Open: Sun, 5PM to 6PM
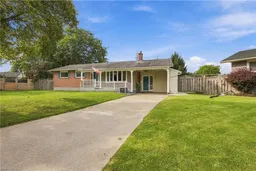
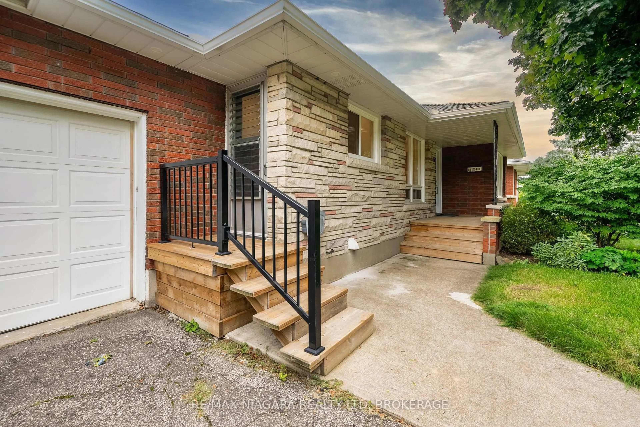
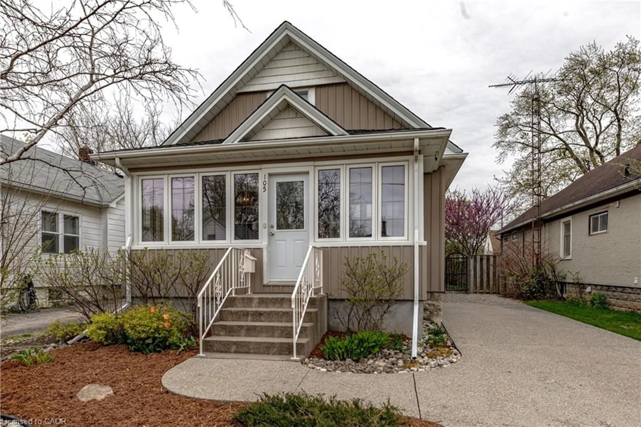
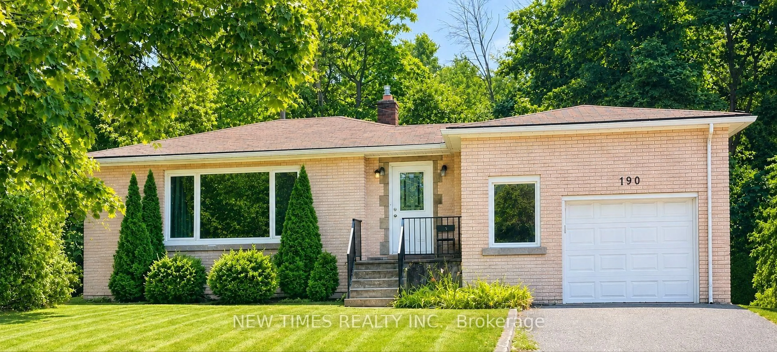
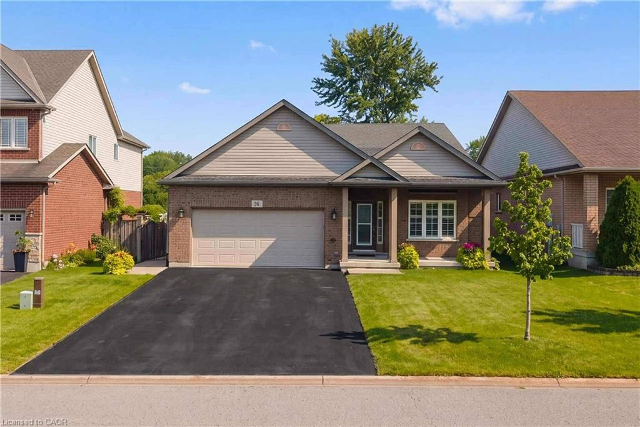
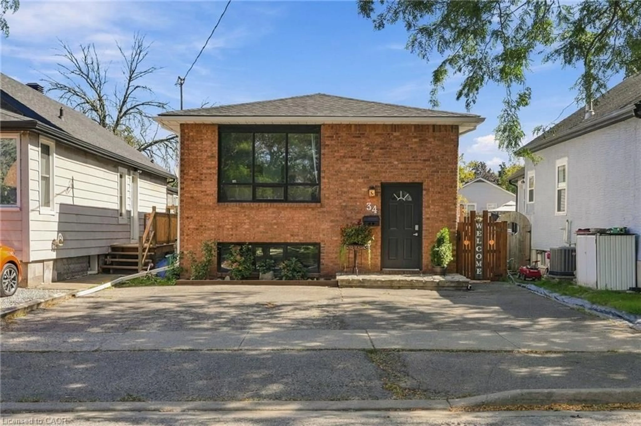
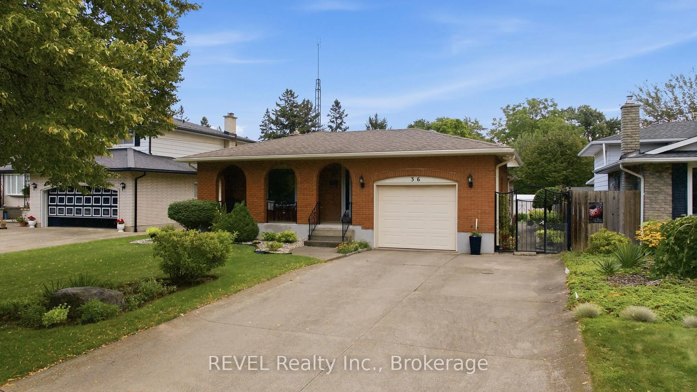
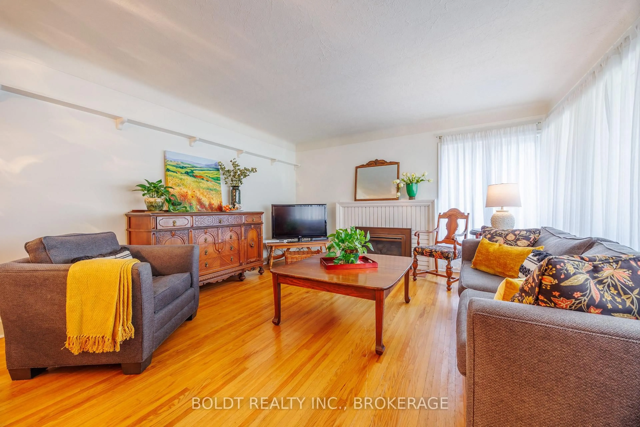
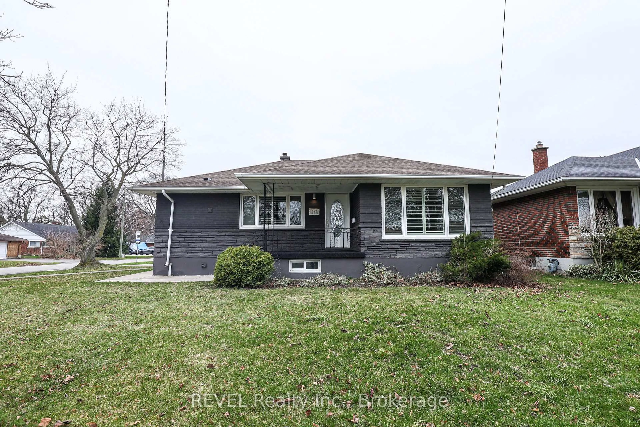
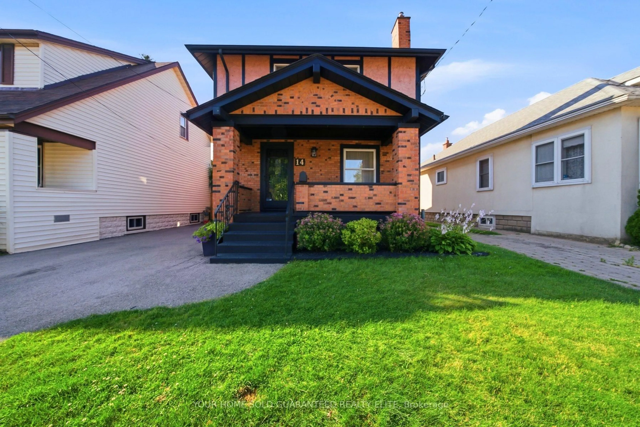
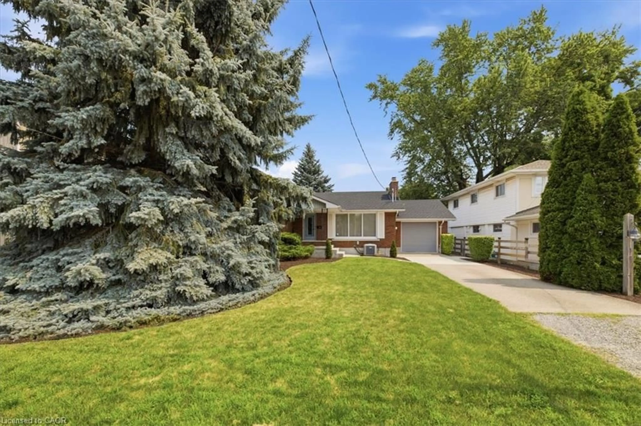
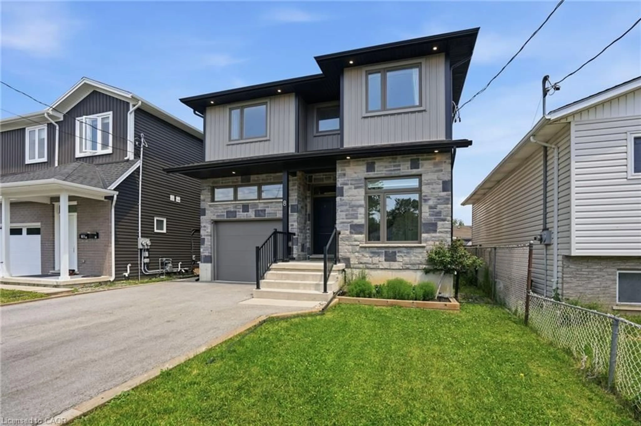
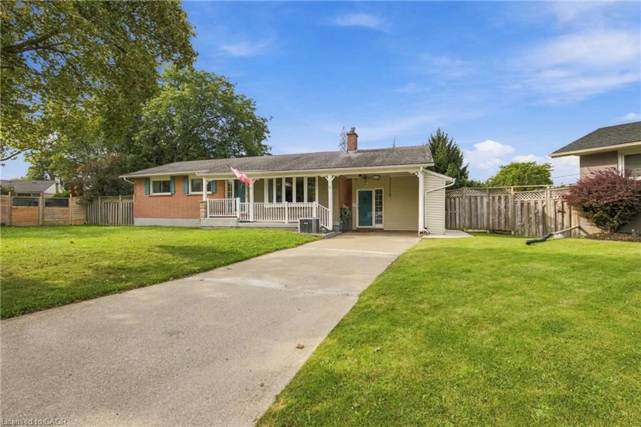
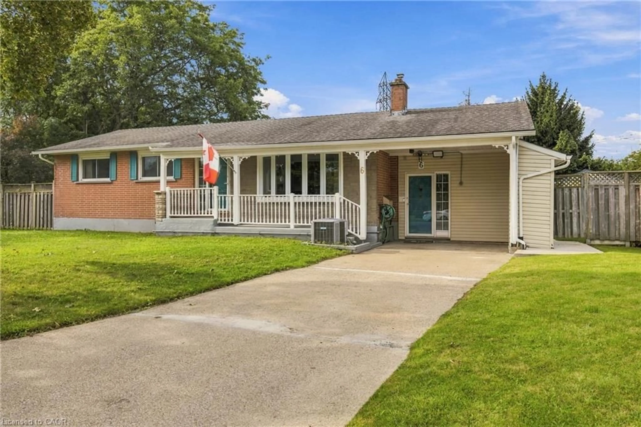
A pic from outside/outdoor area/front of a property/back of a property/a pic from drone, street for 6 Glengrove Cir, St. Catharines Ontario L2T 2Y9
2 days on Market

6 Glengrove Cir, St. Catharines, Ontario L2T 2Y9

Detached
3
2
~1428 sqft
$579,500
Get pre-qualifiedPowered by nesto
Detached
3
2
~1428 sqft

Contact us about this property

Call

Highlights

Property Estimate

Days on market2 days

Estimated valueNot available

Price/Sqft$405/sqft

Monthly cost

Open Calculator

Description

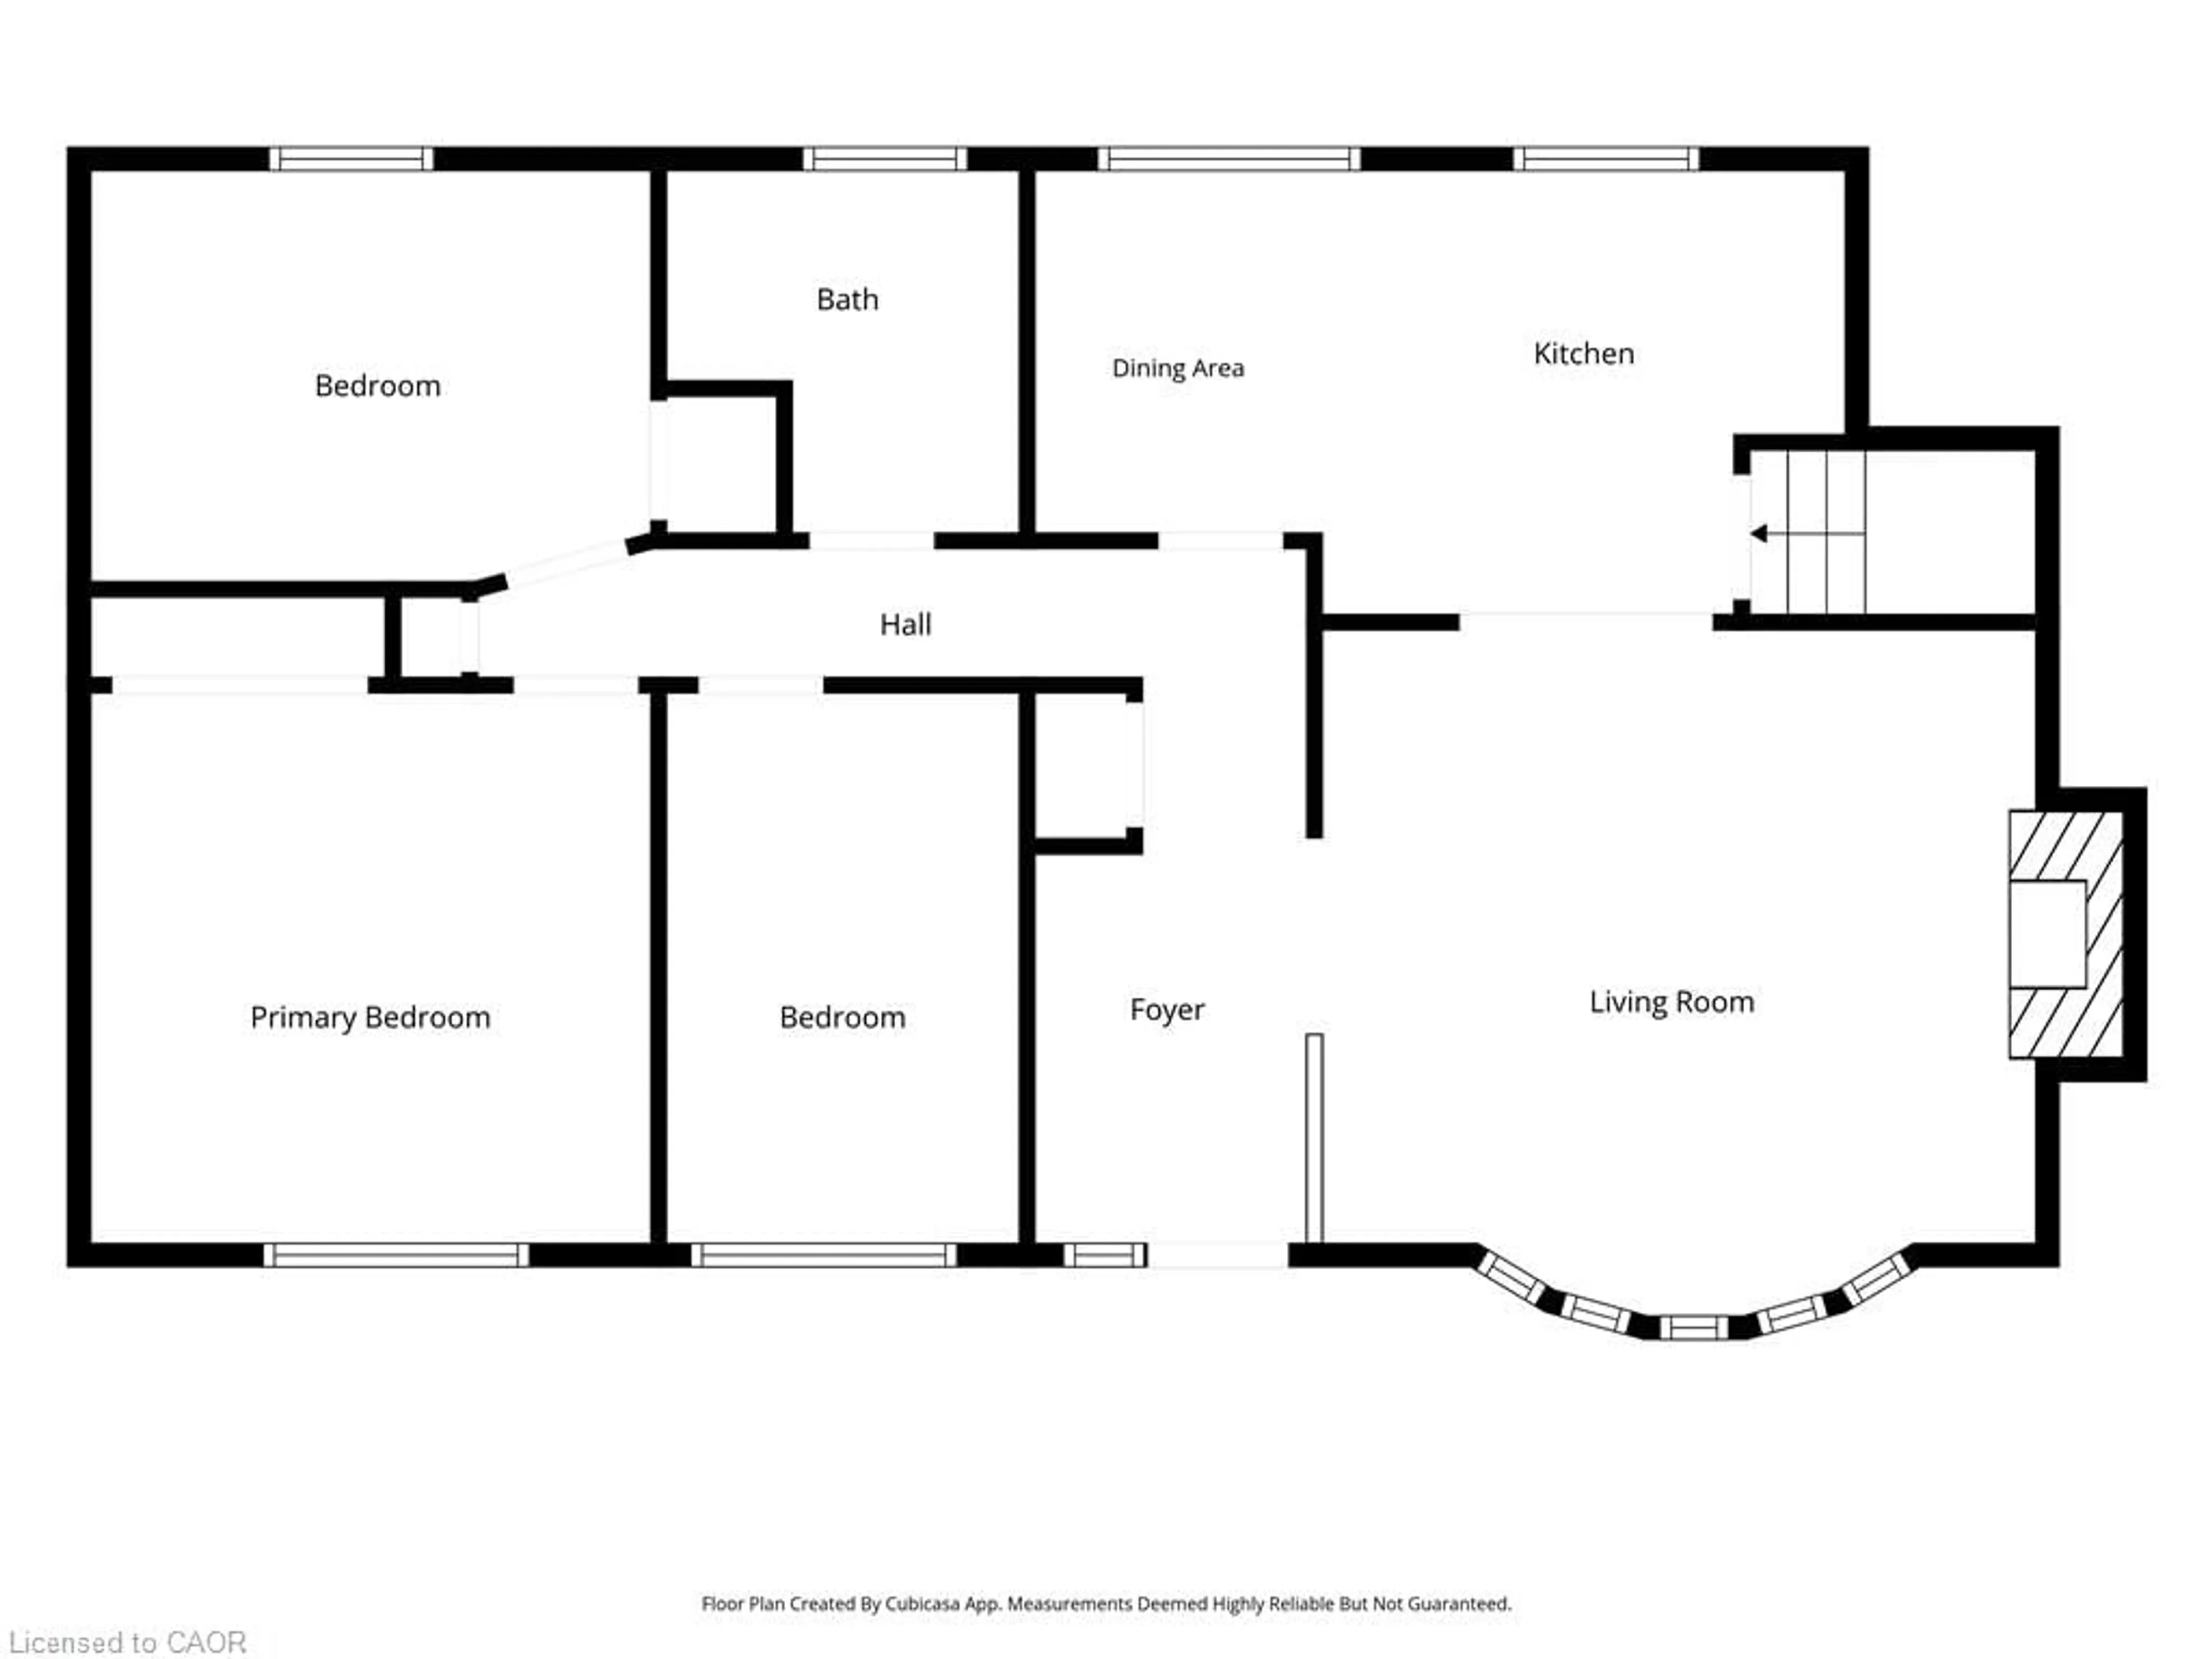
Welcome to 6 GlenGrove Circle, ideally positioned on a quiet circle in the desirable south end, Surrounded by convenient amenities, this well-located home is just minutes from schools, shopping, the library, and fine dining. This home offers an excellent opportunity to personalize and update, this property presents a wonderful canvas for creating your ideal home. The unique pie-shaped lot provides an appealing amount of outdoor space with an in-ground pool, while the bonus room with a Hunter gas fireplace offers versatile space for relaxing, entertaining, or working from home. A fantastic opportunity to bring your vision to a well-positioned property in a sought-after south-end location. Close to 406 access.


Upcoming Open House

Sep 20Sun5:00 PM - 6:30 PM

Property Details

StyleBungalow
View-
Age of property1961
SqFt~1428 SqFt
Lot Size5,332 SqFt(118.49 x 45)
Parking Spaces4
MLS ®Number40864410
Community NameGlenridge
Data SourceITSO
Listing byRE/MAX Hendriks Team Realty

Features

Heating: Forced Air, Natural Gas
Cooling: Central Air
Basement: Full, Partially Finished

Basement Floor

Recreation Room

11.58 x 6.98

Bathroom

3-Piece

Utility Room

4.75 x 3.99


Features

Lot size: 5,332 SqFt
Pool: In Ground
Sewer (Municipal)

Parking

Garage spaces -

Garage type -

Total parking spaces 4


Property History

Sep 16, 2026
ListedActive
$579,500
2 days on market
history photo preview50
Listing by itso®
Property listed by RE/MAX Hendriks Team Realty, Brokerage
Agent Banner Image
Interested in this property?Get in touch to get the inside scoop.
Market Data - Glenridge

Geo Zone Map ThumbnailGlenridge

Balanced Market

View Market Data

Detached house - for the past 30 days

Buyer's market Seller's market

Avg. Days on Market

Past 30 days

50 days

Compared to

2025

31 days

2024

25 days

2023

39 days

New Listings

Past 30 days

10 listings

Compared to

2025

10 listings

2024

15 listings

2023

13 listings

Units sold

Past 30 days

5 units

Compared to

2025

6 units

2024

5 units

2023

2 units

Median Sold Price

Past 30 days

$590,000

Compared to

2025

$560,000

2024

$1,640,000

2023

$628,500


Population and Demographics

Overview

Total population 5889
Average household income $115,137

Age (%)

0 to 19
17%
20 to 34
25%
35 to 49
14%
50 to 64
19%
65 and plus
25%

Household composition (%)

Single family
55%
Single person
36%
Multi person
8%
Multi family
1%

Mother tongue (%)

English
84%
Others
4%
Mandarin
3%
Spanish
2%
French
2%
Arabic
1%

House tenancy (%)

Owners
65%
Renters
35%

What’s nearby?Essentials within 5 km

Local Logic

Transportation Scores

Estimated Budget