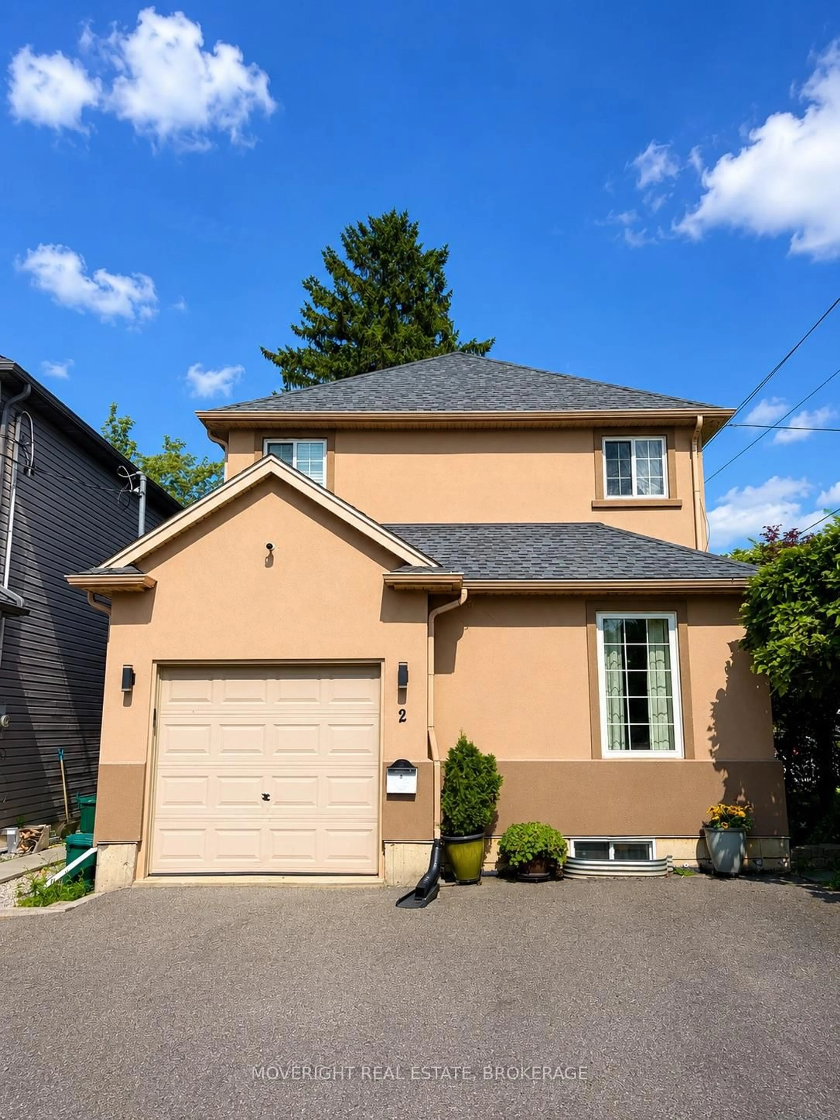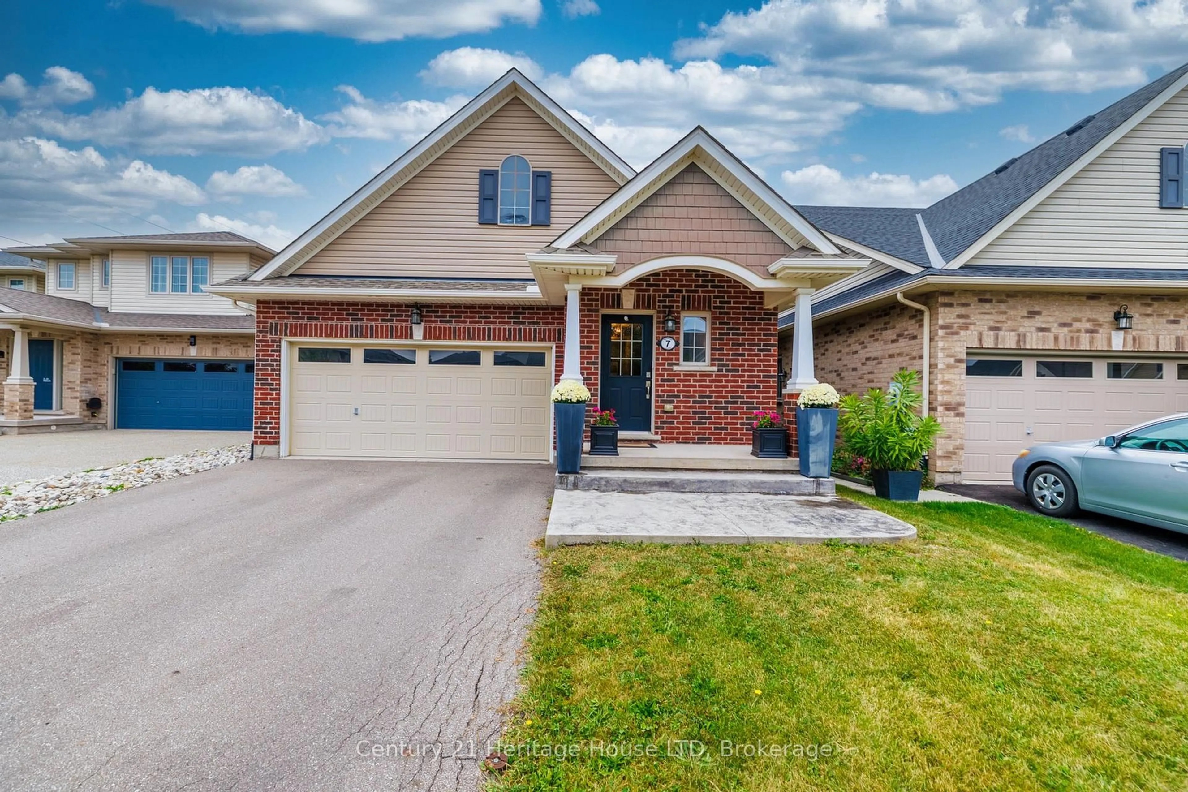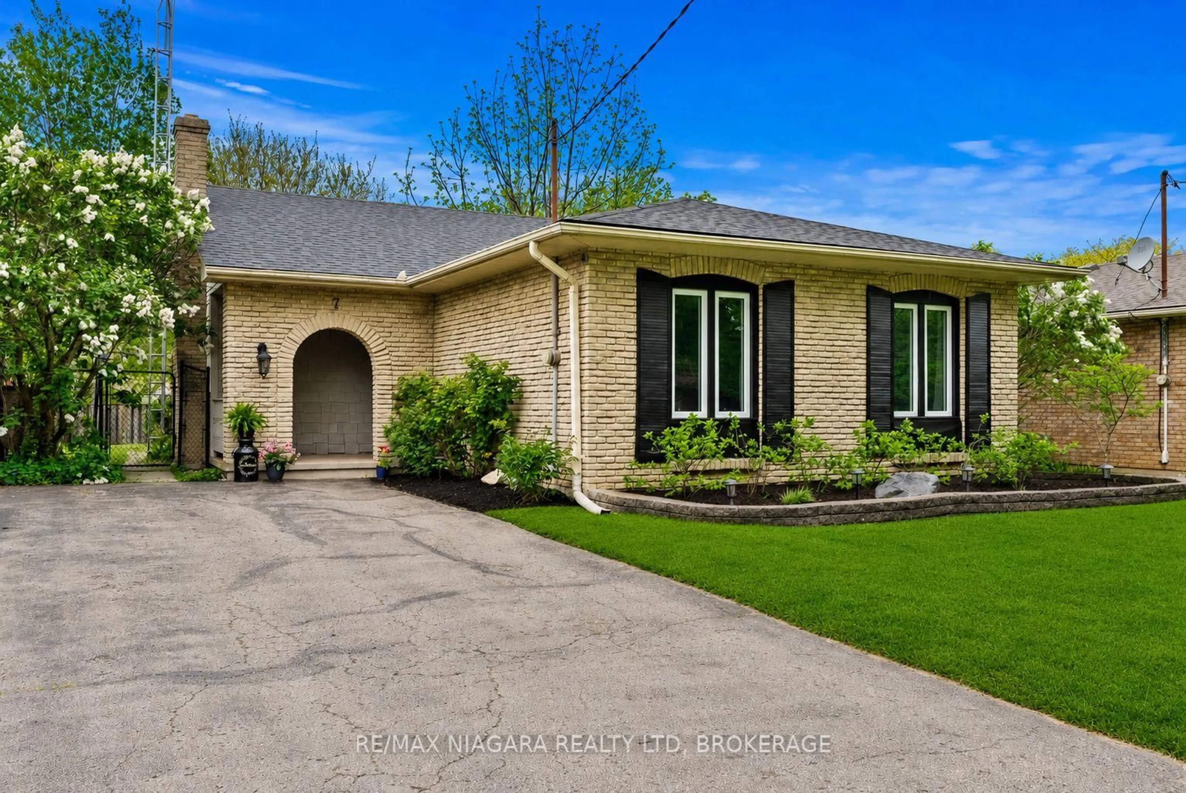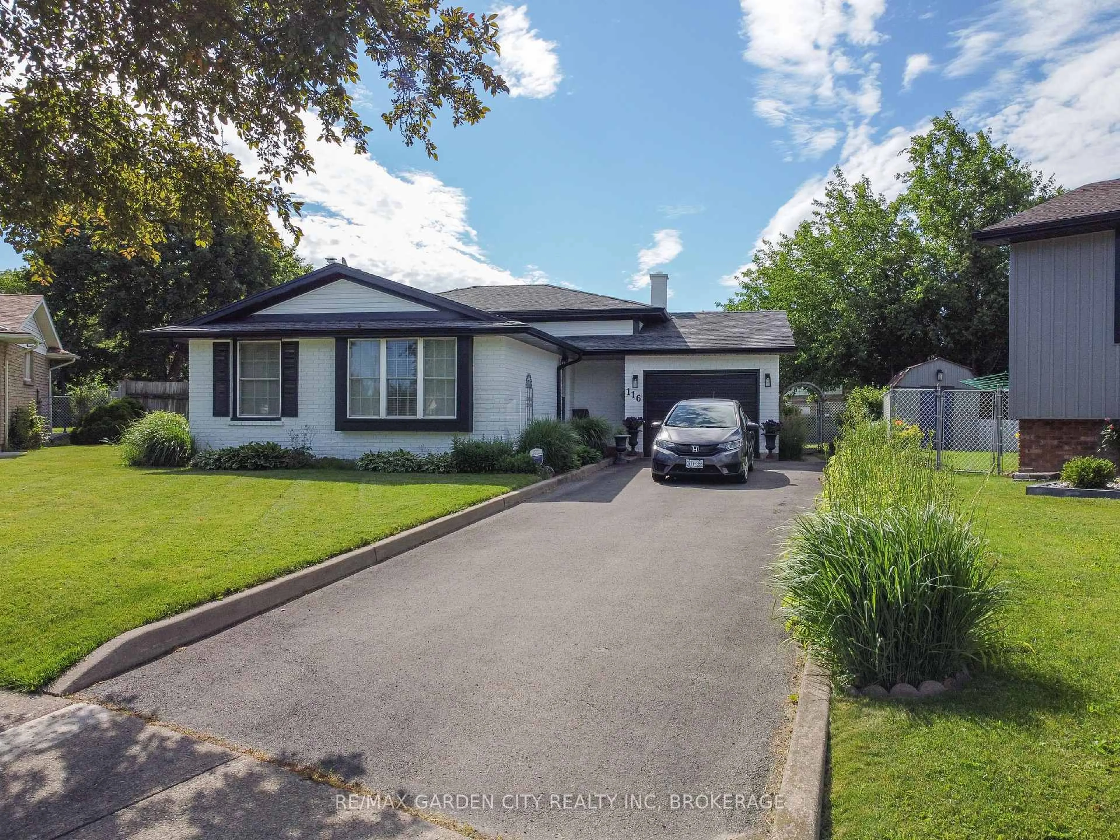
82 St. Davids Rd, St. Catharines, Ontario L2T 1P9
Contact us about this property
Highlights
Estimated valueThis is the price Wahi expects this property to sell for.
The calculation is powered by our Instant Home Value Estimate, which uses current market and property price trends to estimate your home’s value with a 90% accuracy rate.Not available
Price/Sqft$348/sqft
Monthly cost
Open Calculator
Description
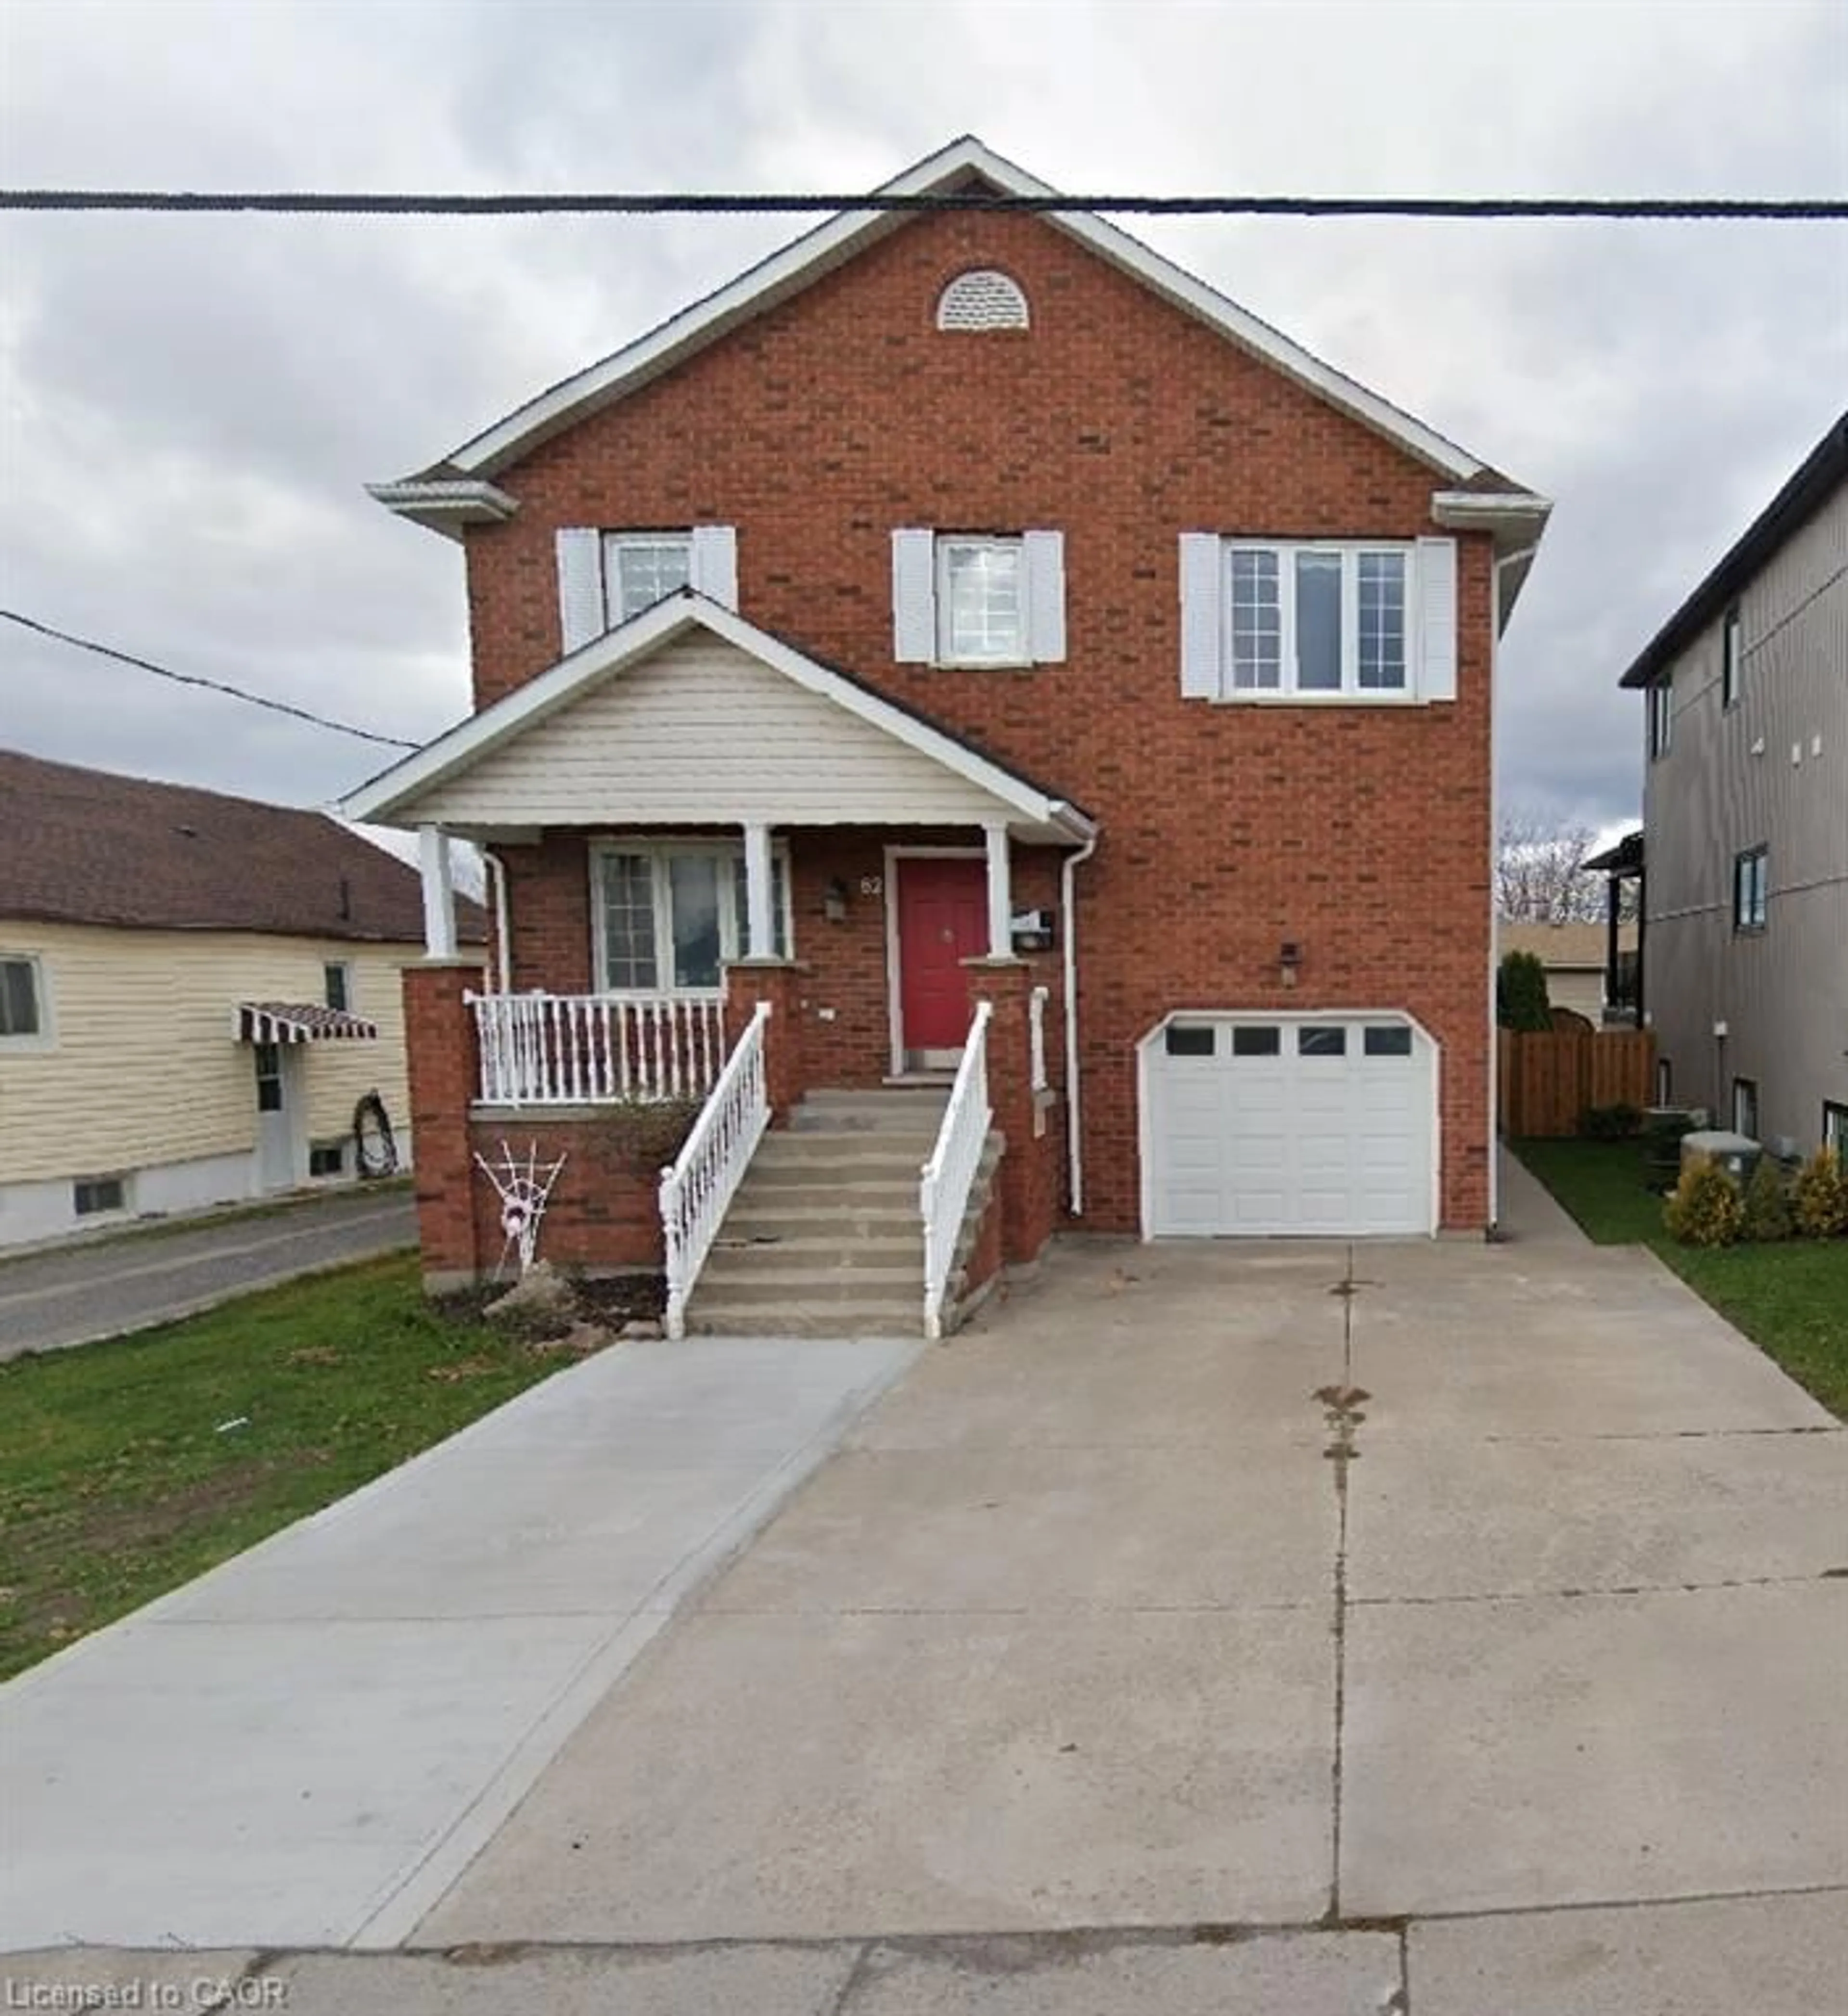
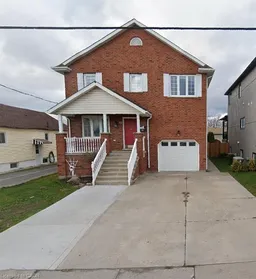
Discover outstanding craftsmanship, thoughtful design, and quality finishes throughout this beautifully maintained, owner-built raised two-storey home. Offering over 2,150 sq. ft. of above-grade living space, this impressive property combines timeless elegance, generous room sizes, and exceptional versatility. The main floor features a spacious, welcoming layout with an expansive eat-in kitchen showcasing custom cherrywood cabinetry, a grand living room, and a formal dining area. Elegant French doors lead to an elevated deck, creating the perfect setting for outdoor entertaining or relaxing. New flooring and staircase railings, both completed in 2025, add a fresh, updated touch to the home. Upstairs, you'll find three generously sized bedrooms, an updated four-piece bathroom, and a bright hallway enhanced by a skylight. The impressive primary suite offers over 360 sq. ft. of private retreat space, complete with a comfortable sitting area, walk-in closet, and private deck overlooking the city. The luxurious ensuite features a granite double vanity, tiled shower, and a beautiful soaker tub for a spa-inspired experience. Adding even more value and flexibility is the well-maintained, fully equipped in-law suite, featuring a private walkout, separate laundry, eat-in kitchen, spacious living room, four-piece bathroom, and a comfortable bedroom. Ideal for extended family or multi-generational living, this versatile space offers excellent potential to accommodate a variety of household needs. A rare opportunity to own a distinctive home that blends quality craftsmanship, spacious interiors, recent updates, and versatile living options. A must-see property!
Property Details
Interior
Features
Main Floor
Dining Room
11.07 x 9.09Kitchen
24 x 10Living Room
18.06 x 15.02Bathroom
7.09 x 2.092-Piece
Exterior
Features
Parking
Garage spaces 1
Garage type -
Other parking spaces 2
Total parking spaces 3
Property History
 1
1