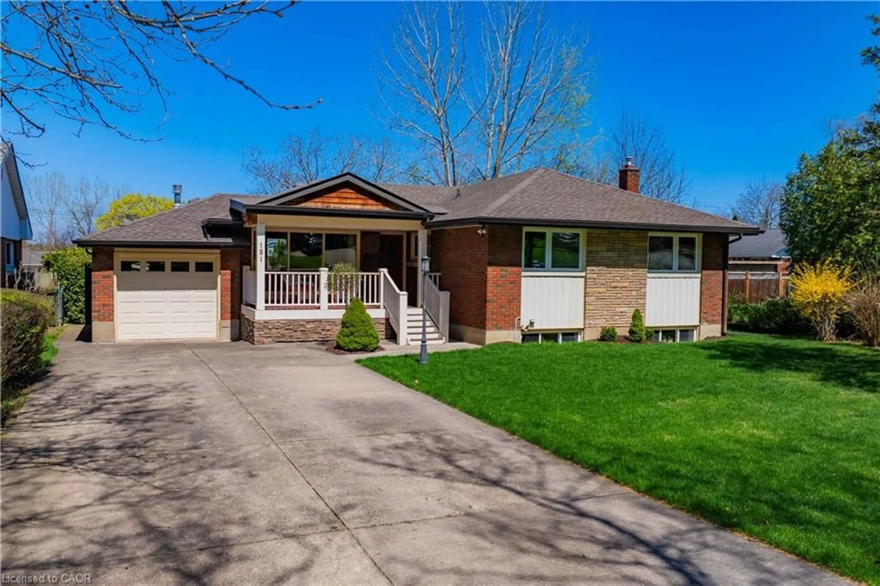
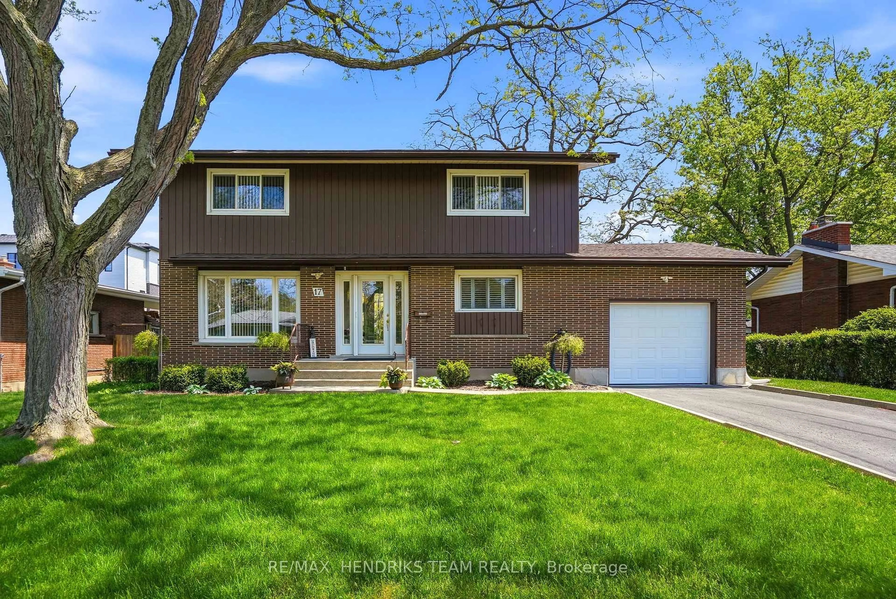
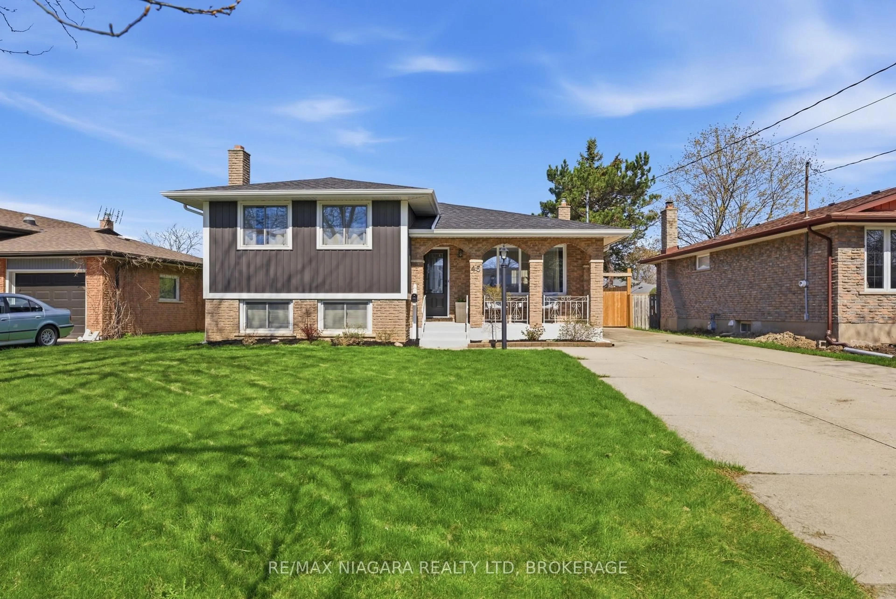
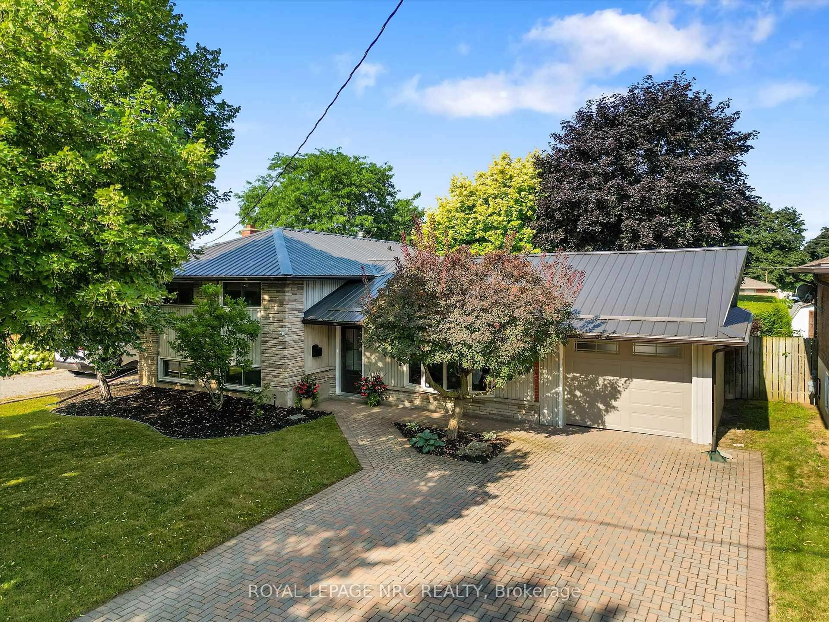
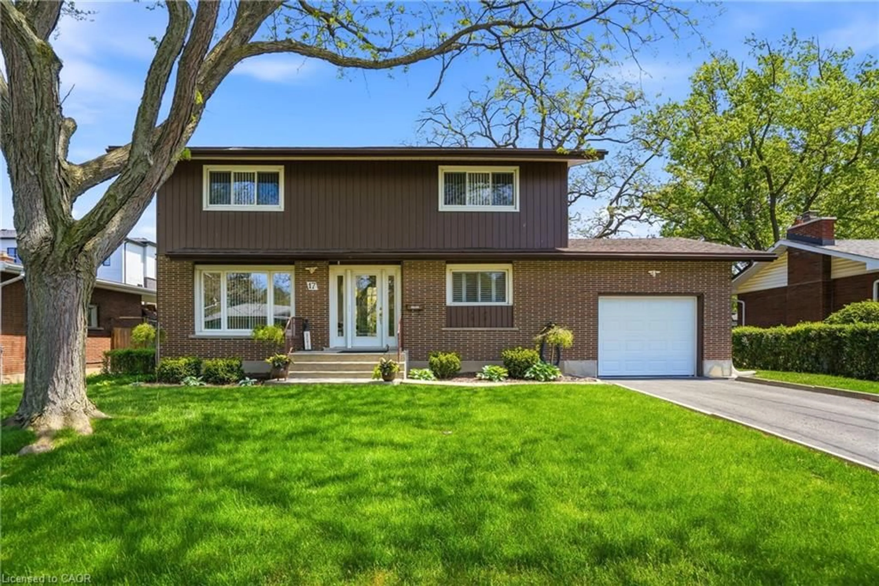
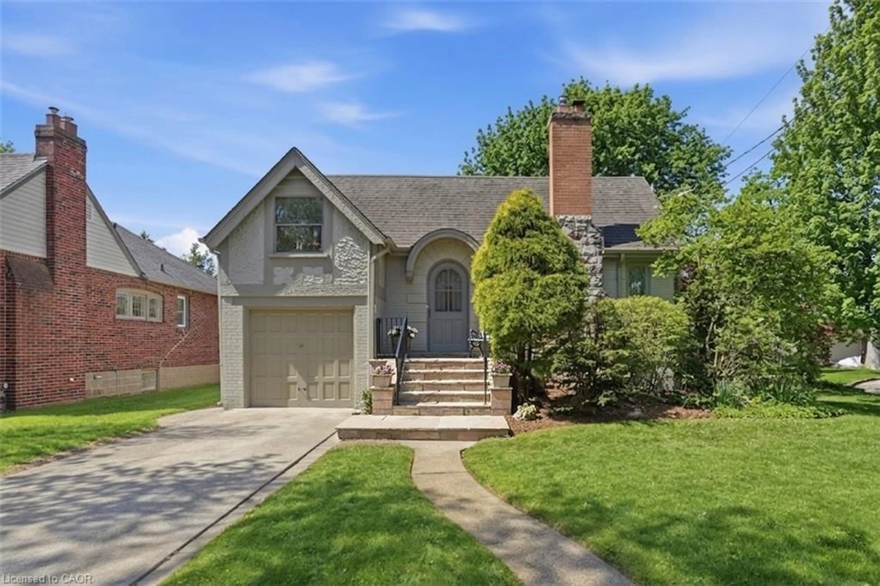
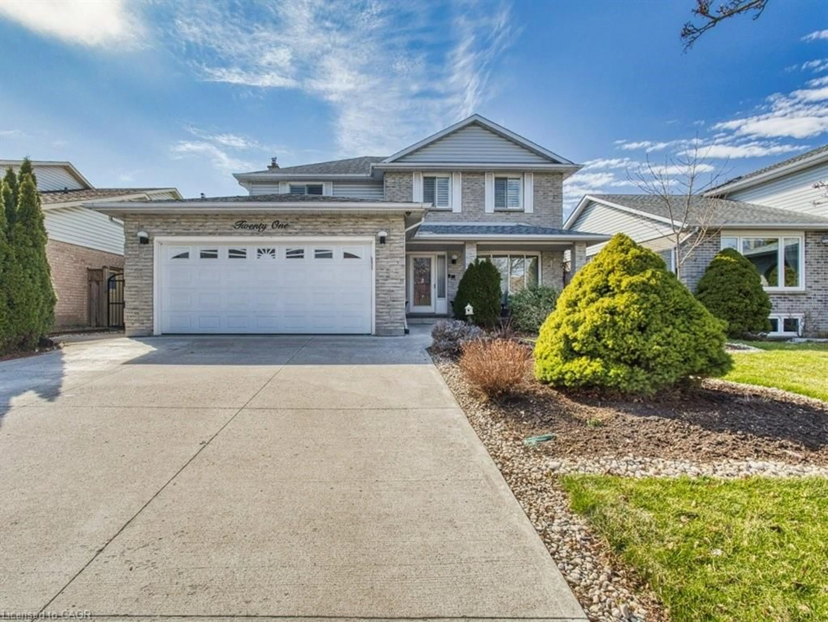
Unknown for 7 Philpark Rd, St. Catharines Ontario L2N 4E4
18 hours on Market

7 Philpark Rd, St. Catharines, Ontario L2N 4E4

Detached
3
2
~1100-1500 sqft
$729,900
Get pre-qualifiedPowered by nesto
Detached
3
2
~1100-1500 sqft

Contact us about this property

Call

Highlights

Property Estimate

Days on market18 hours

Estimated valueNot available

Price/Sqft$575/sqft

Monthly cost

Open Calculator

Description

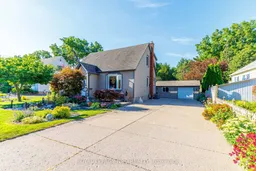
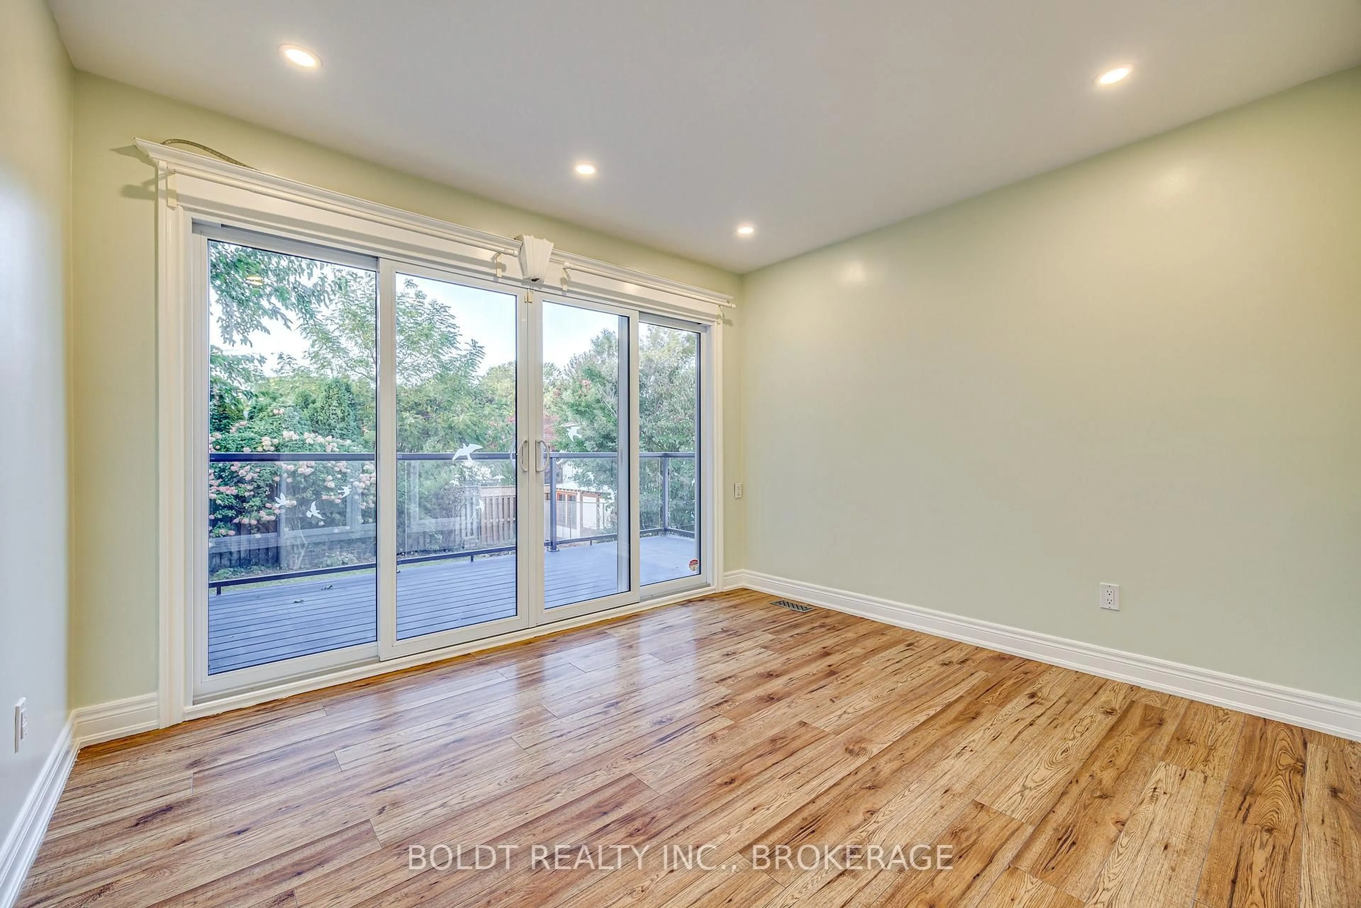
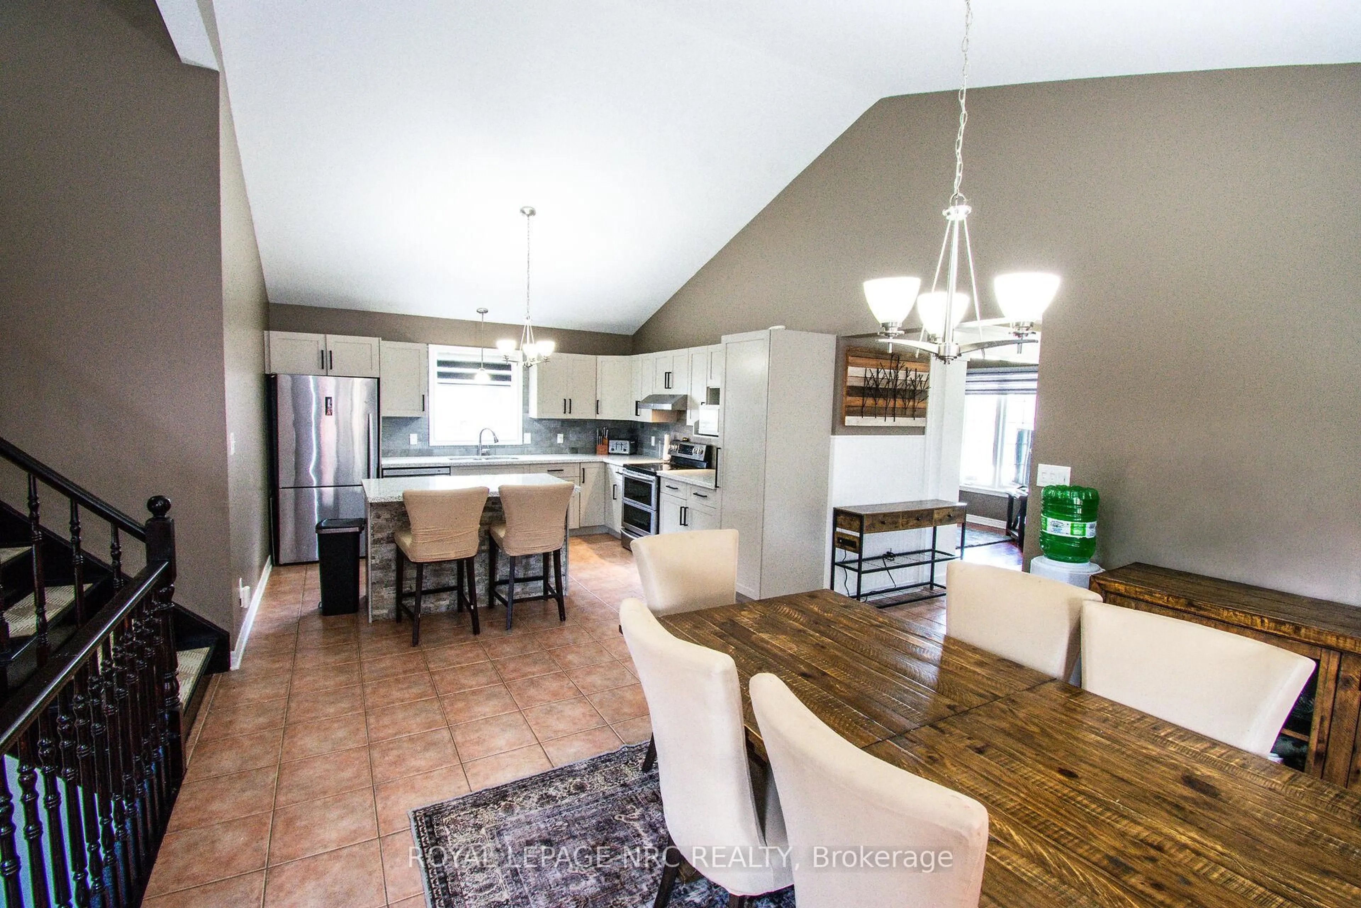
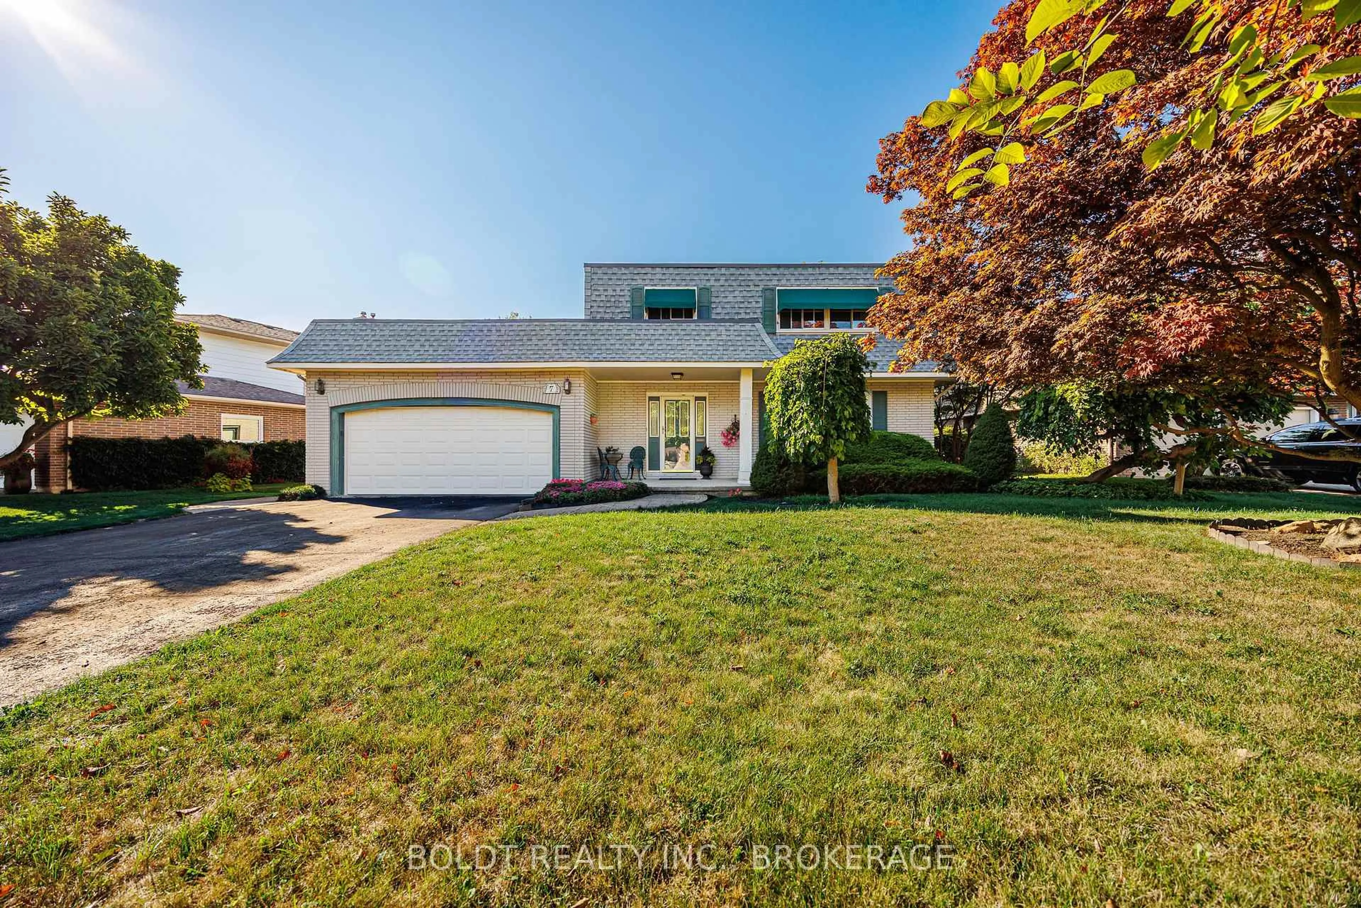
Just... WOW! Bigger than it looks. This pristine beautifully maintained 3 bdrm 2 bathroom home is STUNNING! Let's start outside, wide driveway, Detached garage for tons of storage, the most tranquil and peaceful outdoors with perennial gardens to enjoy and a simply quiet street only steps to Port Dalhousie. Main floor has an open concept living and kitchen area, with big bright windows. A separate dining room opening up to a gorgeous bright 4 season sunroom addition added to the back of the home in 2014/2015 and a 4 pce bath and main floor bedrooms. Up is a huge surprise with 2 very large bedrooms (could be 2 masters) both with plenty of closet space, upper laundry and a new 3 pce bathroom all added in with the main floor addition. Downstairs has been completely utilized for plenty of storage with closets galore and a large family room. So much to see. Prepare to be pleasantly surprised with the space in this home. Trane Furnace 2004, Bac back & upper addition 2014/2015, back siding and windows 2014, Central Air 2025. Steps to Port Dalhousie and Waterfront Trail, and steps to Shopping plaza, and on bus route. Garage measurements are 22'3" wide x 20"2' deep and door measure 6' tall.


Property Details

Style1 1/2 Storey
View-
Age of property51-99
SqFt~1100-1500 SqFt
Lot Size8,047 SqFt(123.8 x 65)
Parking Spaces5
MLS ®NumberX13690382
Community NameSt. Catharines
Data SourceTRREB
Listing byROYAL LEPAGE NRC REALTY

Features

Heating: Forced Air
Cooling: Central Air
Basement: Finished

Main Floor

Br

3.35 x 2.87

Living

5.79 x 3.51

Bay Window / hardwood floor

Kitchen

3.96 x 3.48

Dining

4.6 x 2.17


Features

Lot size: 8,047 SqFt

Parking

Garage spaces 1

Garage type Detached

Other parking spaces 4

Total parking spaces 5


Property History

Aug 19, 2026
ListedActive
$729,900
18 hours on market
history photo preview45
Listing by trreb®
Property listed by ROYAL LEPAGE NRC REALTY, Brokerage
Agent Banner Image
Interested in this property?Get in touch to get the inside scoop.
Market Data - St. Catharines

Geo Zone Map ThumbnailSt. Catharines

Balanced Market

View Market Data

Detached house - for the past 30 days

Buyer's market Seller's market

Avg. Days on Market

Past 30 days

40 days

Compared to

2025

37 days

2024

27 days

2023

24 days

New Listings

Past 30 days

244 listings

Compared to

2025

288 listings

2024

273 listings

2023

210 listings

Units sold

Past 30 days

107 units

Compared to

2025

134 units

2024

92 units

2023

122 units

Median Sold Price

Past 30 days

$565,000

Compared to

2025

$620,000

2024

$597,250

2023

$654,500


Population and Demographics

Overview

Total population 136534
Average household income $106,005

Age (%)

0 to 19
19%
20 to 34
20%
35 to 49
17%
50 to 64
21%
65 and plus
23%

Household composition (%)

Single family
60%
Single person
34%
Multi person
5%
Multi family
0%

Mother tongue (%)

English
86%
Others
3%
Spanish
2%
French
2%
Italian
1%
German
1%
Polish
1%
Arabic
1%

House tenancy (%)

Owners
65%
Renters
35%

What’s nearby?Essentials within 5 km

Local Logic

Transportation Scores

Estimated Budget