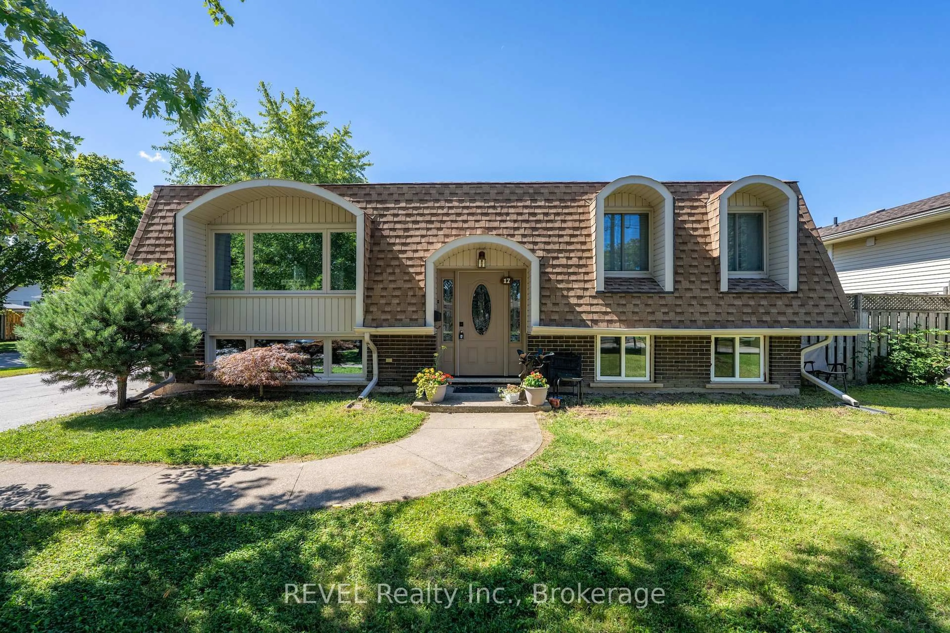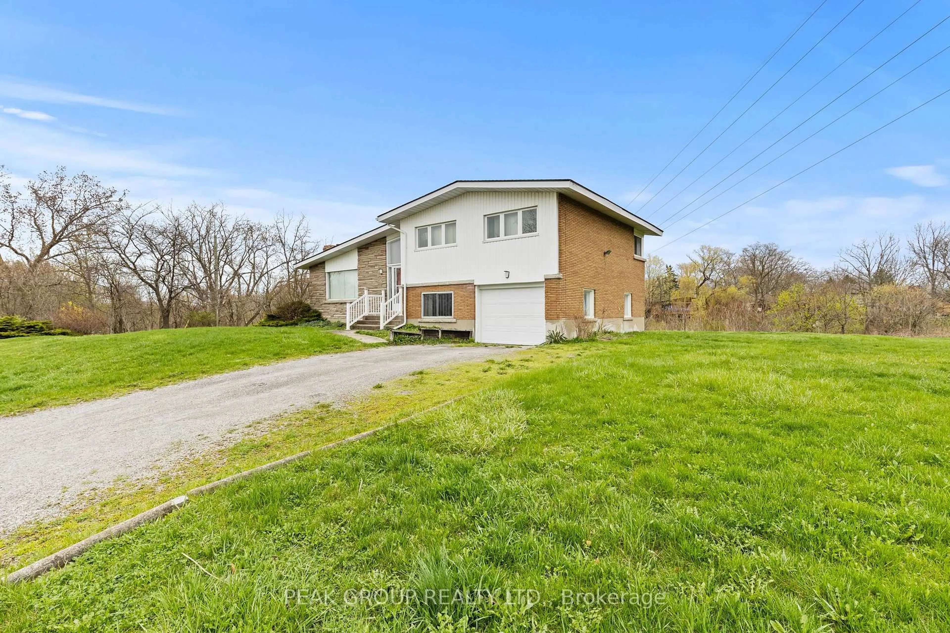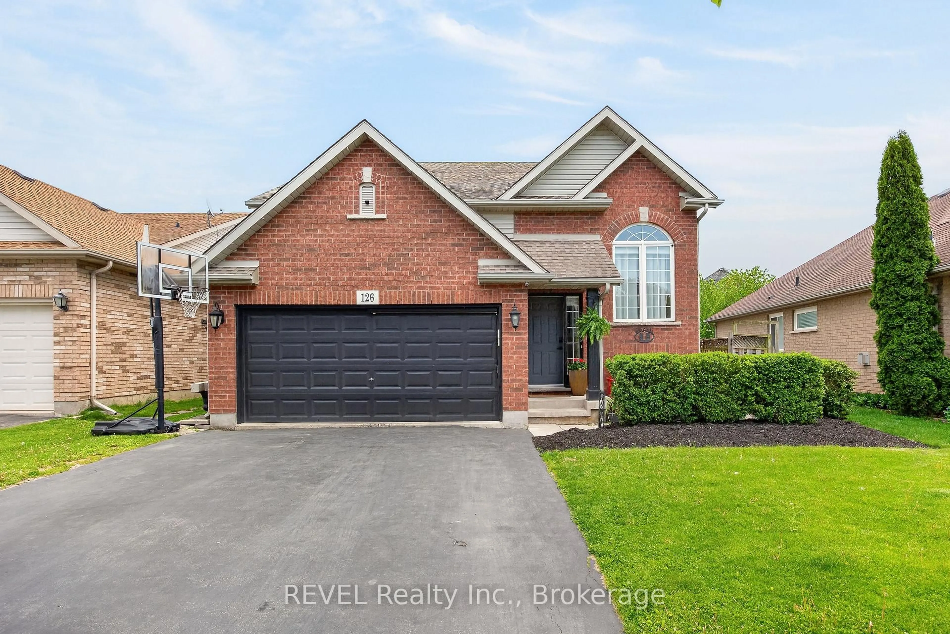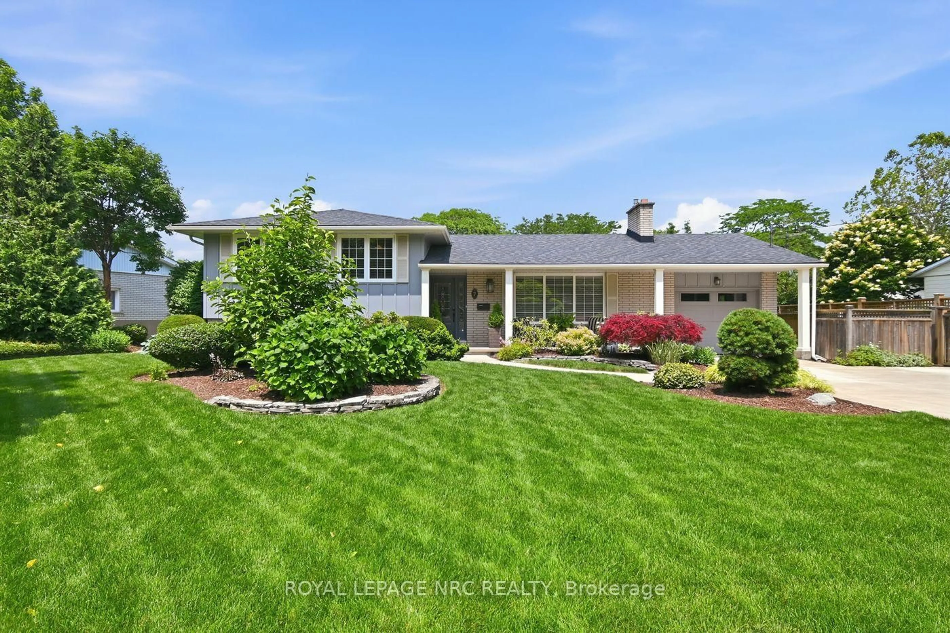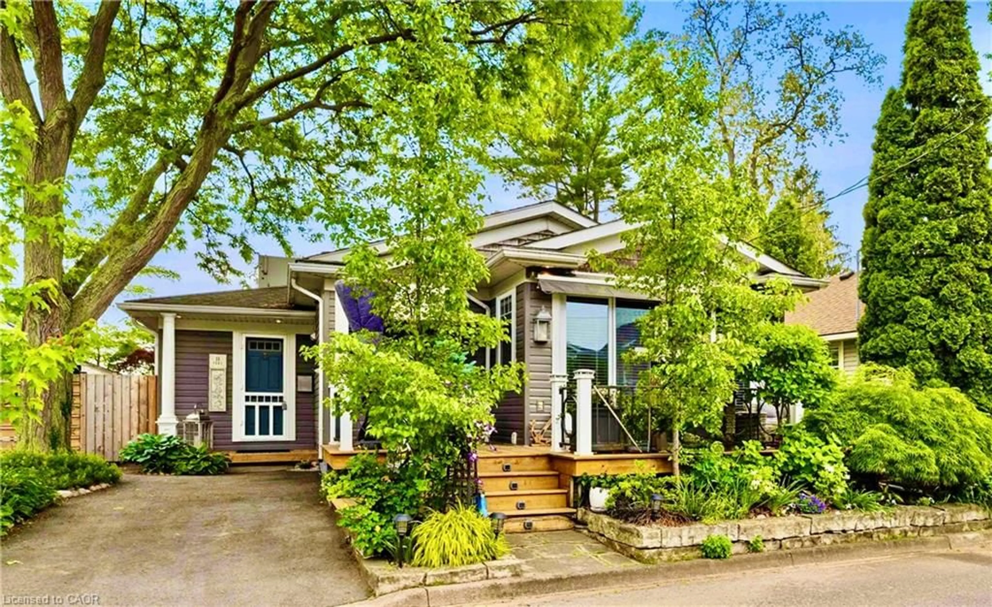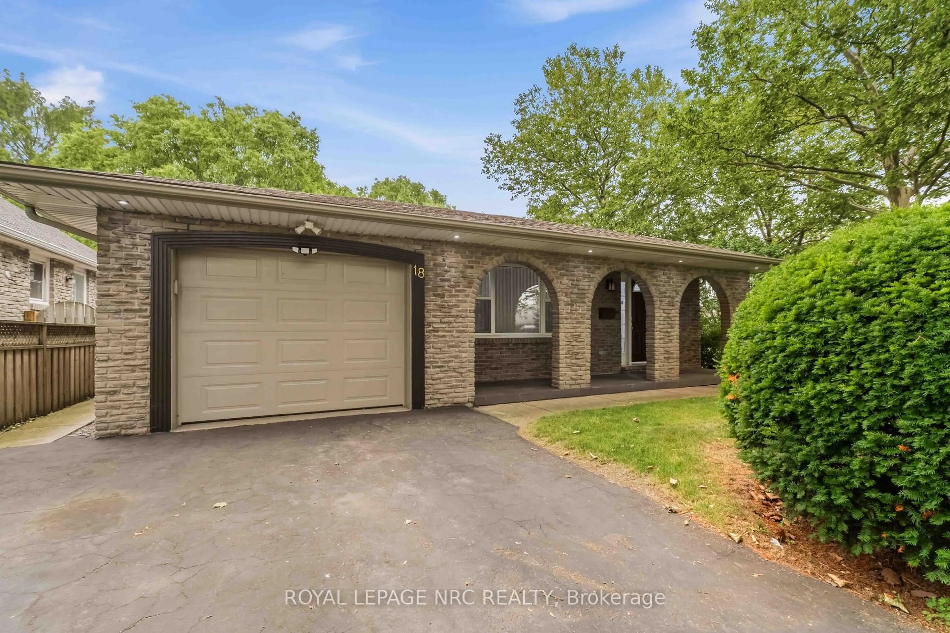
18 October Dr, St. Catharines, Ontario L2N 6T2
Contact us about this property
Highlights
Estimated valueThis is the price Wahi expects this property to sell for.
The calculation is powered by our Instant Home Value Estimate, which uses current market and property price trends to estimate your home’s value with a 90% accuracy rate.Not available
Price/Sqft$443/sqft
Monthly cost
Open Calculator
Description
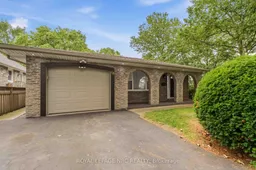
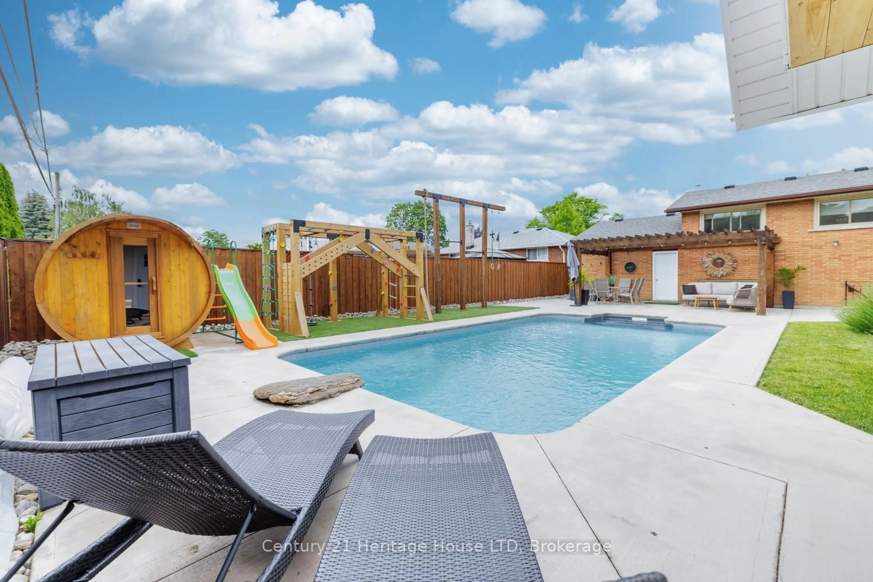
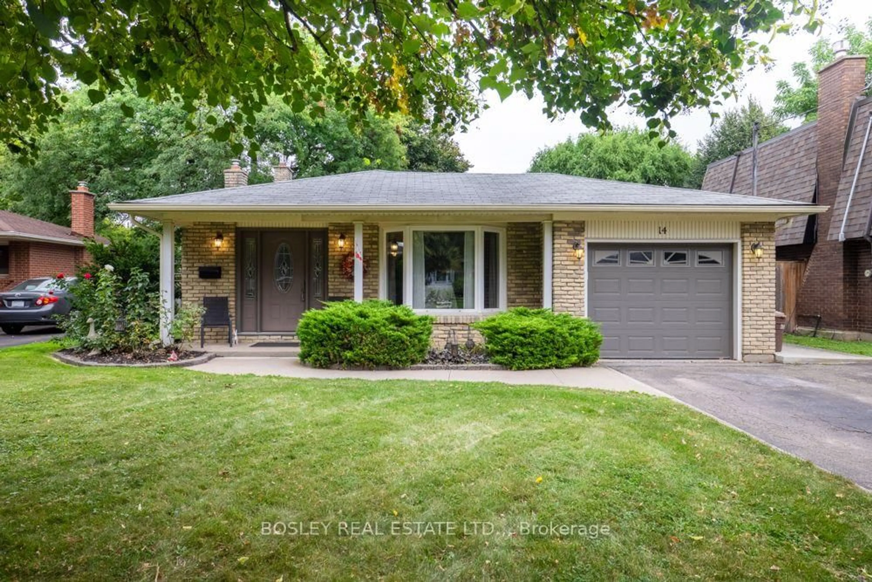
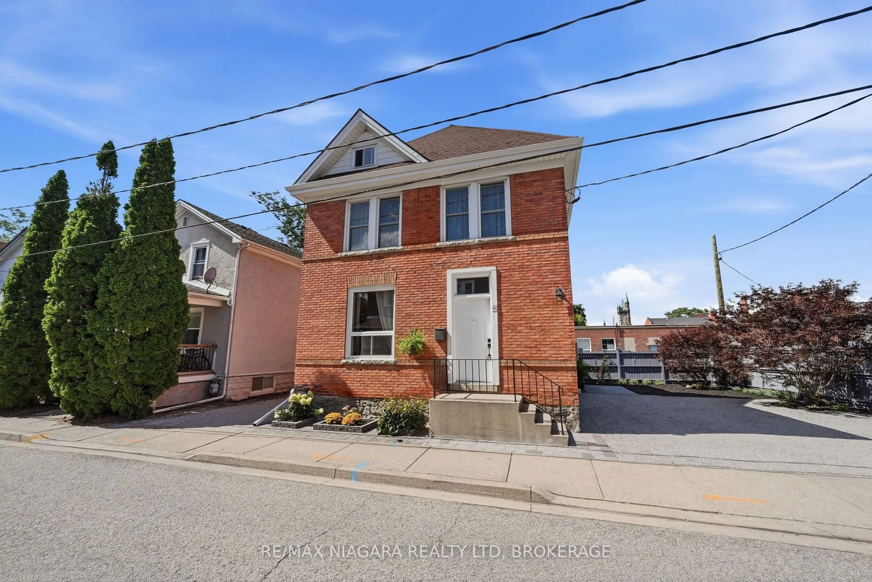
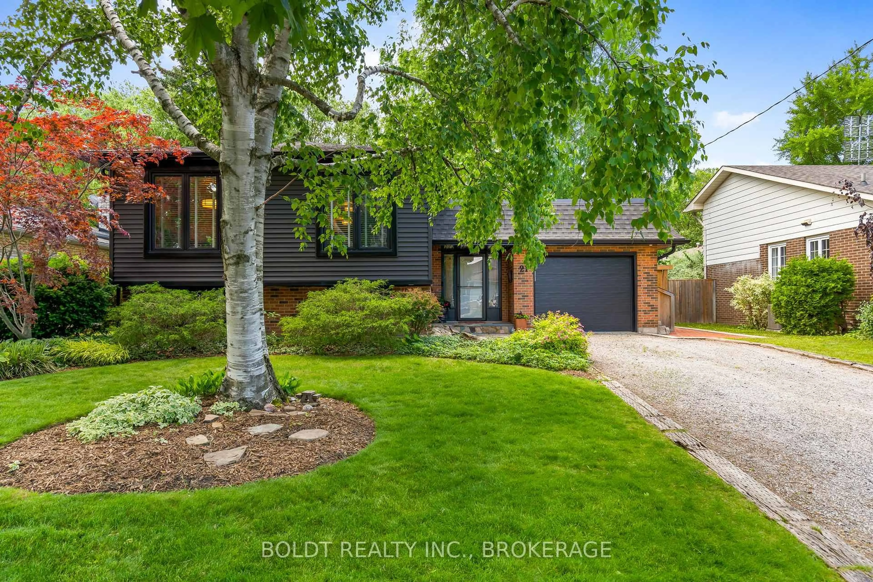
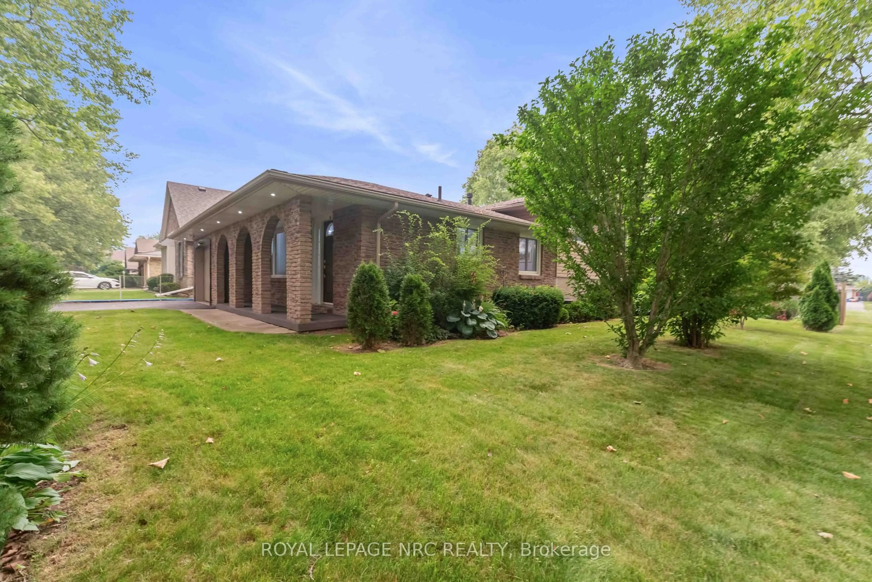
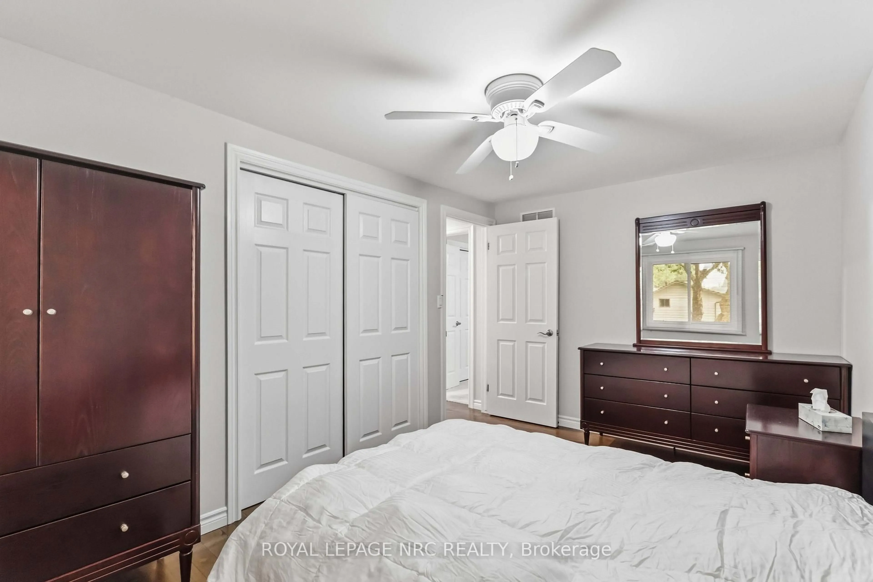
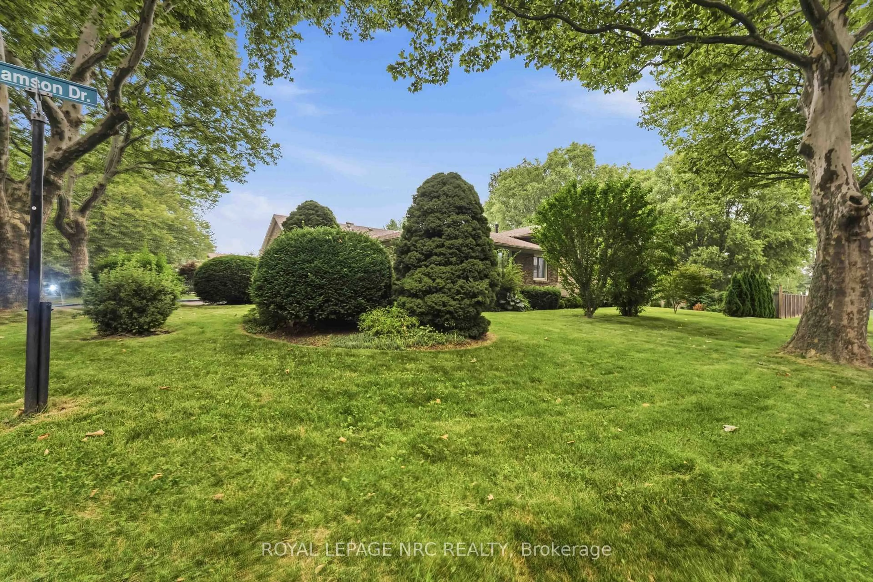
Just steps from the Waterfront Trail and Lake Ontario, this North End backsplit home offers a 3+1 bedroom, 2 bathroom layout on a 60' x 100' corner lot with an attached garage and a four-season sunroom overlooking the backyard. The main level includes an eat-in kitchen with appliances and a generous living room opening directly into the sunroom, where newer windows (2023) and sliding doors extend the living space out to the patio and yard. Three good-sized bedrooms and a refreshed 4-piece bathroom are grouped together on the bedroom level. Downstairs, the finished lower area adds a family room with gas fireplace, fourth bedroom and an updated bathroom (2023), an excellent setup for overnight guests, older children, a home office or additional everyday living space. A separate laundry/utility level provides plenty of shelving and storage. Outside, enjoy room for gardening, a newer shed, patio and natural gas BBQ line. Recent improvements include: shingles and attic insulation (2023), new garage door (2026). Close to good schools, parks, shopping and Port Dalhousie with Niagara-on-the-Lake just a short drive away, this is an excellent opportunity to own a family home in one of St. Catharines most sought-after neighbourhoods with easy access to everything the Niagara Region has to offer. Make your move today!
Property Details
Interior
Features
Main Floor
Kitchen
5.39 x 2.97Living
4.27 x 7.32Sunroom
3.73 x 5.08Exterior
Features
Parking
Garage spaces 1
Garage type Attached
Other parking spaces 3
Total parking spaces 4
Property History
 48
48