1 day on Market

3 Jill Crt, St. Catharines, Ontario L2S 1A7

Detached
3 + 1
2 + 1
~2210 sqft
$829,900
Get pre-qualifiedPowered by nesto
Detached
3 + 1
2 + 1
~2210 sqft

Contact us about this property

Call

Highlights

Property Estimate

Days on market1 day

Estimated valueNot available

Price/Sqft$375/sqft

Monthly cost

Open Calculator

Description

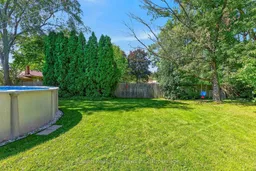
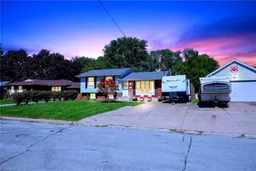

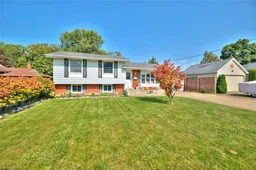
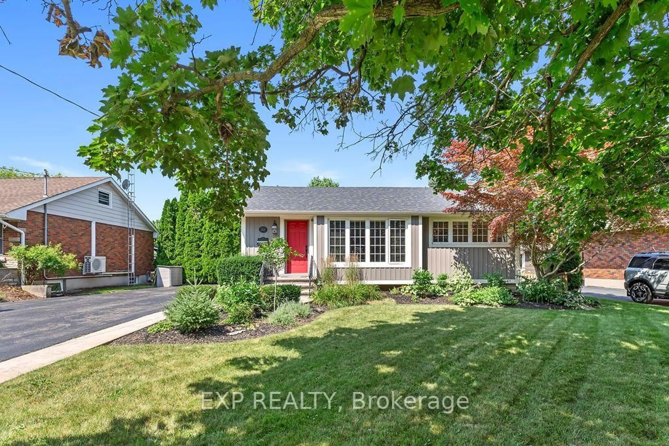
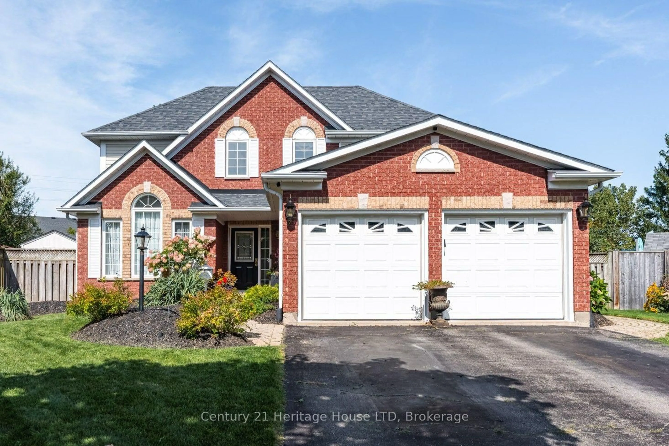
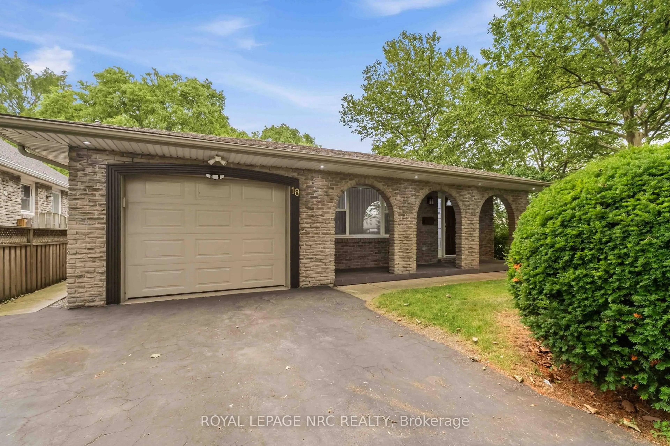
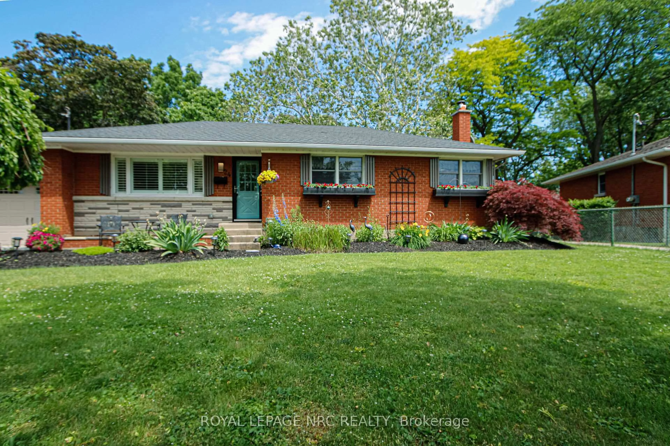
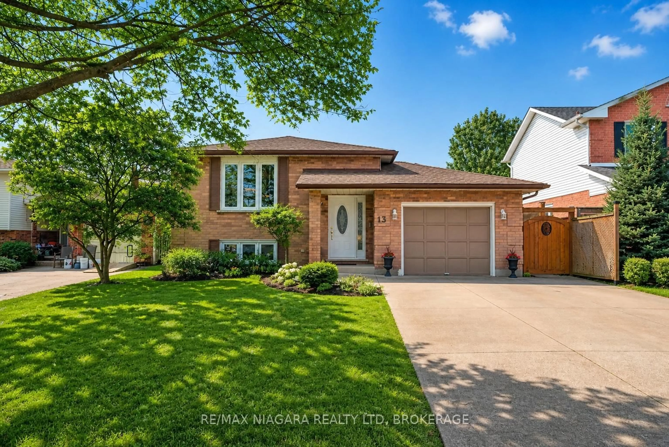
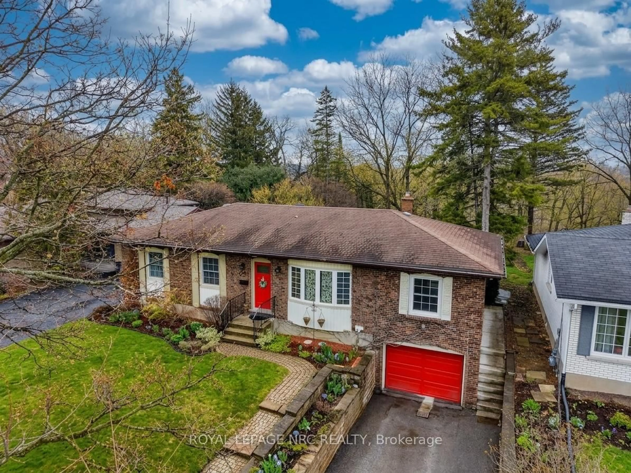
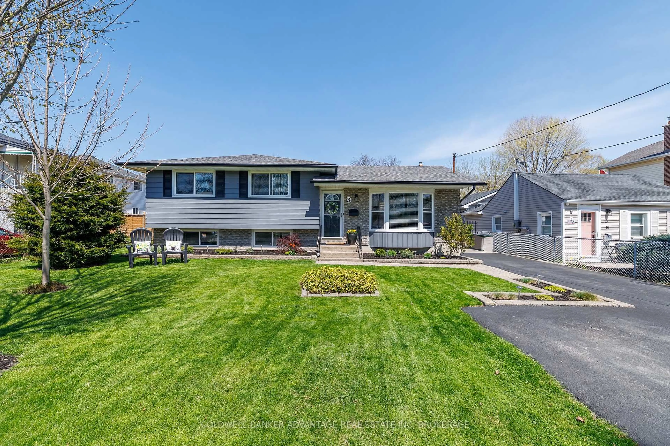
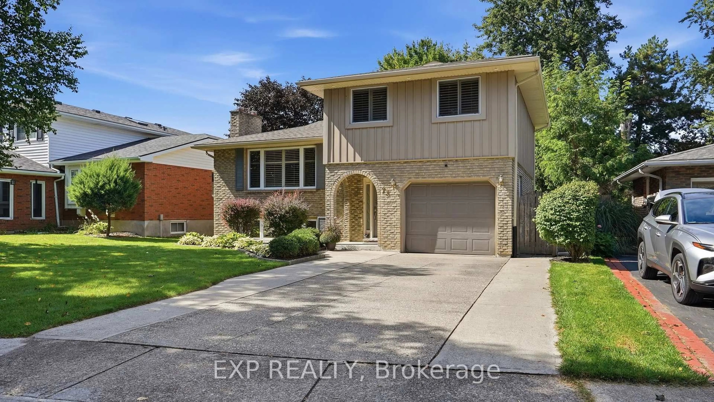
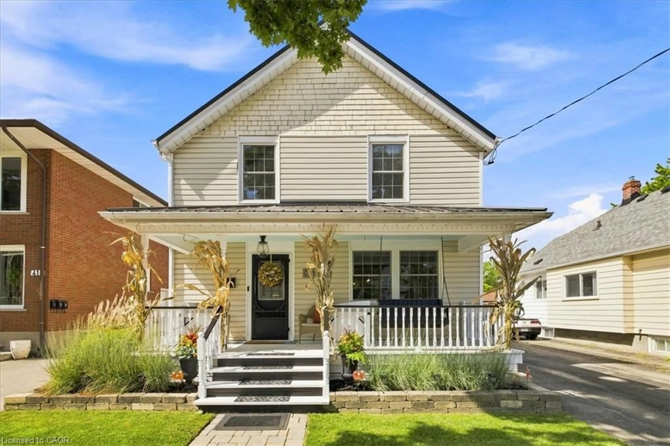
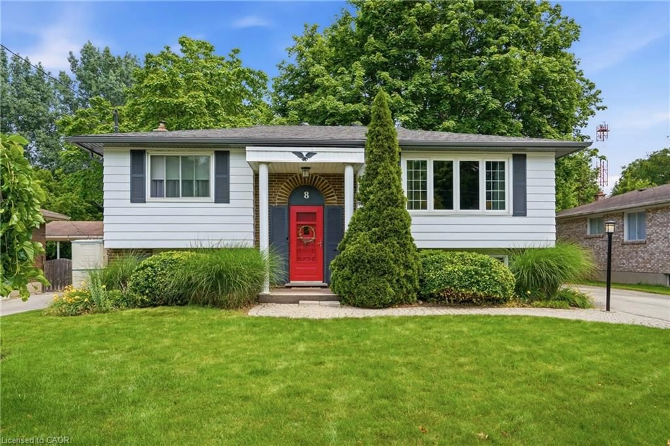
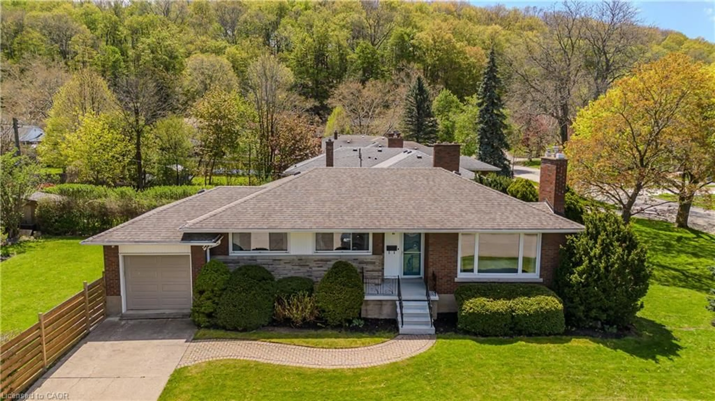
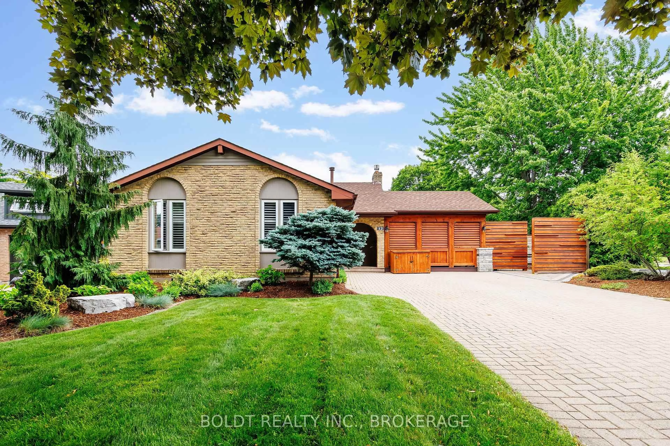
Welcome to 3 Jill Court — Your Private Retreat Awaits! Tucked away on a quiet cul-de-sac, this beautifully updated side-split offers the perfect blend of comfort, style, and convenience. Featuring 4 bedrooms, 1.5 bathrooms, and a fully finished basement, this home provides plenty of space for the whole family. Step inside to a bright, inviting main floor featuring an updated kitchen with quartz countertops and stainless steel appliances and a seamless flow into the living and dining areas. Numerous recent updates throughout the home include Composite Hardwood flooring throughout 3 levels, carpet in bedrooms, interior doors, main bathroom, toilets and front door. Enjoy the year round comfort with an updated Furnace and Air Conditioner, while the newer washer and dryer add everyday convenience. The fully finished basement provides additional living space and has been professionally waterproofed, offer valuable peace of mind and flexibility for a recreation room, home office, gym or family space. Outside, your private backyard oasis awaits! Mature trees provide privacy around the impressive 19' x 32' heated above group saltwater pool, perfect for relaxing and entertaining all summer long. The backyard has been enhanced with new concrete, a new gazebo, new patio furniture, and new pool equipment, creating an inviting outdoor space ready to enjoy. Additional updates include a 2018 roof and 2021 saltwater pool liner. Ideally located just minutes from great schools, the QEW, hospitals, shopping, dining, and everyday amenities, this exceptional home offers the space, updates, and outdoor lifestyle you've been waiting for. Move-in ready and thoughtfully updated — just unpack, relax, and enjoy!


Property Details

StyleSplit Level
View-
Age of property1970
SqFt~2210 SqFt
Lot Size10,200 SqFt(170 x 60)
Parking Spaces4
MLS ®Number40862816
Community NameNew Western Hill
Data SourceITSO
Listing byCANFIN REALTY SERVICES INC.

Features

Heating: Forced Air, Natural Gas
Cooling: Central Air
Basement: Separate Entrance, Full, Finished

Basement Floor

Bathroom

2-Piece

Laundry

Recreation Room

5.33 x 3.43


Features

Lot size: 10,200 SqFt
Pool: Above Ground, Salt Water, Other
Sewer (Municipal)

Parking

Garage spaces -

Garage type -

Total parking spaces 4


Property listed by CANFIN REALTY SERVICES INC., Brokerage
Agent Banner Image
Interested in this property?Get in touch to get the inside scoop.
Market Data - New Western Hill

Geo Zone Map ThumbnailNew Western Hill

Buyer's Market

View Market Data

Detached house - for the past 30 days

Buyer's market Seller's market

Avg. Days on Market

Past 30 days

22 days

Compared to

2025

57 days

2024

22 days

2023

21 days

New Listings

Past 30 days

12 listings

Compared to

2025

11 listings

2024

9 listings

2023

16 listings

Units sold

Past 30 days

5 units

Compared to

2025

5 units

2024

4 units

2023

7 units

Median Sold Price

Past 30 days

$725,000

Compared to

2025

$898,000

2024

$819,950

2023

$800,000


Population and Demographics

Overview

Total population 8619
Average household income $126,094

Age (%)

0 to 19
23%
20 to 34
19%
35 to 49
17%
50 to 64
22%
65 and plus
19%

Household composition (%)

Single family
70%
Single person
26%
Multi person
4%
Multi family
0%

Mother tongue (%)

English
82%
Others
3%
Mandarin
2%
French
2%
Italian
2%
Spanish
2%
Arabic
2%
Polish
2%

House tenancy (%)

Owners
75%
Renters
25%

What’s nearby?Essentials within 5 km

Local Logic

Transportation Scores

Estimated Budget