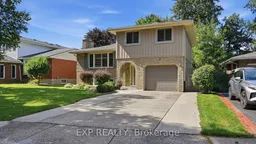
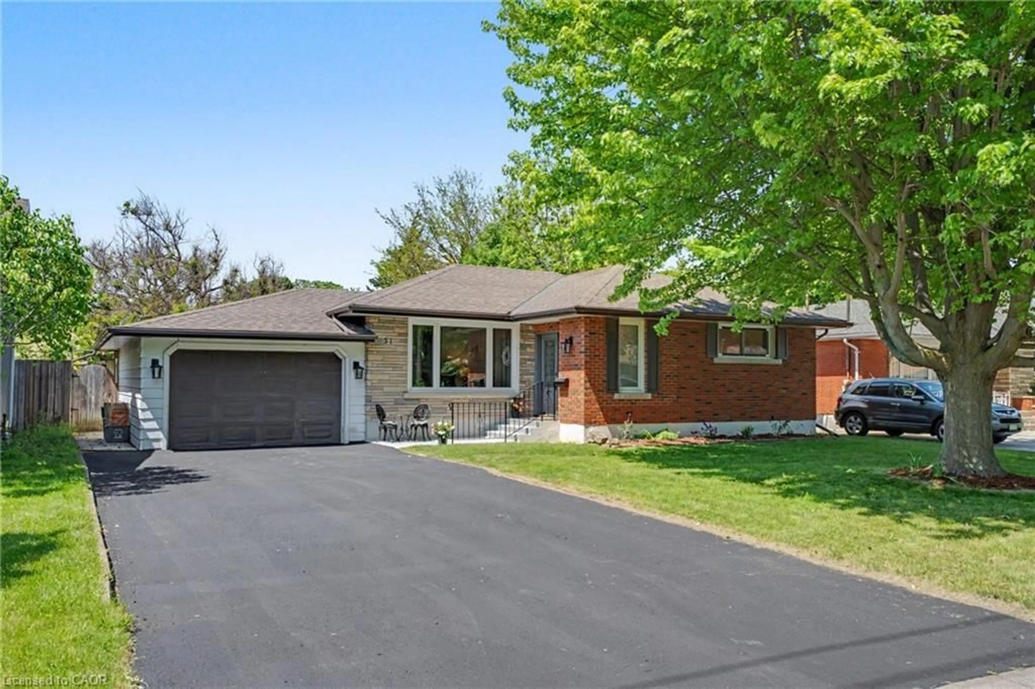
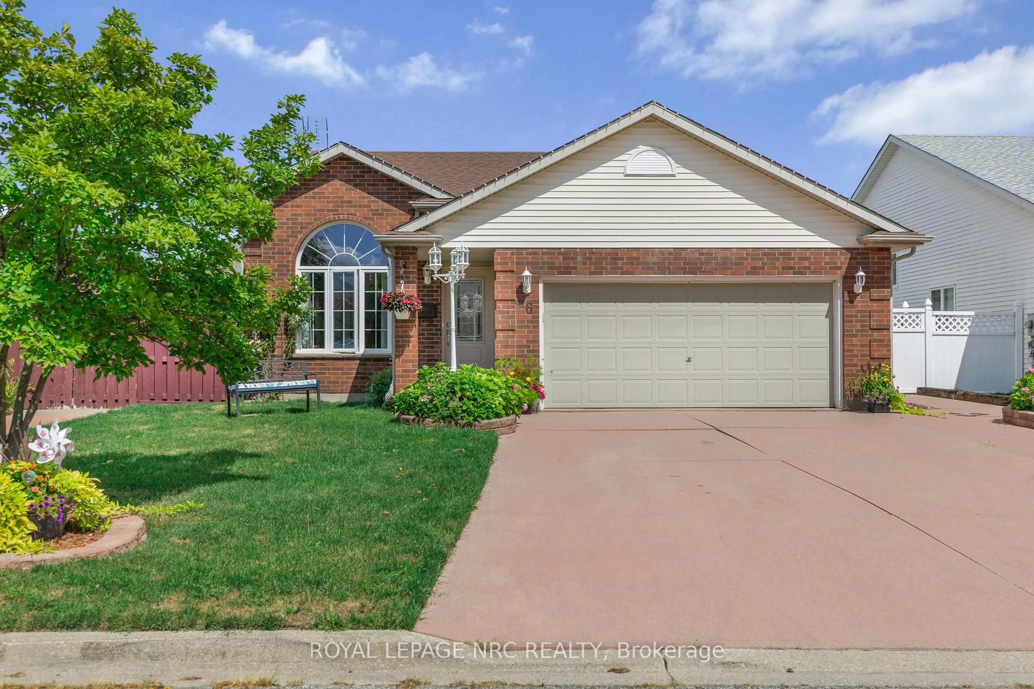
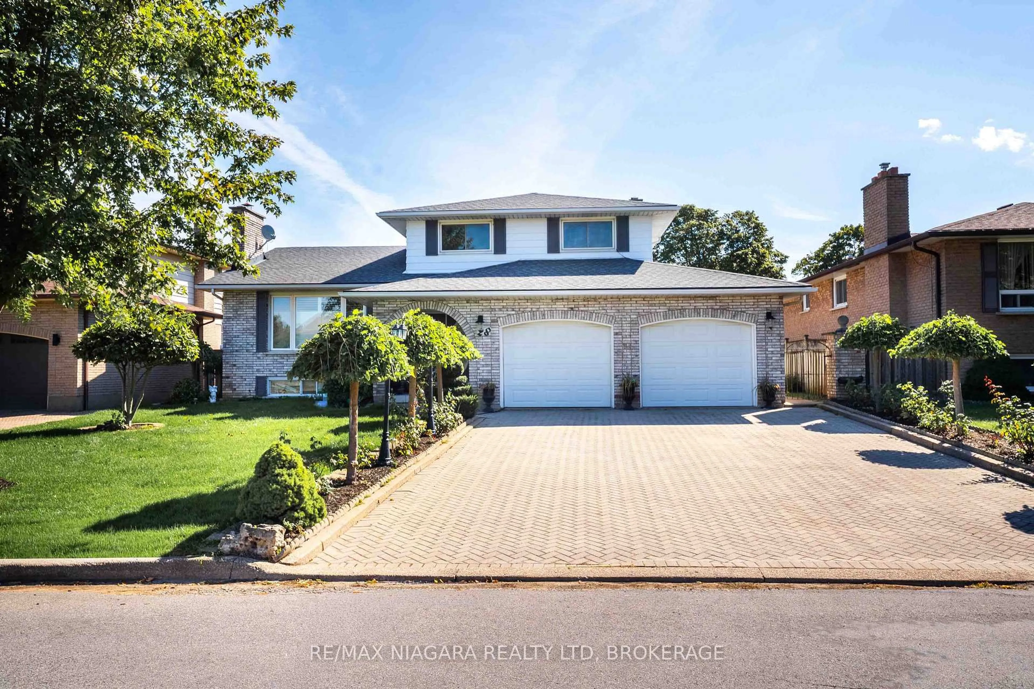
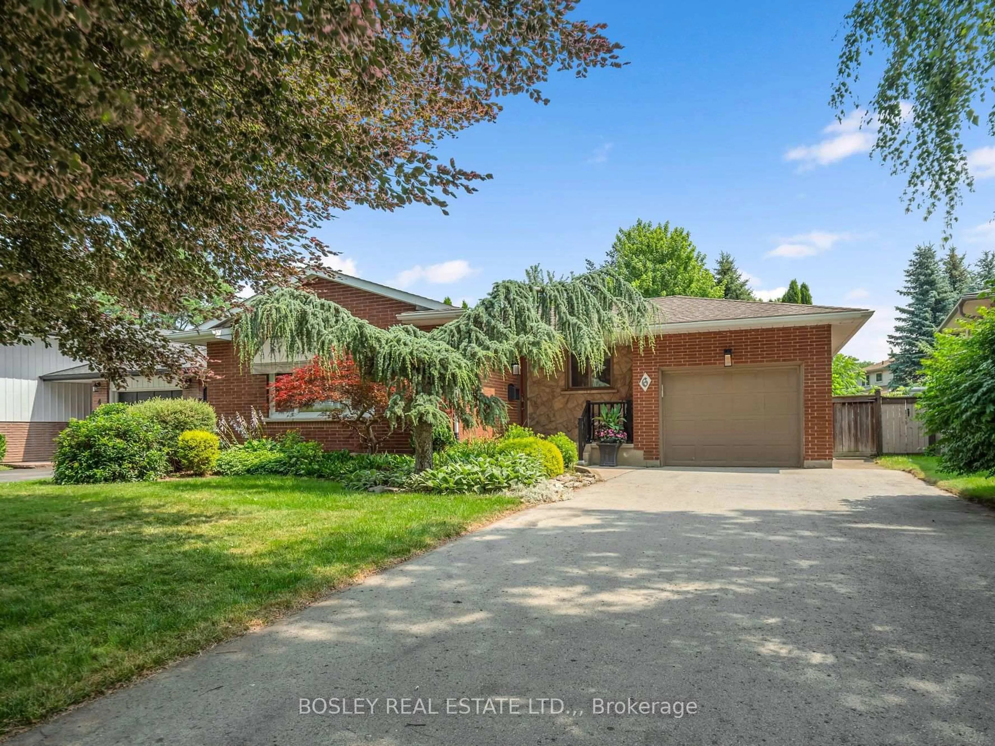
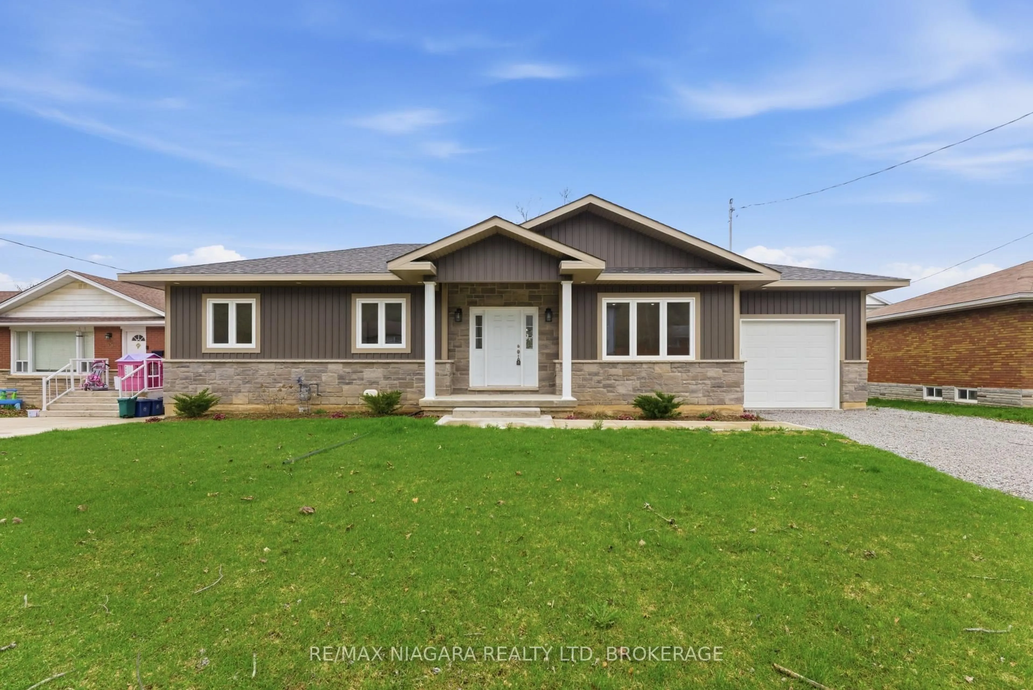
Home with brick exterior material, street for 73 Westgate Park Dr, St. Catharines Ontario L2N 6K1
2 days on Market

73 Westgate Park Dr, St. Catharines, Ontario L2N 6K1

Detached
3
2
~1100-1500 sqft
$799,000
Get pre-qualifiedPowered by nesto
Detached
3
2
~1100-1500 sqft

Contact us about this property

Call

Highlights

Property Estimate

Days on market2 days

Estimated valueNot available

Price/Sqft$629/sqft

Monthly cost

Open Calculator

Description

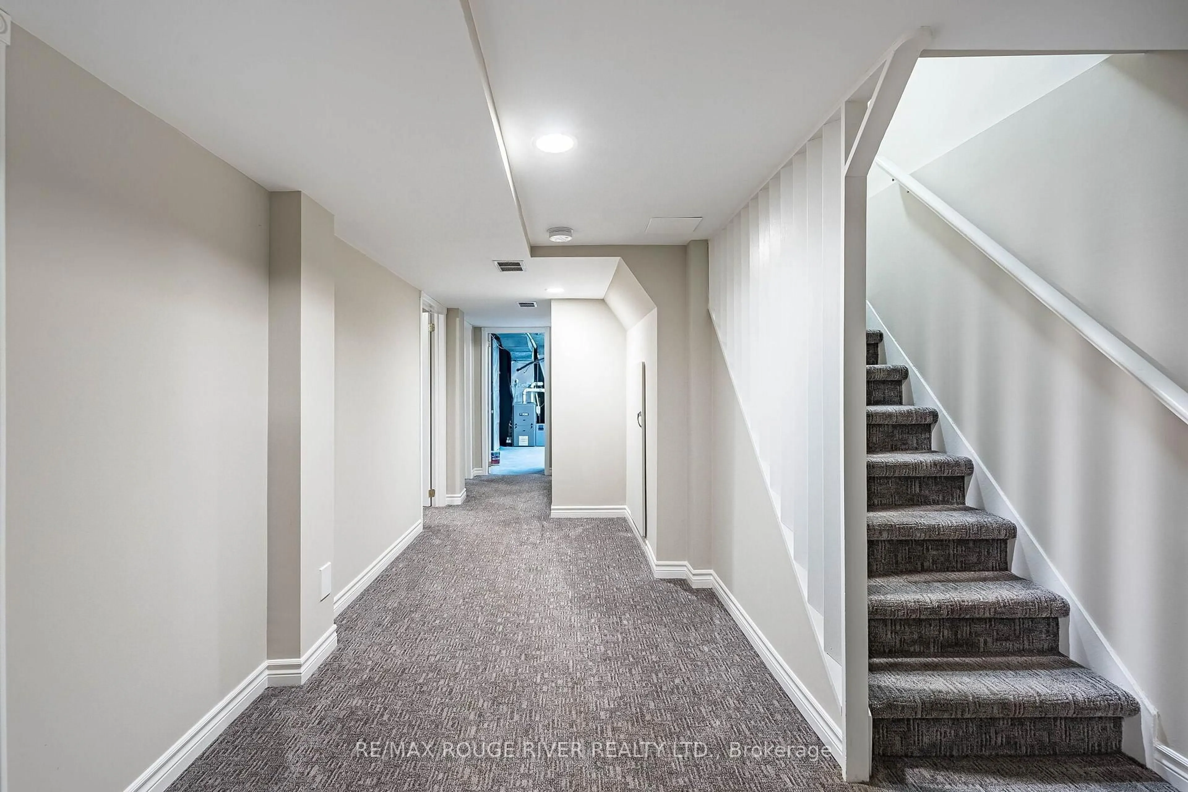
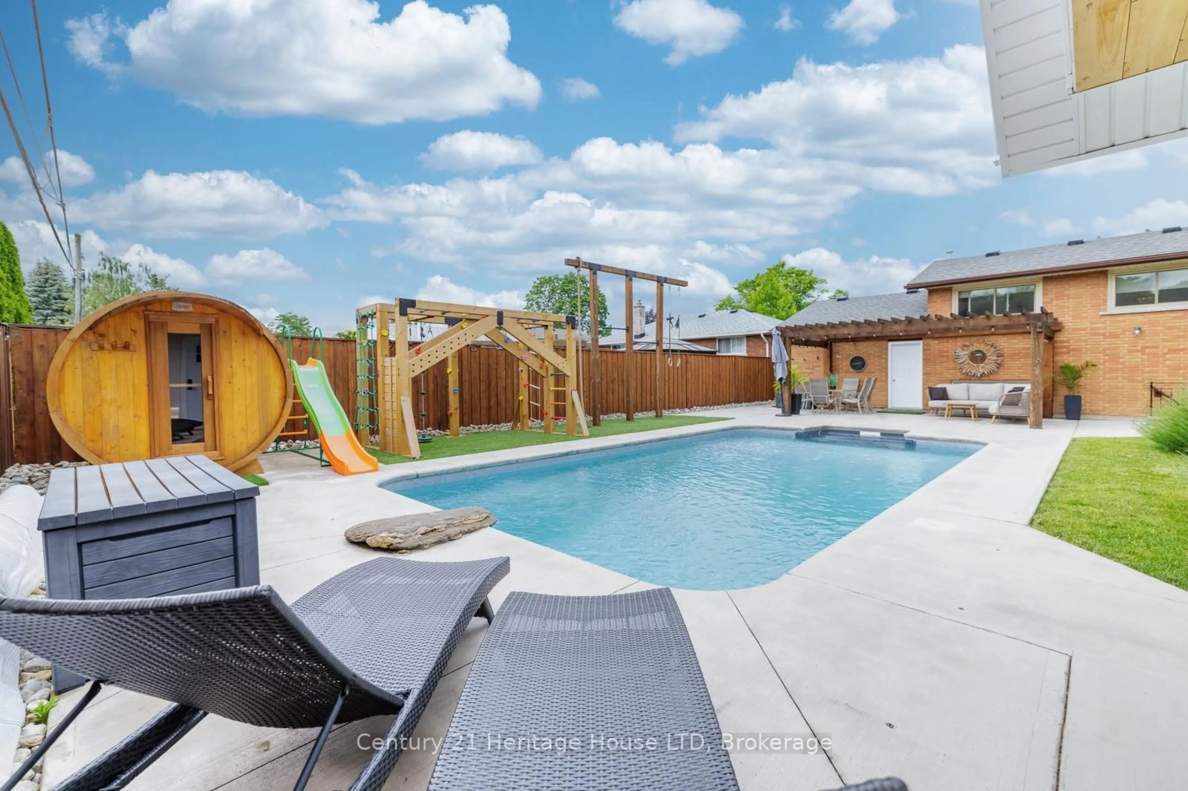
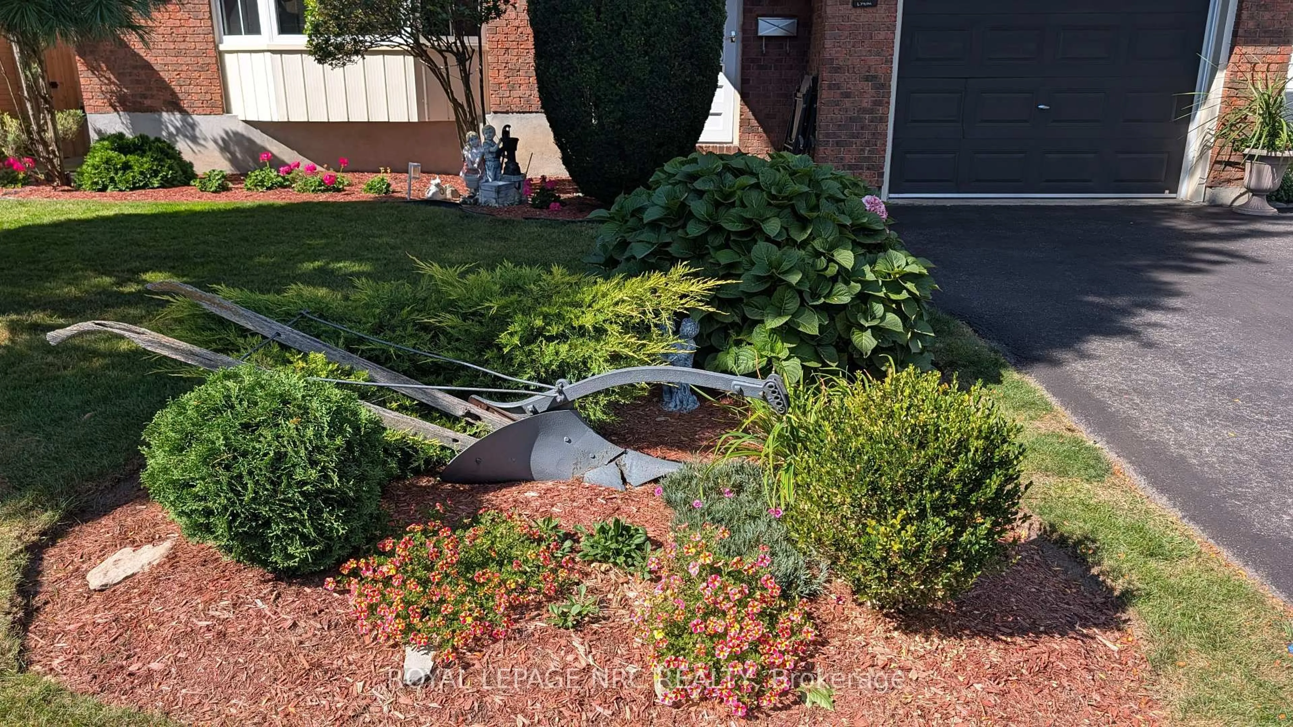
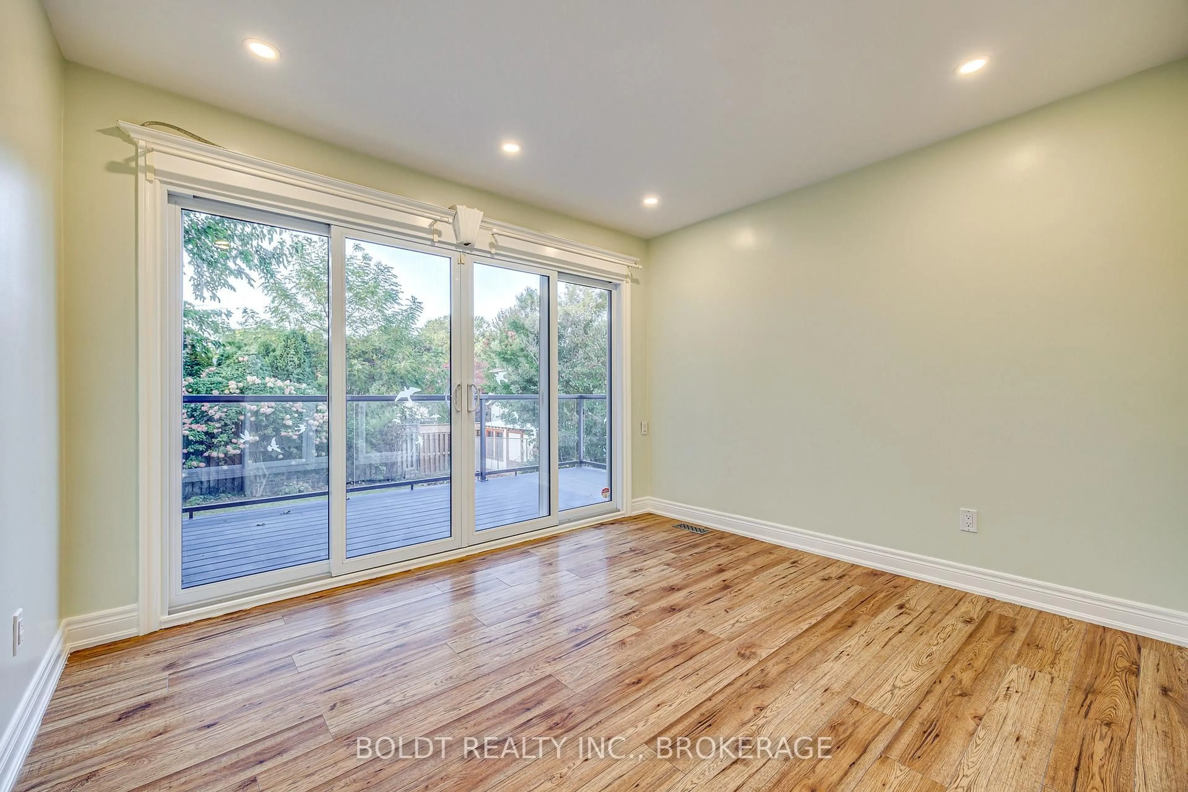
Some locations just hit differently, and 73 Westgate Park puts one of North St. Catharines' best lakeside lifestyles right outside your door! Steps from Westcliffe Park and the Waterfront Trail, you can walk, run or bike along the lake, head out to the Port Dalhousie East Pier for sunset, or make your way into Port Dalhousie and the marina. Set on a mature 50' x 114' lot, this 4-level side-split has been cared for by the same owner for over 20 years, with an extensive list of interior and exterior improvements. Inside, engineered hardwood runs through the upper 3 levels with a matching staircase and railing. The custom kitchen was redesigned in 2014 with more cabinetry, granite counters, a tile backsplash, and undermount lighting, while sliding doors lead directly to the elevated composite deck with a retractable awning. Upstairs are 3 bedrooms and a renovated 3-piece bath with ensuite access from the primary. One level down, a sizeable office overlooking the backyard features custom built-in cabinetry, shelving and desk space, along with a 2-piece bath and walkout to the rear patio. The lowest level adds a large rec room with pot lights, oversized windows, tiled fireplace surround and more built-ins, plus a finished laundry room and plenty of storage. Outside, mature trees create privacy around the fully fenced yard, composite deck, 2016 interlock patio and 2 garden sheds. Pine Grove Public School is also conveniently located within the neighbourhood. Updated, exceptionally well cared for and surrounded by the waterfront lifestyle that makes this pocket of St. Catharines so sought after. A real must-see!


Property Details

StyleSidesplit 3
View-
Age of property51-99
SqFt~1100-1500 SqFt
Lot Size5,760 SqFt(114.05 x 50.51)
Parking Spaces3
MLS ®NumberX13769552
Community NameLakeshore
Data SourceTRREB
Listing byEXP REALTY

Features

Heating: Forced Air
Cooling: Central Air
Fireplace
Basement: Finished, Crawl Space

Main Floor

Bathroom

2.4 x 0.8

2 Pc Bath

Office

3.1 x 2.8

Kitchen

5.5 x 3.5

Eat-In Kitchen

Living

5.5 x 3.9

Hardwood Floor


Features

Lot size: 5,760 SqFt

Parking

Garage spaces 1

Garage type Attached

Other parking spaces 2

Total parking spaces 3


Property History

Sep 11, 2026
ListedActive
$799,000
2 days on market
history photo preview47
Listing by trreb®
Property listed by EXP REALTY, Brokerage
Agent Banner Image
Interested in this property?Get in touch to get the inside scoop.
Market Data - Lakeshore

Geo Zone Map ThumbnailLakeshore

Strong Buyer's Market

View Market Data

Detached house - for the past 30 days

Buyer's market Seller's market

Avg. Days on Market

Past 30 days

20 days

Compared to

2025

32 days

2024

40 days

2023

34 days

New Listings

Past 30 days

9 listings

Compared to

2025

5 listings

2024

13 listings

2023

13 listings

Units sold

Past 30 days

3 units

Compared to

2025

2 units

2024

4 units

2023

4 units

Median Sold Price

Past 30 days

$745,000

Compared to

2025

$912,500

2024

$832,500

2023

$730,000


Population and Demographics

Overview

Total population 4161
Average household income $136,064

Age (%)

0 to 19
18%
20 to 34
13%
35 to 49
17%
50 to 64
21%
65 and plus
31%

Household composition (%)

Single family
74%
Single person
24%
Multi person
2%
Multi family
1%

Mother tongue (%)

English
86%
Others
3%
German
2%
French
2%
Polish
2%
Italian
2%
Mandarin
1%

House tenancy (%)

Owners
87%
Renters
13%

What’s nearby?Essentials within 5 km

Local Logic

Transportation Scores

Estimated Budget