98 Village Rd, St. Catharines, Ontario L2T 3C1
Contact us about this property
Highlights
Estimated valueThis is the price Wahi expects this property to sell for.
The calculation is powered by our Instant Home Value Estimate, which uses current market and property price trends to estimate your home’s value with a 90% accuracy rate.Not available
Price/Sqft$570/sqft
Monthly cost
Open Calculator
Description
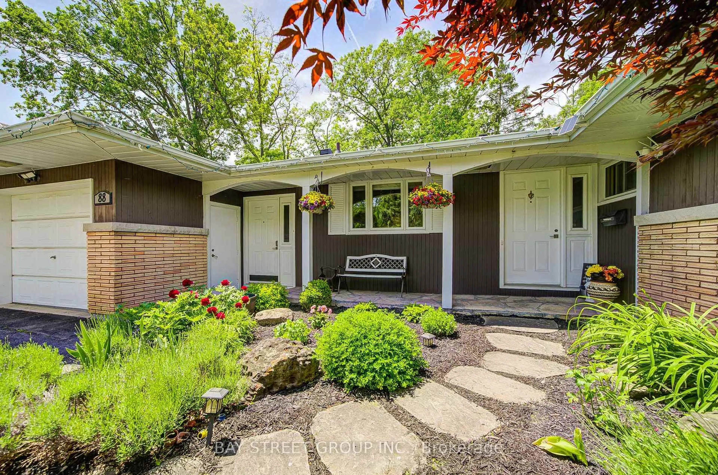
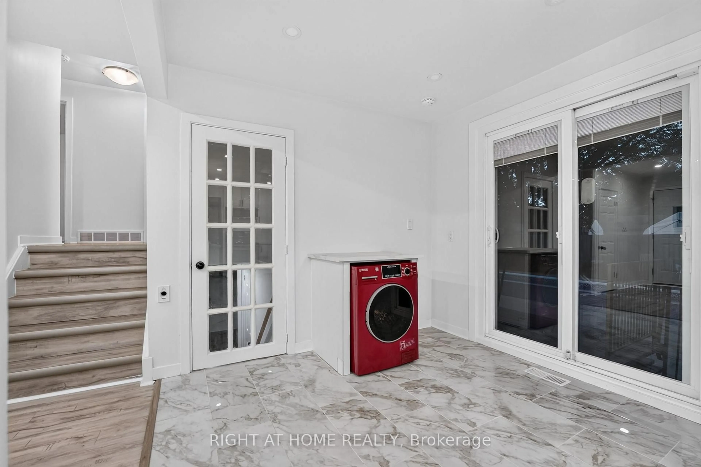
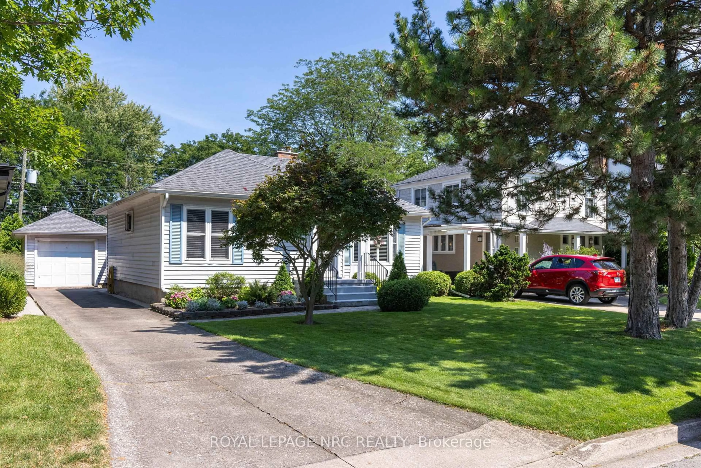
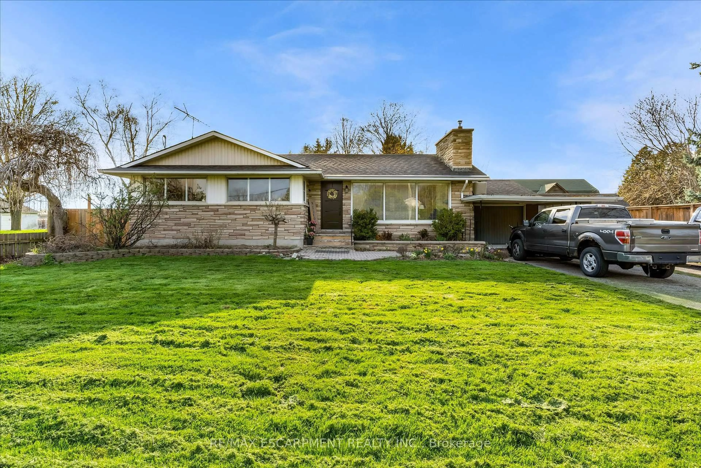
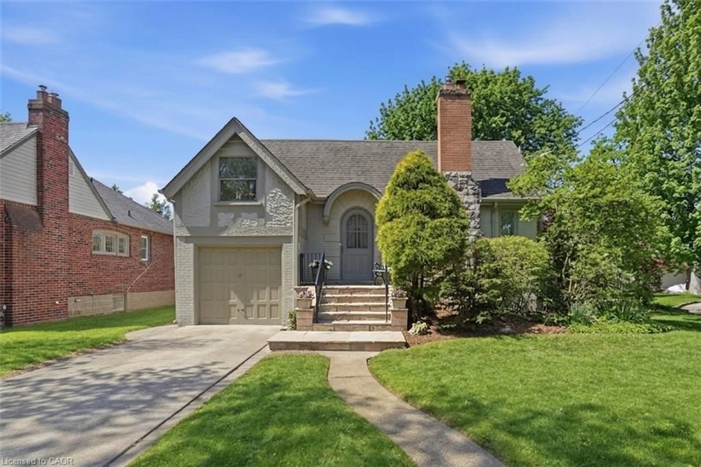
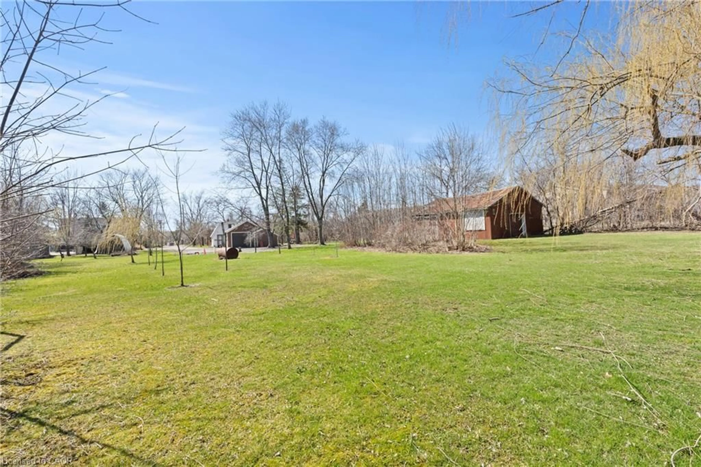
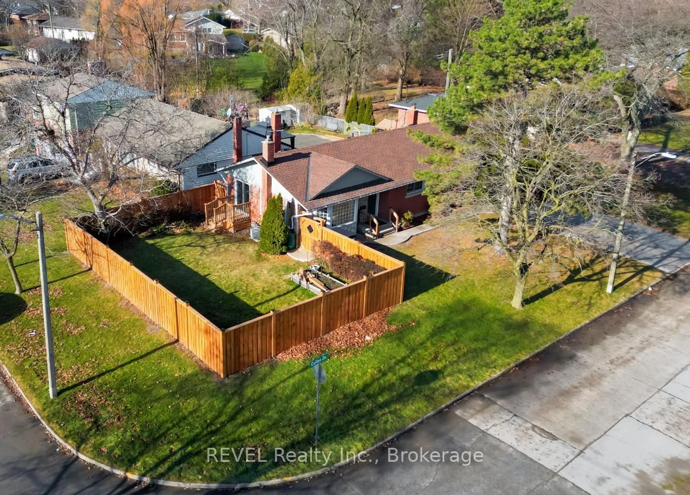
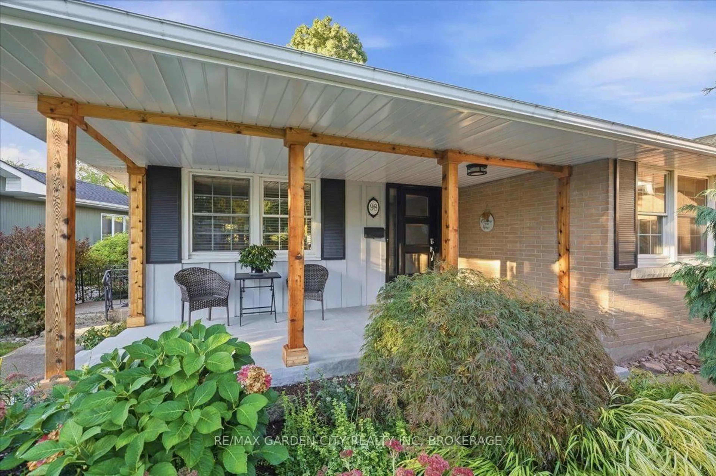
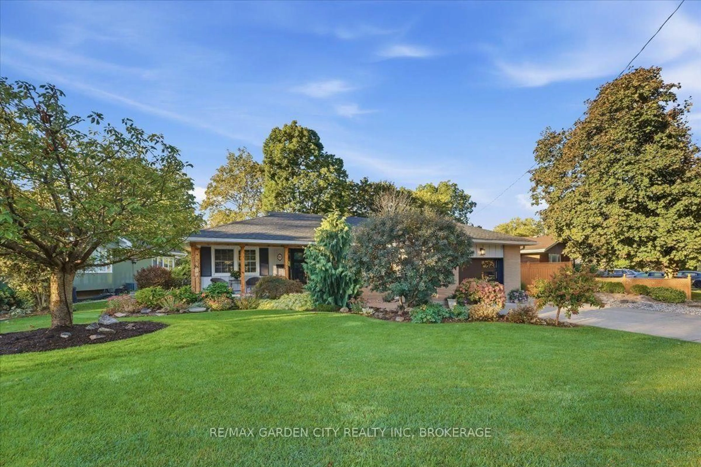
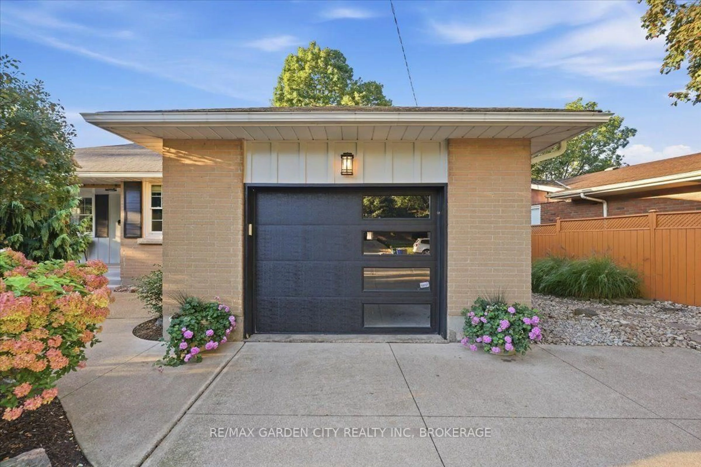
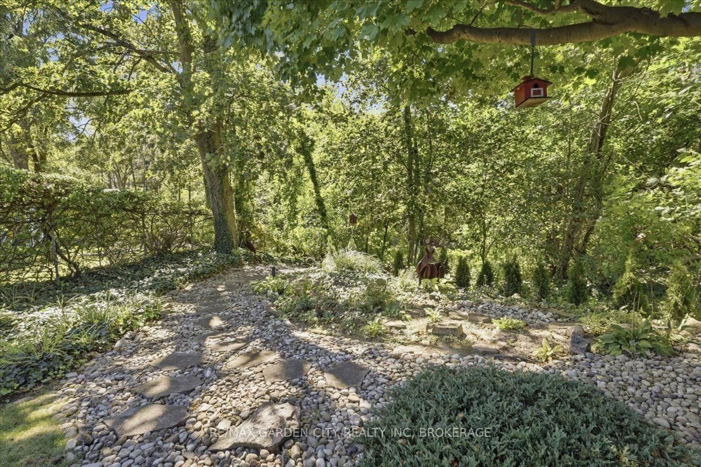
HOME ISN'T JUST WHERE YOU LIVE - IT'S WHERE YOU ESCAPE TO. WELCOME HOME TO YOUR OWN PRIVATE HAVEN! Tucked away on a beautiful ravine lot in the sought-after South End of St. Catharines, 98 Village Road is a very special completely updated bungalow where comfort, style and outdoor living come together beautifully. From the moment you arrive, the gorgeous new front porch, complete with custom posts, sets the tone for a home that feels warm, welcoming and truly loved. It's the perfect spot to enjoy your morning tea or unwind at the end of the day. Step inside and discover a beautifully refreshed interior featuring a large new kitchen with new appliances, stylish new flooring throughout, two generously sized bedrooms and an updated 4-piece bathroom. The thoughtful updates and inviting layout make this home truly move-in ready. And then there's the backyard... your own private staycation destination! Surrounded by beautiful gardens and the peaceful backdrop of the ravine, this outdoor space is designed for relaxing and entertaining. Enjoy summer evenings on the covered back patio, soak in the hot tub under the stars, or take a dip in the new swim spa - perfect for year-round enjoyment. The lower level adds even more living space with a cozy recreation room, updated 4-piece bathroom and an abundance of storage for all your needs. Beautifully updated. Peacefully set. Designed for everyday enjoyment. Whether you're looking for a quiet retreat, a home to entertain family and friends, or simply a place where you can slow down and enjoy life, 98 Village Road is ready to welcome you home.
Property Details
Interior
Features
Main Floor
Primary
3.94 x 5.972nd Br
3.15 x 3.91Dining
3.33 x 3.02Kitchen
3.02 x 5.0Exterior
Features
Parking
Garage spaces 1
Garage type Attached
Other parking spaces 4
Total parking spaces 5
Property History
 41
41