10 Michelle Dr, St. Catharines, Ontario L2S 3G7
Contact us about this property
Highlights
Estimated valueThis is the price Wahi expects this property to sell for.
The calculation is powered by our Instant Home Value Estimate, which uses current market and property price trends to estimate your home’s value with a 90% accuracy rate.Not available
Price/Sqft$551/sqft
Monthly cost
Open Calculator
Description
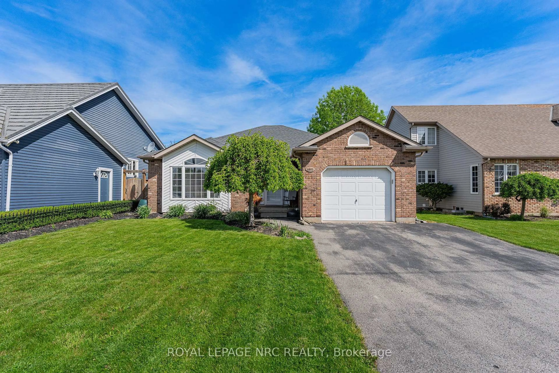
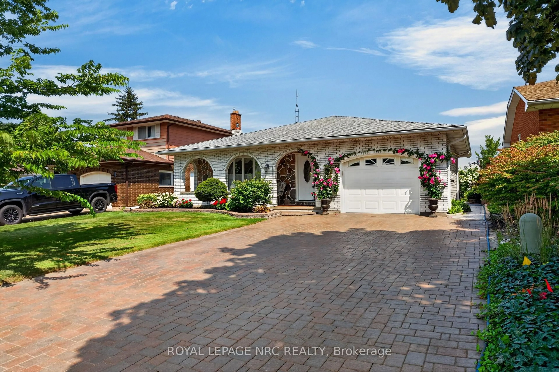
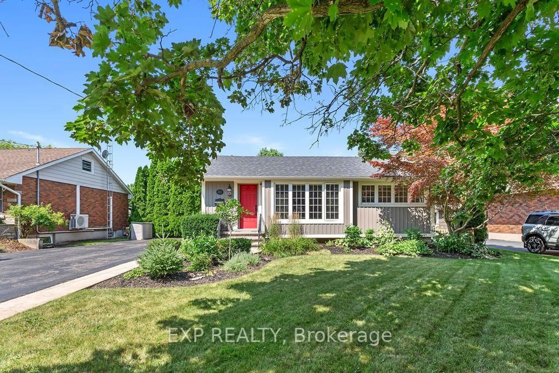
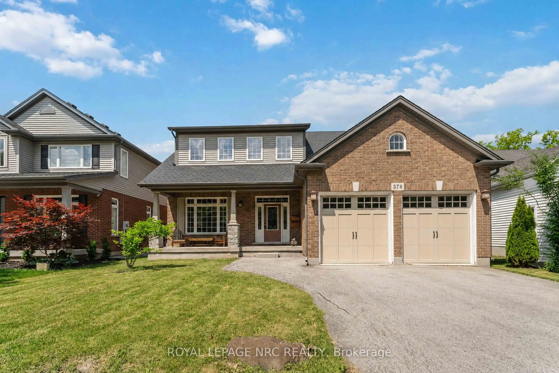
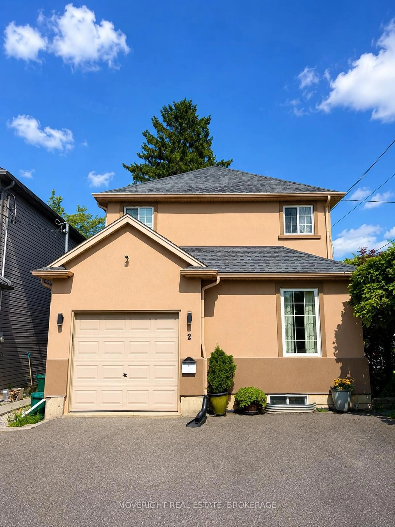
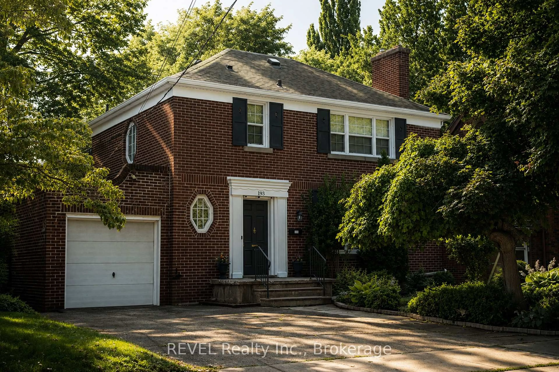
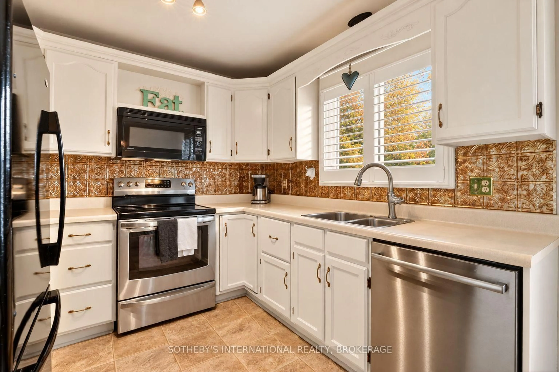
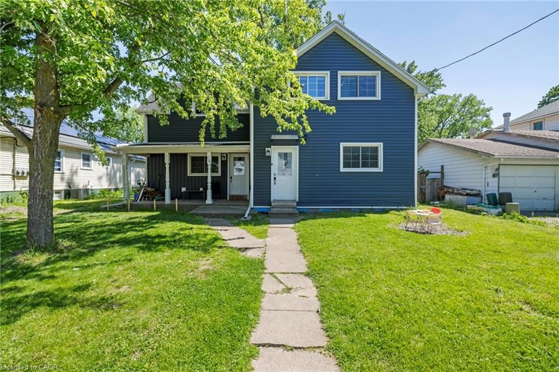
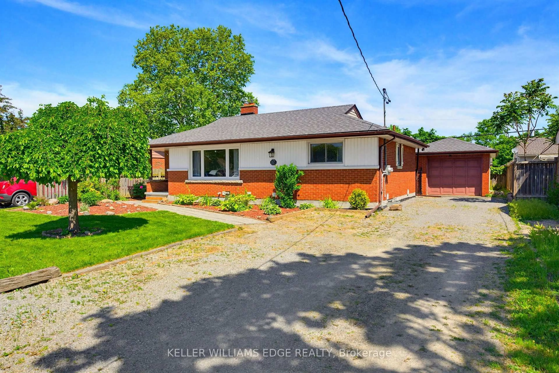
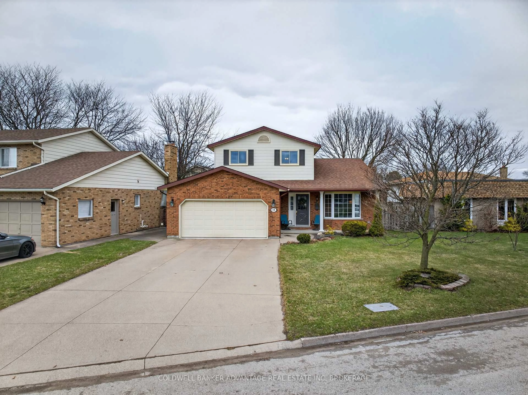
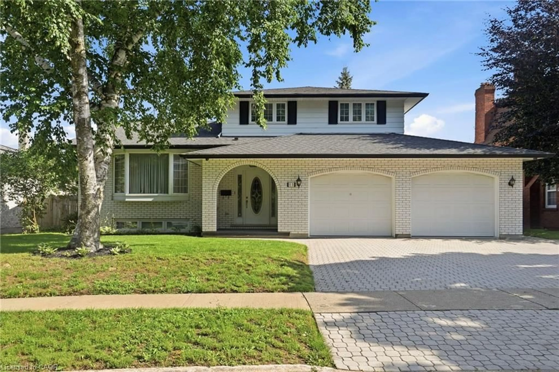
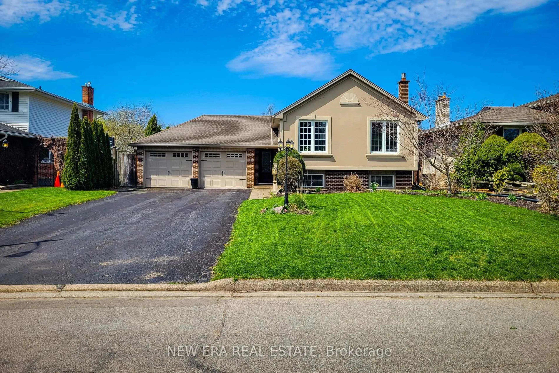
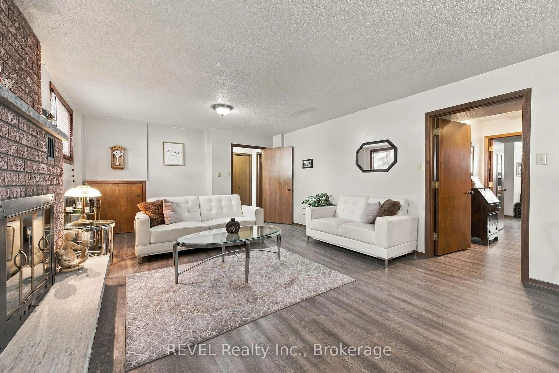
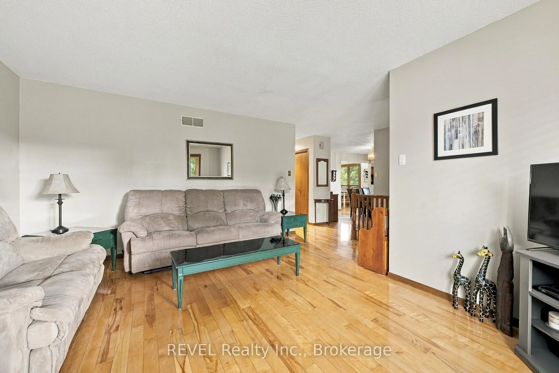
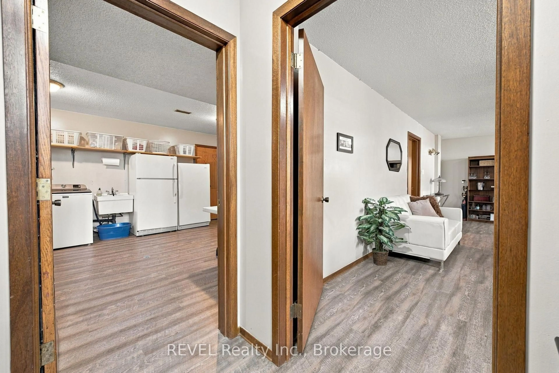
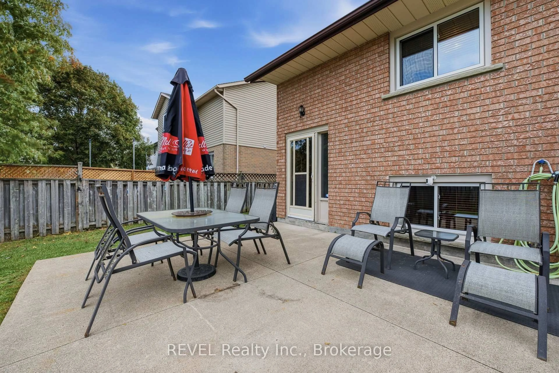
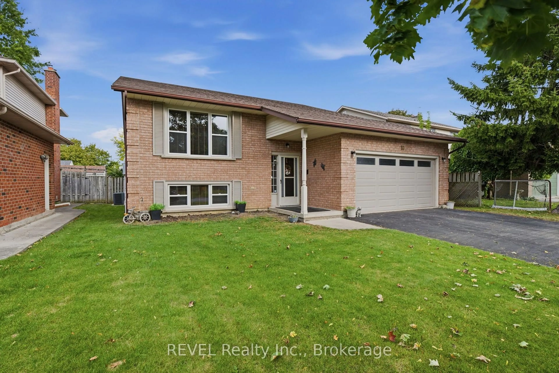
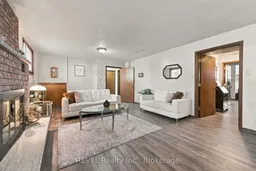
Welcome to this spacious 3+1 bedroom, 2 bathroom raised bungalow tucked into a great St. Catharines neighbourhood, where schools, parks, shopping, restaurants and everyday amenities are all just minutes away.Offering a functional layout and plenty of room to spread out, this fully finished home is a fantastic option for those looking for comfortable everyday living with the flexibility to accommodate changing needs.The bright main floor features beautiful hardwood flooring, generous living spaces and plenty of natural light. The kitchen offers timeless oak cabinetry and granite countertops, combining warmth, character and practicality. Three main-floor bedrooms provide comfortable space for family, guests or a home office, while brand-new windows throughout are a valuable update.The fully finished lower level adds even more living space, featuring a spacious recreation area, an additional bedroom and a second bathroom. Whether you need room for entertaining, teenagers, overnight guests or extended family, this versatile layout offers plenty of possibilities, including excellent potential for a future in-law suite.A double-car garage adds everyday convenience, while the location puts you close to schools, neighbourhood parks, shopping, transit and everything you need. With four bedrooms in total, two bathrooms, finished living space on both levels and a sought-after combination of location and versatility, this is a wonderful opportunity to make your move in St. Catharines. Come see everything this home has to offer!
Property Details
Interior
Features
Main Floor
Living
4.75 x 3.71Carpet Free
Dining
4.17 x 2.92Kitchen
5.05 x 3.02B/I Dishwasher
Br
4.06 x 3.51B/I Closet
Exterior
Features
Parking
Garage spaces 2
Garage type Attached
Other parking spaces 2
Total parking spaces 4
Property History
 43
43