Open: Sun, 6PM to 8PM
Unknown for 16 Woodmount Dr, St. Catharines Ontario L2T 2X9
2 days on Market

16 Woodmount Dr, St. Catharines, Ontario L2T 2X9

Detached
3 + 1
2
~1986 sqft
$919,900
Get pre-qualifiedPowered by nesto
Detached
3 + 1
2
~1986 sqft

Contact us about this property

Call

Highlights

Property Estimate

Days on market2 days

Estimated valueNot available

Price/Sqft$463/sqft

Monthly cost

Open Calculator

Description

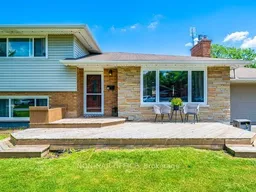
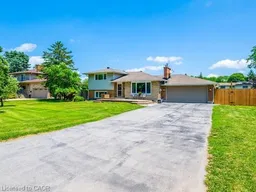
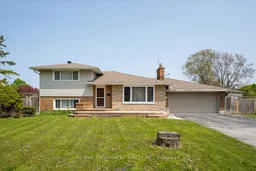
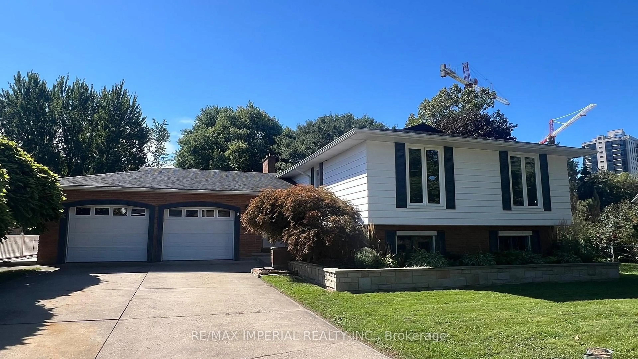
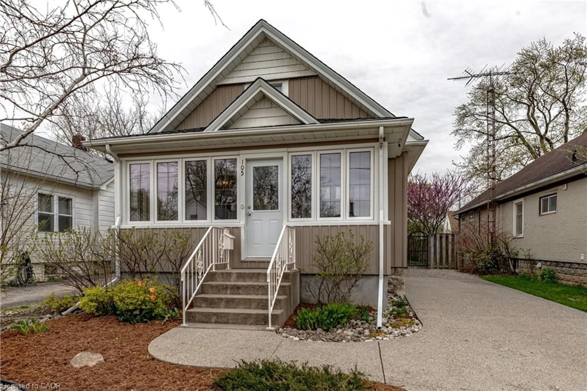
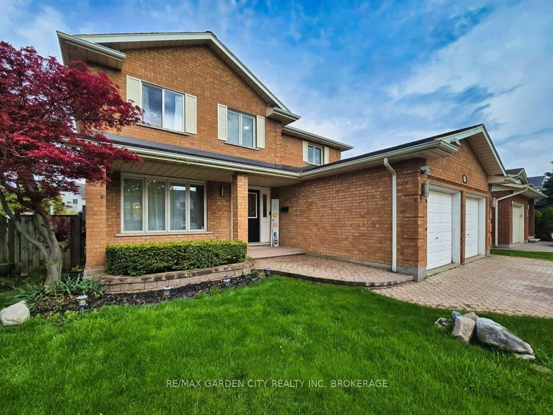
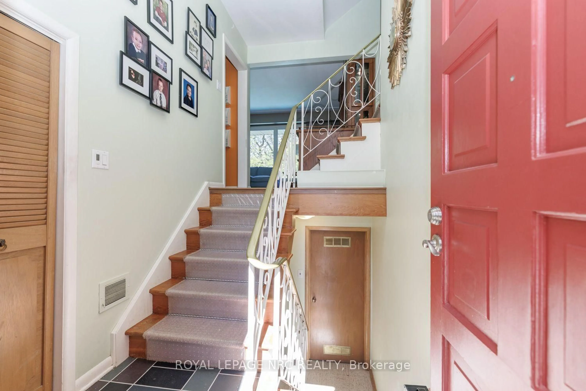
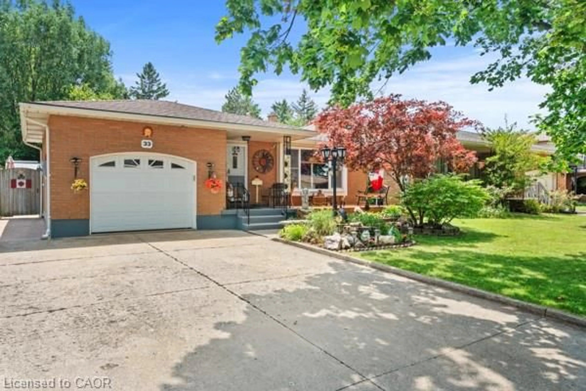
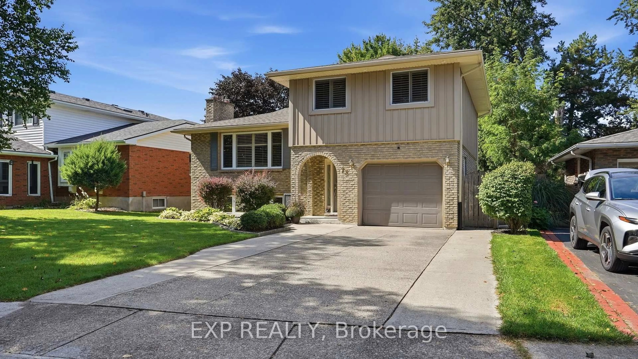
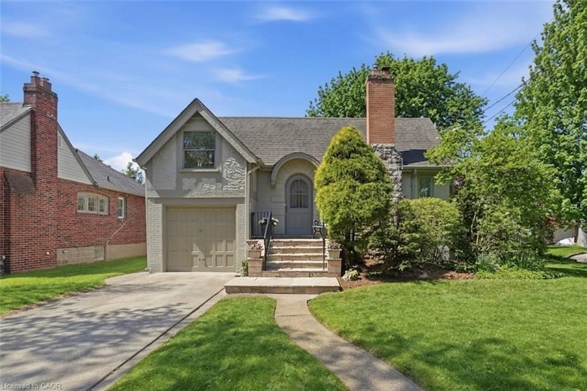
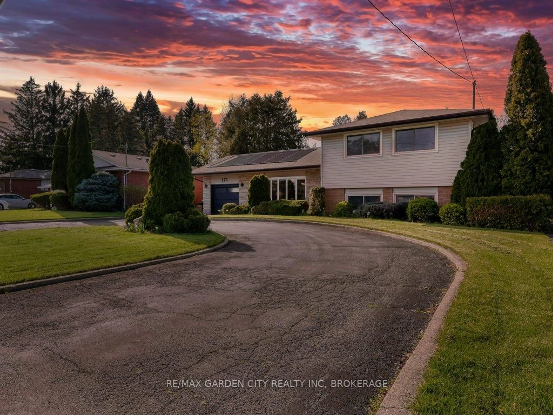
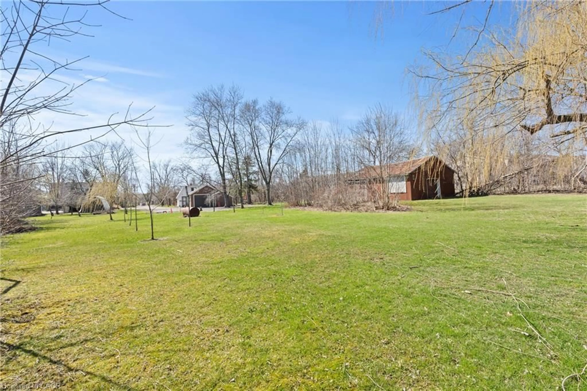
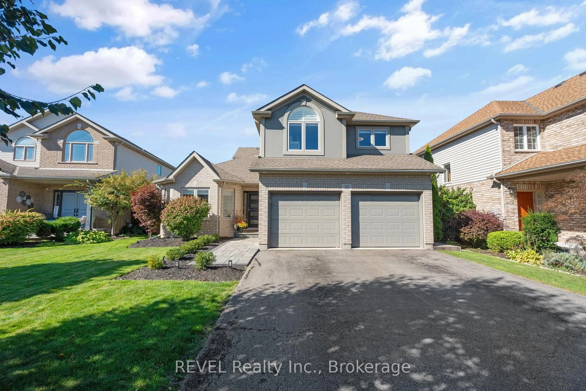
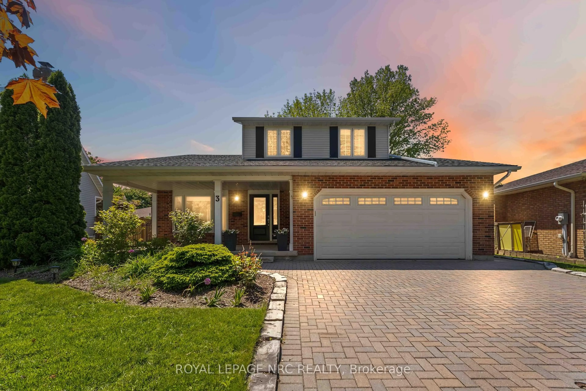
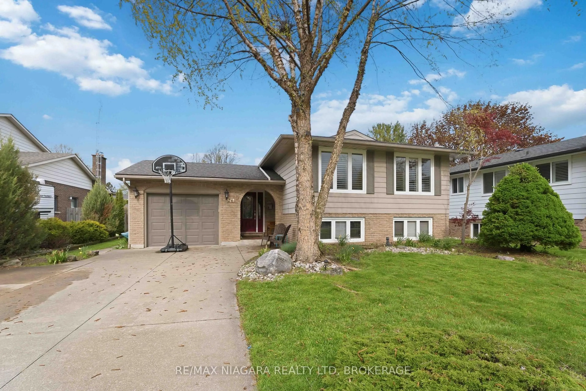
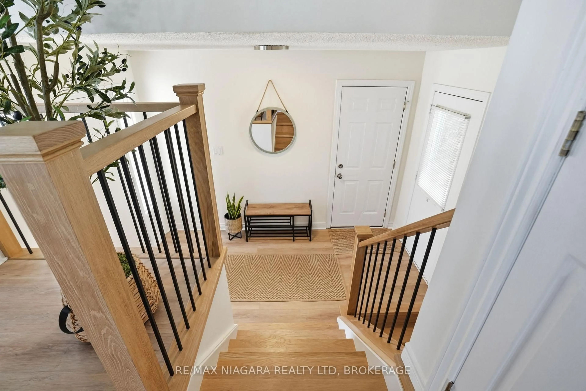
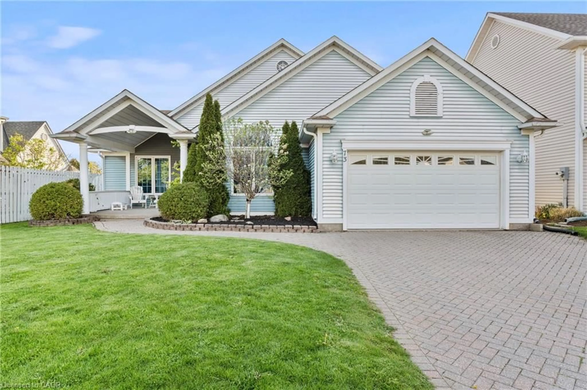
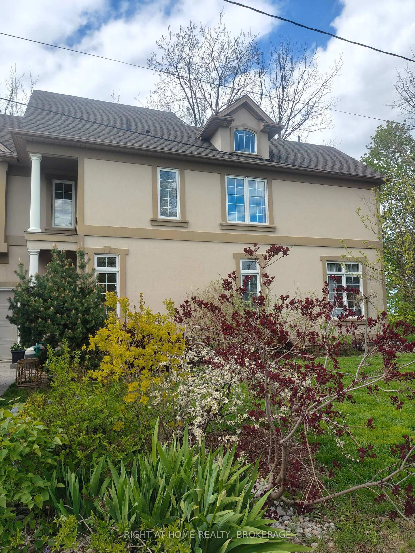
Paradise in Your Own Backyard! Welcome to one of the most sought-after streets in the Burleigh Hill Community of St. Catharines! This exceptional property is one you won't want to miss. Situated on an impressive 100' x 180' lot (just under a half an acre), this well-maintained four-level side-split offers just under 2,000 sq. ft. of finished living space, plus an additional 788sq. ft. in the fourth-level basement offering a blank canvas with a convenient walk-up to the garage, ready to be customized to suit your needs. The expansive backyard features a stunning $120k resort-style heated pool with a sun shelf to help achieve the perfect tan- installed in 2025, and an abundance of green space for entertaining, relaxing, or creating your dream outdoor oasis. Inside, the main floor showcases a bright and spacious living room with a cozy fireplace, a dining area, and a custom chef's kitchen complete with a large island and reverse osmosis water filtration system, all overlooking the spectacular backyard. A gas BBQ hookup makes outdoor entertaining effortless. The upper level offers three bedrooms and a 4-piece bathroom. One bedroom has been converted into a spacious walk-in closet with upper-level laundry for added convenience, but can easily be converted back into a third bedroom if desired. The finished lower level provides additional living space with a large family room, extra bedroom, and a 3-piece bathroom. Perfectly situated on a quiet, family-friendly street, this home is minutes from Highway 406, Brock Uni, The Pen Centre, great schools, parks, shopping, and recreation, making this an outstanding location for every stage of life. This is a rare opportunity to own a private slice of paradise on one of St. Kits most desirable streets. Move in, make it your own, and enjoy the lifestyle you've been waiting for. Call today for a private showing!


Upcoming Open House

Jul 12Sun6:00 PM - 8:00 PM

Property Details

StyleResidential
View-
Age of property1960
SqFt~1986 SqFt
Lot Size18,000 SqFt(180 x 100)
Parking Spaces6
MLS ®Number40845195
Community NameMerritton
Data SourceITSO
Listing byKeller Williams Complete Realty

Features

Heating: Natural Gas, Radiant
Cooling: Wall Unit(s), Window Unit(s)
Basement: Walk-Up Access, Full, Partially Finished

Main Floor

Foyer

5.69 x 2.26

Living Room

6.15 x 4.57

Dining Room

3.91 x 2.46

Kitchen

4.37 x 3.78


Features

Lot size: 18,000 SqFt
Pool: Indoor
Sewer (Municipal)

Parking

Garage spaces 2

Garage type -

Other parking spaces 4

Total parking spaces 6


Property listed by Keller Williams Complete Realty, Brokerage
Agent Banner Image
Interested in this property?Get in touch to get the inside scoop.
Market Data - Merritton

Geo Zone Map ThumbnailMerritton

Strong Seller's Market

View Market Data

Detached house - for the past 30 days

Buyer's market Seller's market

Avg. Days on Market

Past 30 days

37 days

Compared to

2025

31 days

2024

21 days

2023

34 days

New Listings

Past 30 days

25 listings

Compared to

2025

29 listings

2024

32 listings

2023

38 listings

Units sold

Past 30 days

20 units

Compared to

2025

9 units

2024

8 units

2023

17 units

Median Sold Price

Past 30 days

$580,000

Compared to

2025

$575,000

2024

$543,500

2023

$600,000


Population and Demographics

Overview

Total population 14503
Average household income $97,974

Age (%)

0 to 19
21%
20 to 34
23%
35 to 49
18%
50 to 64
20%
65 and plus
19%

Household composition (%)

Single family
63%
Single person
29%
Multi person
7%
Multi family
0%

Mother tongue (%)

English
87%
Others
3%
French
2%
Spanish
2%
Italian
1%
Arabic
1%
Polish
1%

House tenancy (%)

Owners
65%
Renters
35%

What’s nearby?Essentials within 5 km

Local Logic

Transportation Scores

Estimated Budget