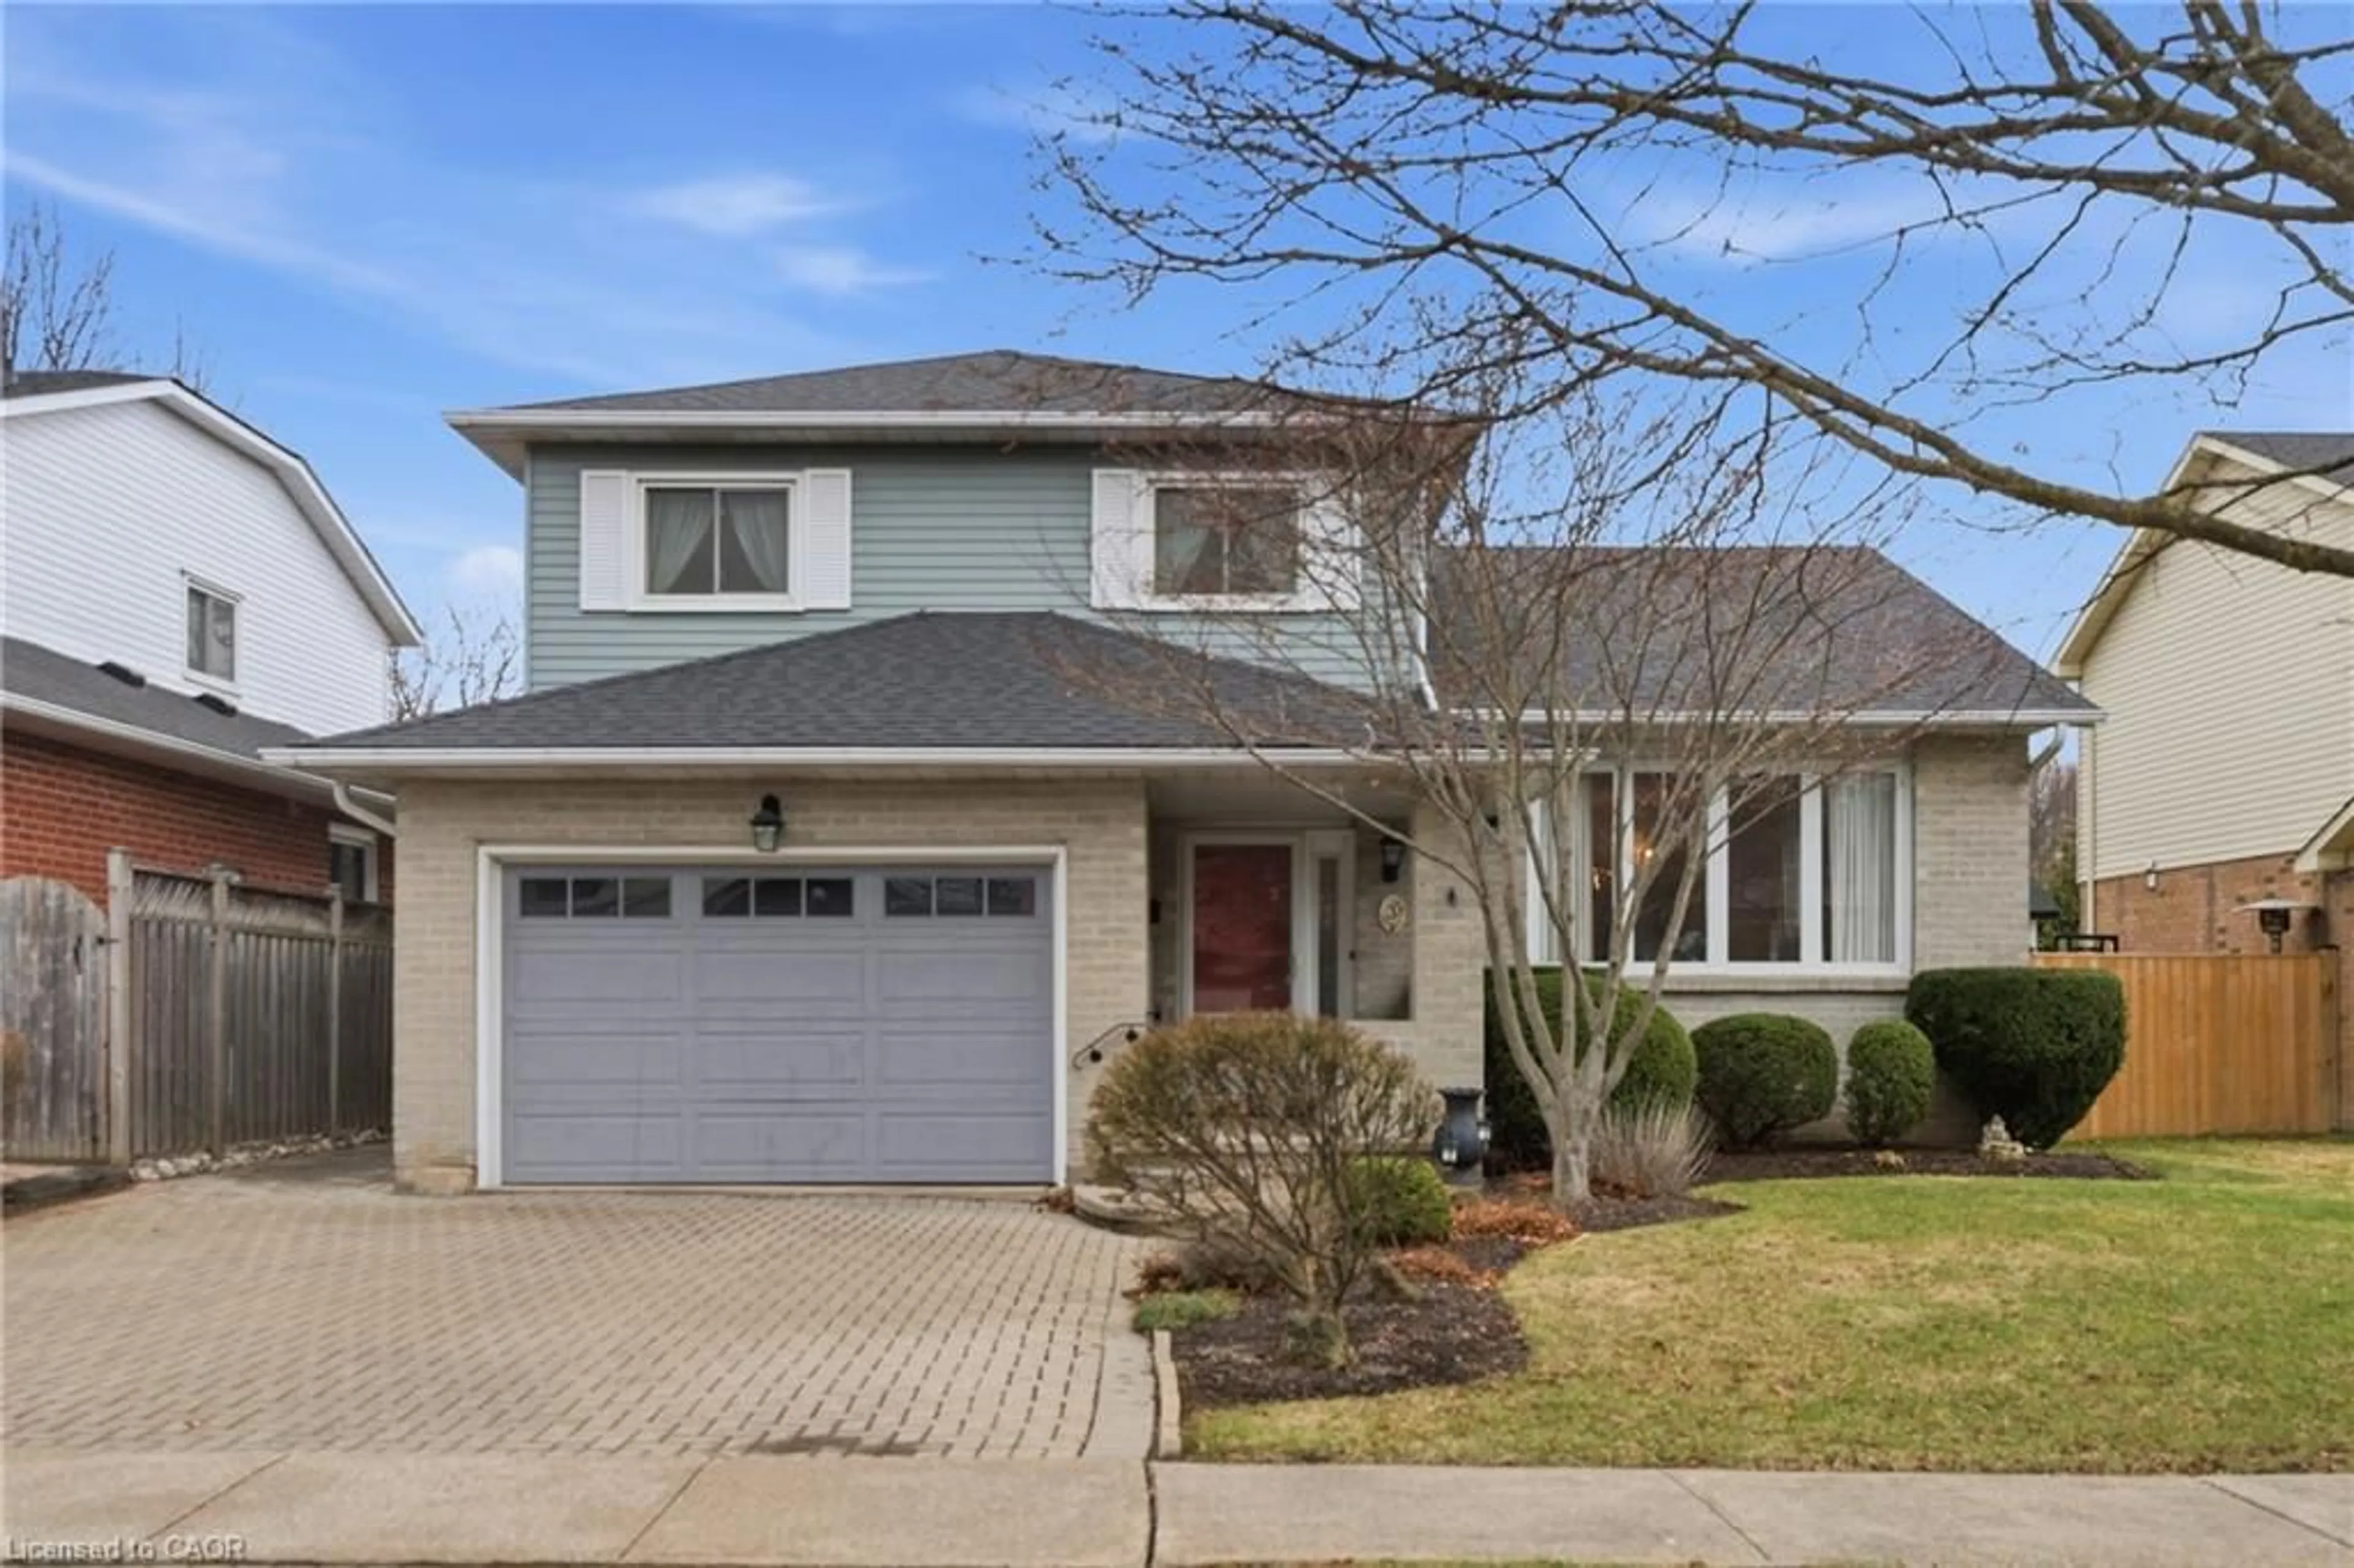
15 Chatham Rd, St. Catharines, Ontario L2M 4N7
Contact us about this property
Highlights
Estimated valueThis is the price Wahi expects this property to sell for.
The calculation is powered by our Instant Home Value Estimate, which uses current market and property price trends to estimate your home’s value with a 90% accuracy rate.Not available
Price/Sqft$571/sqft
Monthly cost
Open Calculator
Description
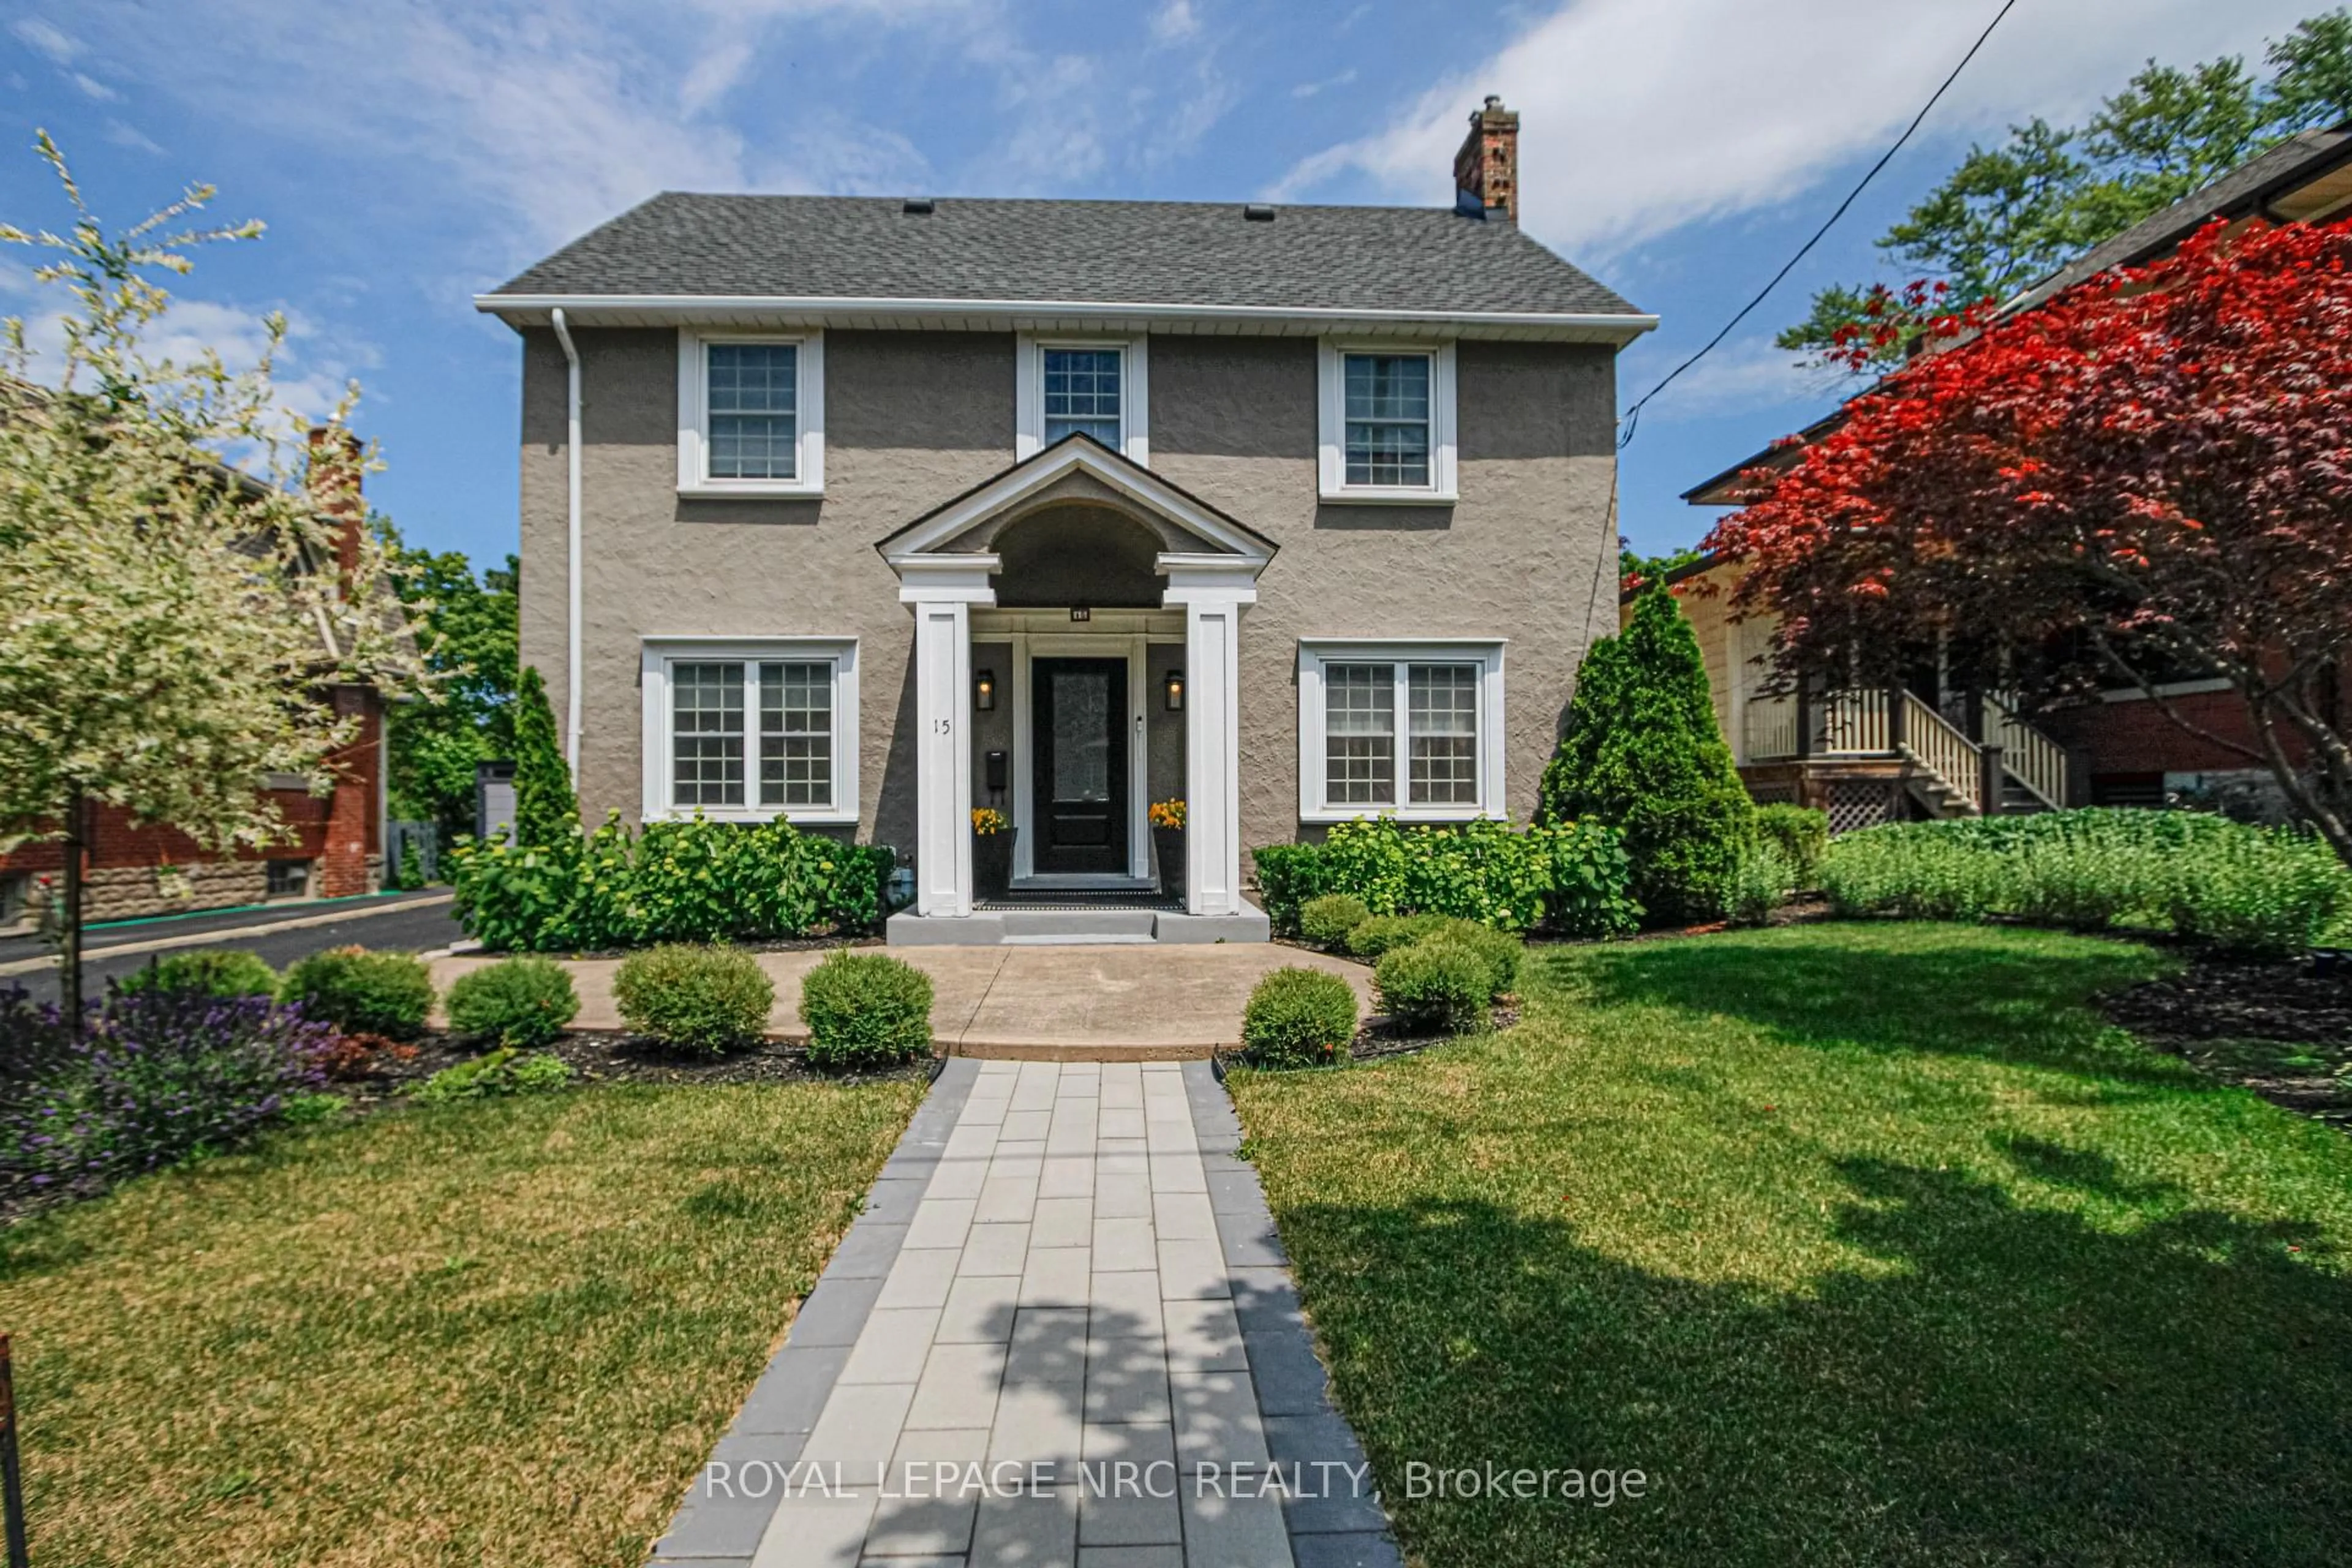
Welcome to 15 Chatham Road, a beautifully renovated backsplit tucked away on a mature tree-lined street in one of St. Catharines' sought-after north end neighbourhoods. Offering over 2,200sqft of finished living space, this stunning 3 bedroom, 2 bathroom home has been extensively updated throughout with the perfect blend of warmth, character and modern design. From the charming brick and stone exterior to the manicured lawn and oversized backyard, pride of ownership is evident from the moment you arrive. Inside, the show-stopping foyer with patterned tile flooring, exposed brick accents and a custom front entry creates an unforgettable first impression. The spacious open-concept living area features wide plank flooring, a textured ceiling, exposed wood beam and cozy fireplace, creating a warm yet elevated atmosphere ideal for everyday living and entertaining. The beautifully renovated kitchen is truly the heart of the home, showcasing an oversized island with seating, extensive cabinetry, stainless steel appliances and seamless flow into the bright dining area filled with natural light. Upstairs, you'll find three generous sized bedrooms and a beautifully renovated 5-piece bathroom featuring a double vanity & stone countertops. The lower level offers exceptional additional living space. Oversized above-grade windows flood the expansive family room with natural light, while the whitewashed brick fireplace and custom built-ins create a warm and inviting atmosphere. An additional room, recreation area and separate entry provide excellent flexibility for growing families, guests or multi-generational living. Step outside to your private backyard retreat featuring a covered entertaining area, outdoor lounge space and plenty of room for kids, pets and summer gatherings. Close to parks, schools, shopping, restaurants and everyday amenities, this move-in ready home offers the perfect blend of thoughtful design, functional living and timeless style. Book your showing today!
Upcoming Open Houses
Property Details
Interior
Features
Lower Floor
Utility
3.8 x 8.14Family
8.29 x 6.05Fireplace
Other
2.97 x 2.78Rec
2.75 x 7.76Exterior
Features
Parking
Garage spaces 1
Garage type Attached
Other parking spaces 4
Total parking spaces 5
Property History
50