
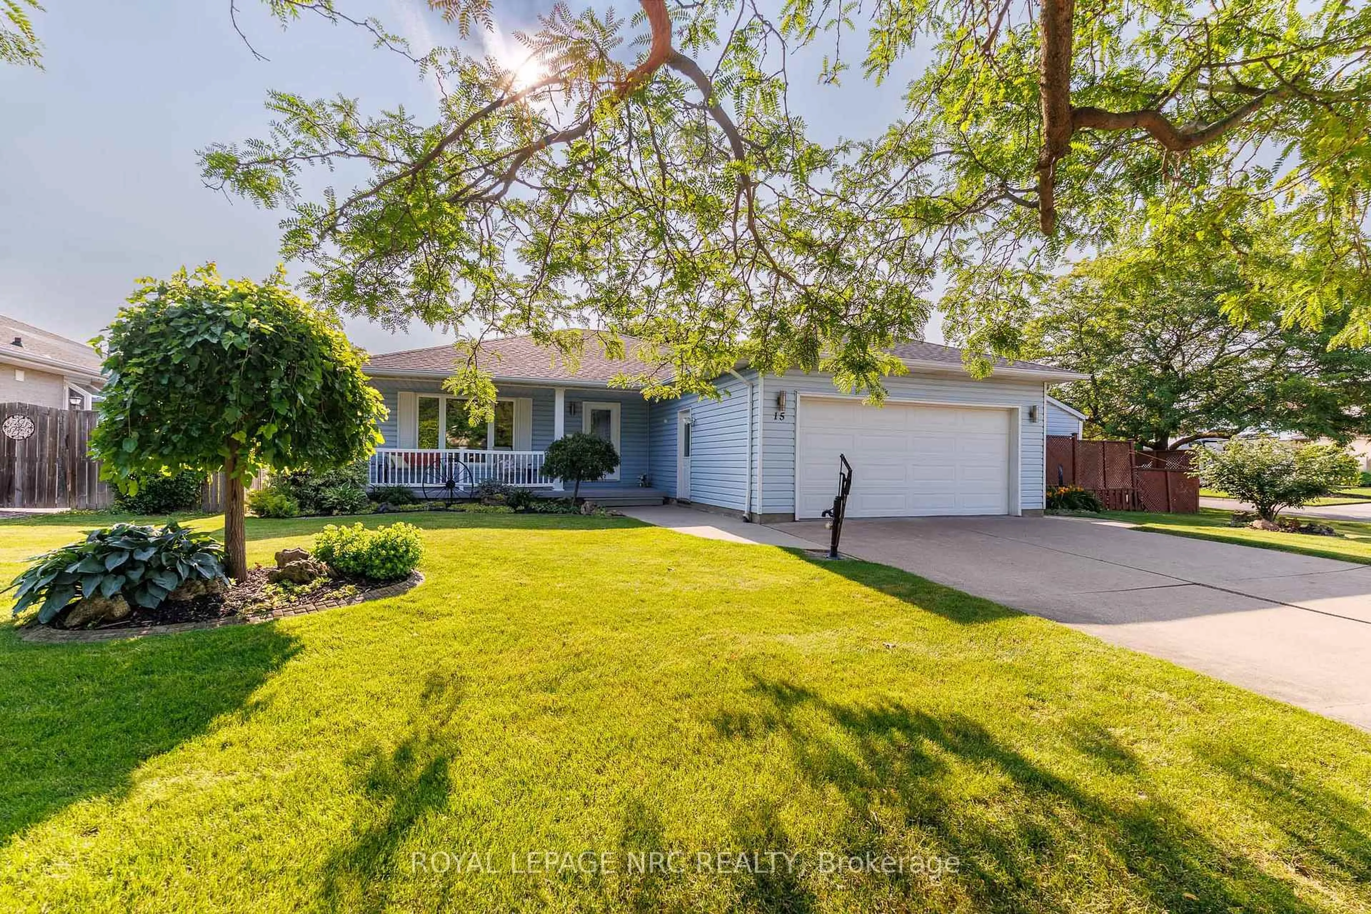
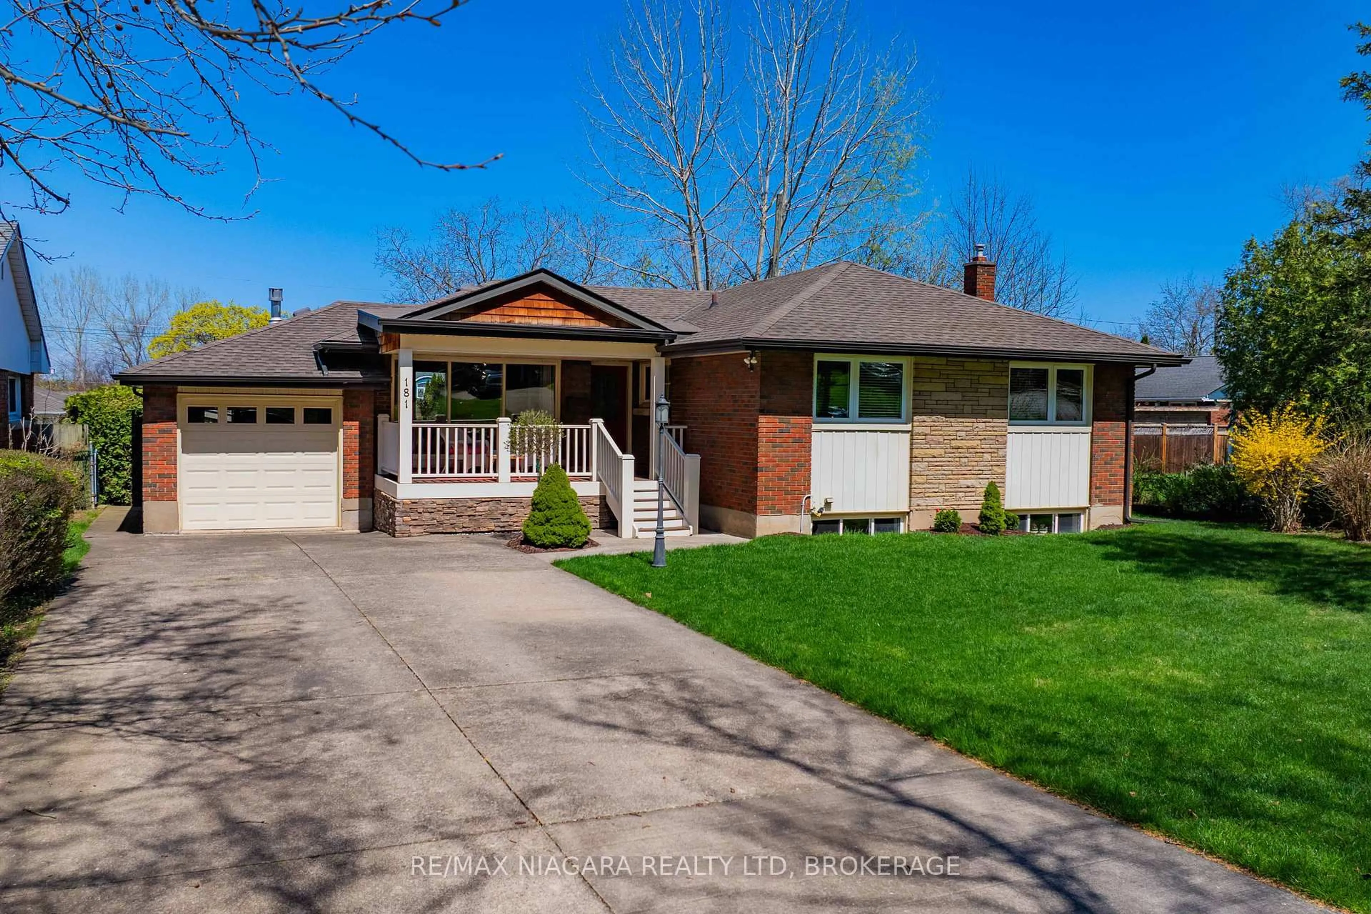
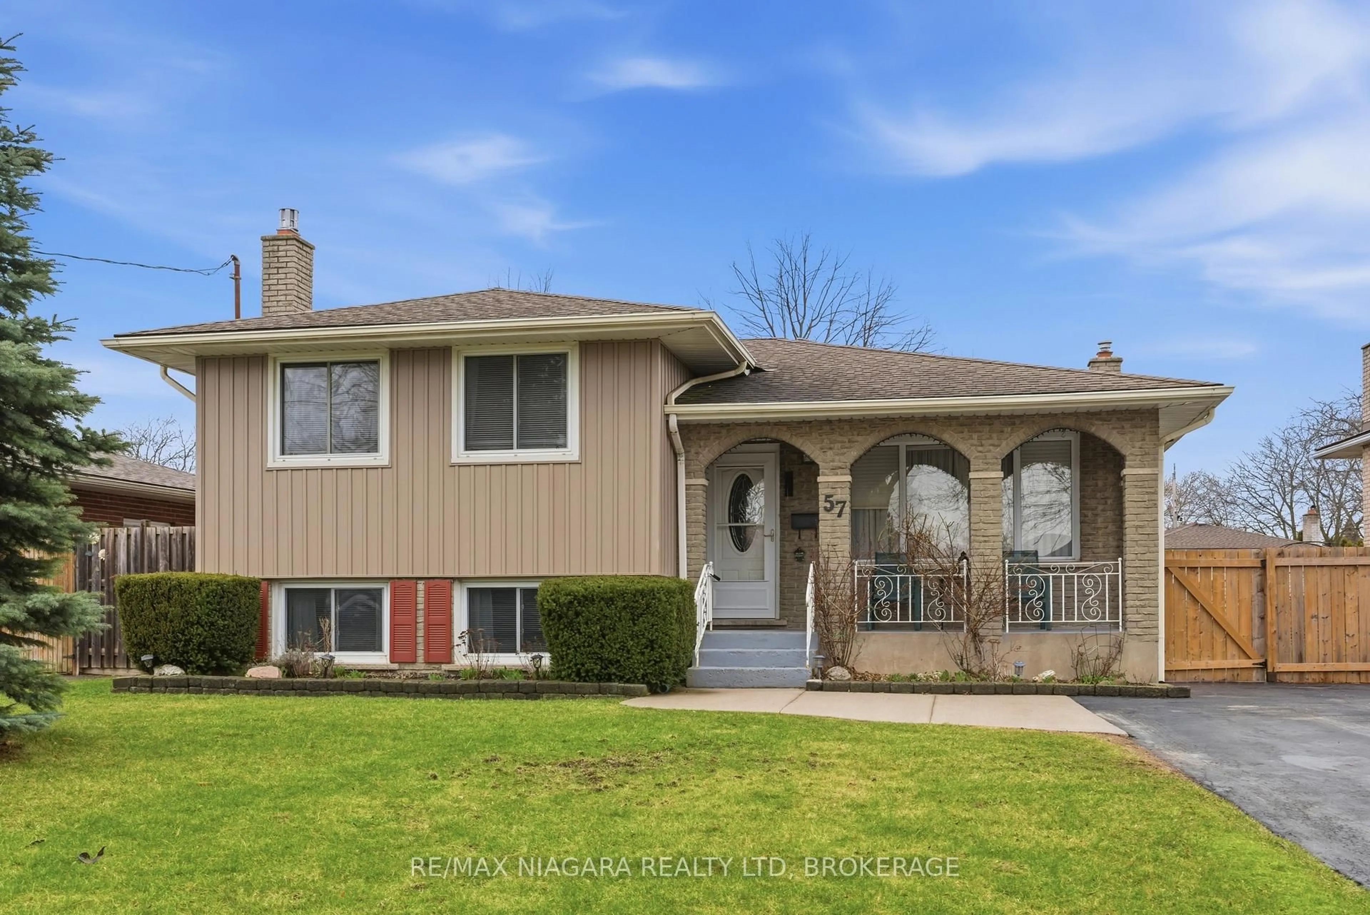
Re-listed 5 days ago

103 Queen St, St. Catharines, Ontario L2R 5H4

Detached
3
3
~1500-2000 sqft
$•••,•••
$699,000
Get pre-qualifiedPowered by nesto
Detached
3
3
~1500-2000 sqft

Contact us about this property

Call

Highlights

Property Estimate

Days on market5 days

Total days on market
105 days

Estimated valueNot available

Price/Sqft$408/sqft

Monthly cost

Open Calculator

Description

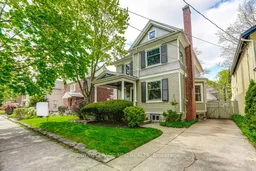
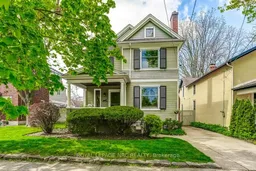
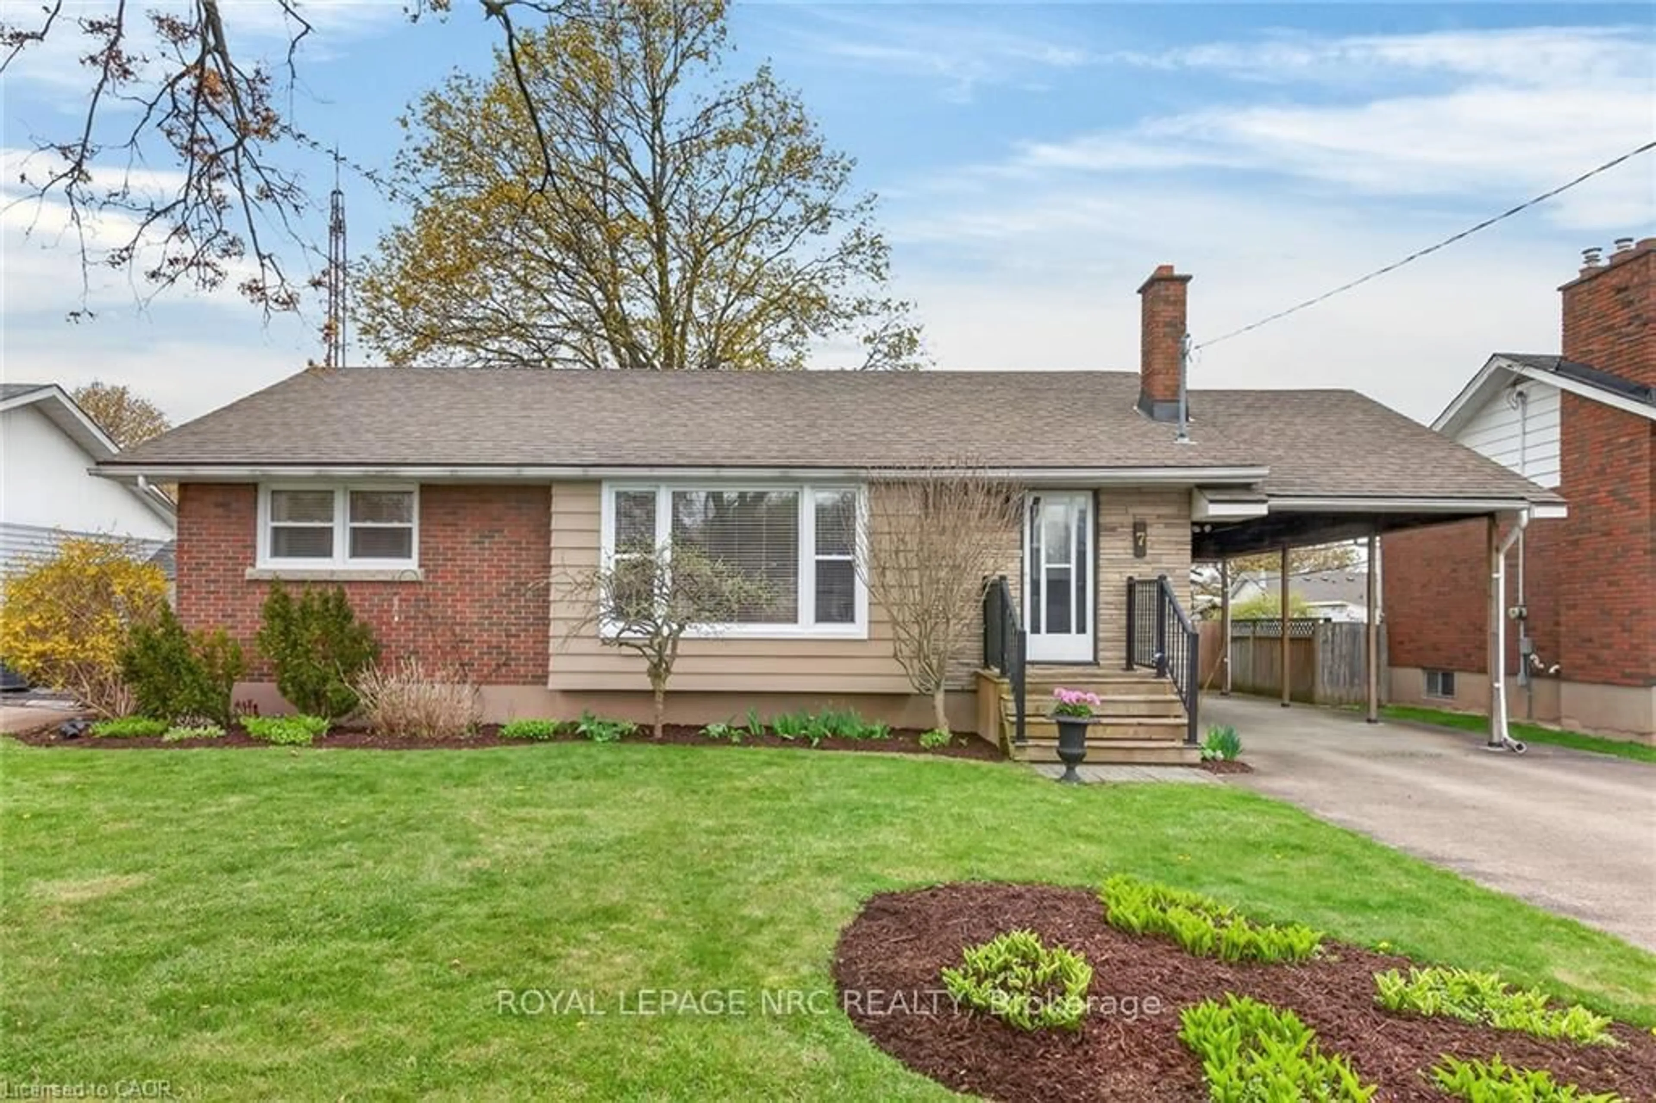
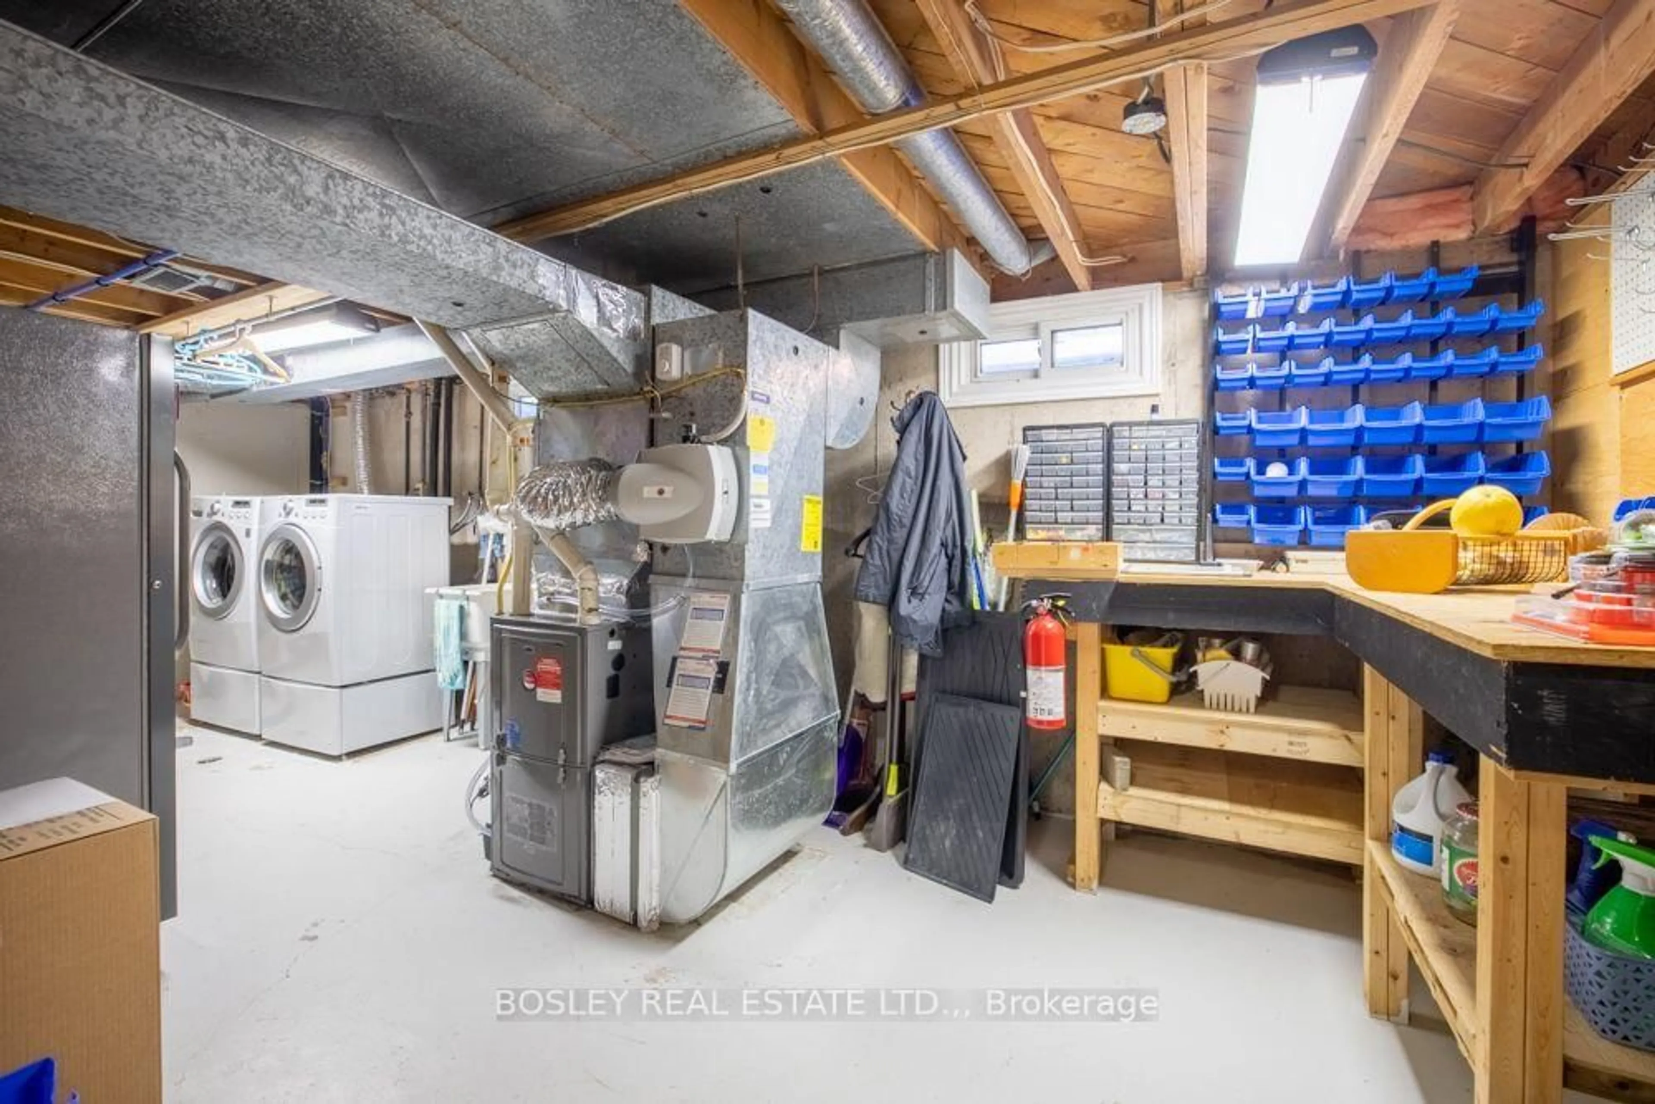
DON'T MISS OUT!!! THE SENIOR SELLER HAS MOVED TO A RETIREMENT HOME AND HAS SLASHED THE PRICE. Located in the Queen Street Heritage District on a desirable 55-foot lot with private parking. Charm and Character abound in this early 1900's home with great street appeal, from the inviting foyer, through the French doors to an exceptionally large, bright living room that is enhanced by the gas fireplace and bay window. The separate dining room is ample for entertaining and family gatherings. The kitchen features a wide selection of pot drawers and pantry cupboard with pull outs. Don't like oak - have the cupboards professional spray painted. All bathrooms have undergone some improvements, and the main bath has a separate shower and soaker tub. On the second floor the spacious upper hallway leads to 3 bedrooms, 4 piece bath and a den that features a double door entry. 2 bedrooms have access to the balcony. The basement level has a recreation room with older finishes, a 3-piece bathroom and partially finished laundry area where you find the walk-up to the backyard. The sunny backyard offers room to play or sit around the ornamental stone fireplace and relax.Also worthy of note: THE EXTERIOR OF THE HOUSE HAS BEEN WATERPROOFED AND MANY WINDOWS HAVE BEEN REPLACED, TRANE FURNACE & AC 2019; 200 AMP ELECTRICAL PANEL; ROOF SHINGLES 2009


Property Details

Style2-Storey
View-
Age of property100+
SqFt~1500-2000 SqFt
Lot Size6,732 SqFt(122.15 x 55.12)
Parking Spaces4
MLS ®NumberX13687974
Community NameDowntown St. Catharines
Data SourceTRREB
Listing byROYAL LEPAGE NRC REALTY

Features

Heating: Forced Air
Central Vacuum
Cooling: Central Air
Fireplace
Basement: Full, Part Fin

2nd Floor

Primary

3.66 x 3.41

Closet / hardwood floor / O/Looks Frontyard

2nd Br

3.7 x 3.33

Closet / hardwood floor / W/O To Balcony

3rd Br

3.31 x 3.23

Closet / hardwood floor / W/O To Balcony

Office

3.21 x 2.17

Double Doors / hardwood floor


Features

Lot size: 6,732 SqFt

Parking

Garage spaces 1

Garage type Detached

Other parking spaces 3

Total parking spaces 4


Property History

Login required
Price changeActive
$•••,•••
Login required
Re-listed
$•••,•••
5 days on market
history photo preview47
Listing by trreb®
Property listed by ROYAL LEPAGE NRC REALTY, Brokerage
Agent Banner Image
Interested in this property?Get in touch to get the inside scoop.
Market Data - Downtown St. Catharines

Geo Zone Map ThumbnailDowntown St. Catharines

Balanced Market

View Market Data

Detached house - for the past 30 days

Buyer's market Seller's market

Avg. Days on Market

Past 30 days

27 days

Compared to

2025

14 days

2024

15 days

2023

32 days

New Listings

Past 30 days

7 listings

Compared to

2025

8 listings

2024

4 listings

2023

2 listings

Units sold

Past 30 days

3 units

Compared to

2025

2 units

2024

1 unit

2023

1 unit

Median Sold Price

Past 30 days

$610,000

Compared to

2025

$1,005,000

2024

$1,600,000

2023

$710,000


Population and Demographics

Overview

Total population 3605
Average household income $86,524

Age (%)

0 to 19
13%
20 to 34
32%
35 to 49
17%
50 to 64
19%
65 and plus
19%

Household composition (%)

Single person
54%
Single family
37%
Multi person
8%
Multi family
0%

Mother tongue (%)

English
87%
Others
4%
Spanish
2%
French
2%
Arabic
2%

House tenancy (%)

Renters
73%
Owners
27%

What’s nearby?Essentials within 5 km

Local Logic

Transportation Scores

Estimated Budget