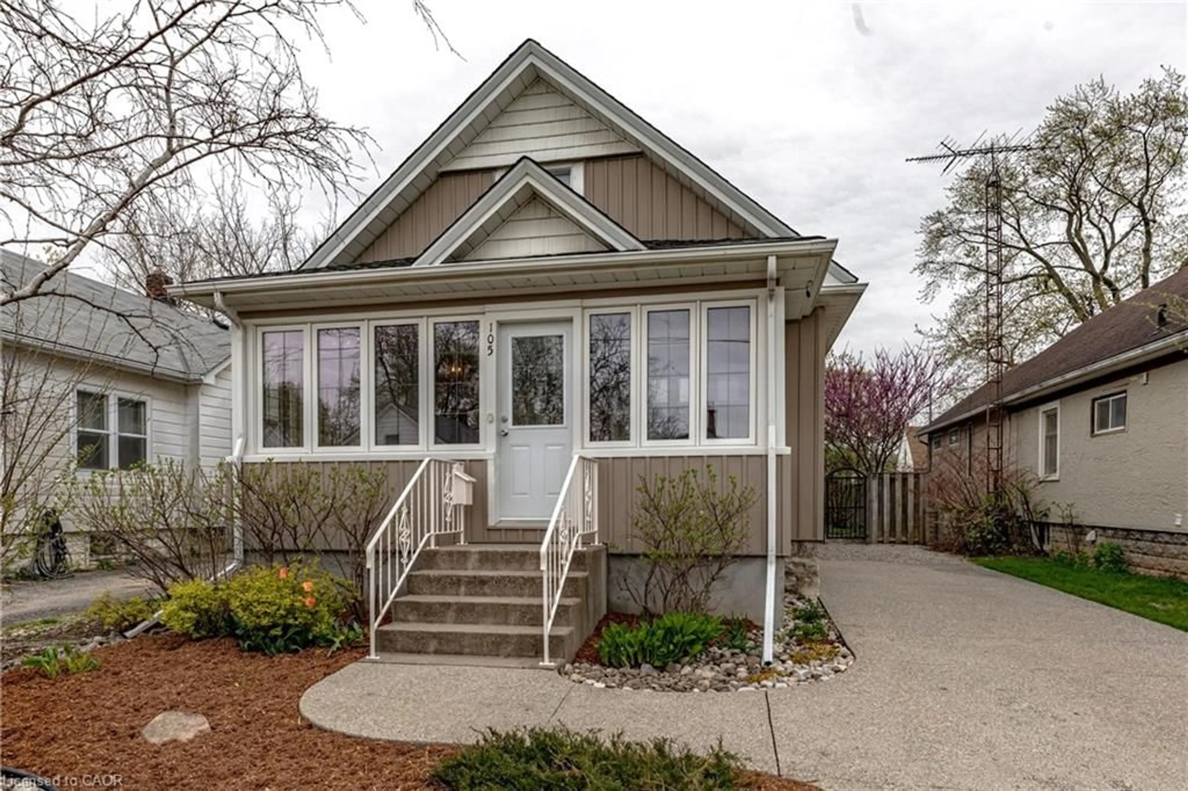
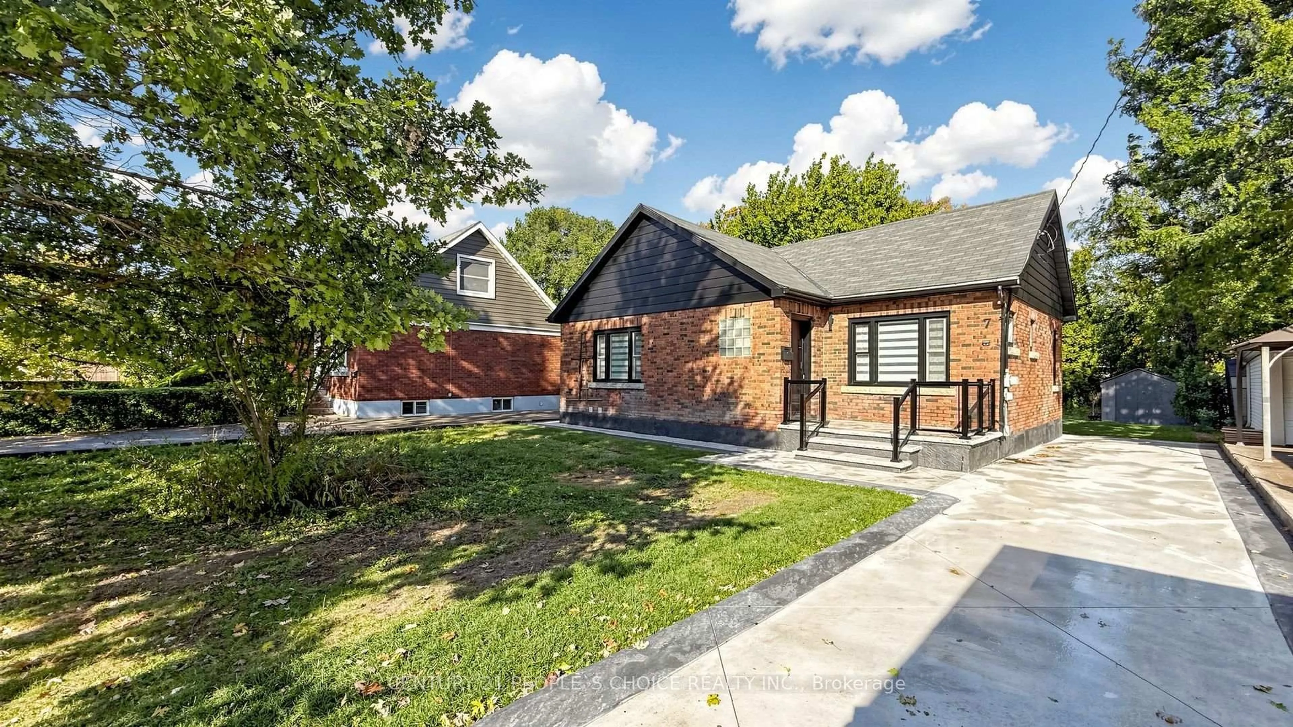
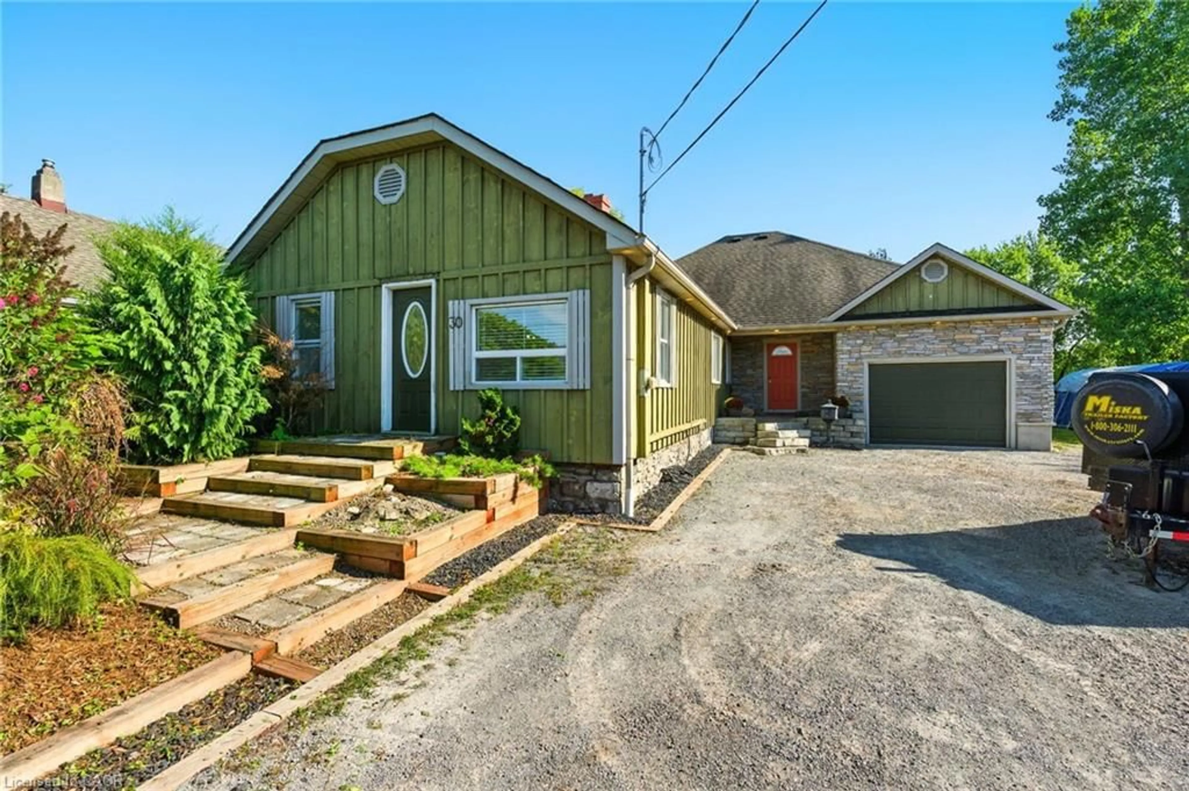
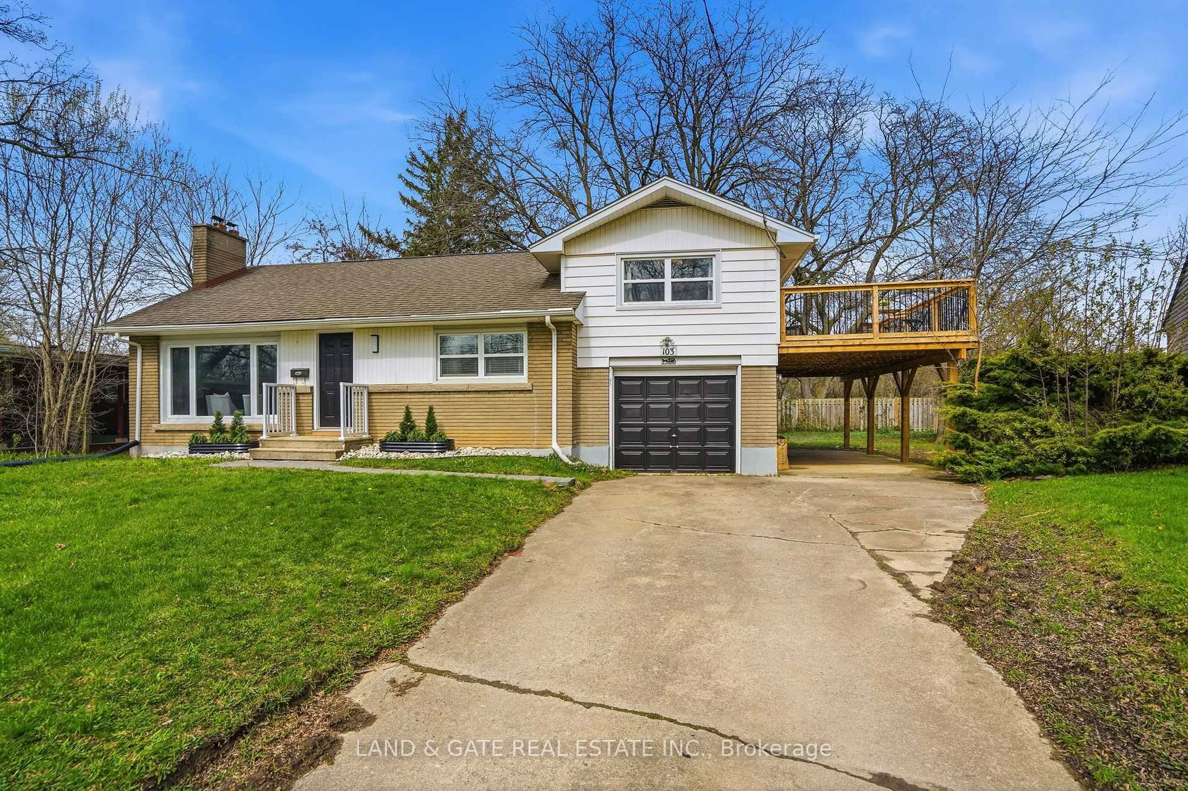
trreb/IMG-X13824428_190e751b-8bed-475c-b84e-8d362ec837a4-l.jpg
1 day on Market

8 Empress Crt, St. Catharines, Ontario L2N 3G8

Detached
3
3
~1100-1500 sqft
$629,900
Get pre-qualifiedPowered by nesto
Detached
3
3
~1100-1500 sqft

Contact us about this property

Call

Highlights

Property Estimate

Days on market1 day

Estimated valueNot available

Price/Sqft$496/sqft

Monthly cost

Open Calculator

Description

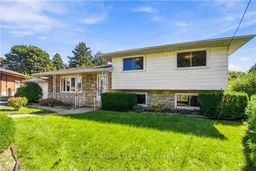
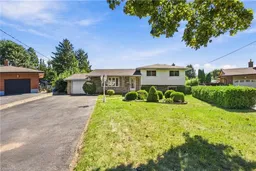
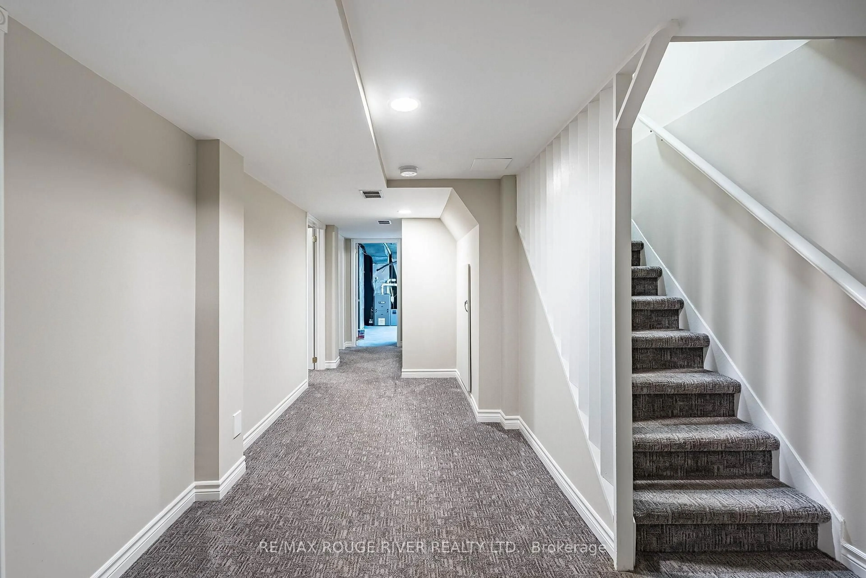
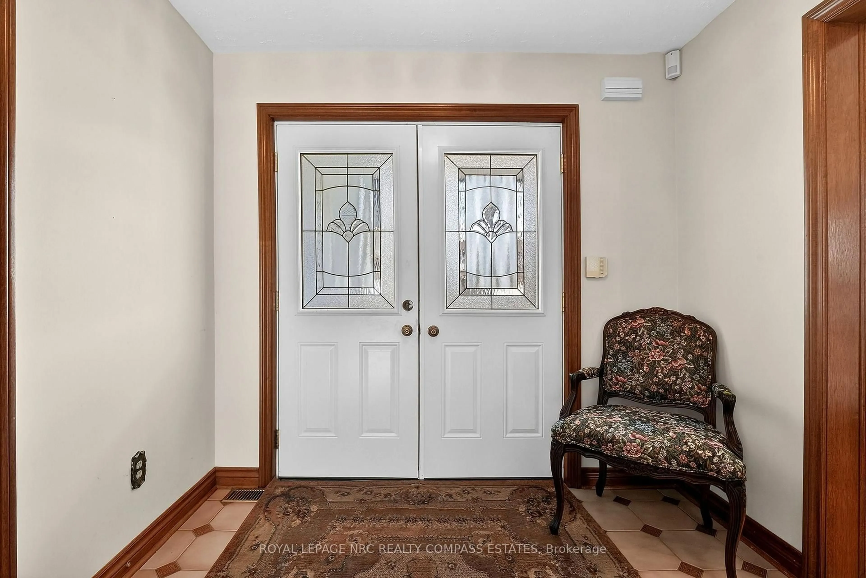
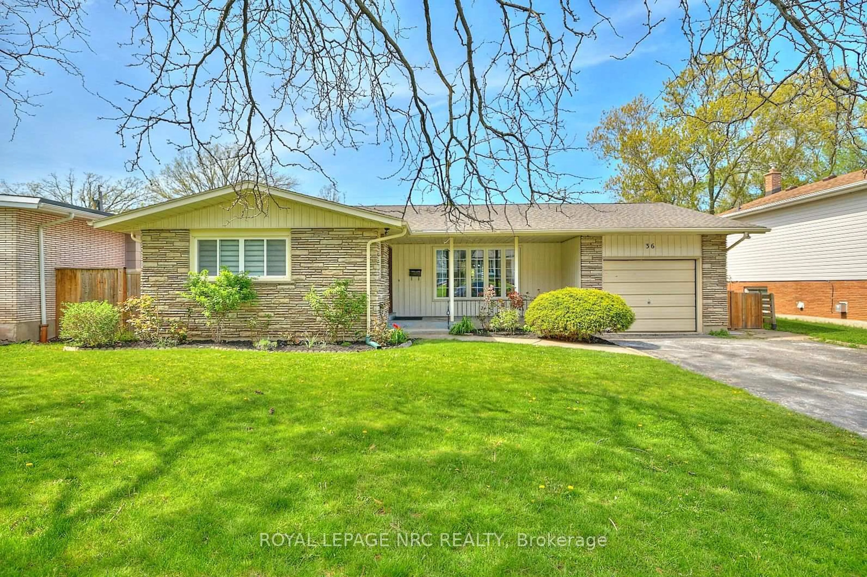
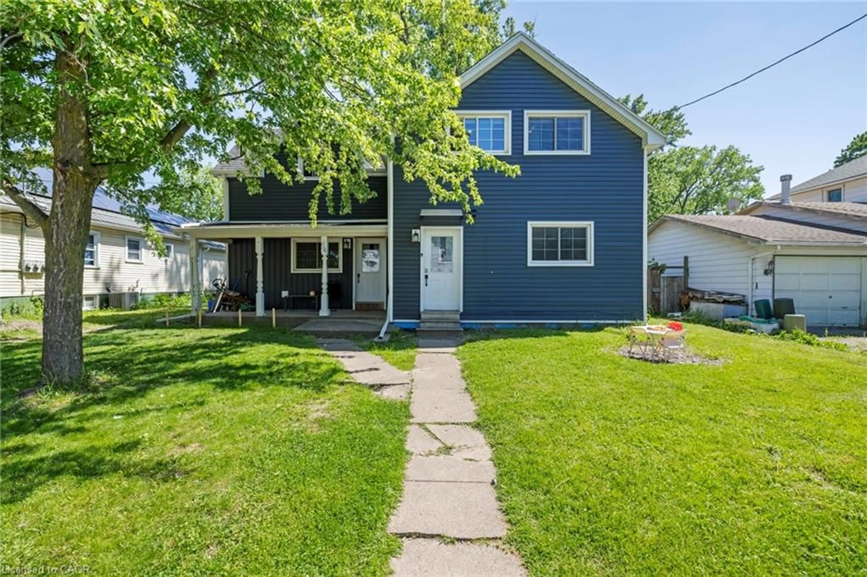
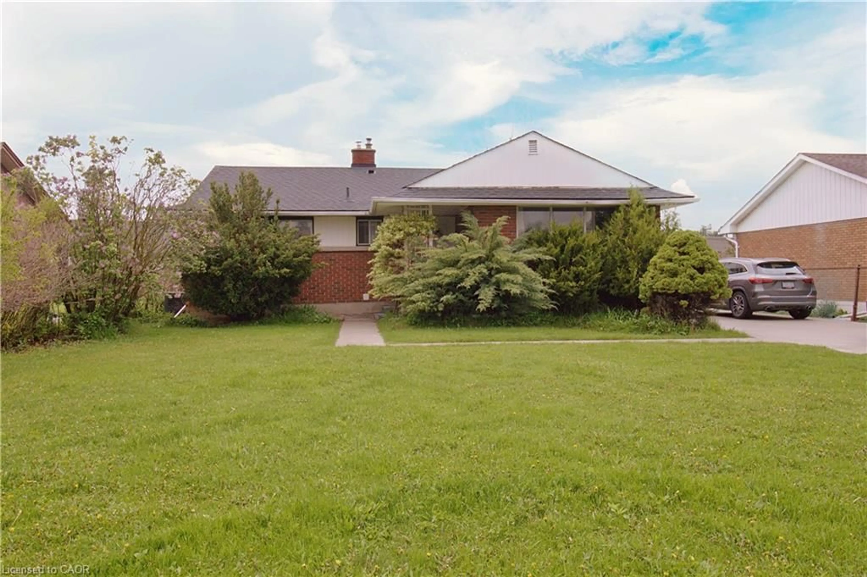
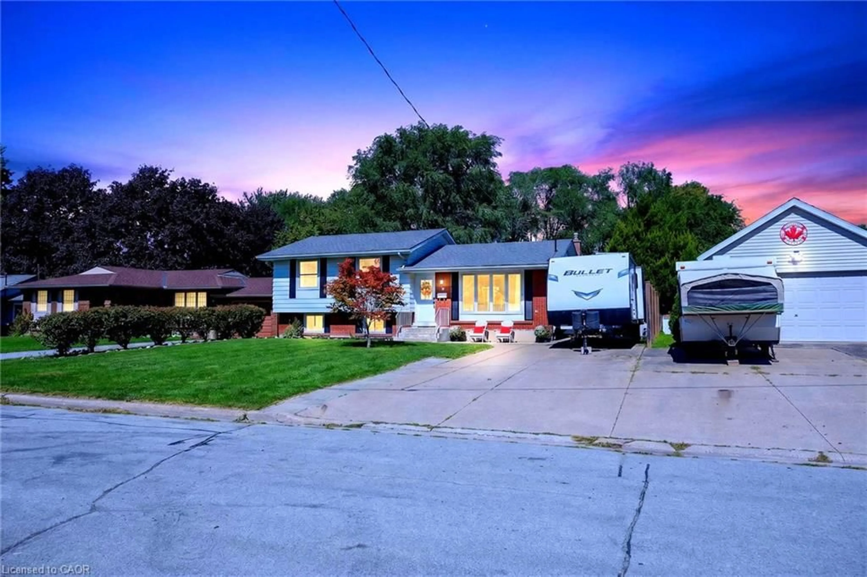
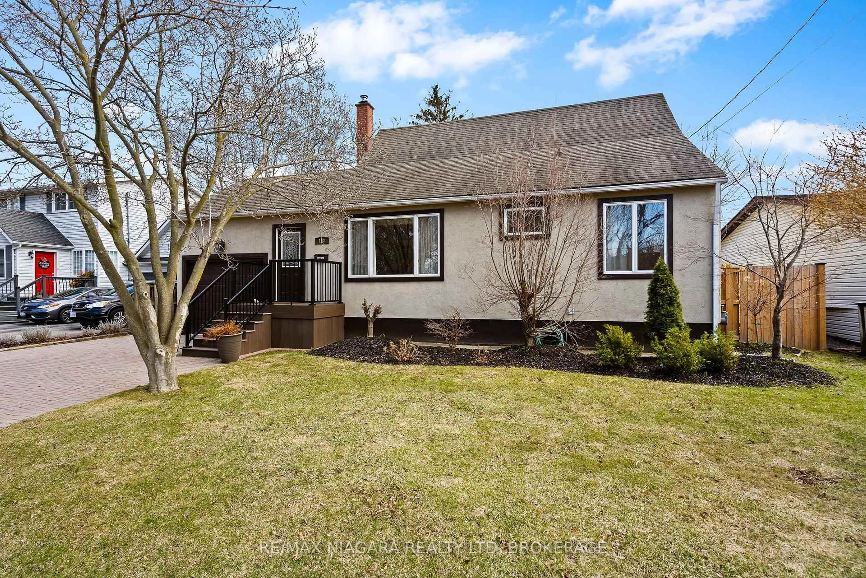
Located on a quiet court in a fantastic north St. Catharines location, this three-bedroom, three-bathroom four-level sidesplit sits on a large pie-shaped lot and offers an attached garage plus parking for 6+ vehicles. Walking distance to both Saint Francis and Eden High Schools with shopping, parks and everyday amenities close by. Lovingly cared for over the years, this home is ready for a refresh and offers an excellent opportunity to create a space of your own. Step inside to a spacious foyer leading to an oversized living room featuring original hardwood flooring that continues through much of the main and upper levels. The open living and dining areas flow into the kitchen, renovated approximately 10 years ago. Upstairs you'll find three well-sized bedrooms, each with its own closet along with a four-piece bathroom. The home also features double pane vinyl windows. The first lower level offers another large family room with a wood-burning fireplace, two-piece bathroom and a separate walk-up entrance to the backyard. Down another level is a bonus room, plenty of storage, a cold cellar, additional two-piece bathroom and the laundry/mechanical area. The furnace and hot water tank were replaced in 2026. Outside is where the pie-shaped lot really stands out. The expansive backyard offers plenty of green space, patio area and a large shed with hydro. With a little creativity, this well-cared-for home offers plenty of potential in a great location!


Property Details

StyleSidesplit 4
View-
Age of property51-99
SqFt~1100-1500 SqFt
Lot Size6,010 SqFt(120.81 x 49.75)
Parking Spaces7
MLS ®NumberX13824428
Community NameLakeport
Data SourceTRREB
Listing byRE/MAX HENDRIKS TEAM REALTY

Features

Heating: Forced Air
Cooling: Central Air
Fireplace
Basement: Full, Finished

Main Floor

Living

8.34 x 4.04

Dining

3.73 x 3.12

Kitchen

3.81 x 3.02


Features

Lot size: 6,010 SqFt

Parking

Garage spaces 1

Garage type Attached

Other parking spaces 6

Total parking spaces 7


Property History

Sep 24, 2026
ListedActive
$629,900
1 day on market
history photo preview42
Listing by trreb®
Property listed by RE/MAX HENDRIKS TEAM REALTY, Brokerage
Agent Banner Image
Interested in this property?Get in touch to get the inside scoop.
Market Data - Lakeport

Geo Zone Map ThumbnailLakeport

Strong Seller's Market

View Market Data

Detached house - for the past 30 days

Buyer's market Seller's market

Avg. Days on Market

Past 30 days

54 days

Compared to

2025

42 days

2024

27 days

2023

29 days

New Listings

Past 30 days

6 listings

Compared to

2025

13 listings

2024

14 listings

2023

10 listings

Units sold

Past 30 days

8 units

Compared to

2025

6 units

2024

9 units

2023

6 units

Median Sold Price

Past 30 days

$634,500

Compared to

2025

$607,500

2024

$625,000

2023

$715,000


Population and Demographics

Overview

Total population 11360
Average household income $98,698

Age (%)

0 to 19
17%
20 to 34
15%
35 to 49
16%
50 to 64
20%
65 and plus
32%

Household composition (%)

Single family
60%
Single person
36%
Multi person
4%
Multi family
0%

Mother tongue (%)

English
86%
Others
3%
German
2%
Spanish
2%
French
2%
Italian
1%
Polish
1%

House tenancy (%)

Owners
68%
Renters
32%

What’s nearby?Essentials within 5 km

Local Logic

Transportation Scores

Estimated Budget