Open: Sat, 1PM to 5PM
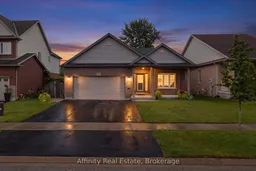
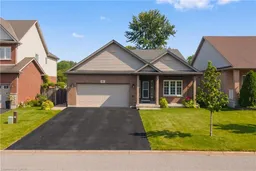
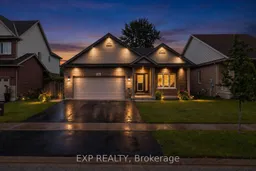
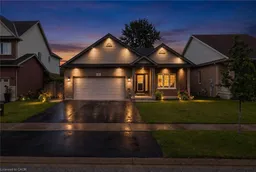
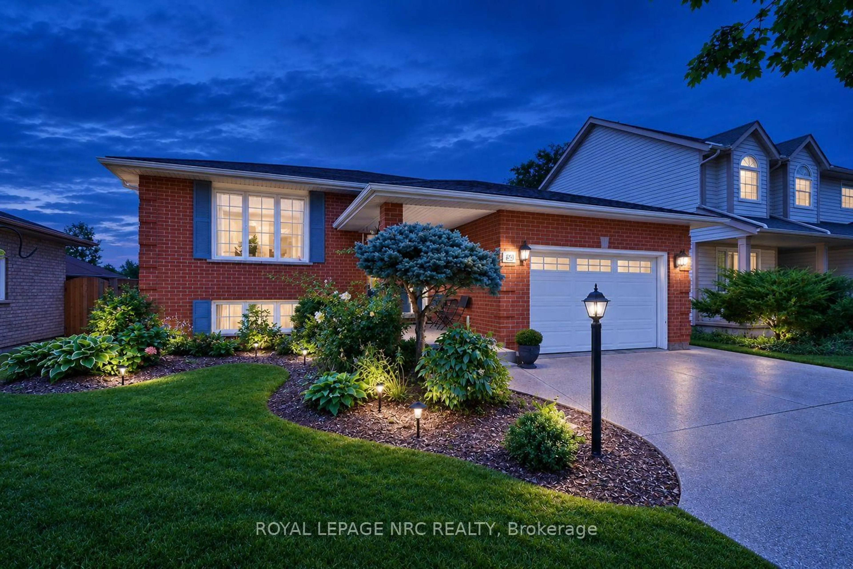
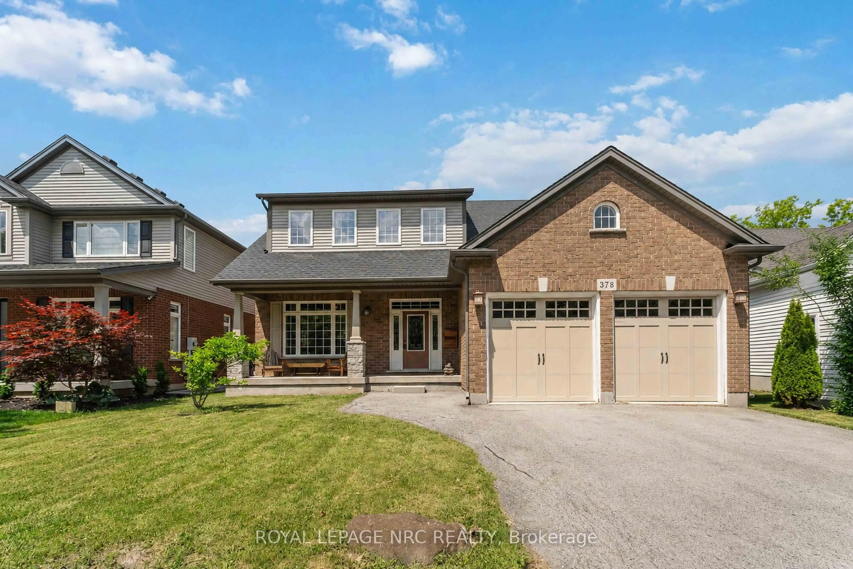
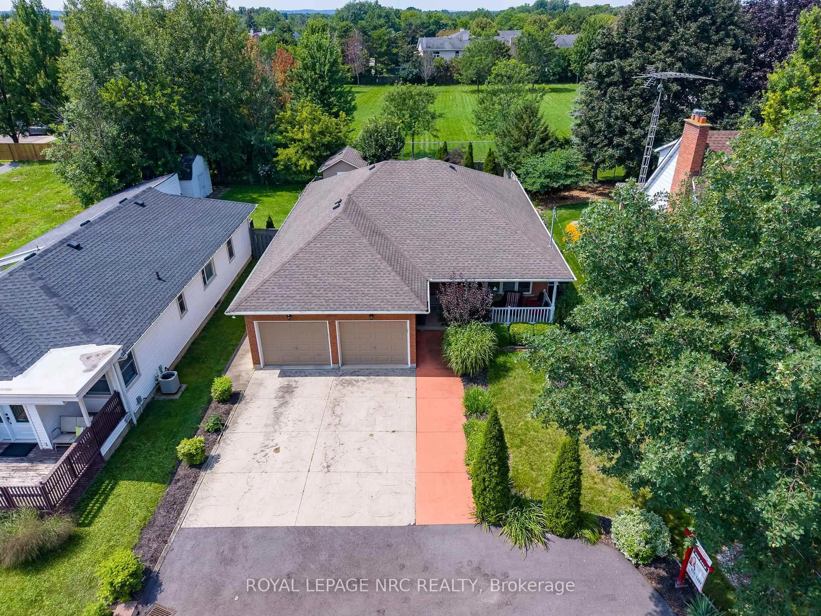
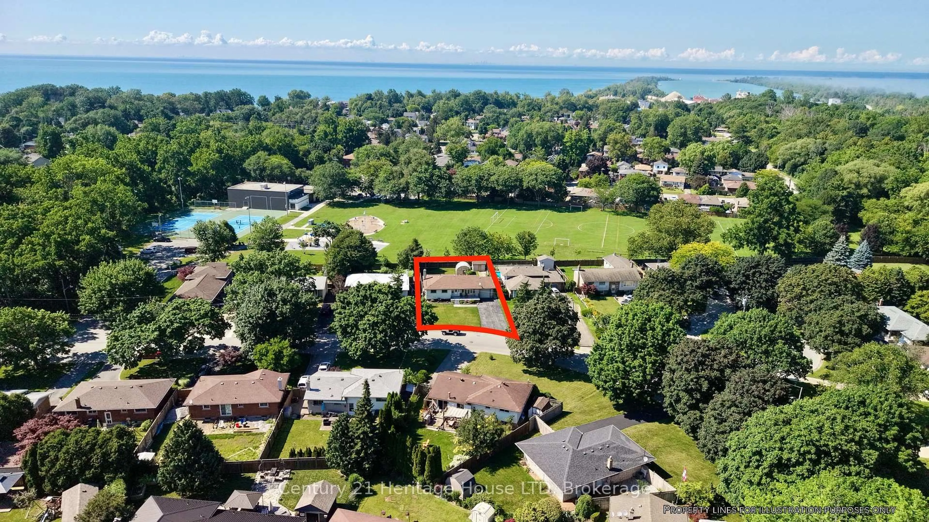
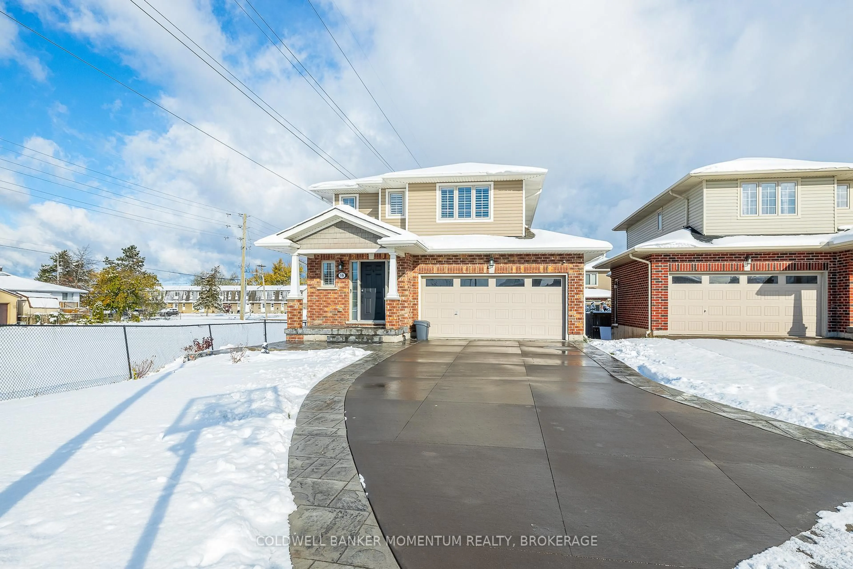
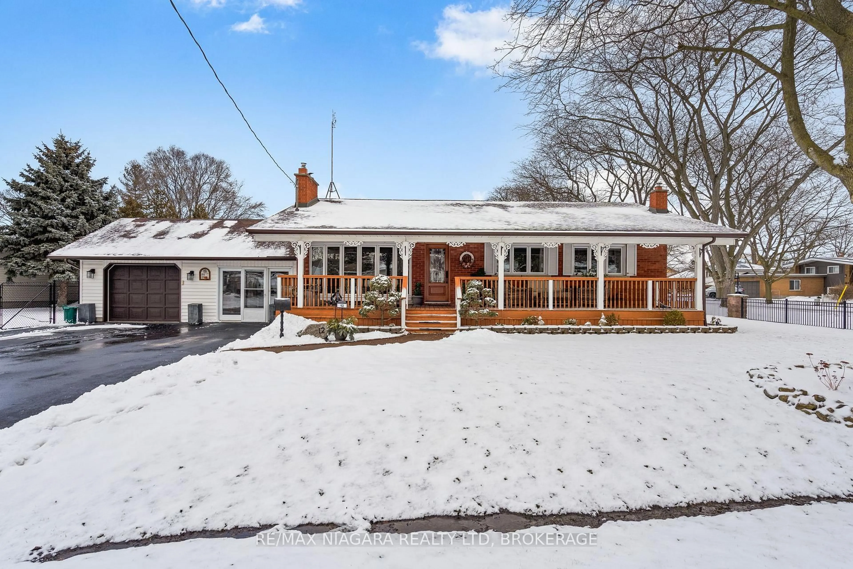
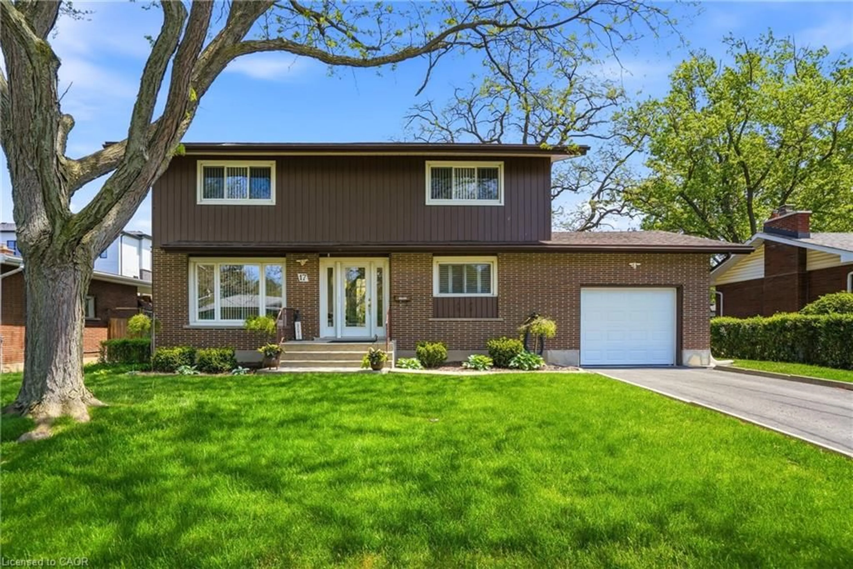
Home with brick exterior material, street for 26 Welstead Dr, St. Catharines Ontario L2S 4B4
2 days on Market

26 Welstead Dr, St. Catharines, Ontario L2S 4B4

Detached
3
3
~1100-1500 sqft
$799,000
Get pre-qualifiedPowered by nesto
Detached
3
3
~1100-1500 sqft

Contact us about this property

Call

Highlights

Property Estimate

Days on market2 days

Estimated valueNot available

Price/Sqft$629/sqft

Monthly cost

Open Calculator

Description

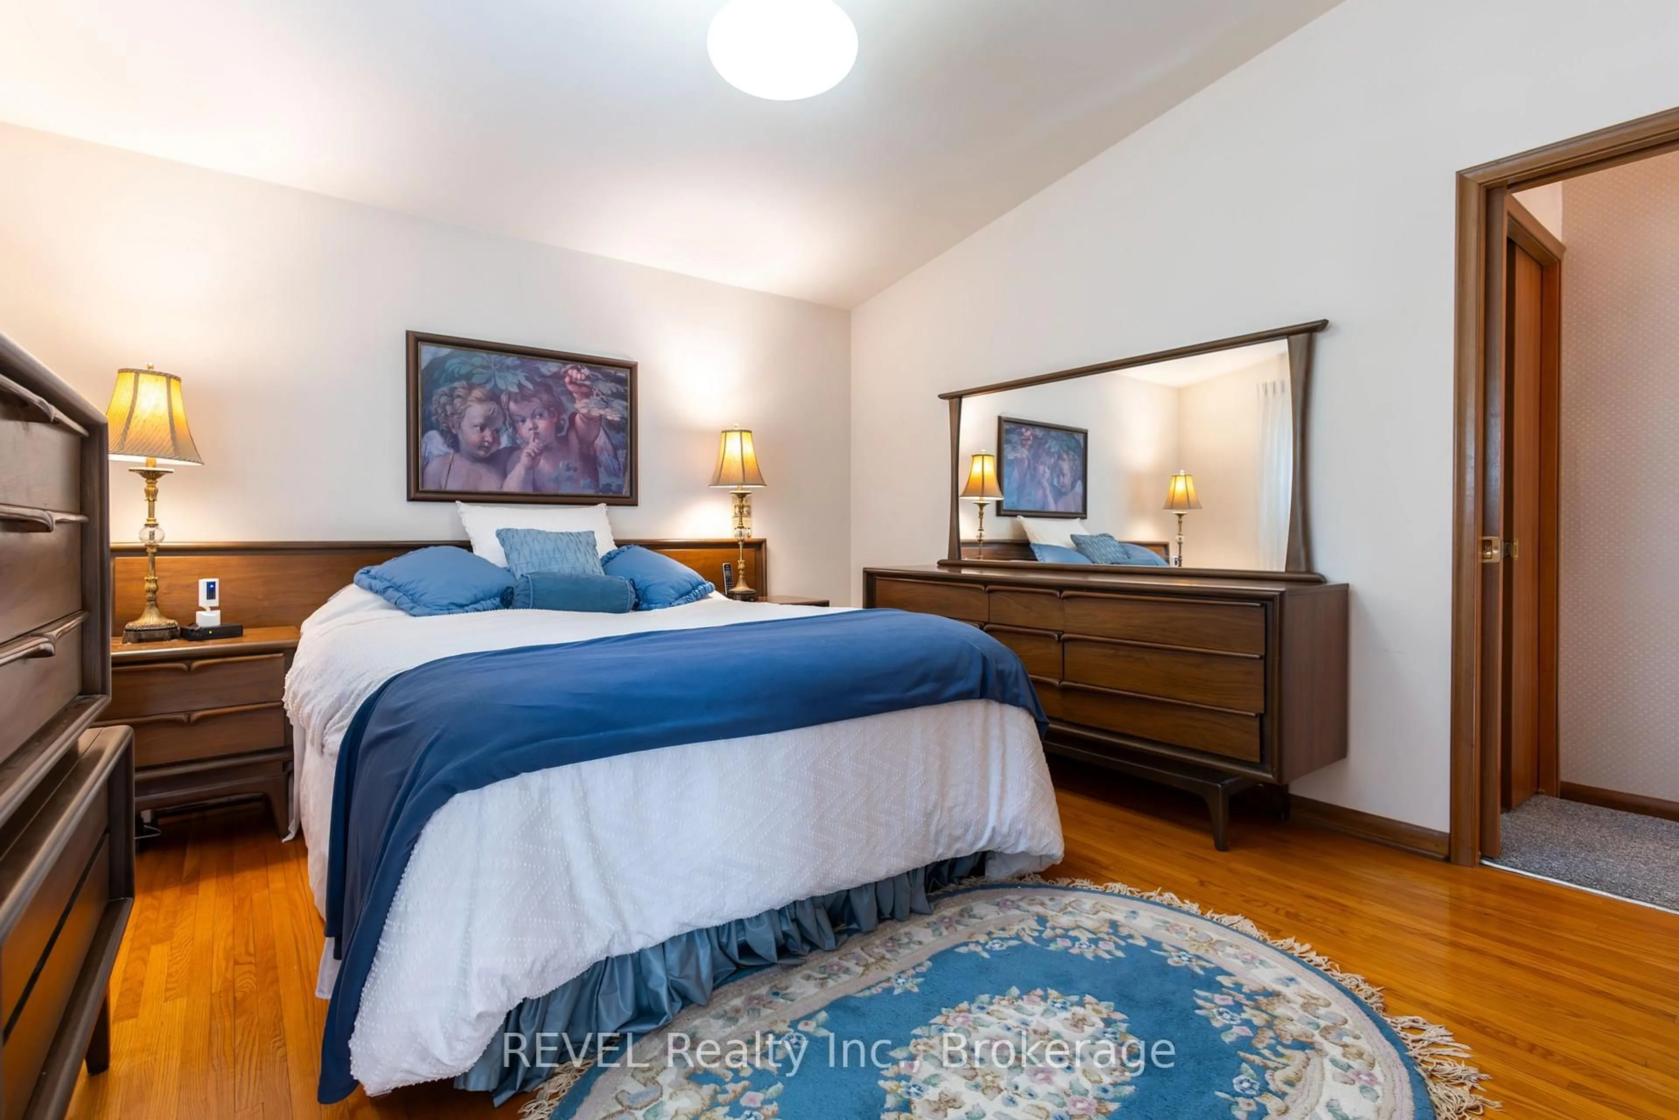
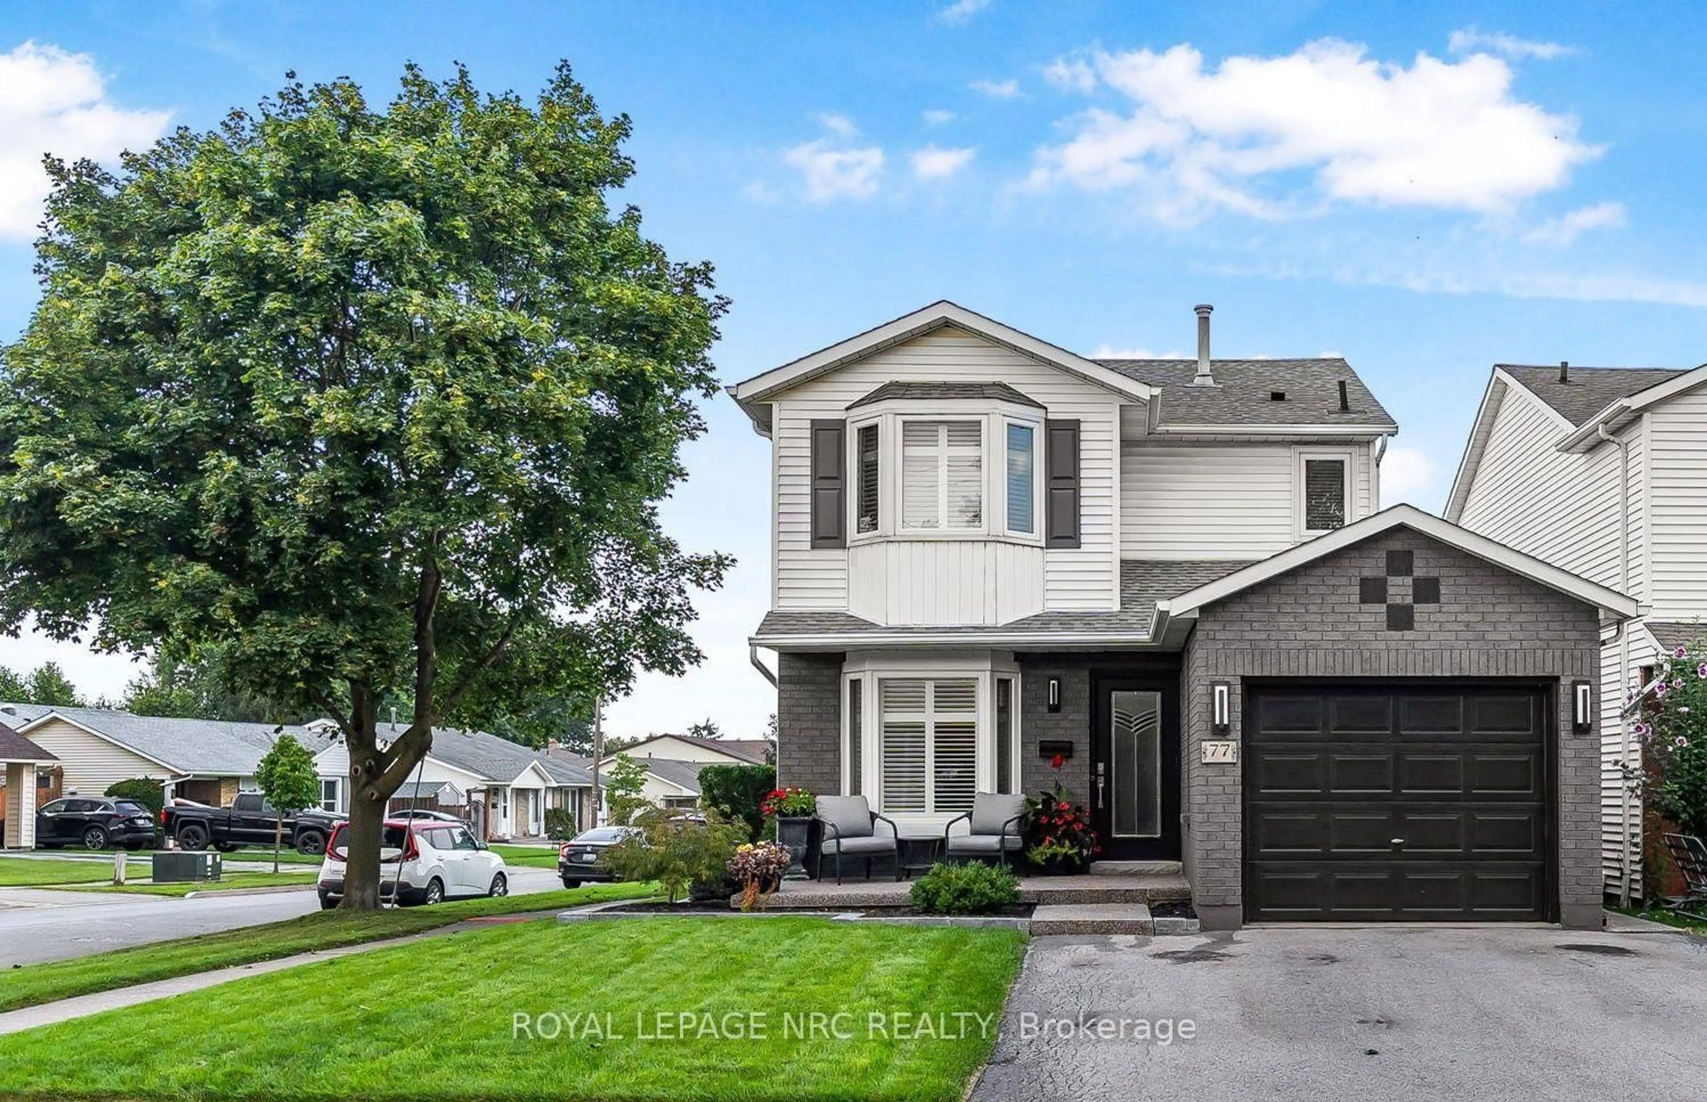
Welcome to this beautifully maintained family home offering a bright, functional layout and stylish finishes throughout. Enjoy hardwood flooring throughout all 3 floors (2022), spacious principal rooms, and abundant natural light. The open-concept main floor is ideal for everyday living and entertaining, featuring a modern kitchen with ceramic flooring and granite countertops (2010), ample cabinetry, generous counter space, and seamless flow into the dining and living areas.The home's open living areas are a favourite feature, including the large family room and basement TV room, perfect for relaxing and entertaining. Upstairs offers well-appointed bedrooms, including a spacious primary retreat. The finished lower level provides flexible space for a family room, home office, gym, or recreation area, with quartz finishes in the basement. A dedicated laundry area, plenty of storage, and clean unfinished utility space offer added functionality and potential.Step outside to an exceptional 65' x 16' concrete patio (2015) with a 20' x 12' gazebo wired for lighting and a fan. The patio effectively doubles the living space and is enjoyed from spring through fall. Gemstone exterior lighting (2025) adds ambiance and curb appeal. Over $55,000 has been invested in these renovations and outdoor improvements.Located in a desirable, family-friendly west-end neighbourhood, close to schools, parks, shopping, restaurants, hospital, and major commuter routes, with easy access to hiking trails, wineries, sightseeing, and GO train/bus services.Move-in ready and offering a wonderful combination of comfort, functionality, entertaining space, and location, this exceptional home is perfect for families, professionals, or investors alike. Don't miss your opportunity to make it your own!


Upcoming Open Houses

Aug 16Sun1:00 PM - 5:00 PM
Aug 15Sat1:00 PM - 5:00 PM

Property Details

StyleBacksplit 4
View-
Age of property16-30
SqFt~1100-1500 SqFt
Lot Size5,767 SqFt(115.08 x 50.12)
Parking Spaces6
MLS ®NumberX13658660
Community NameOld Western Hill
Data SourceTRREB
Listing byEXP REALTY

Features

Heating: Forced Air
Cooling: Central Air
Basement: Finished, Full

Main Floor

Living

5.1 x 4.51

Dining

4.76 x 3.26

Kitchen

4.97 x 3.27


Features

Lot size: 5,767 SqFt

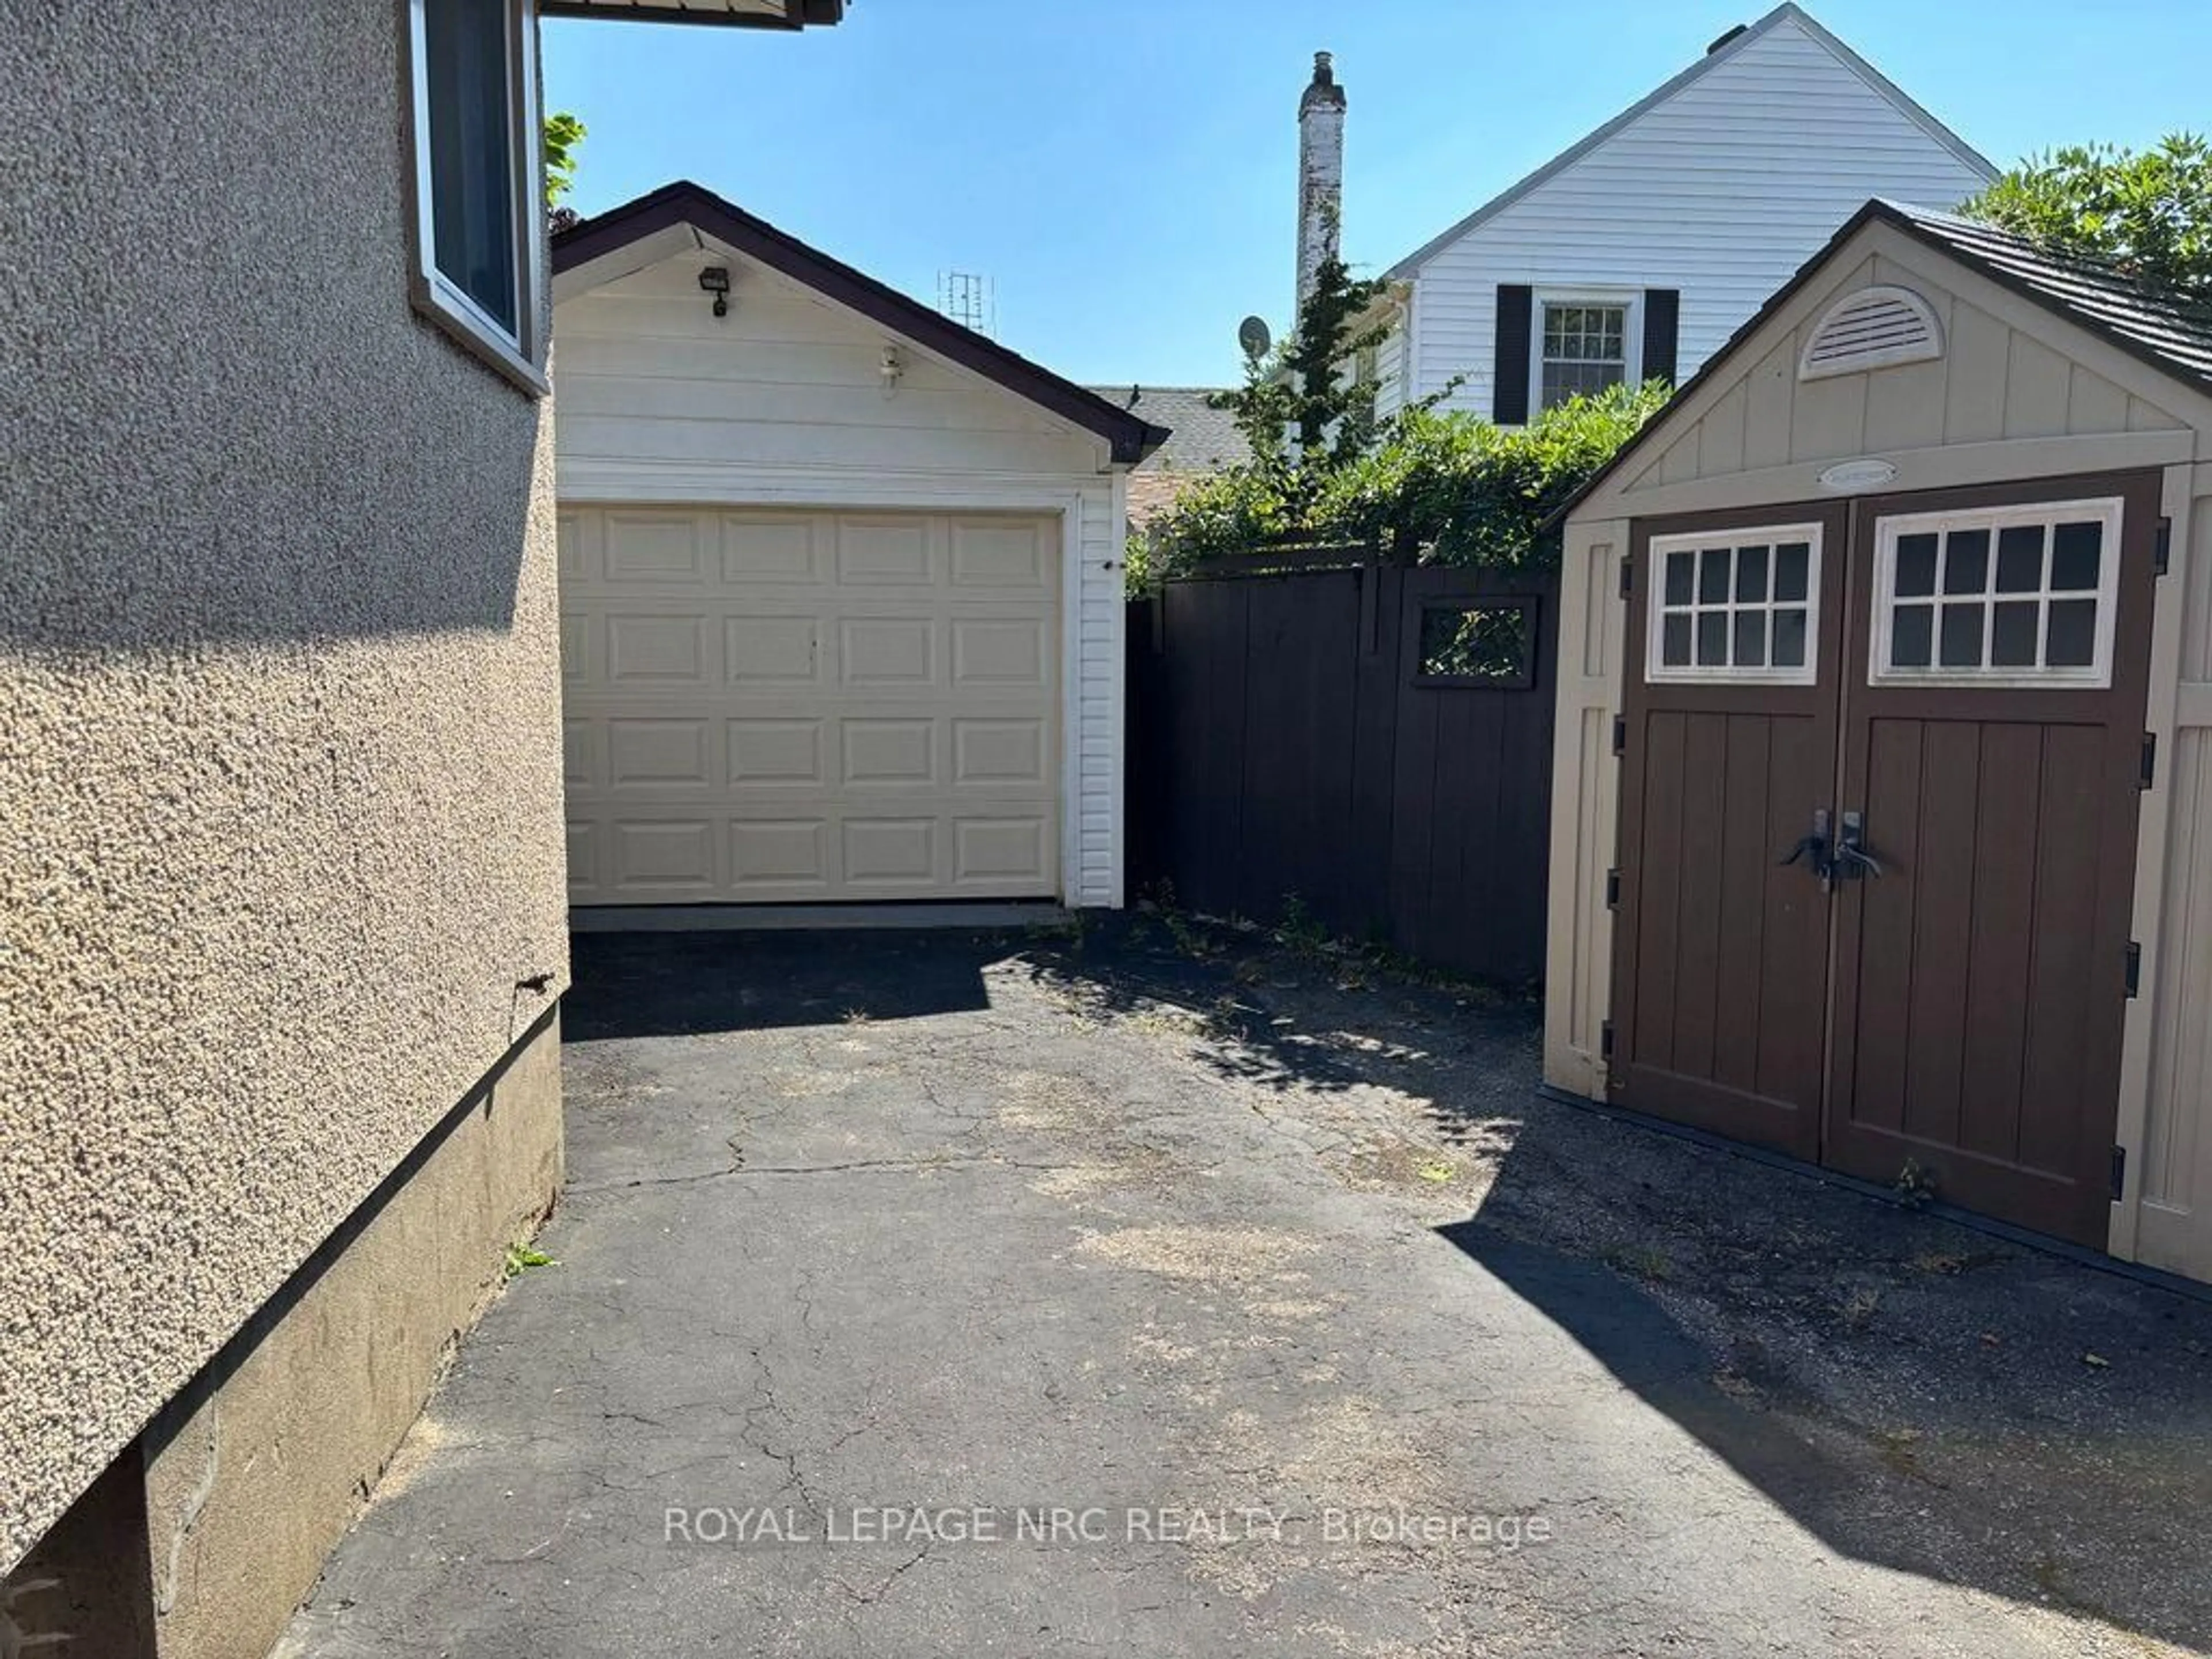
Parking

Garage spaces 2

Garage type Attached

Other parking spaces 4

Total parking spaces 6


Property History

Aug 10, 2026
ListedActive
$799,000
2 days on market
history photo preview41
Listing by trreb®
Property listed by EXP REALTY, Brokerage
Agent Banner Image
Interested in this property?Get in touch to get the inside scoop.
Market Data - Old Western Hill

Geo Zone Map ThumbnailOld Western Hill

Balanced Market

View Market Data

Detached house - for the past 30 days

Buyer's market Seller's market

Avg. Days on Market

Past 30 days

38 days

Compared to

2025

29 days

2024

25 days

2023

23 days

New Listings

Past 30 days

23 listings

Compared to

2025

20 listings

2024

14 listings

2023

7 listings

Units sold

Past 30 days

8 units

Compared to

2025

4 units

2024

3 units

2023

5 units

Median Sold Price

Past 30 days

$487,000

Compared to

2025

$540,000

2024

$515,000

2023

$420,000


Population and Demographics

Overview

Total population 5431
Average household income $97,541

Age (%)

0 to 19
23%
20 to 34
25%
35 to 49
18%
50 to 64
20%
65 and plus
15%

Household composition (%)

Single family
60%
Single person
32%
Multi person
8%
Multi family
0%

Mother tongue (%)

English
85%
Others
4%
Spanish
2%
French
2%
Arabic
2%
Mandarin
2%

House tenancy (%)

Owners
60%
Renters
40%

What’s nearby?Essentials within 5 km

Local Logic

Transportation Scores

Estimated Budget