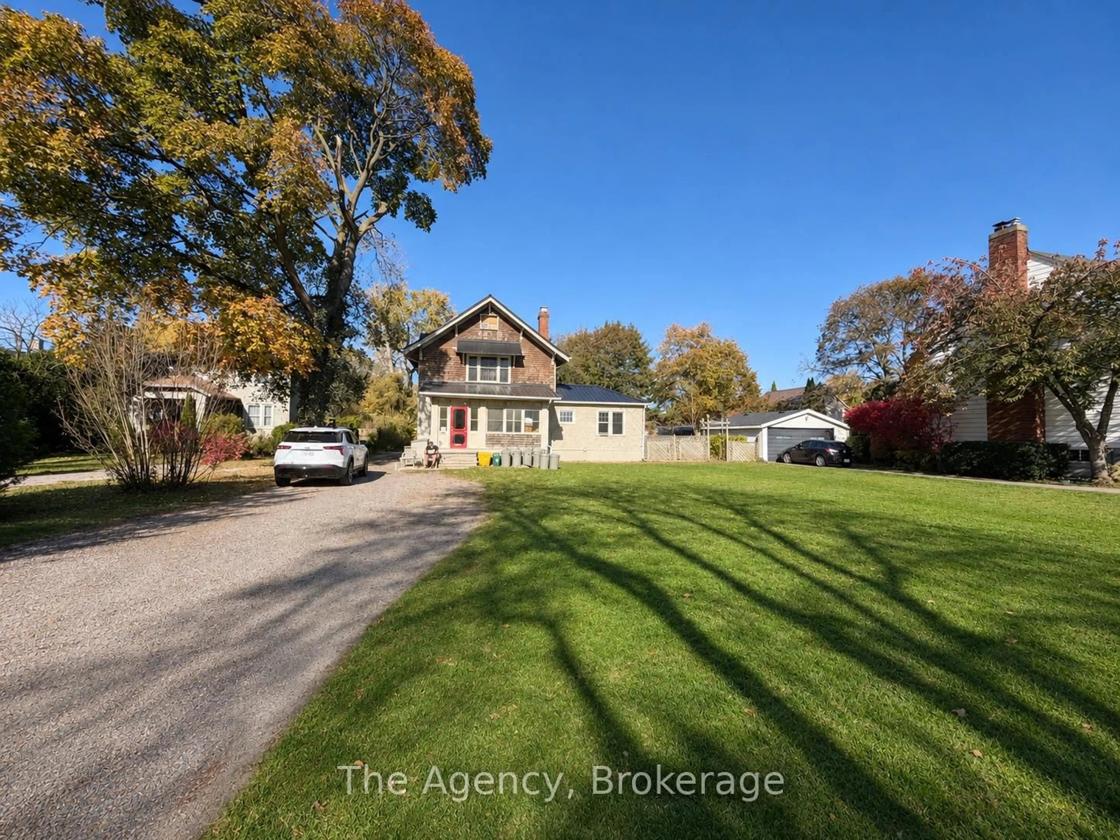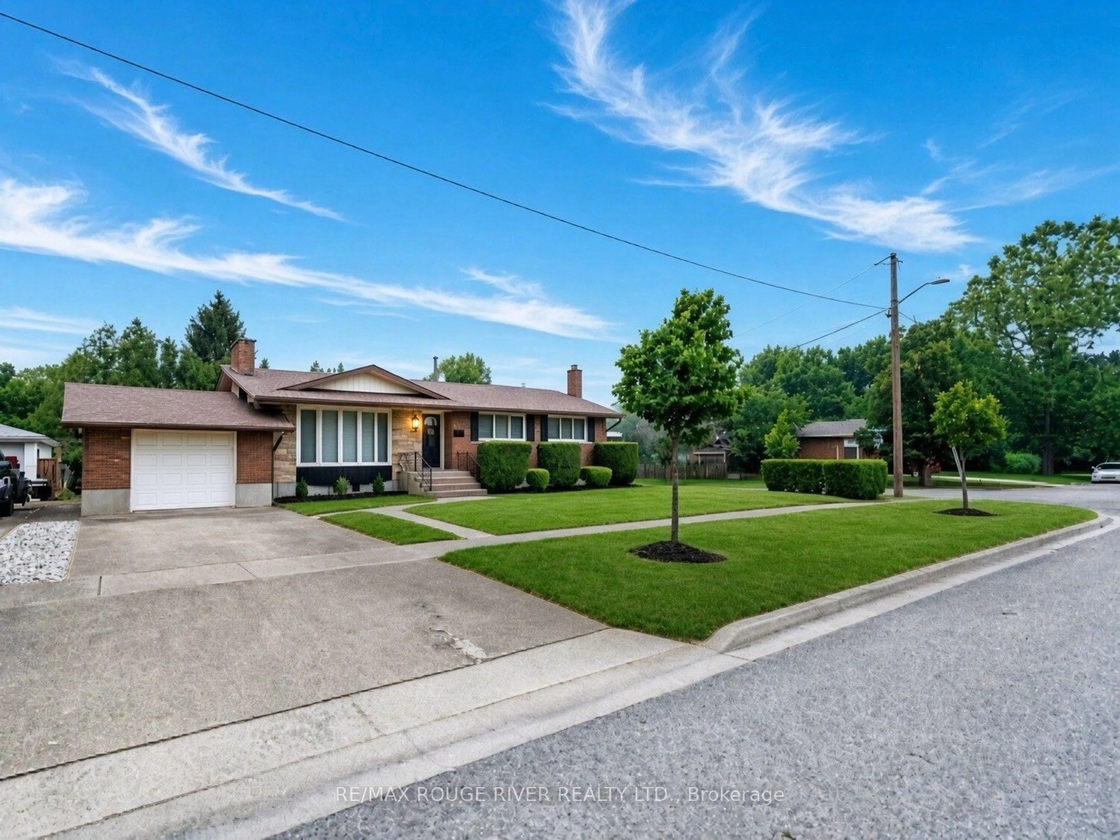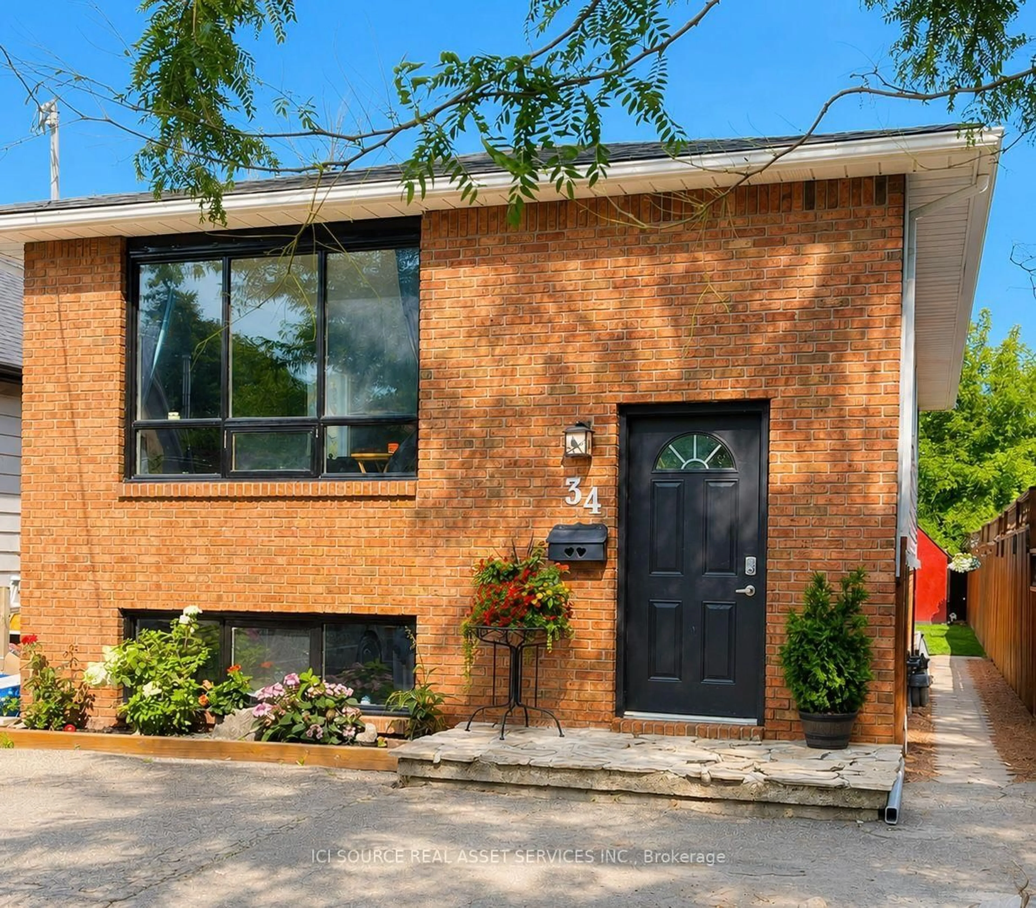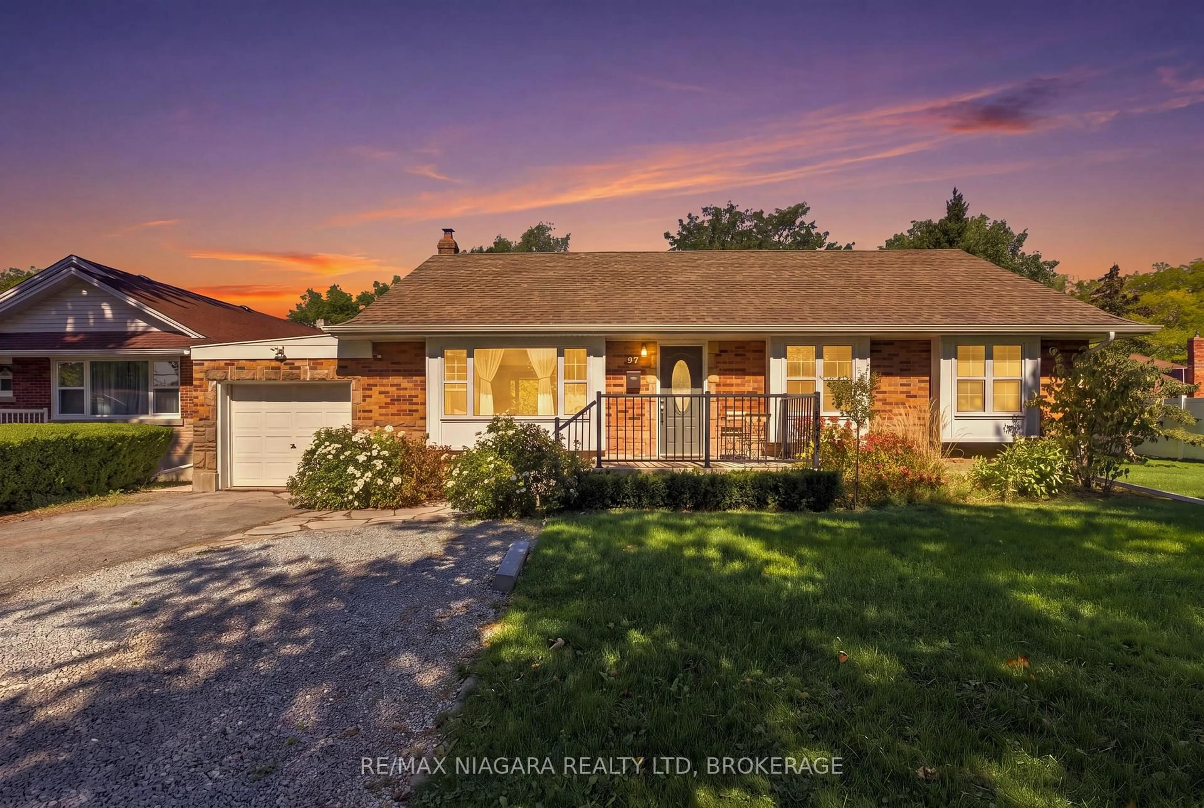
50 FOXHILL Cres, St. Catharines, Ontario L2S 3V1
Contact us about this property
Highlights
Estimated valueThis is the price Wahi expects this property to sell for.
The calculation is powered by our Instant Home Value Estimate, which uses current market and property price trends to estimate your home’s value with a 90% accuracy rate.Not available
Price/Sqft$551/sqft
Monthly cost
Open Calculator
Description
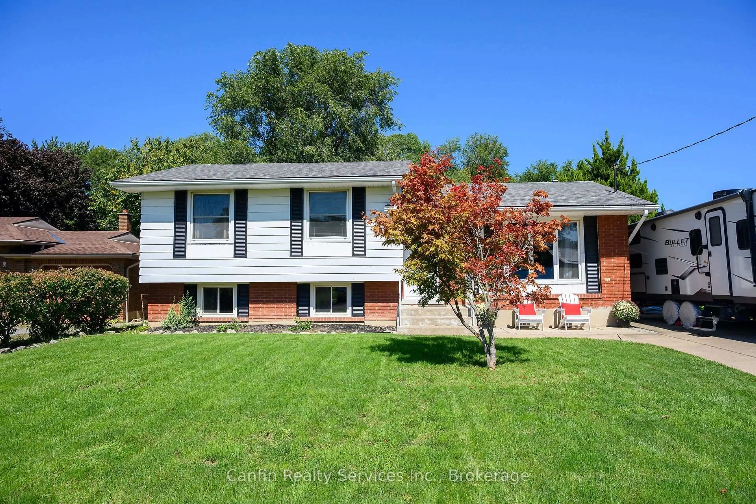
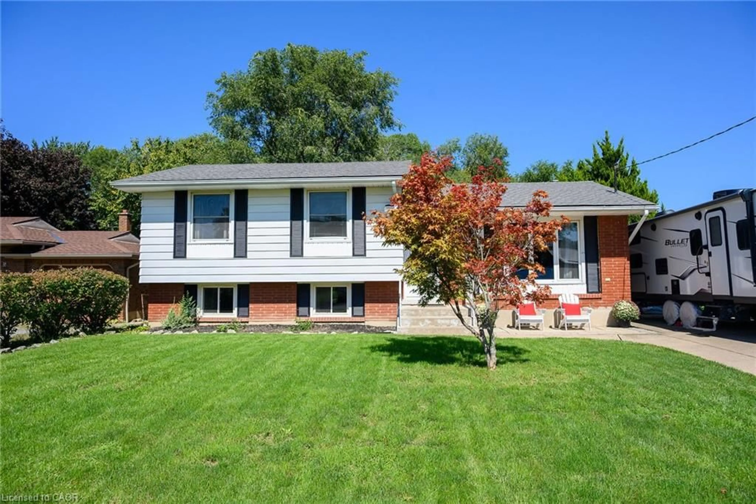
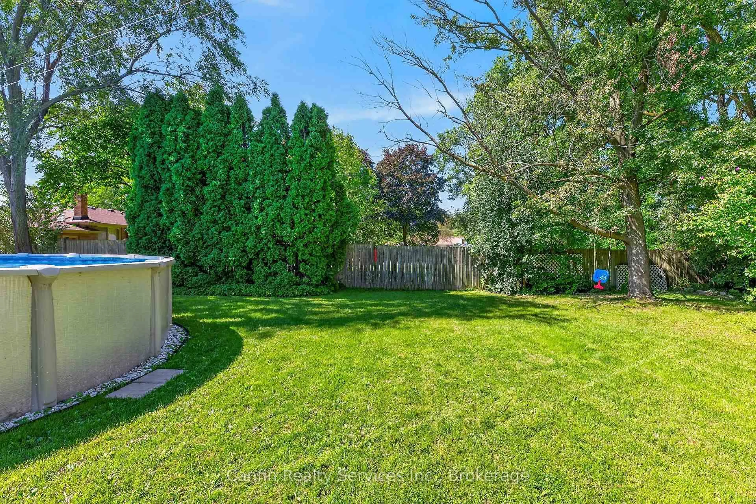
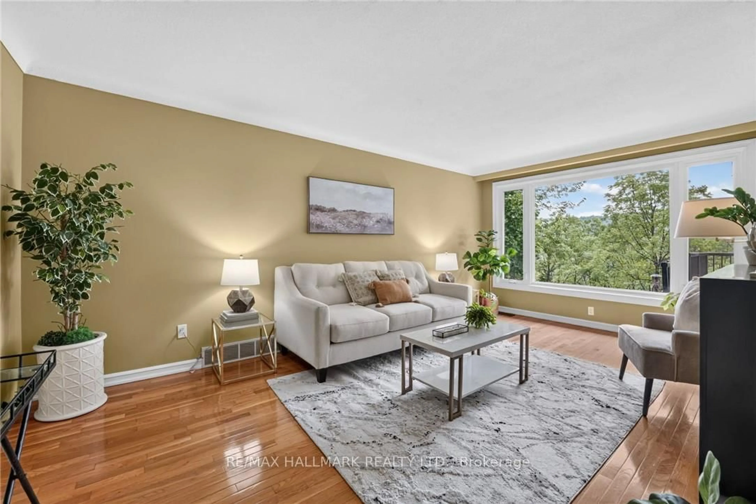
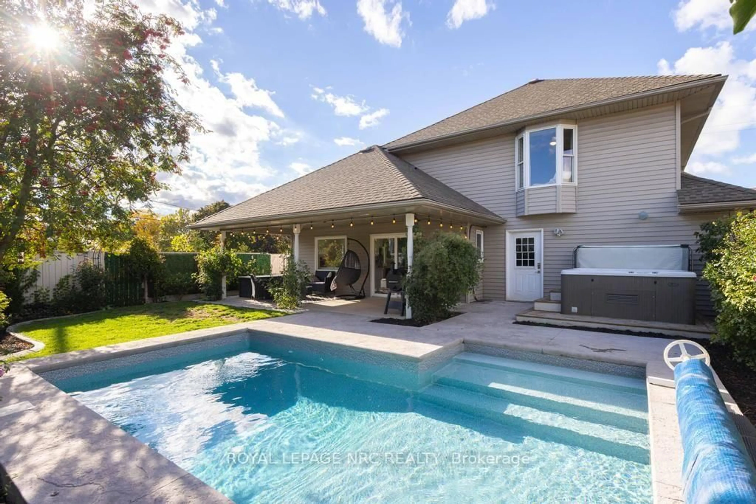
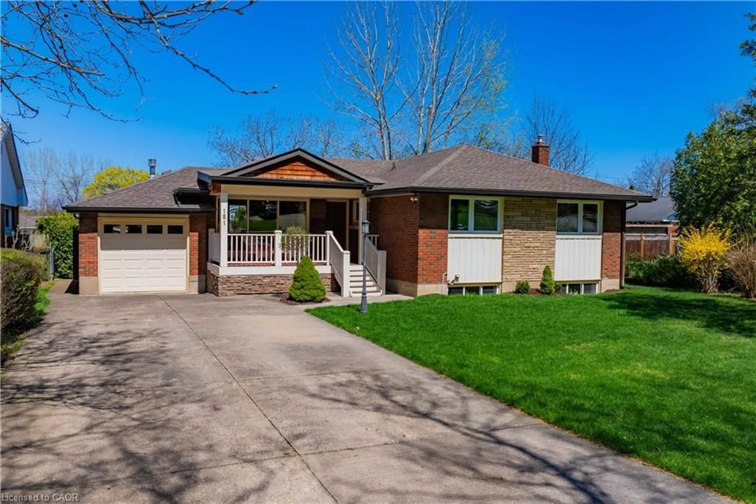
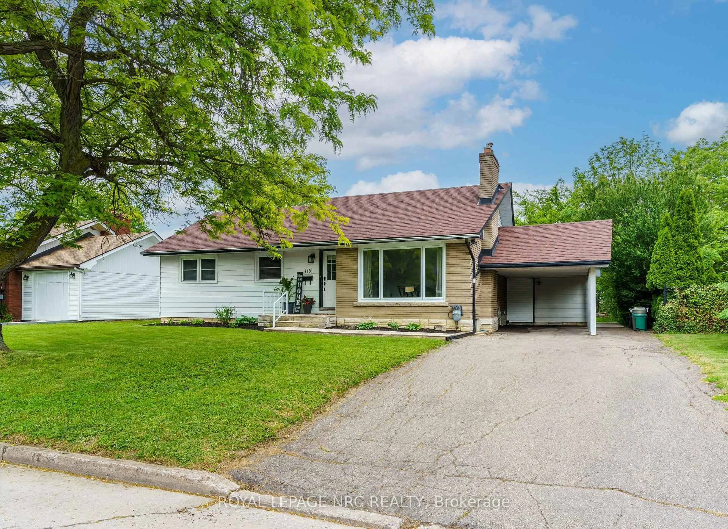
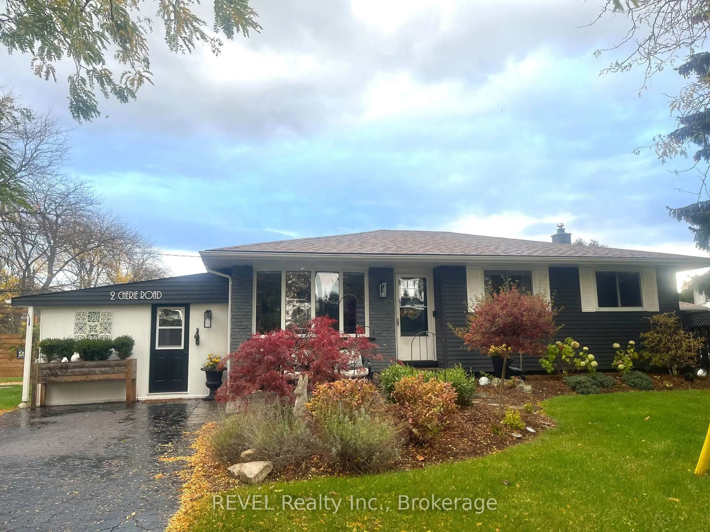
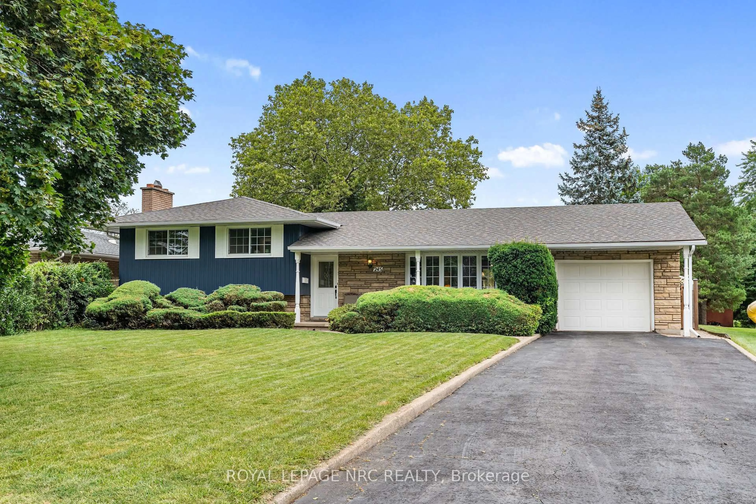
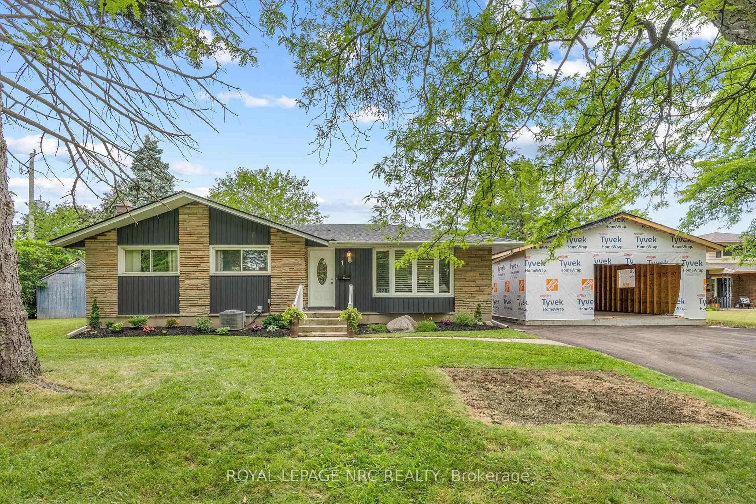
Welcome to 50 Foxhill Crescent in St. Catharines, where the convenience of bungalow living meets the space and flexibility you've been looking for.Situated on a lovely corner lot, this spacious 2+1 bedroom, 2 full bathroom home offers so much more than meets the eye. From the moment you step inside, you'll appreciate the natural light, generous room sizes and warm, welcoming atmosphere that make this home feel just right. The thoughtfully designed main floor features wider hallways and doorways for added accessibility, along with two spacious bedrooms boasting oversized closets. Fully finished lower level offers even more room to enjoy. A spacious family room with a cozy gas fireplace creates the perfect place to gather, unwind or entertain. You'll also find a third bedroom, a second full bathroom, plenty of additional storage and the potential fourth bedroom or home office. It's the kind of flexible space that can easily adapt to your changing needs.The charm continues outside, where the front porch invites you to slow down and enjoy your morning coffee. The private backyard offers a peaceful setting for gardening, entertaining or simply relaxing, while the corner lot adds an extra sense of openness. With generous living areas on both levels, thoughtful accessibility features and inviting outdoor spaces, this is a home that offers the ease of everyday living without asking you to compromise.A home with room to live comfortably today and the flexibility to grow with you tomorrow.
Property Details
Interior
Features
Main Floor
Foyer
1.2 x 4.0Living
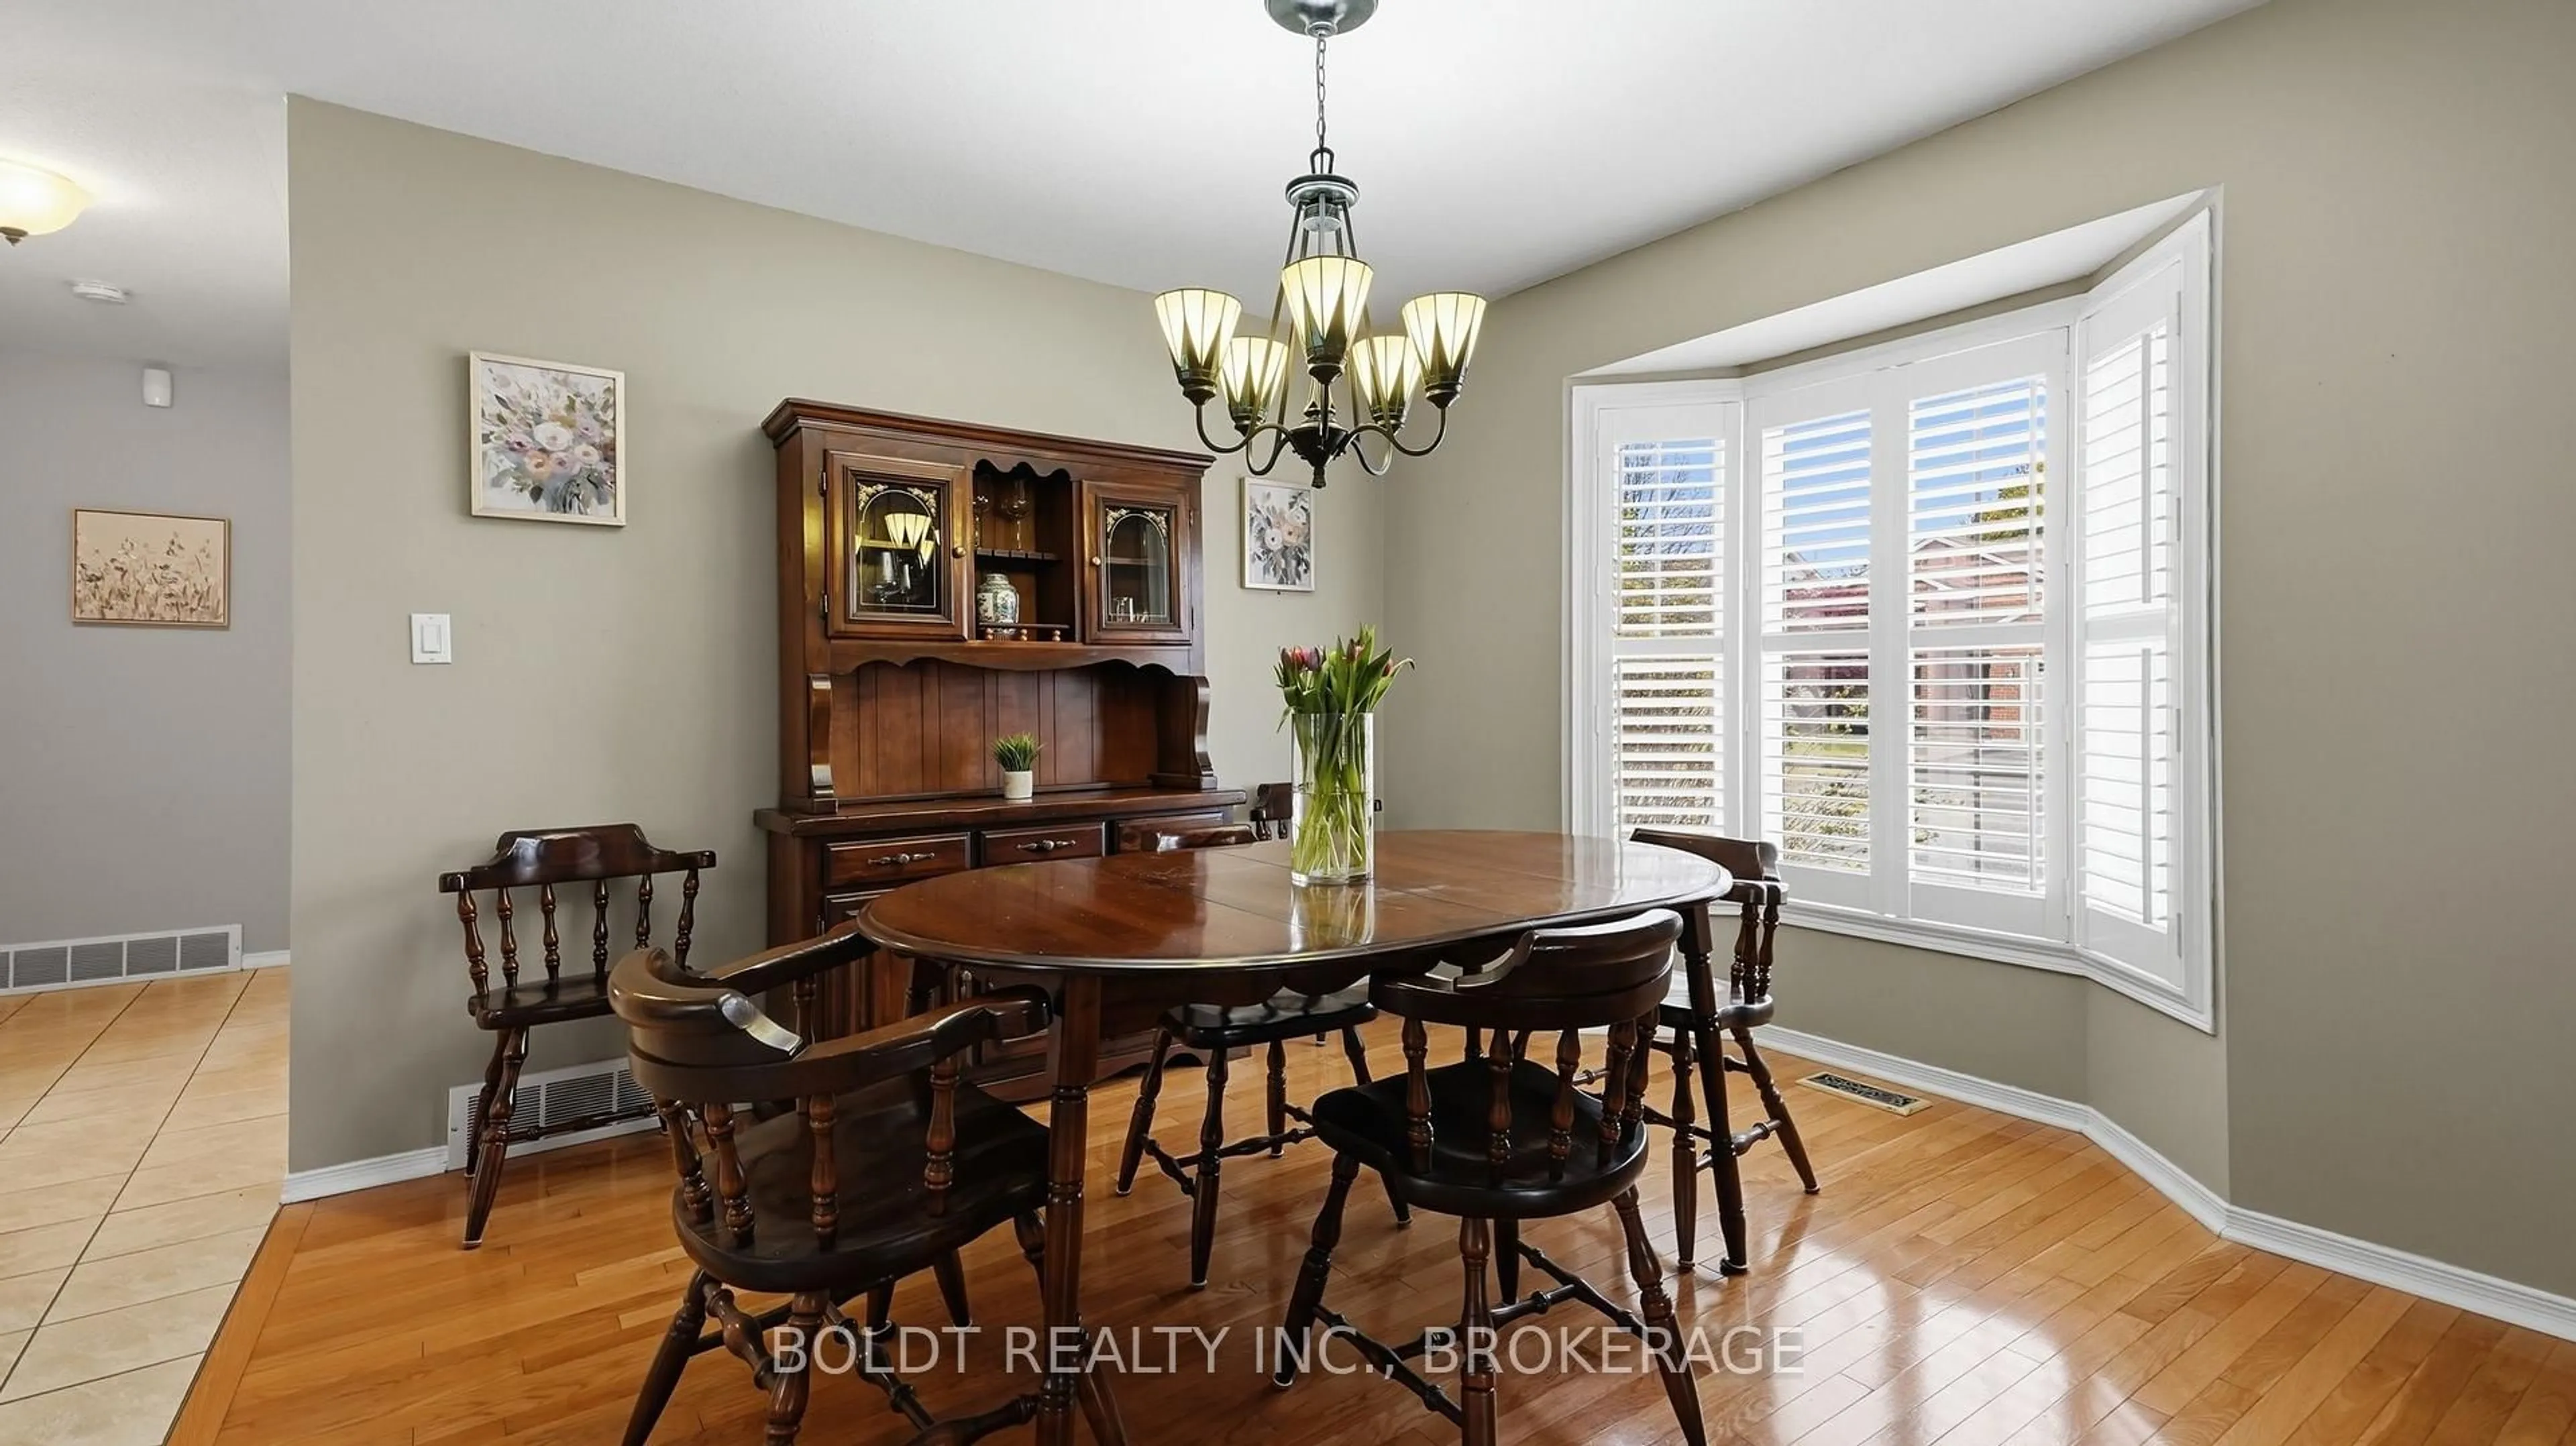
3.2 x 5.1Dining
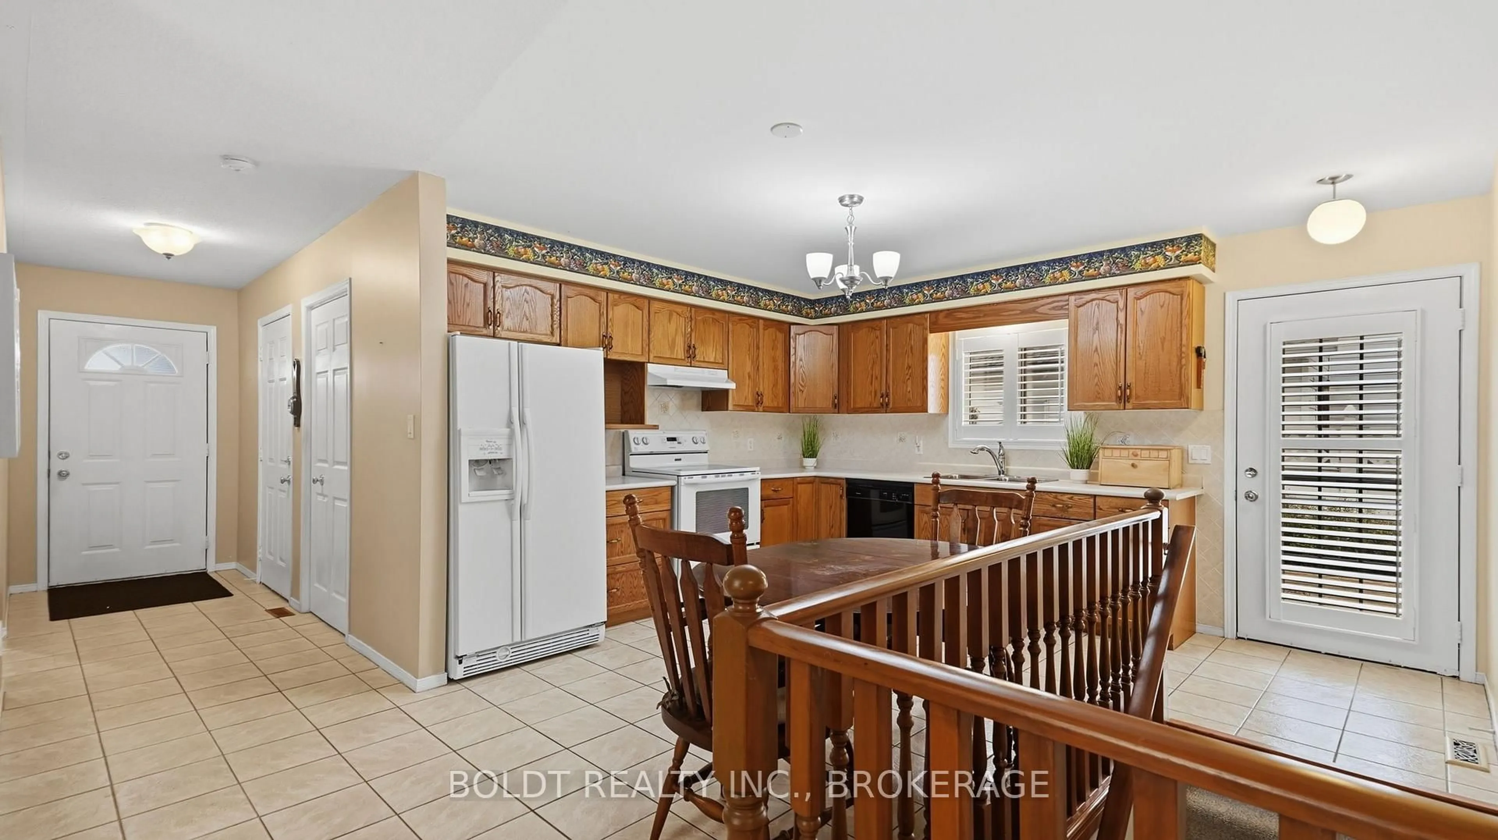
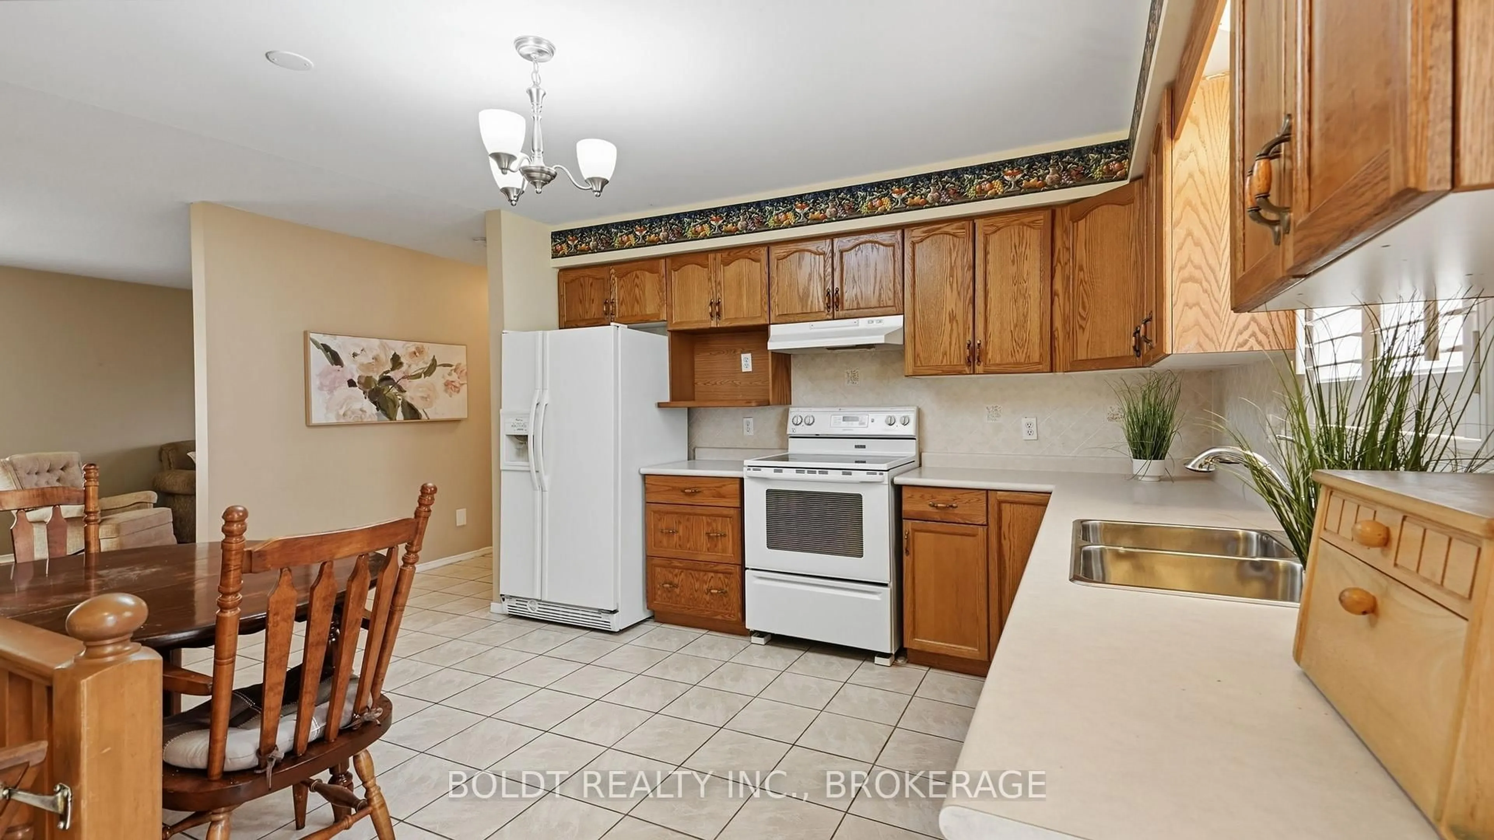
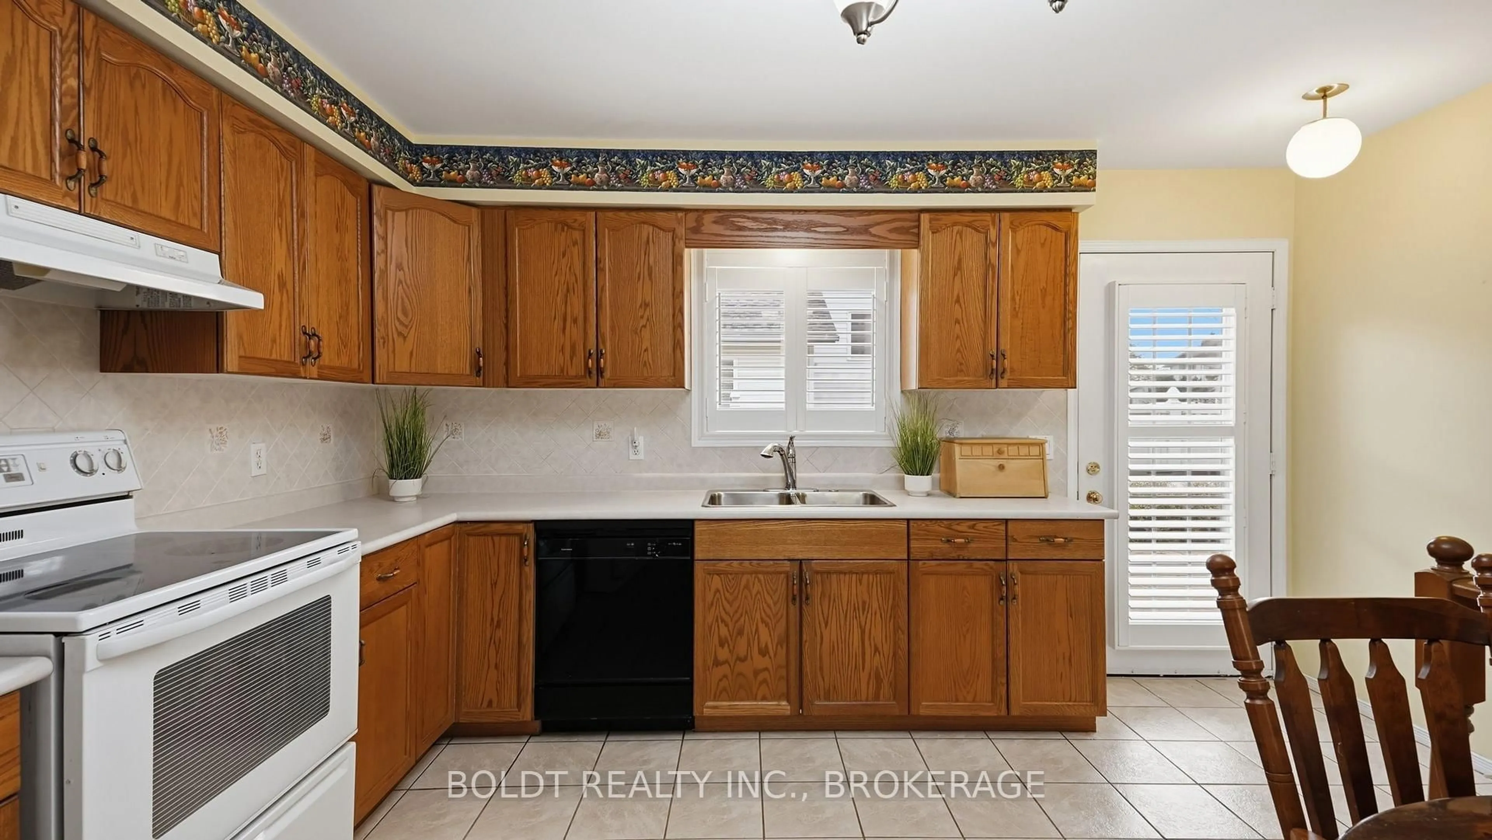
3.6 x 3.0Kitchen
5.0 x 4.0Exterior
Features
Parking
Garage spaces 2
Garage type Attached
Other parking spaces 2
Total parking spaces 4
Property History
 36