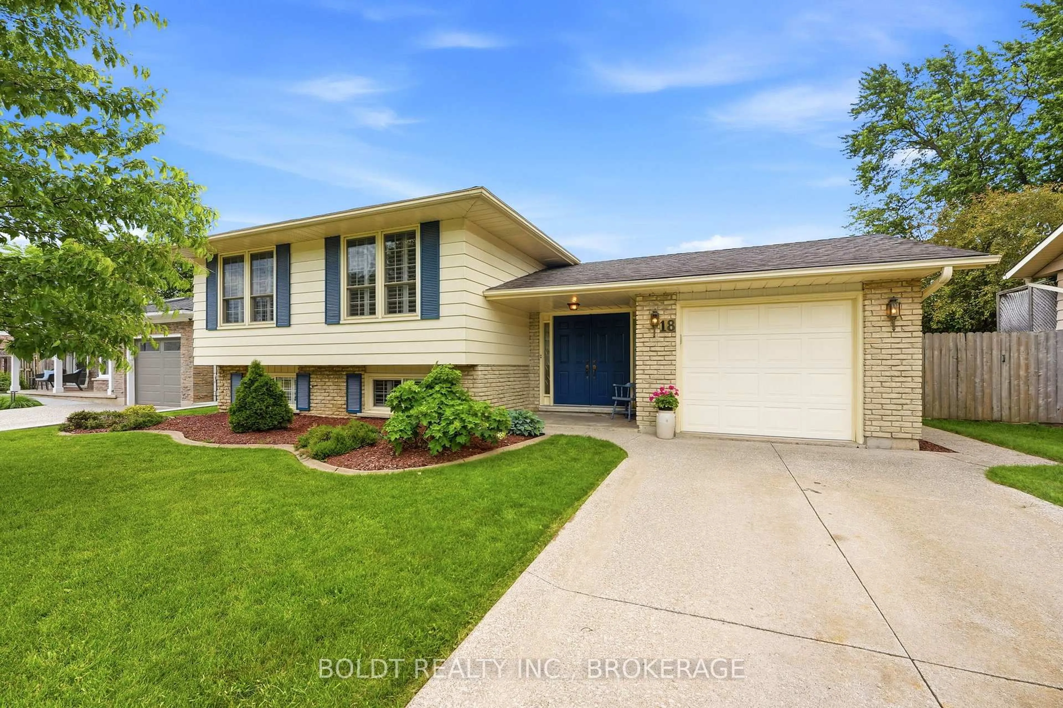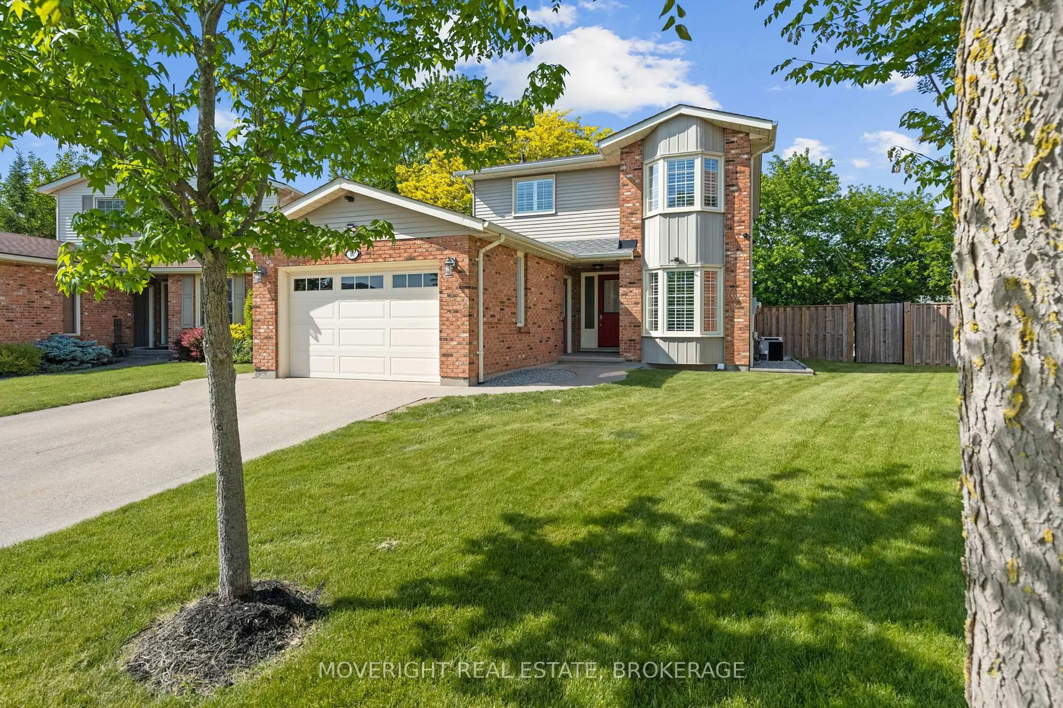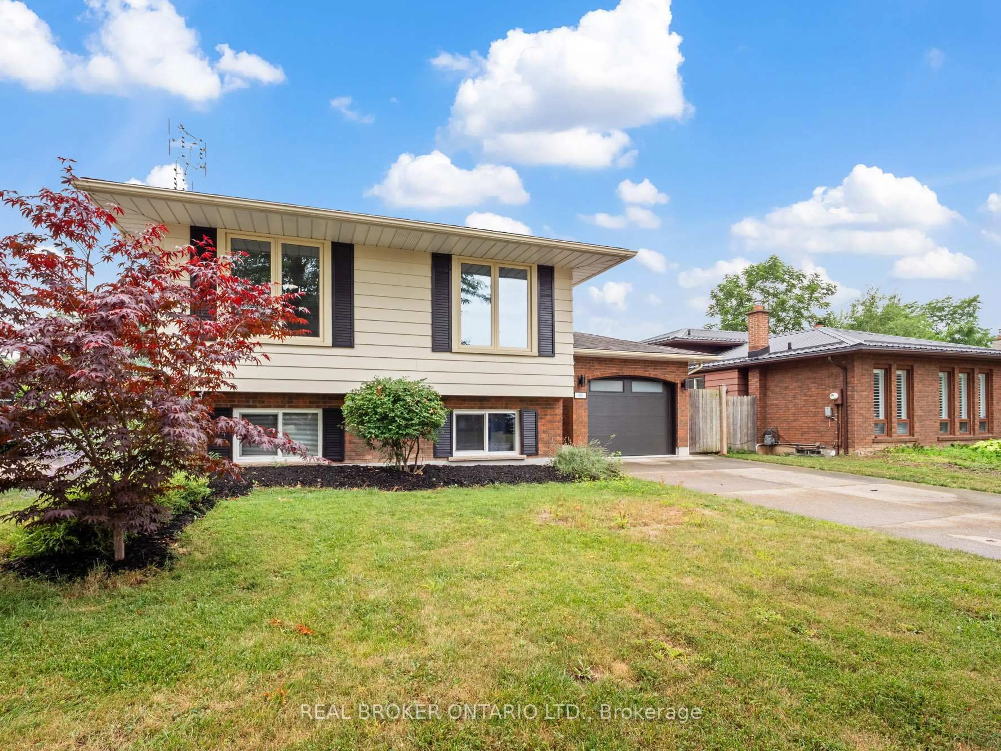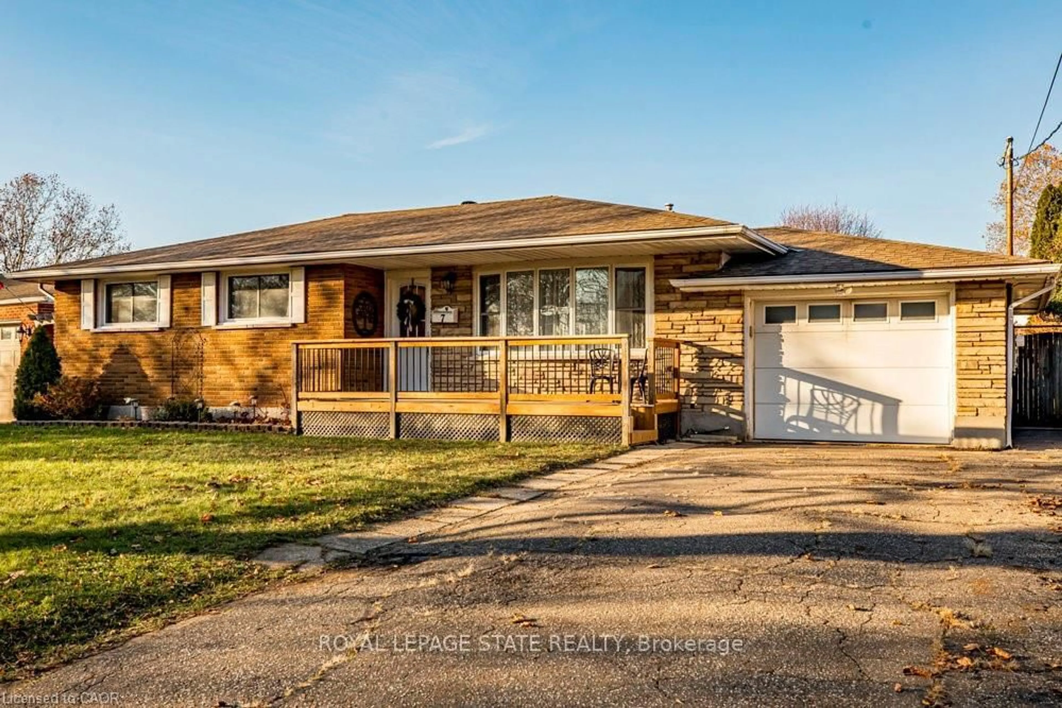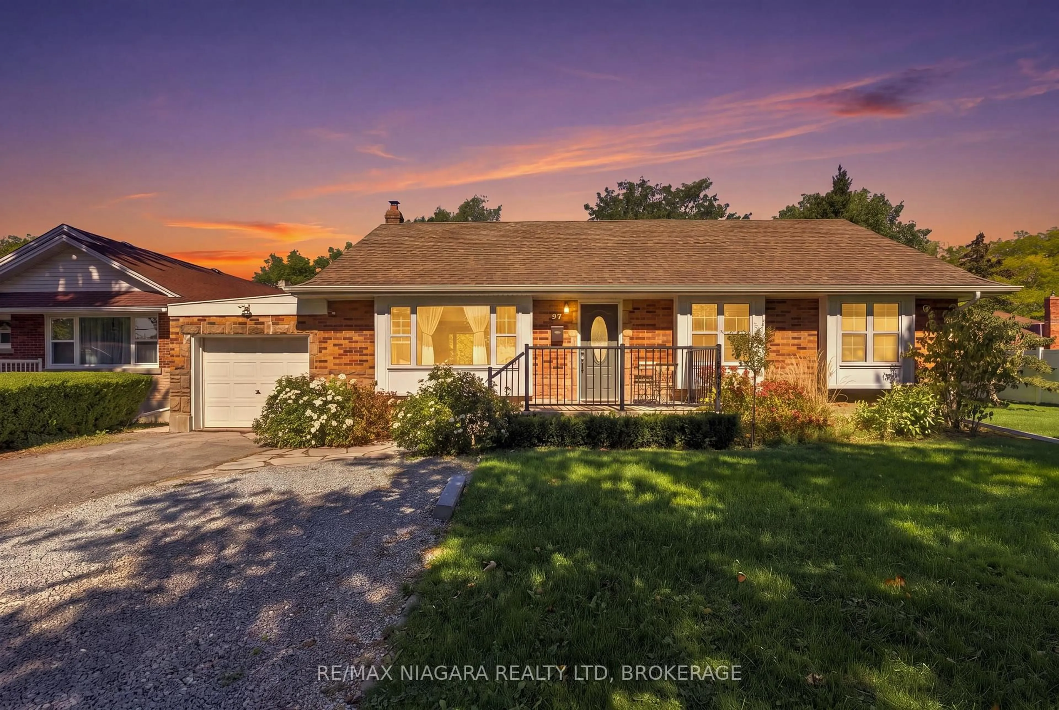
97 Glendale Ave, St. Catharines, Ontario L2T 2J4
Contact us about this property
Highlights
Estimated valueThis is the price Wahi expects this property to sell for.
The calculation is powered by our Instant Home Value Estimate, which uses current market and property price trends to estimate your home’s value with a 90% accuracy rate.Not available
Price/Sqft$630/sqft
Monthly cost
Open Calculator
Description
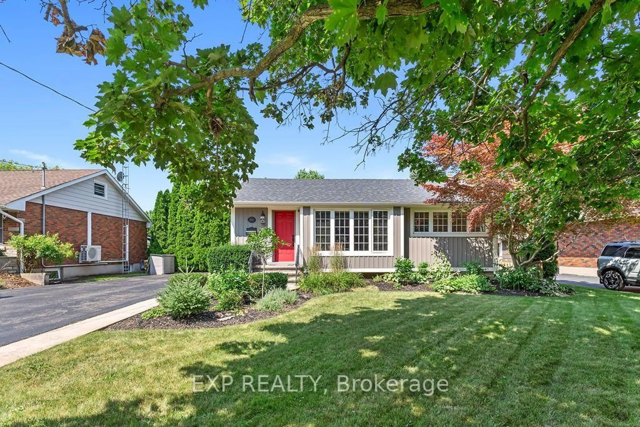
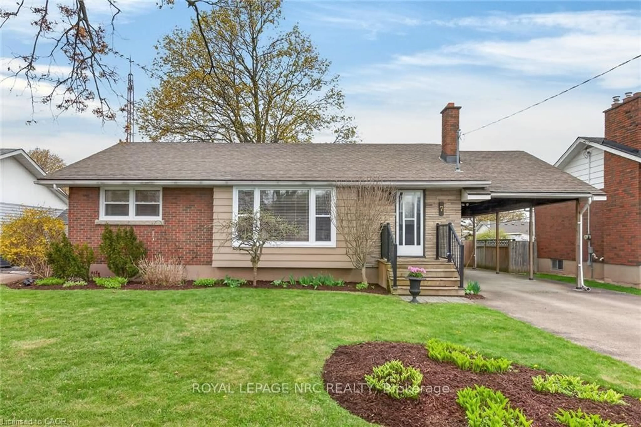
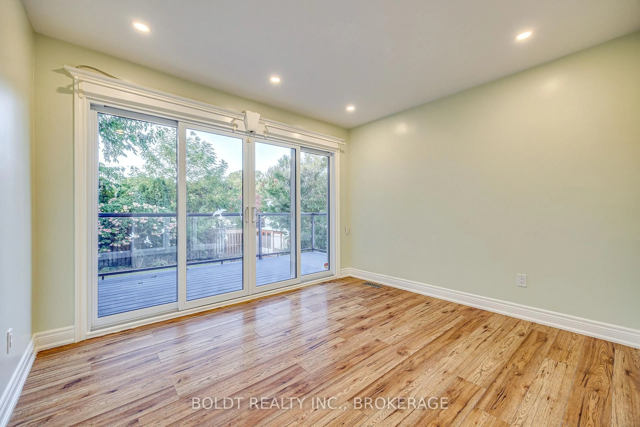
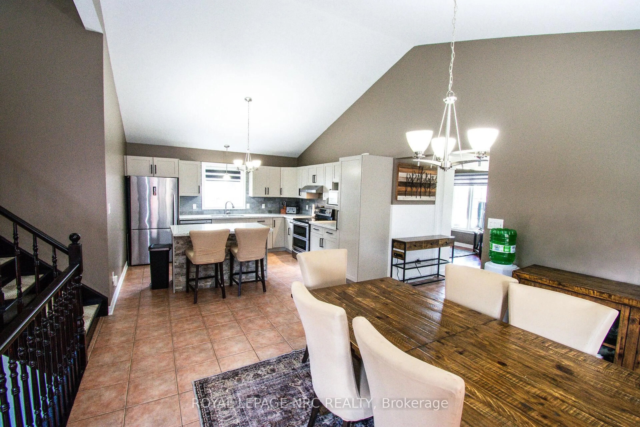
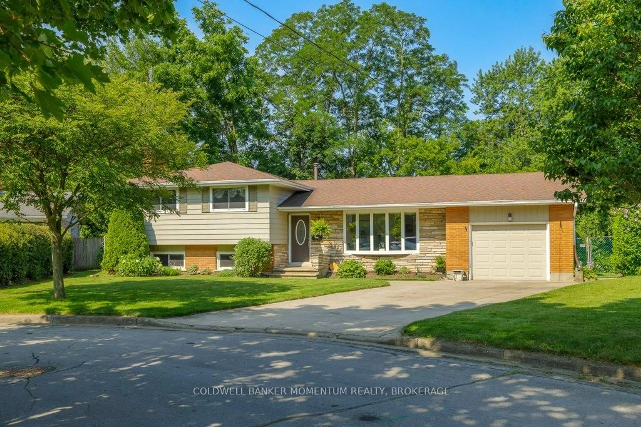
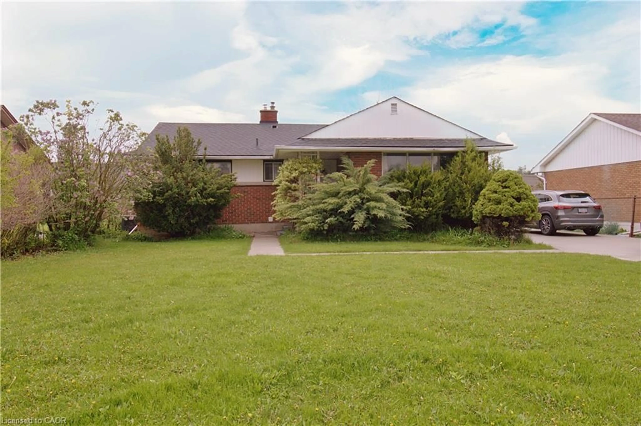
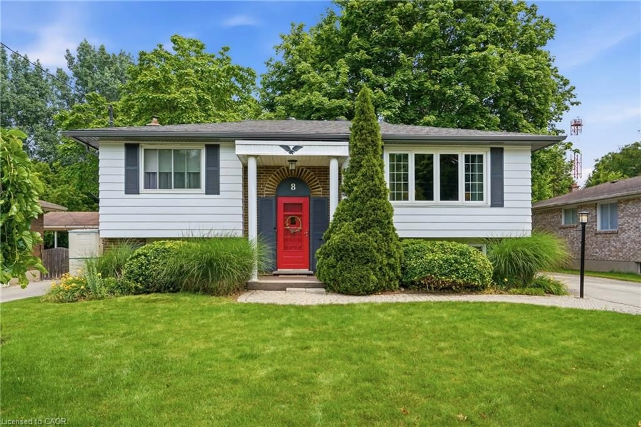
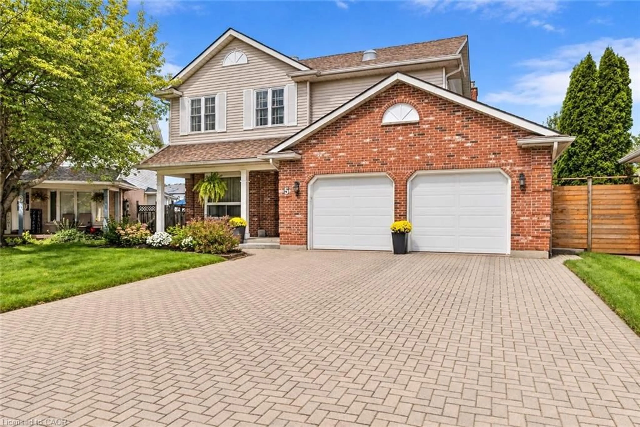
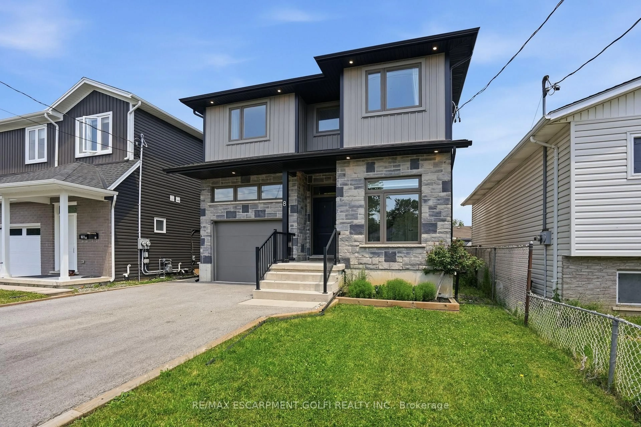
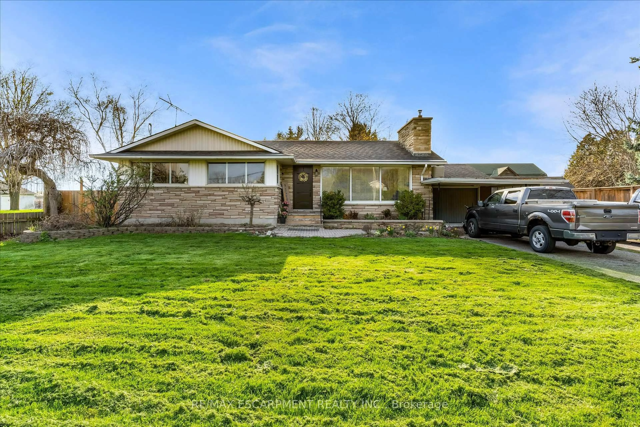
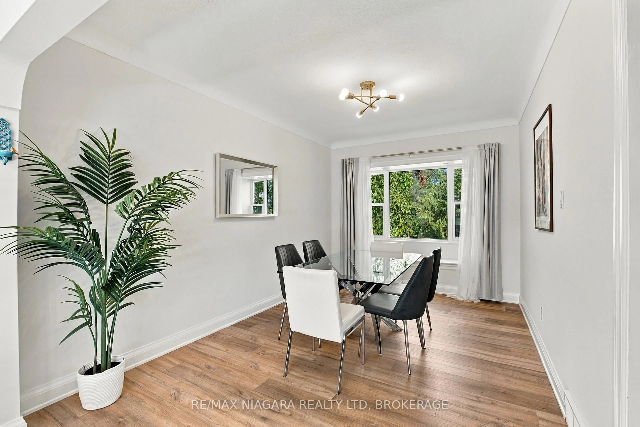
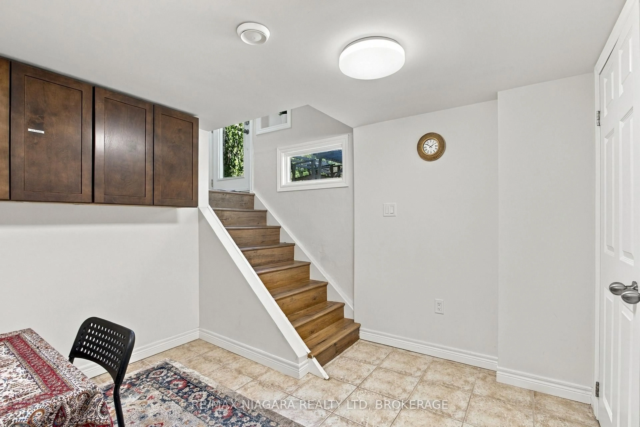
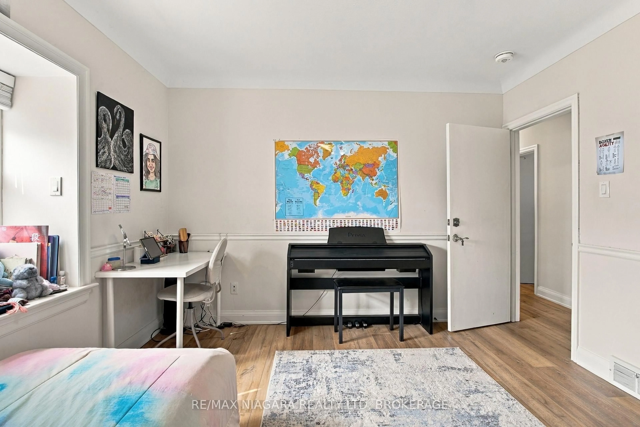
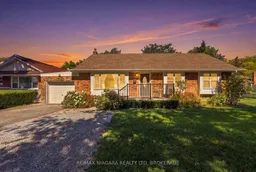
This property comes with $30,000 a year in income, and you get to choose your own tenants! This solid brick bungalow offers a fully finished in-law suite and an excellent opportunity for buyers looking for additional income or multi-generational living. The bright and spacious main floor features a sun-filled living room that flows directly into the dining room overlooking the backyard. The kitchen also enjoys backyard views and comes equipped with stainless steel appliances. Three generously sized bedrooms and a 4-piece bathroom complete the main level. A separate entrance leads directly into the fully finished lower level, featuring a large rec room, fully equipped kitchen and 3-piece bathroom. You'll also find three spacious bedrooms, each featuring oversized egress windows that provide plenty of natural light and create a bright, comfortable space that feels far from a typical basement. Outside, the impressive (81 ft x 120 ft) lot provides plenty of room to enjoy, while mature surrounding trees add an extra layer of backyard privacy. Conveniently located just 5 minutes from Brock University, the Pen Centre and Highway 406, and close to highly ranked elementary schools and everyday amenities, this home combines space, flexibility, income potential and an incredibly convenient location.
Property Details
Interior
Features
Main Floor
Living
5.7 x 3.41Dining
2.77 x 4.08Kitchen
4.02 x 4.08Bathroom
1.25 x 2.994 Pc Bath
Exterior
Features
Parking
Garage spaces 1
Garage type Attached
Other parking spaces 4
Total parking spaces 5
Property History
 48
48