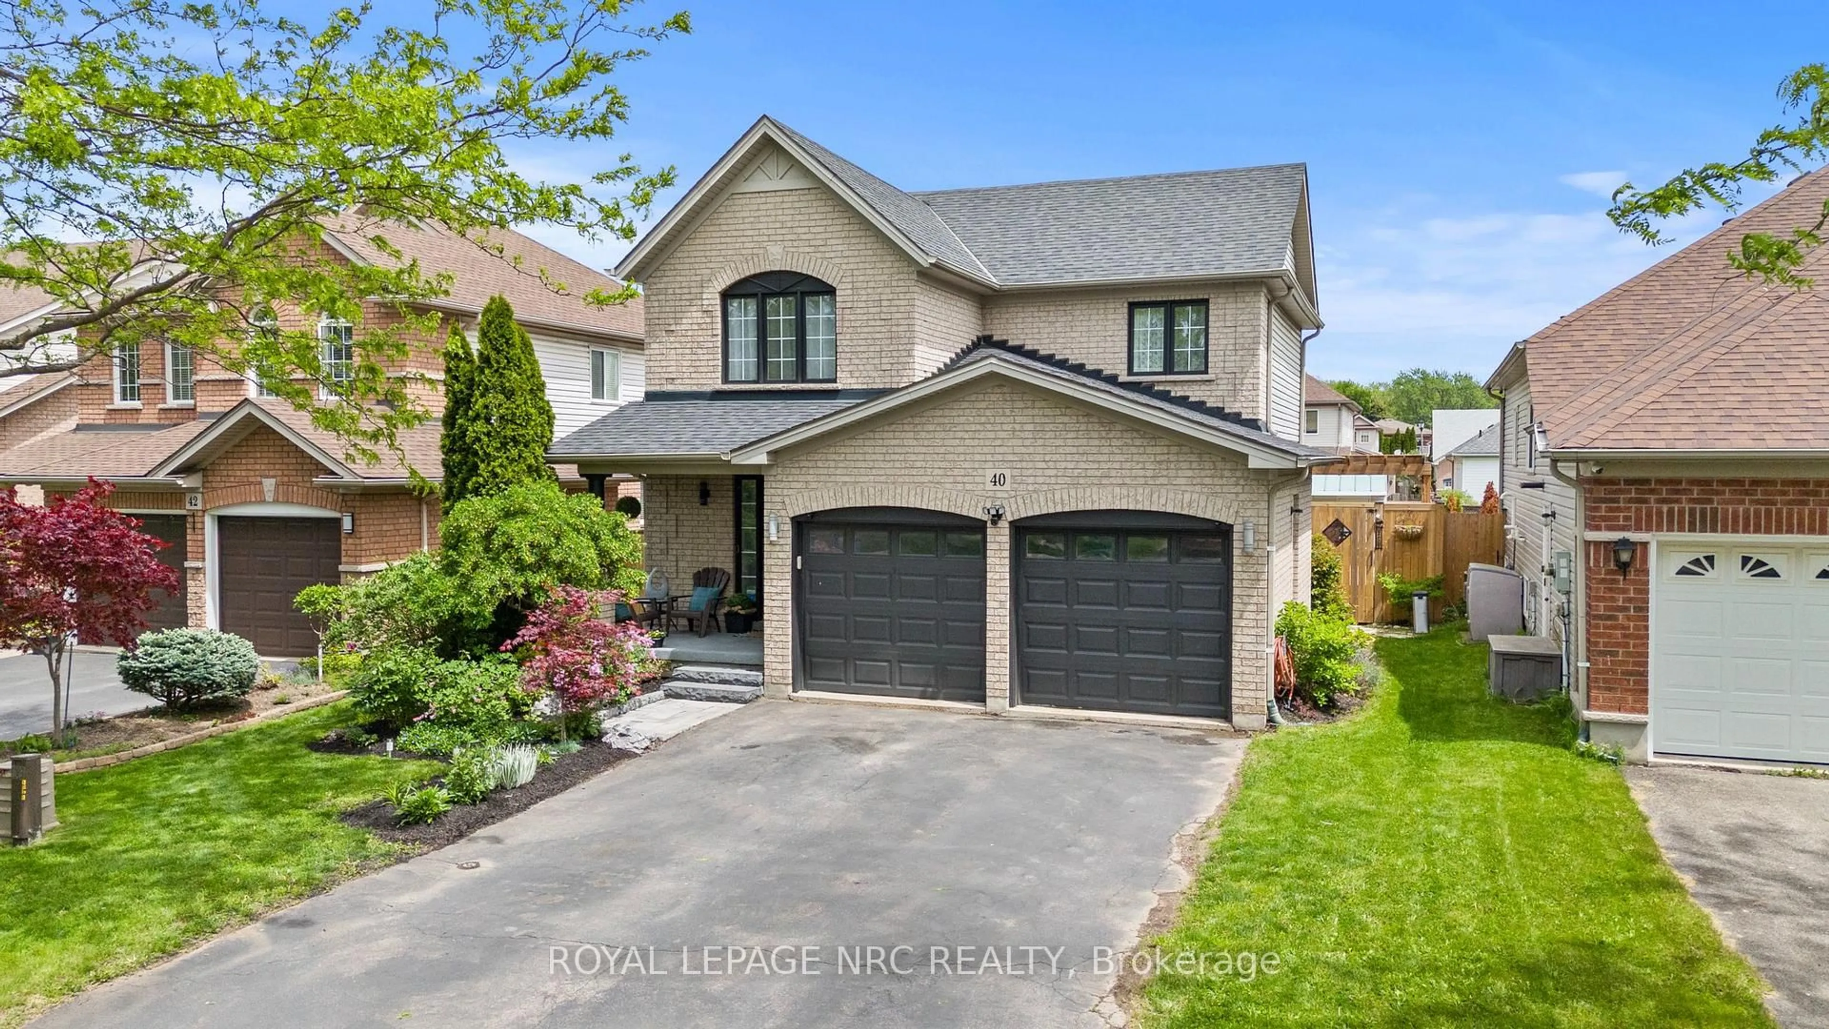
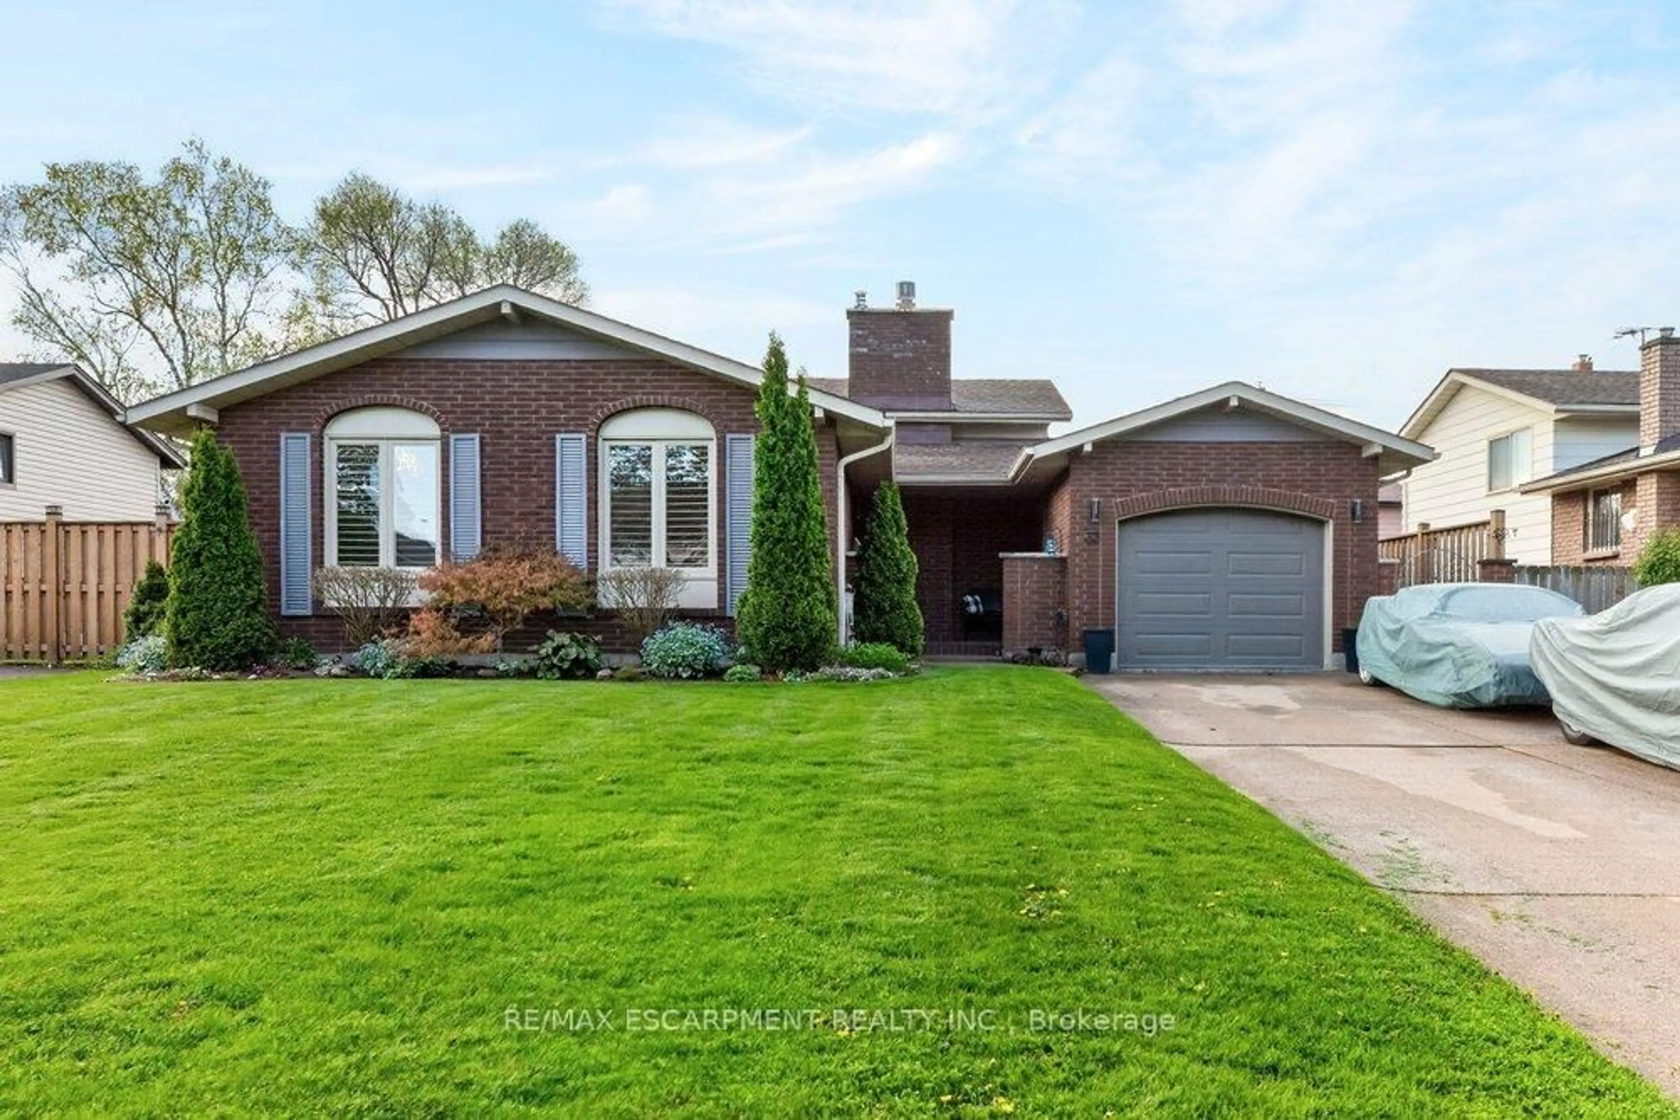
36 Ramsey St, St. Catharines, Ontario L2N 2K1

Detached
3
2
~1100-1500 sqft
$719,900
Get pre-qualifiedPowered by nesto
Detached
3
2
~1100-1500 sqft

Contact us about this property

Call

Highlights

Property Estimate

Estimated valueNot available

Price/Sqft$567/sqft

Monthly cost

Open Calculator

Description

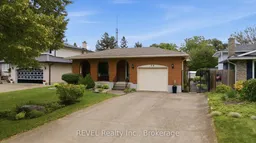
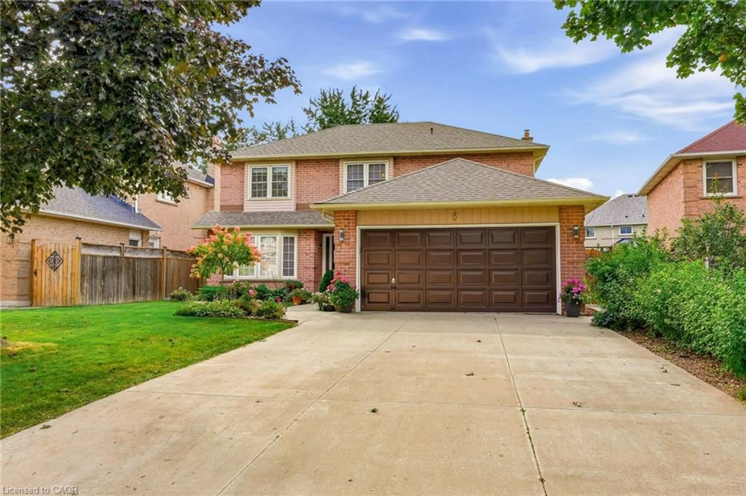
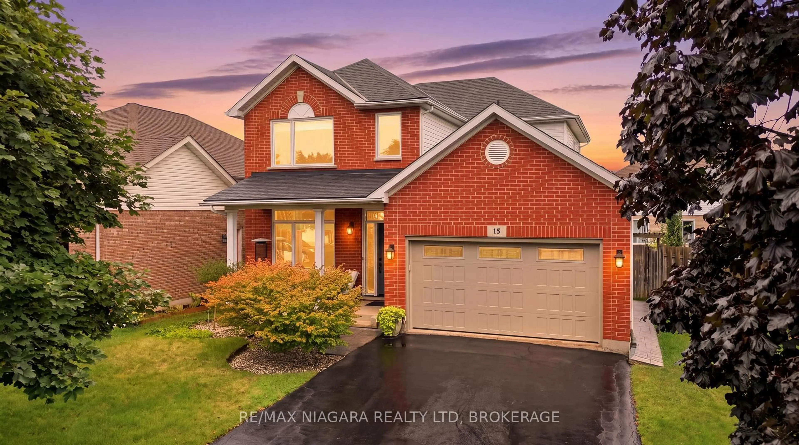
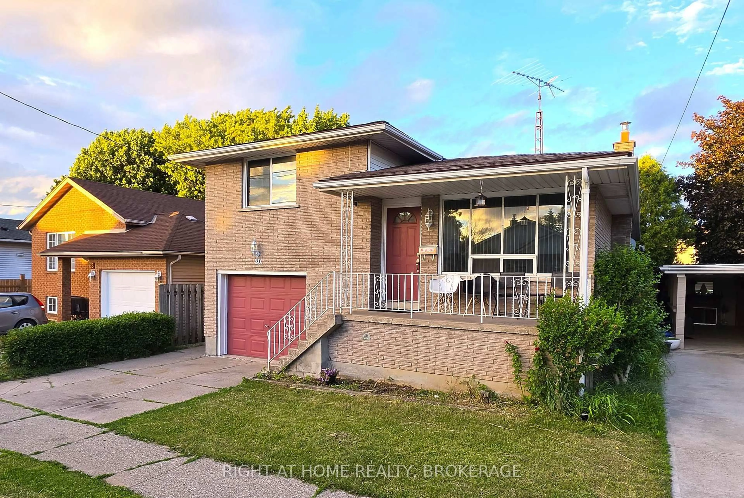
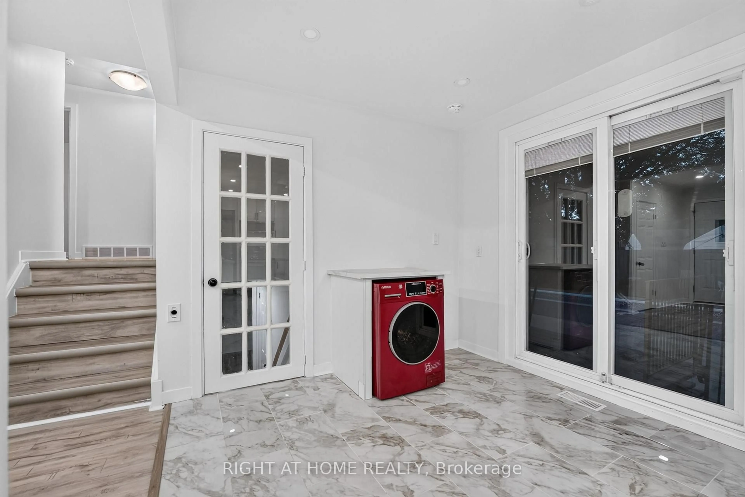
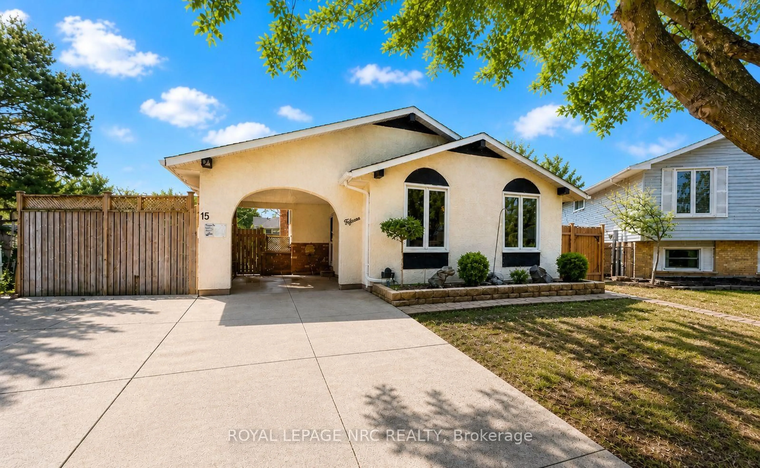
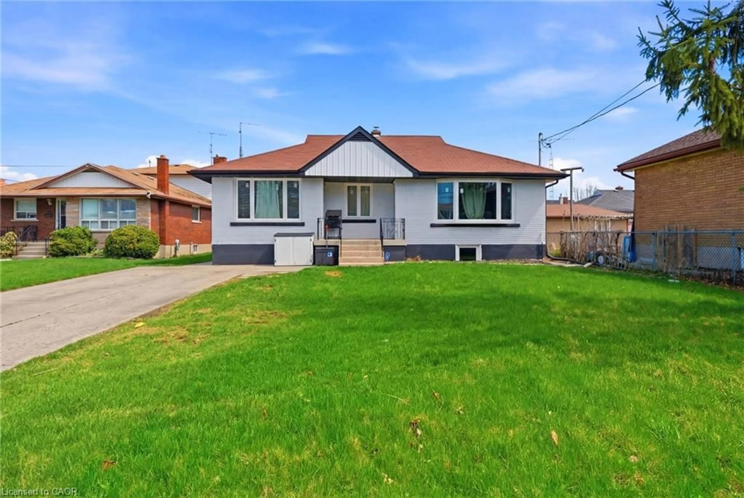
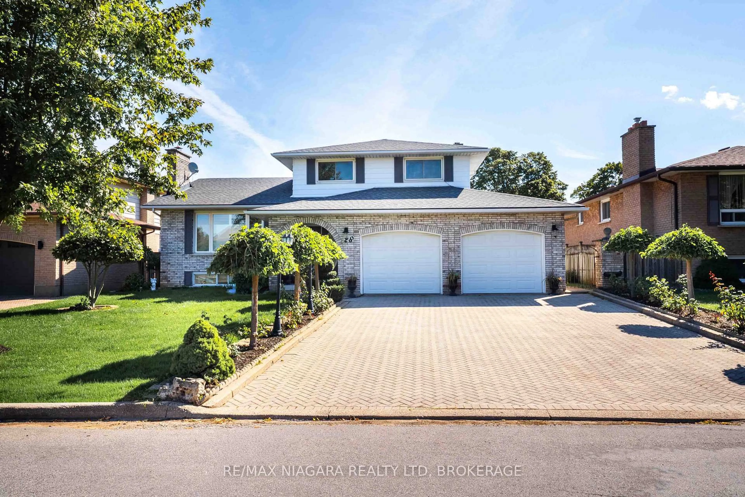
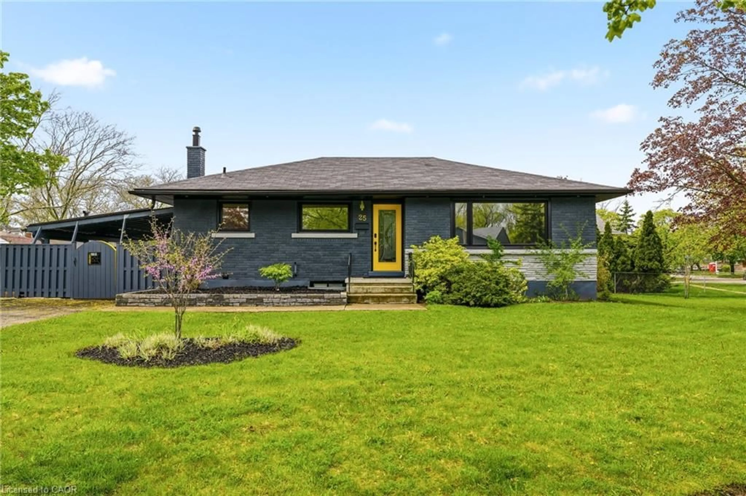
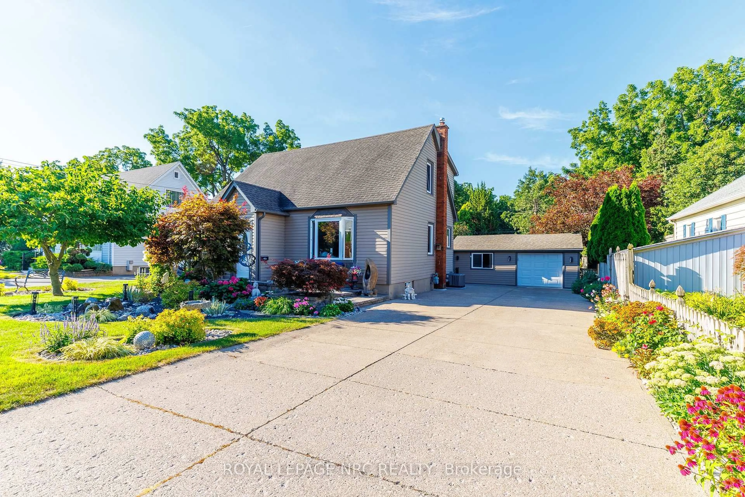
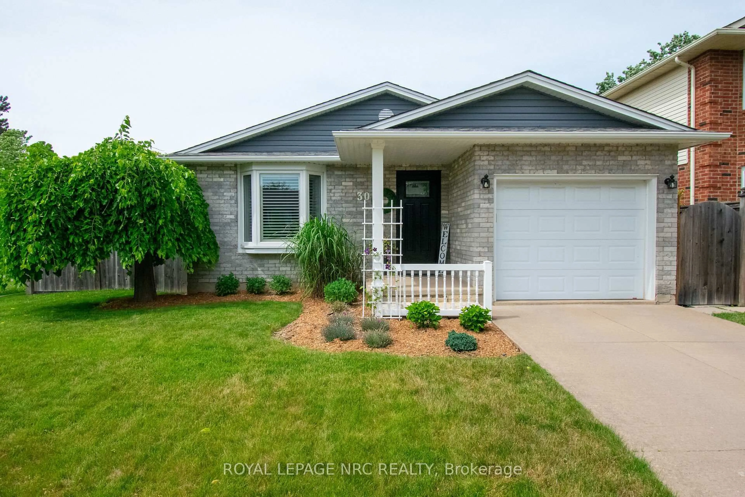
Nestled in a quiet, family-friendly neighbourhood, 36 Ramsey Street welcomes you with exceptional curb appeal, double driveway and an attached garage. Situated on a premium, large lot, this beautifully fully kept bungalow home offers the perfect blend of modern luxury and functional family living in north-end St. Catharines. Step inside to discover a bright, open-concept main floor designed for seamless everyday living and effortless entertaining. Every detail has been meticulously maintained from top to bottom, highlighted by rich hardwood floors, contemporary finishes, and a gorgeous 3-season room. The home is equipped with two kitchens, one on the main floor and a second kitchen on the lower level. For ultimate convenience, this home offers the perfect main floor living and abundant storage solutions. It hosts three bright, generously sized bedrooms and a beautifully appointed bathroom, providing a peaceful retreat for the entire family. The fully finished lower level adds incredible versatility to the property, boasting a spacious family room perfect for movie nights or play. A large 13' x 18' 3-season room is a true standout feature of this property along with a generous, private backyard. Whether you are hosting a summer barbecue, watching the kids play, or enjoying a quiet morning coffee, this indoor/outdoor oasis is built for making memories. Completely turn-key and move-in ready, this exquisite property is waiting for you to call it home.


Property Details

StyleBungalow
View-
Age of property-
SqFt~1100-1500 SqFt
Lot Size7,382 SqFt(143.86 x 51.32)
Parking Spaces5
MLS ®NumberX13705406
Community NameLakeport
Data SourceTRREB
Listing byREVEL Realty Inc., Brokerage

Features

Heating: Forced Air
Central Vacuum
Cooling: Central Air
Fireplace
Basement: Finished

Features

Lot size: 7,382 SqFt

Parking

Garage spaces 1

Garage type Attached

Other parking spaces 4

Total parking spaces 5


Property History

Date unavailable
ListedActive
$719,900
< 1h on market
history photo preview49
Listing by trreb®
Property listed by REVEL Realty Inc., Brokerage, Brokerage
Agent Banner Image
Interested in this property?Get in touch to get the inside scoop.
Market Data - Lakeport

Geo Zone Map ThumbnailLakeport

Strong Buyer's Market

View Market Data

Detached house - for the past 30 days

Buyer's market Seller's market

Avg. Days on Market

Past 30 days

89 days

Compared to

2025

34 days

2024

13 days

2023

23 days

New Listings

Past 30 days

12 listings

Compared to

2025

13 listings

2024

18 listings

2023

12 listings

Units sold

Past 30 days

2 units

Compared to

2025

7 units

2024

5 units

2023

10 units

Median Sold Price

Past 30 days

$845,000

Compared to

2025

$635,000

2024

$735,000

2023

$707,500


Population and Demographics

Overview

Total population 11360
Average household income $98,698

Age (%)

0 to 19
17%
20 to 34
15%
35 to 49
16%
50 to 64
20%
65 and plus
32%

Household composition (%)

Single family
60%
Single person
36%
Multi person
4%
Multi family
0%

Mother tongue (%)

English
86%
Others
3%
German
2%
Spanish
2%
French
2%
Italian
1%
Polish
1%

House tenancy (%)

Owners
68%
Renters
32%

What’s nearby?Essentials within 5 km

Local Logic

Transportation Scores

Estimated Budget