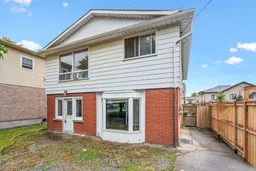
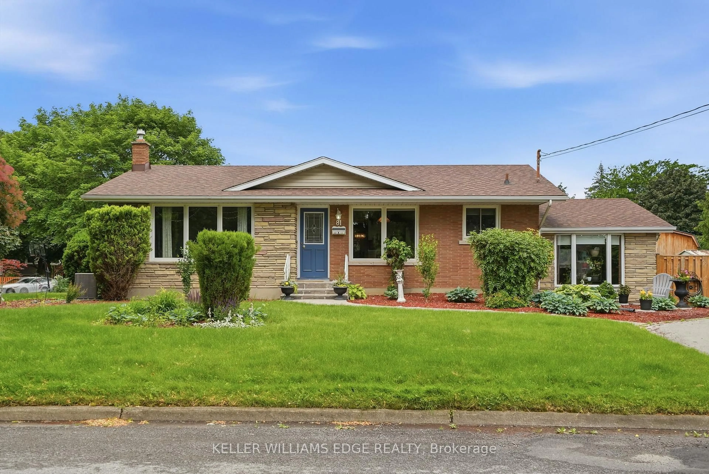
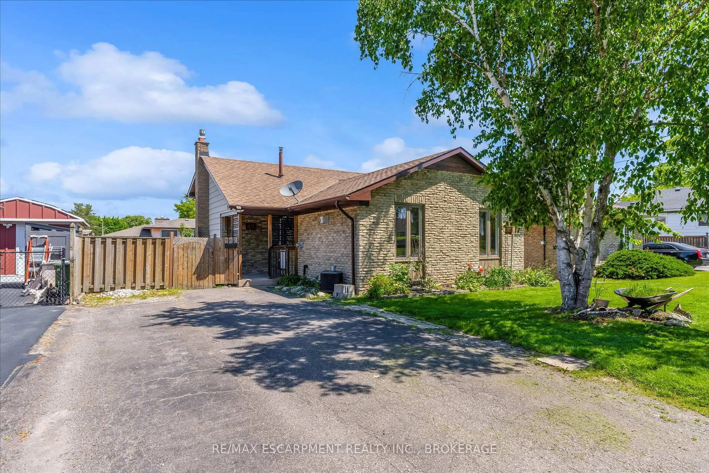
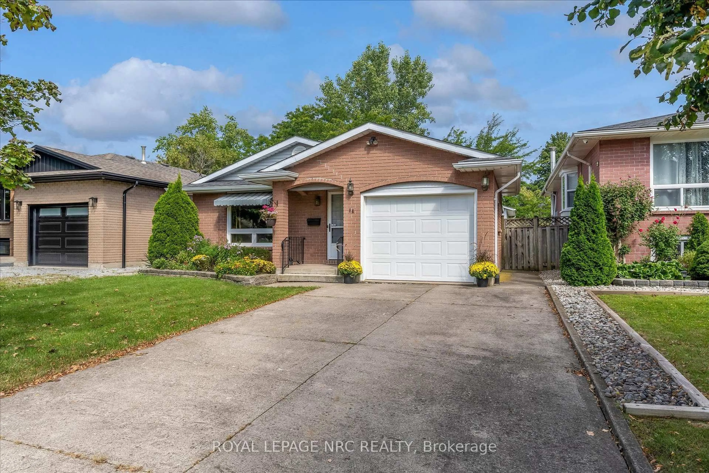
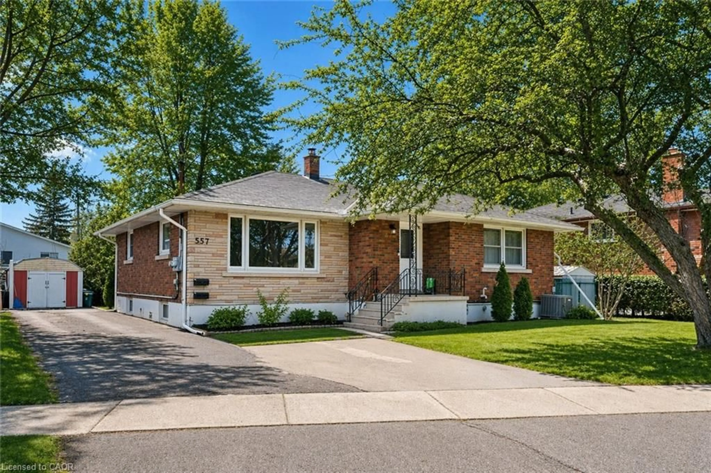
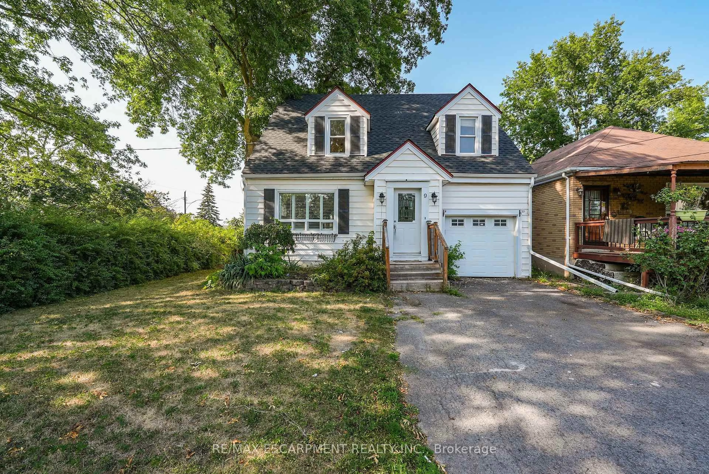
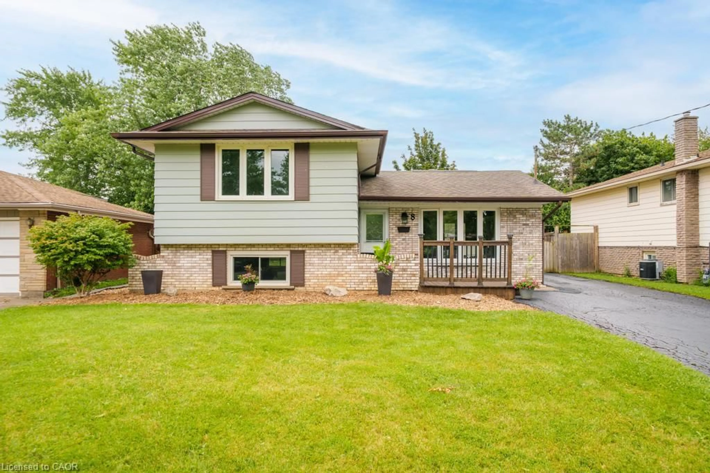
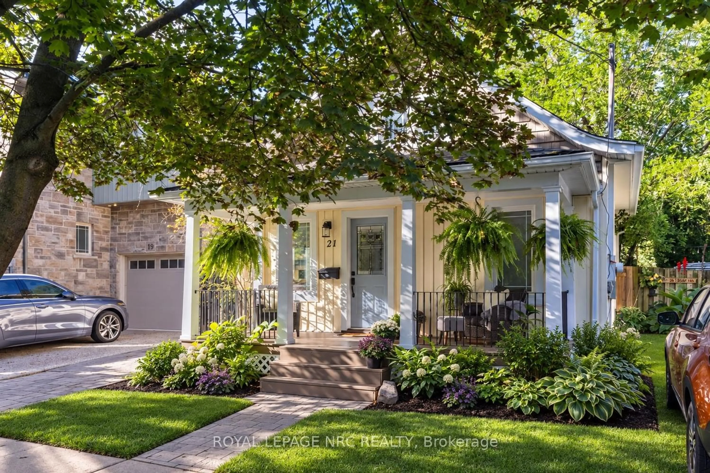
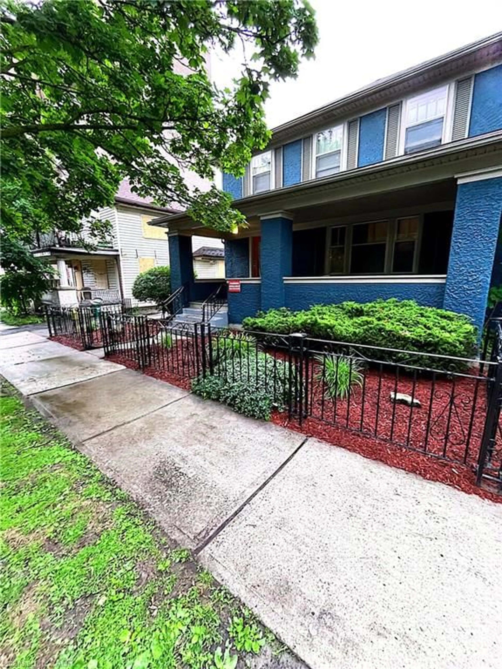
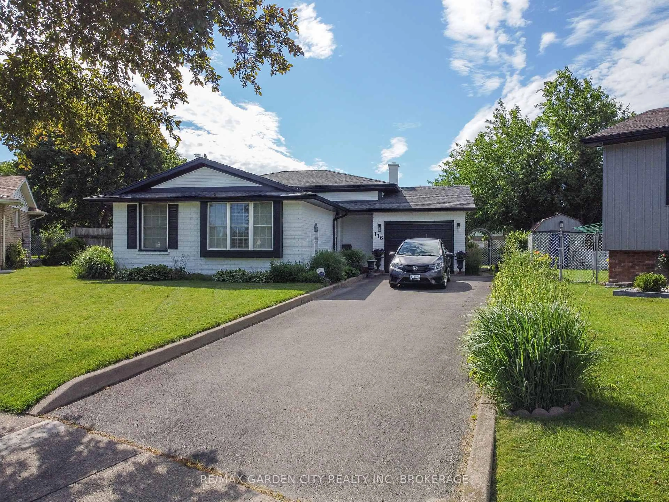
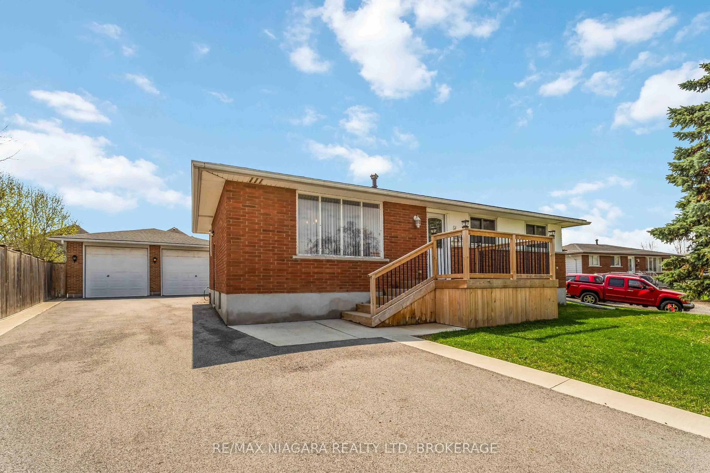
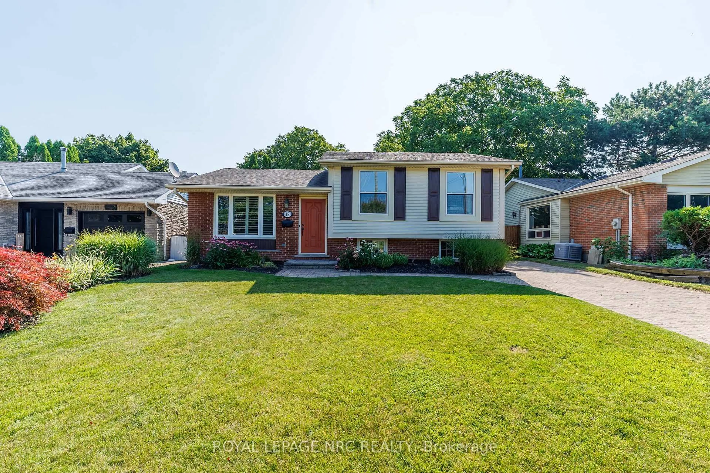
Home with brick exterior material, street for 12 A Third Ave Louth Ave, St. Catharines Ontario L2R 6P9
7 days on Market

12 A Third Ave Louth Ave, St. Catharines, Ontario L2R 6P9

Detached
3
3
~2500-3000 sqft
$499,000
Get pre-qualifiedPowered by nesto
Detached
3
3
~2500-3000 sqft

Contact us about this property

Call

Highlights

Property Estimate

Days on market7 days

Estimated valueNot available

Price/Sqft$183/sqft

Monthly cost

Open Calculator

Description

Welcome to 12A Third Ave Louth, a spacious and versatile home with plenty of potential in the desirable Grapeview neighbourhood. Set on a deep 158-foot lot, the property offers two kitchens, separate living areas on each level and a variety of flexible rooms that can be adapted to suit your needs-ideal for multigenerational living, house hacking, an investment opportunity or a large family. The home needs updating and TLC but provides an excellent opportunity to create your vision and build equity. Generous room sizes offer plenty of flexibility, including an interior workshop that could potentially be converted into additional living space, a home office, recreation room or bedroom. The rear addition features soaring ceilings and a sliding-door walkout, while the large 28 ft. by 16 ft. upper deck is perfect for relaxing or entertaining. Located close to excellent schools, Marotta Family Hospital, shopping and everyday amenities, with Port Dalhousie and Niagara's renowned wineries just a short drive away. A great opportunity in a prime location, offering the space, adaptable layout and potential to bring your vision to life.


Property Details

Style2-Storey
View-
Age of property-
SqFt~2500-3000 SqFt
Lot Size6,114 SqFt(158 x 38.7)
Parking Spaces3
MLS ®NumberX13617766
Community NameMartindale
Data SourceTRREB
Listing byMOVERIGHT REAL ESTATE, BROKERAGE

Features

Heating: Forced Air
Cooling: Central Air

Main Floor

Bathroom

0.0 x 0.0

4 Pc Bath

Bathroom

0.0 x 0.0

2 Pc Bath

Foyer

4.14 x 3.86

Kitchen

5.66 x 3.86


Features

Lot size: 6,114 SqFt

Parking

Garage spaces -

Garage type -

Total parking spaces 3


Property History

Jul 29, 2026
ListedActive
$499,000
7 days on market
history photo preview40
Listing by trreb®
Property listed by MOVERIGHT REAL ESTATE, BROKERAGE, Brokerage
Agent Banner Image
Interested in this property?Get in touch to get the inside scoop.
Market Data - Martindale

Geo Zone Map ThumbnailMartindale

Strong Buyer's Market

View Market Data

Detached house - for the past 30 days

Buyer's market Seller's market

Avg. Days on Market

Past 30 days

41 days

Compared to

2025

70 days

2024

30 days

2023

64 days

New Listings

Past 30 days

14 listings

Compared to

2025

10 listings

2024

9 listings

2023

11 listings

Units sold

Past 30 days

2 units

Compared to

2025

3 units

2024

3 units

2023

1 unit

Median Sold Price

Past 30 days

$1,030,000

Compared to

2025

$800,000

2024

$1,037,500

2023

$865,000


Population and Demographics

Overview

Total population 5312
Average household income $126,941

Age (%)

0 to 19
21%
20 to 34
17%
35 to 49
16%
50 to 64
22%
65 and plus
23%

Household composition (%)

Single family
68%
Single person
30%
Multi person
3%
Multi family
0%

Mother tongue (%)

English
84%
Others
4%
Italian
3%
Arabic
2%
French
2%
Dutch
2%
Spanish
1%

House tenancy (%)

Owners
76%
Renters
24%

What’s nearby?Essentials within 5 km

Local Logic

Transportation Scores

Estimated Budget