1 day on Market

150 York St, St. Catharines, Ontario L2R 6E7

Detached
3 + 1
2
~1100-1500 sqft
$565,000
Get pre-qualifiedPowered by nesto
Detached
3 + 1
2
~1100-1500 sqft

Contact us about this property

Call

Highlights

Property Estimate

Days on market1 day

Estimated valueNot available

Price/Sqft$445/sqft

Monthly cost

Open Calculator

Description

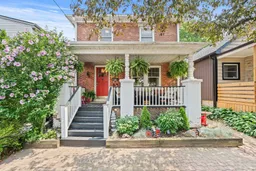
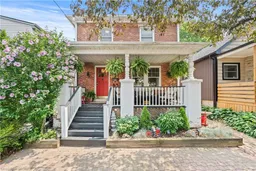
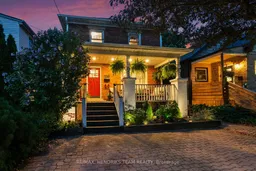
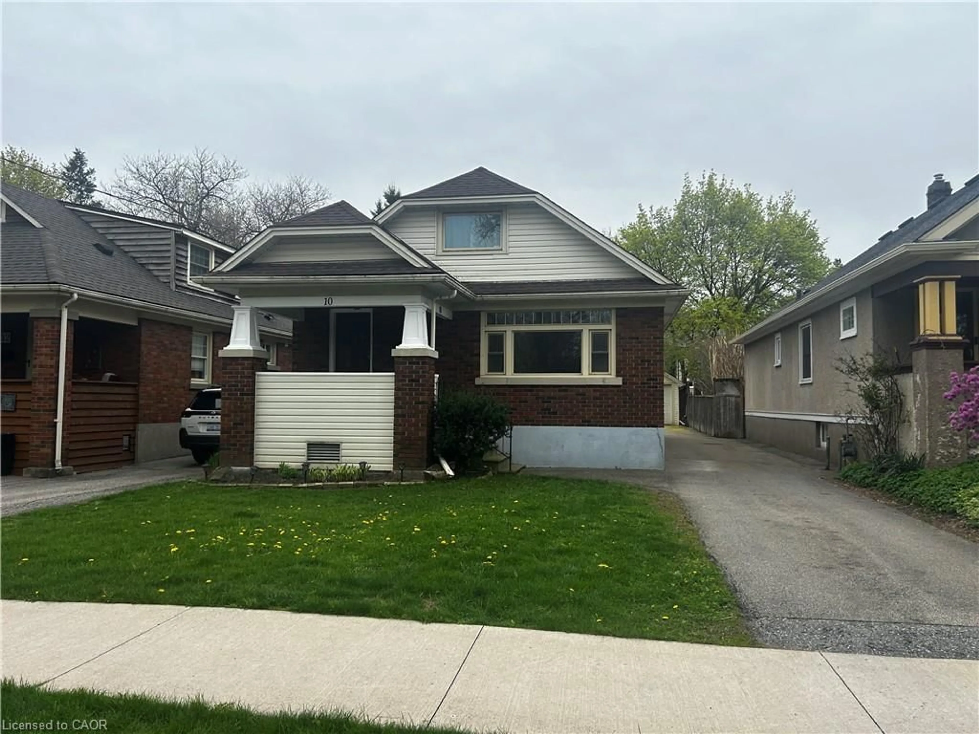
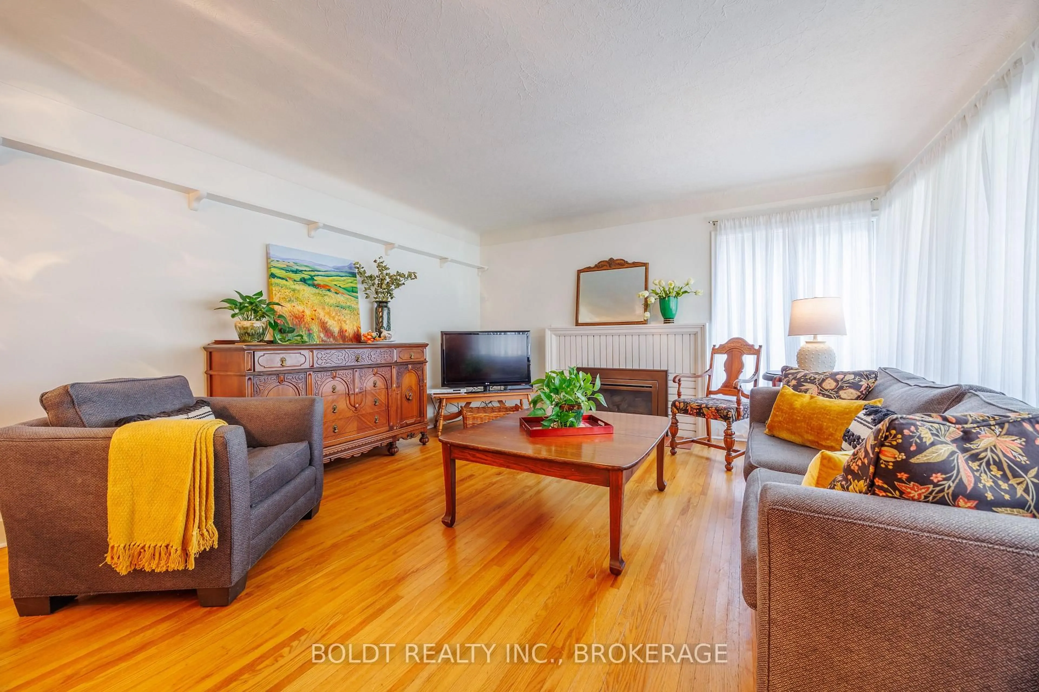
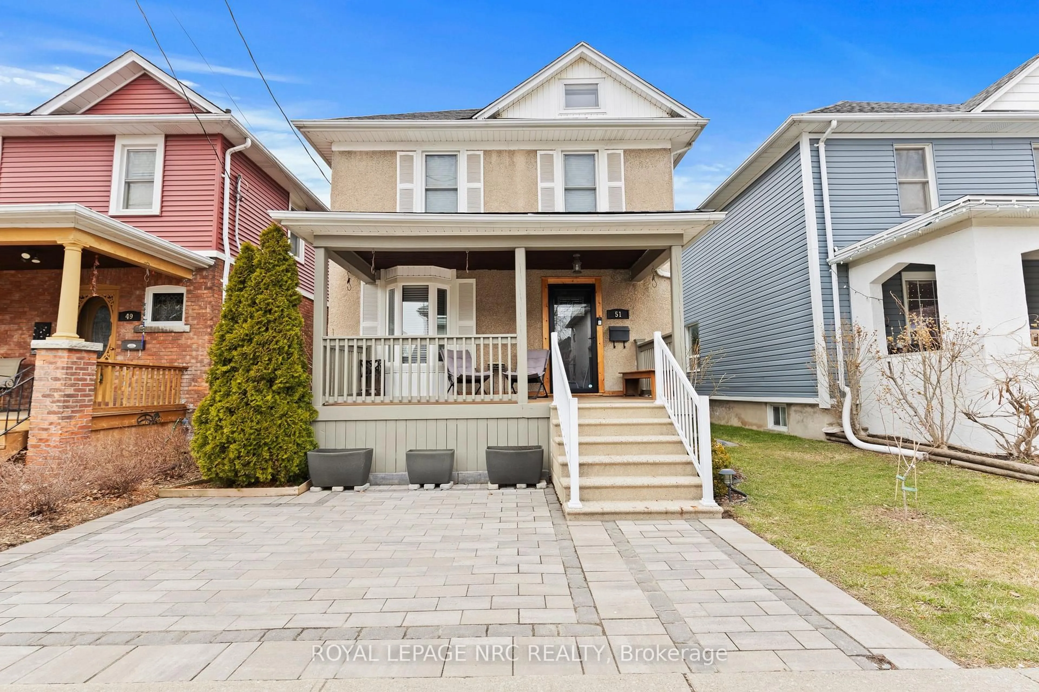
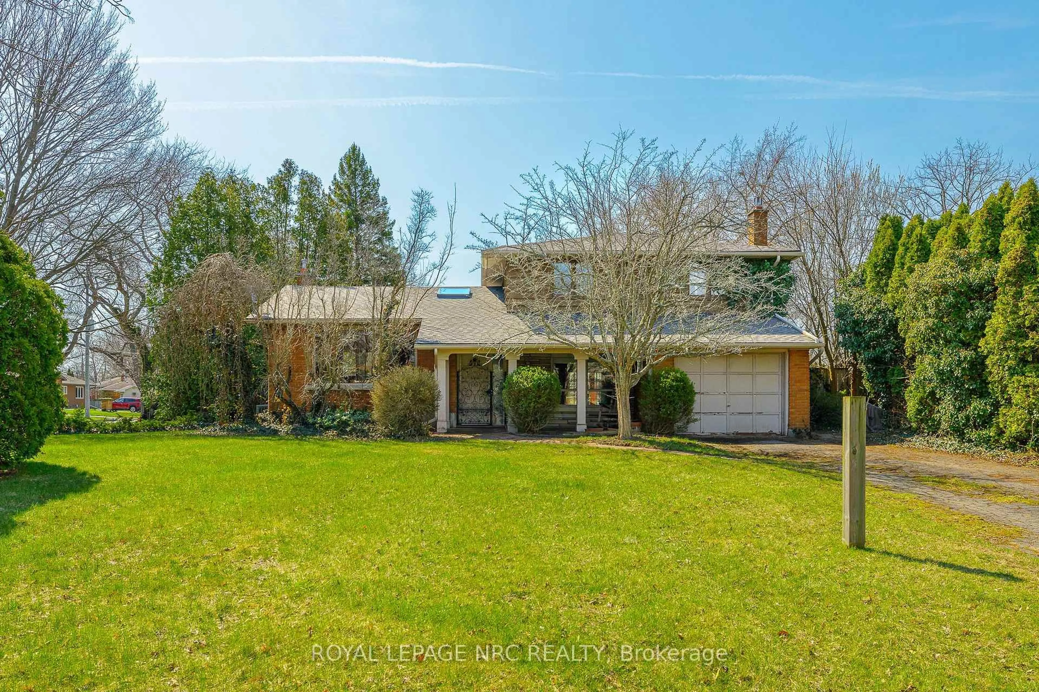
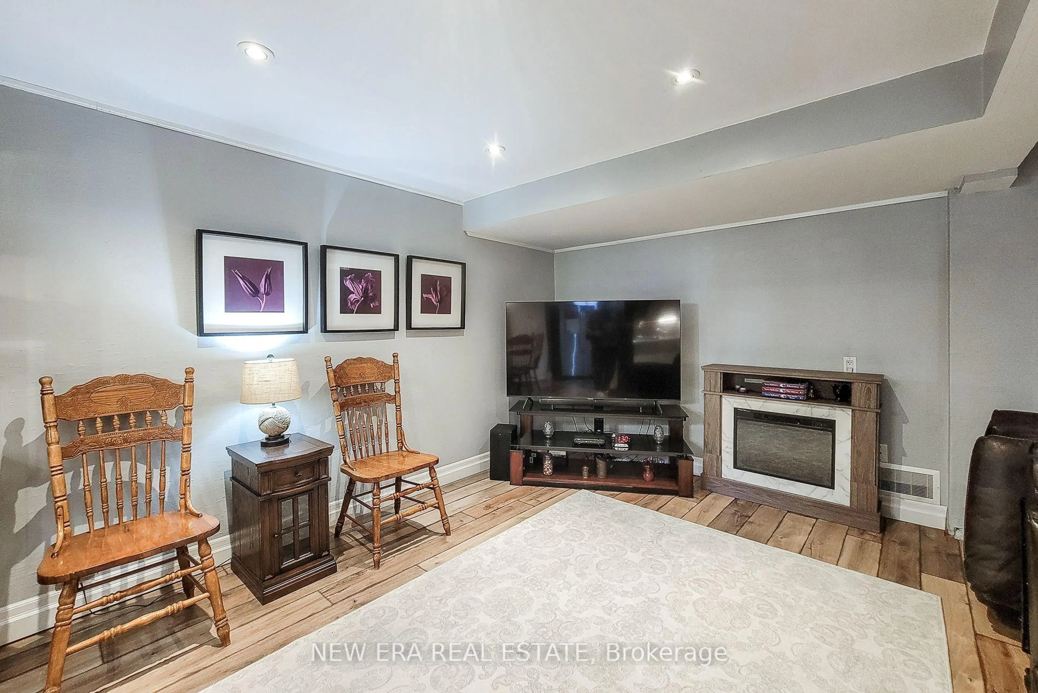
Full of charm and character, this is everything you've been looking for in a two-storey home in the heart of downtown St. Catharines. Offering four bedrooms, two full bathrooms and a rare private double-wide driveway. The interlock driveway, covered front porch and striking brick exterior create outstanding curb appeal. Step inside to a spacious foyer leading into a bright living room featuring stylish lighting, original trim work and hardwood flooring. The living room flows into the oversized dining room overlooking the sunroom and backyard. The kitchen offers ample cabinetry, stainless steel appliances and butcher block countertops while connecting directly to the fully enclosed sunroom, providing additional living space with views of the beautifully landscaped backyard. Upstairs you'll find three generously sized bedrooms, with the third bedroom currently being used as a dressing room, along with a five-piece bathroom featuring a double vanity with vessel sinks and a tub/shower combination. The finished lower level offers a large recreation room, fourth bedroom, three-piece bathroom and laundry area, making it ideal for growing families, guests or a home office. Outside, the meticulously maintained backyard is a private retreat featuring multiple interlock patios, a custom-built garden shed, hot tub with surrounding deck, beautifully manicured lawns, mature gardens and a fully fenced yard. The enclosed sunroom creates the perfect place to relax or entertain while enjoying views of the backyard in every season. Additional updates include a furnace and central air conditioning, both installed in 2025. Located just minutes from restaurants, coffee shops, schools, parks, Meridian Centre, First Ontario Performing Arts Centre, highway access and all the amenities of downtown St. Catharines. Discover what this awesome home has to offer today!


Property Details

Style2-Storey
View-
Age of property100+
SqFt~1100-1500 SqFt
Lot Size2,743 SqFt(91.46 x 30)
Parking Spaces2
MLS ®NumberX13584690
Community NameThe Haig
Data SourceTRREB
Listing byRE/MAX HENDRIKS TEAM REALTY

Features

Heating: Forced Air
Cooling: Central Air
Basement: Full, Finished

Main Floor

Living

4.26 x 3.72

Dining

3.76 x 3.35

Kitchen

3.45 x 2.81

Sunroom

5.87 x 2.84


Features

Lot size: 2,743 SqFt

Parking

Garage spaces -

Garage type -

Total parking spaces 2


Property History

Jul 20, 2026
ListedActive
$565,000
1 day on market
history photo preview47
Listing by trreb®
Property listed by RE/MAX HENDRIKS TEAM REALTY, Brokerage
Agent Banner Image
Interested in this property?Get in touch to get the inside scoop.
Market Data - The Haig

Geo Zone Map ThumbnailThe Haig

Balanced Market

View Market Data

Detached house - for the past 30 days

Buyer's market Seller's market

Avg. Days on Market

Past 30 days

34 days

Compared to

2025

16 days

2024

23 days

2023

19 days

New Listings

Past 30 days

30 listings

Compared to

2025

32 listings

2024

29 listings

2023

22 listings

Units sold

Past 30 days

11 units

Compared to

2025

9 units

2024

12 units

2023

10 units

Median Sold Price

Past 30 days

$499,000

Compared to

2025

$507,500

2024

$538,500

2023

$536,500


Population and Demographics

Overview

Total population 10365
Average household income $90,401

Age (%)

0 to 19
19%
20 to 34
25%
35 to 49
20%
50 to 64
20%
65 and plus
16%

Household composition (%)

Single family
52%
Single person
41%
Multi person
6%
Multi family
0%

Mother tongue (%)

English
90%
Others
3%
Spanish
2%
Arabic
2%
French
2%

House tenancy (%)

Owners
54%
Renters
46%

What’s nearby?Essentials within 5 km

Local Logic

Transportation Scores

Estimated Budget