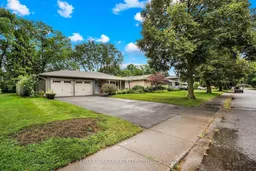
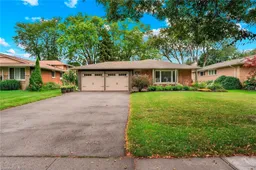
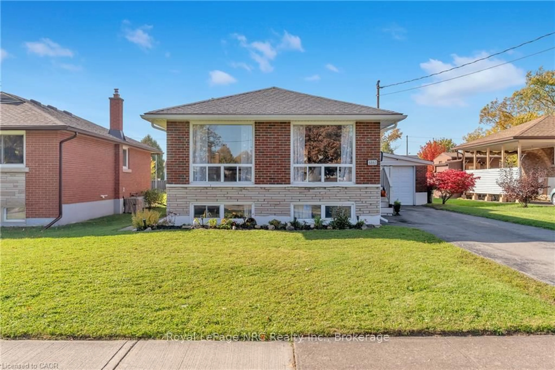
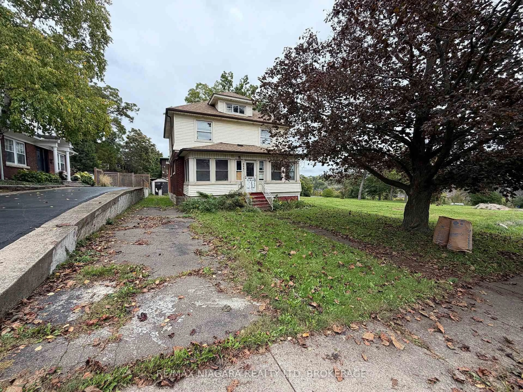
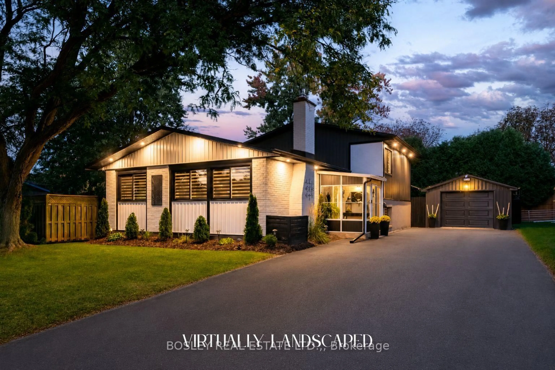
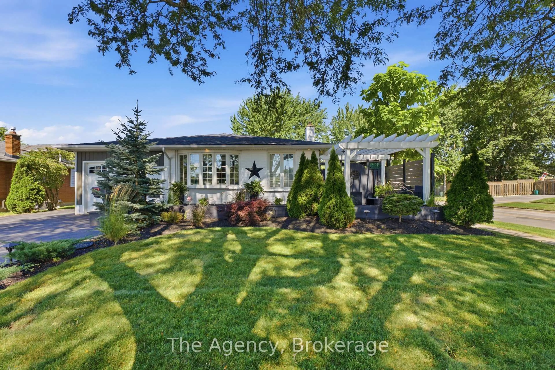
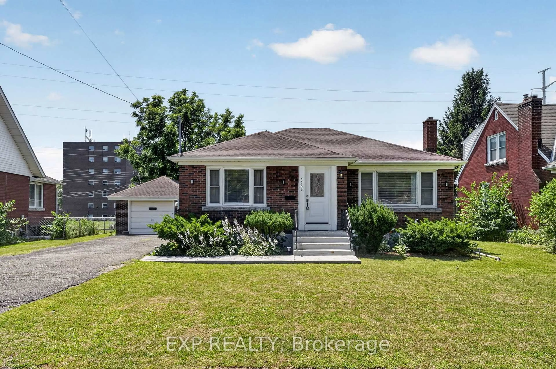
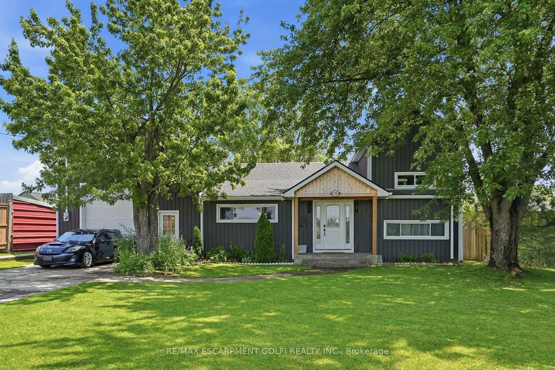
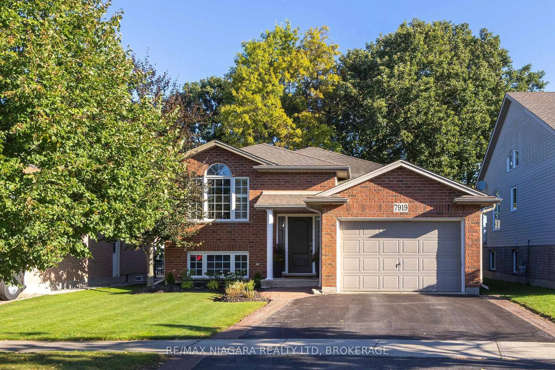
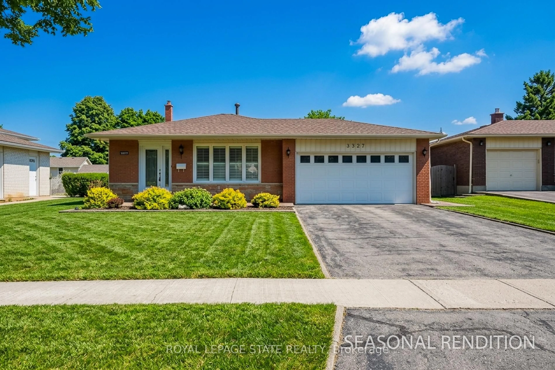
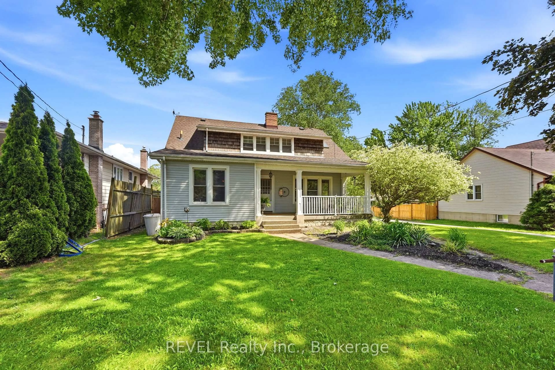
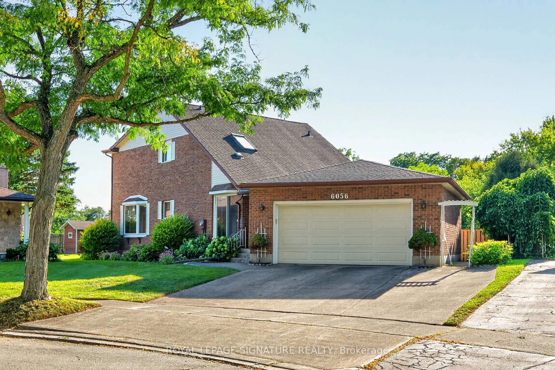
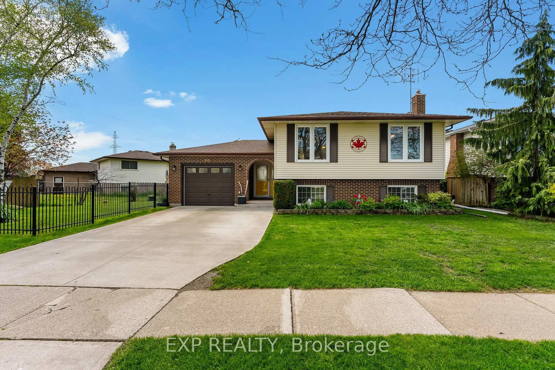
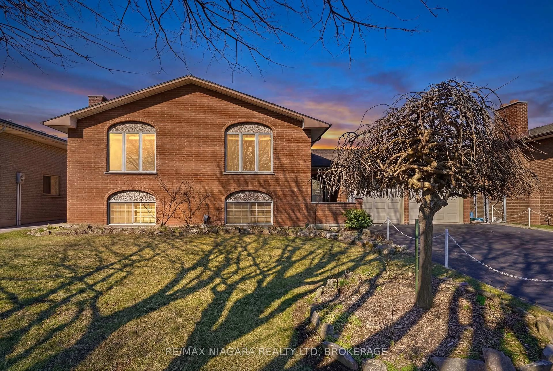
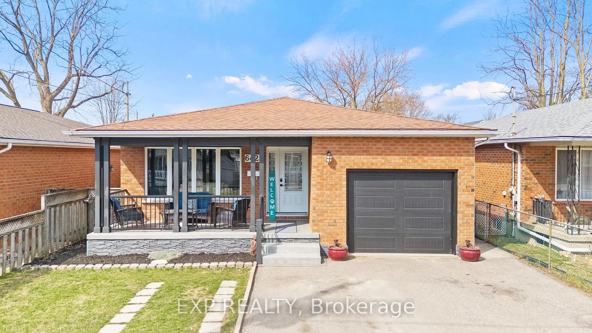
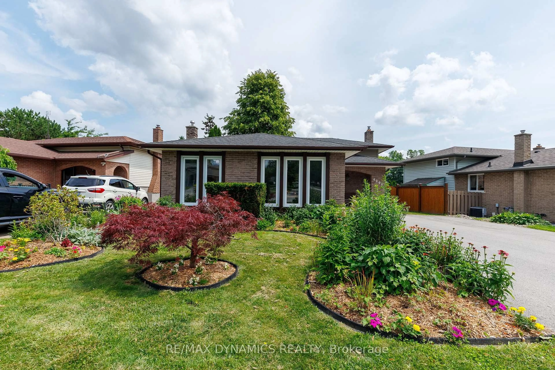
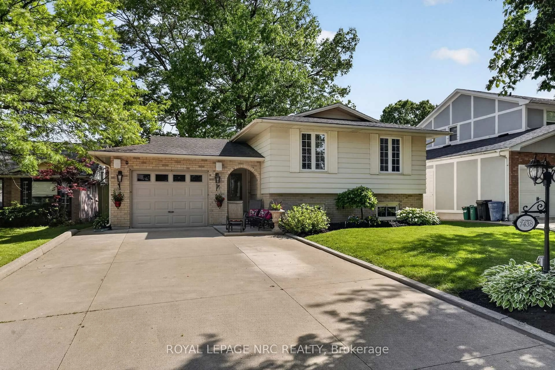
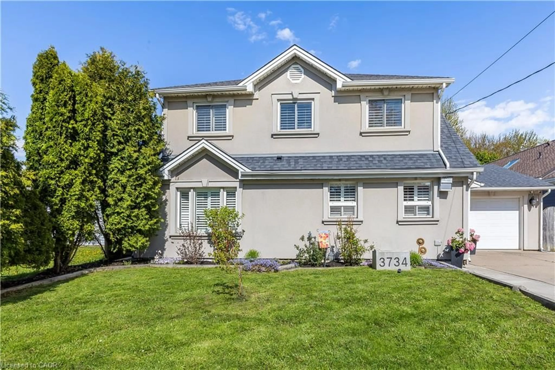
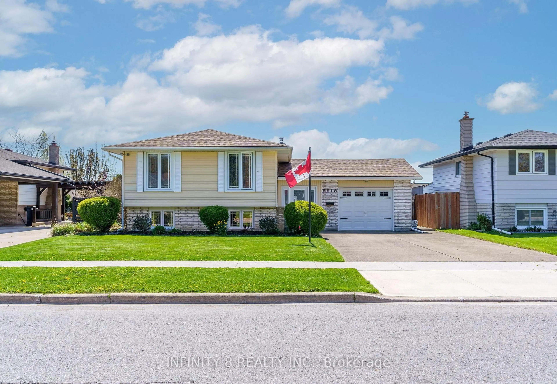
A pic from outside/outdoor area/front of a property/back of a property/a pic from drone, street for 3528 Harvard Ave, Niagara Falls Ontario L2J 3C8

3528 Harvard Ave, Niagara Falls, Ontario L2J 3C8

Detached
4
2
~1100-1500 sqft
$639,500
Get pre-qualifiedPowered by nesto
Detached
4
2
~1100-1500 sqft

Contact us about this property

Call

Highlights

Property Estimate

Estimated valueNot available

Price/Sqft$504/sqft

Monthly cost

Open Calculator

Description

Welcome to 3528 Harvard Ave, Niagara Falls. This home has been completely renovated with top end designs and finishings. Located in quiet prestigious north end location, close to top schools, shopping and many amenities. The main floor features open concept living with large window in the living letting in tons of natural light, custom kitchen with breakfast island, walk in pantry and dining area. Upper level offers generous sized master bedroom, 2 additional bedrooms and beautiful 4pc bathroom. The lower level is bright and open with large rec room, 4th bedroom and 3pc bath with large walk-in shower. Plenty of storage space in furnace room & crawl space. Double car garage and private yard are an added bonus. Nothing to do here, must be seen. Call for private showing


Property Details

StyleBacksplit 4
View-
Age of property51-99
SqFt~1100-1500 SqFt
Lot Size9,261 SqFt(138.23 x 67)
Parking Spaces6
MLS ®NumberX13592146
Community NameStamford
Data SourceTRREB
Listing byRE/MAX NIAGARA REALTY LTD, BROKERAGE

Features

Heating: Forced Air
Cooling: Central Air
Basement: Finished

Main Floor

Kitchen

3.83 x 2.74

Living

5.48 x 3.83

Dining

3.04 x 2.66


Features

Lot size: 9,261 SqFt

Parking

Garage spaces 2

Garage type Attached

Other parking spaces 4

Total parking spaces 6


Property History

Date unavailable
ListedActive
$639,500
< 1h on market
history photo preview39
Listing by trreb®
Property listed by RE/MAX NIAGARA REALTY LTD, BROKERAGE, Brokerage
Agent Banner Image
Interested in this property?Get in touch to get the inside scoop.
Market Data - Stamford

Geo Zone Map ThumbnailStamford

Balanced Market

View Market Data

Detached house - for the past 30 days

Buyer's market Seller's market

Avg. Days on Market

Past 30 days

48 days

Compared to

2025

45 days

2024

22 days

2023

35 days

New Listings

Past 30 days

51 listings

Compared to

2025

45 listings

2024

54 listings

2023

48 listings

Units sold

Past 30 days

18 units

Compared to

2025

17 units

2024

22 units

2023

16 units

Median Sold Price

Past 30 days

$647,500

Compared to

2025

$635,000

2024

$677,000

2023

$642,500


Population and Demographics

Overview

Total population 18991
Average household income $112,343

Age (%)

0 to 19
18%
20 to 34
15%
35 to 49
17%
50 to 64
22%
65 and plus
27%

Household composition (%)

Single family
67%
Single person
30%
Multi person
3%
Multi family
1%

Mother tongue (%)

English
85%
Italian
6%
Others
5%
French
1%
Spanish
1%

House tenancy (%)

Owners
81%
Renters
19%

What’s nearby?Essentials within 5 km

Local Logic

Transportation Scores

Estimated Budget