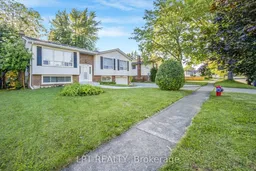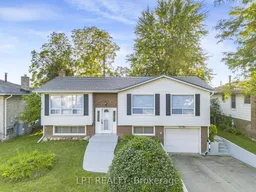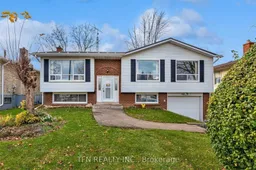
6025 Belaire Ave, Niagara Falls, Ontario L2H 1V1
Contact us about this property
Highlights
Estimated valueThis is the price Wahi expects this property to sell for.
The calculation is powered by our Instant Home Value Estimate, which uses current market and property price trends to estimate your home’s value with a 90% accuracy rate.Not available
Price/Sqft$472/sqft
Monthly cost
Open Calculator
Description
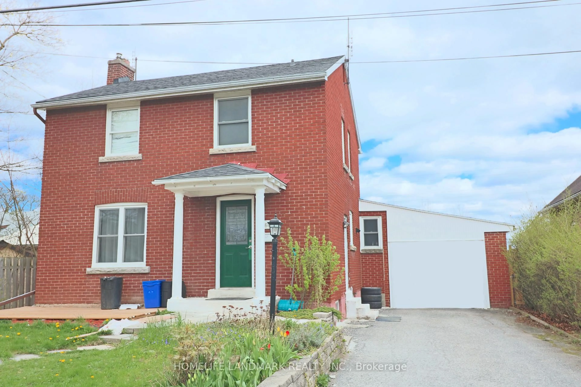
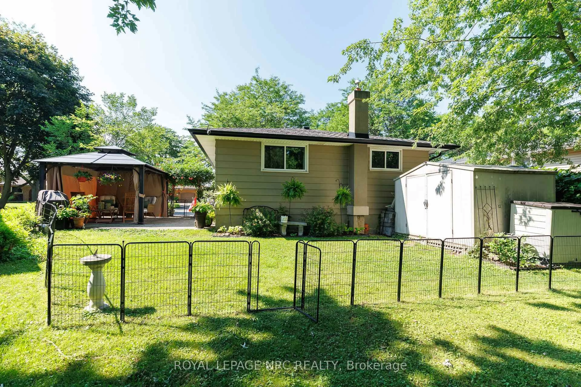
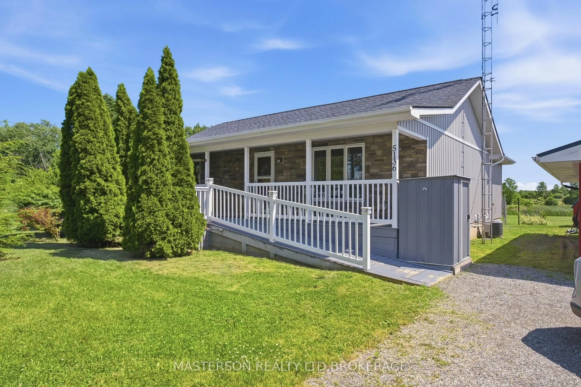
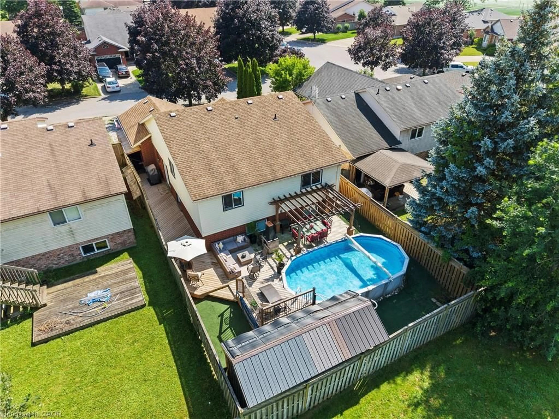
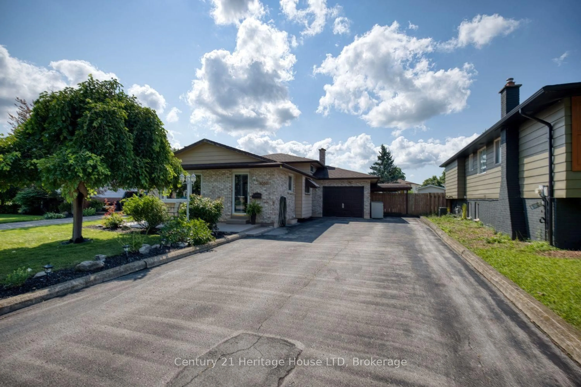
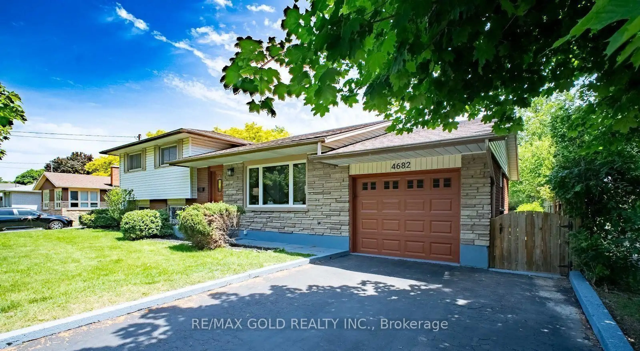
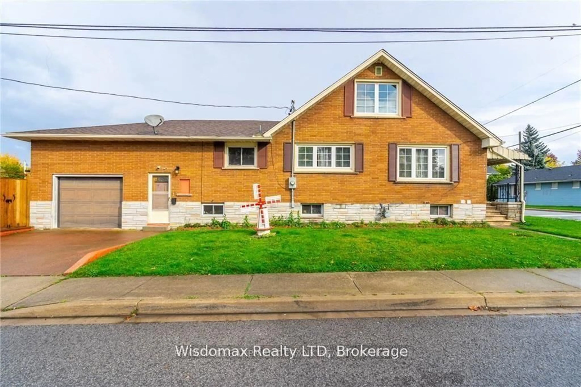
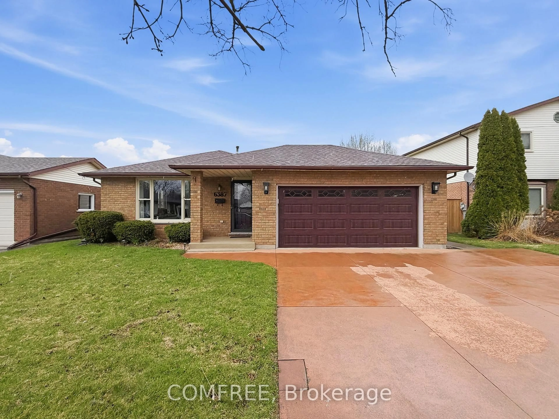
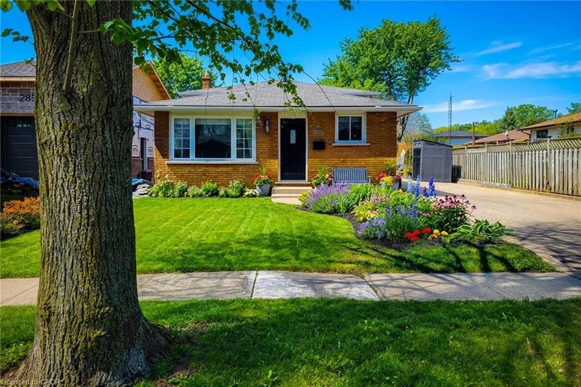
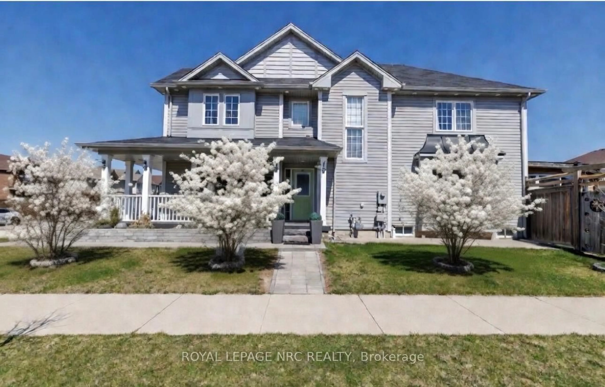
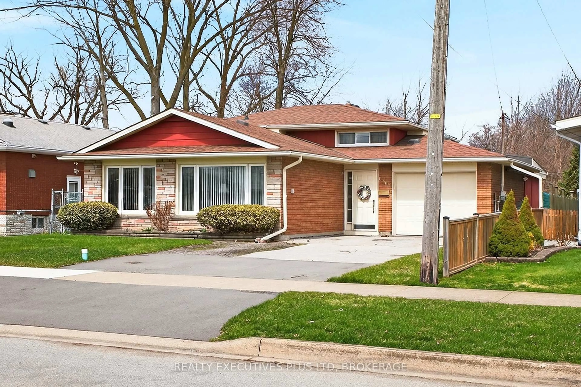
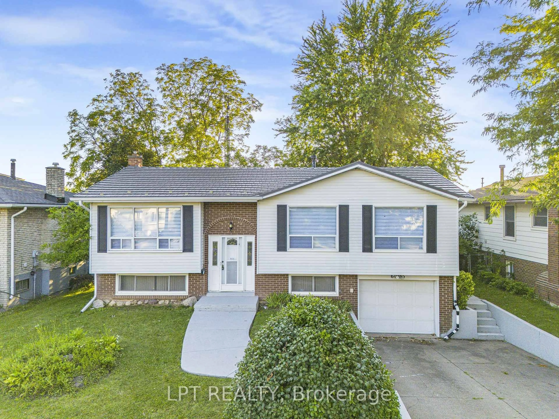
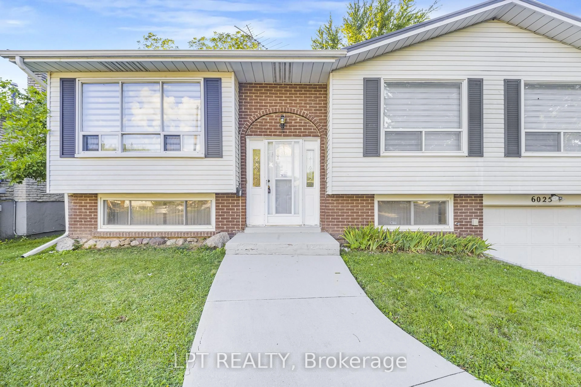
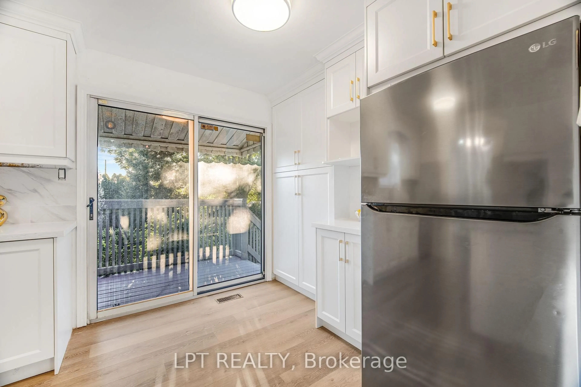
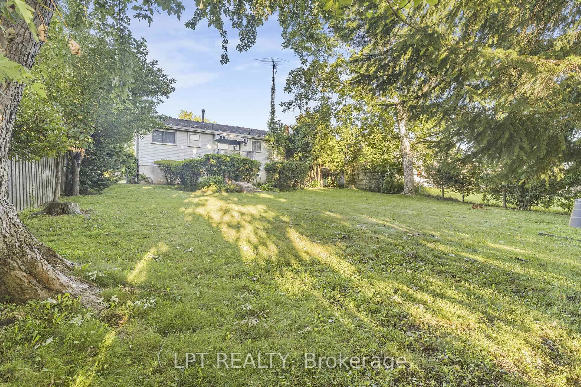
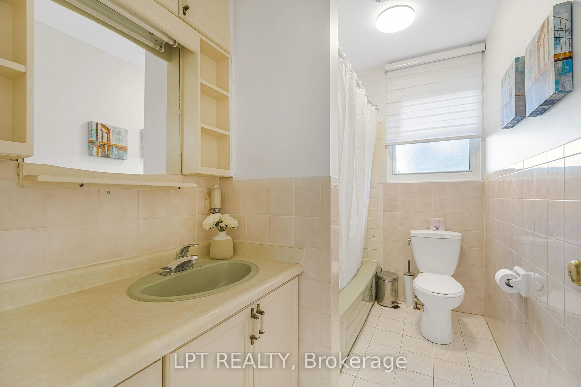
**Welcome To This Beautifully Updated Raised Bungalow In A Highly Sought-After Niagara Falls Neighbourhood!** Offering A Metal Roof And **Owned Hot Water Tank**, This Move-In Ready Home Has Been Thoughtfully Updated With Numerous Recent Improvements. The Main Floor Features A **Brand-New Kitchen** Complete With A New Dishwasher, Stove And Range Hood, Along With New Flooring On The Main Level And Stairs, Fresh Paint, Modern Pot Lights, New Light Fixtures And New Window Blinds.The Bright And Inviting Living And Dining Areas Provide A Comfortable Open Flow Into The Updated Kitchen, Which Offers A Walk-Out To A Spacious Deck. Enjoy The Privacy Of The Large Backyard With **No Direct Rear Neighbours**. Freshly Painted Exterior Concrete, Patio And Front Yard Add To The Home's Overall Appeal.The Finished Basement Adds Excellent Versatility With A Generous Recreation Room, Cozy Fireplace, **New Kitchen**, And Separate Entrance From The Garage. Ideal For Extended Family, An In-Law Setup Or Potential Rental Income. A Great Opportunity For Families, First-Time Buyers Or Investors Looking For A Turnkey Property In A Desirable Area!
Property Details
Interior
Features
Main Floor
Living
3.58 x 7.77Kitchen
4.57 x 2.67Primary
2.9 x 3.662nd Br
2.74 x 3.66Exterior
Features
Parking
Garage spaces 1
Garage type Built-In
Other parking spaces 4
Total parking spaces 5
Property History
 36
36