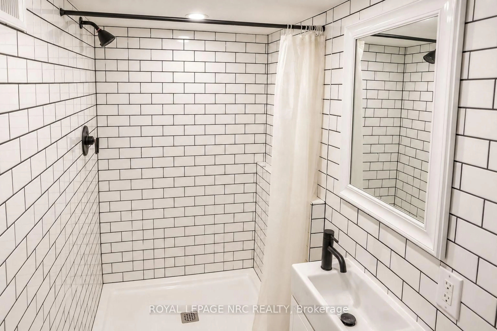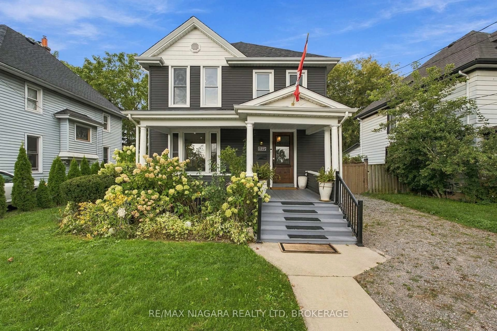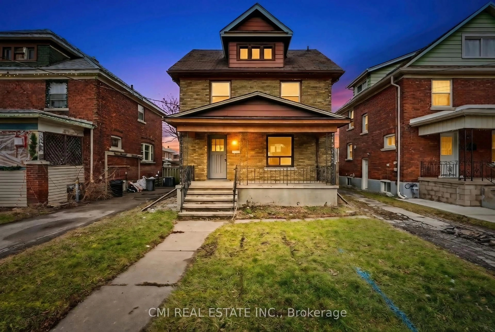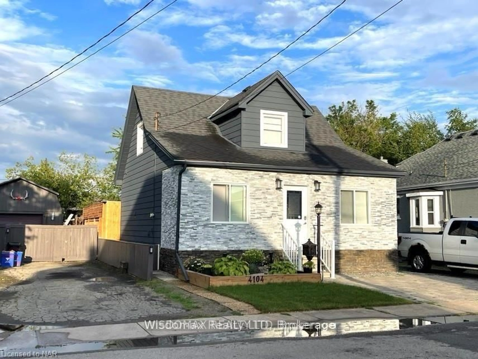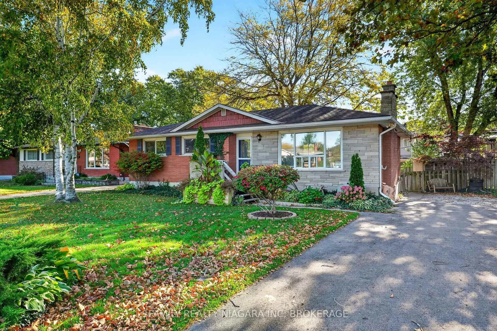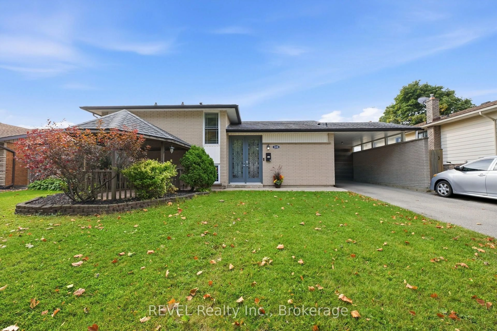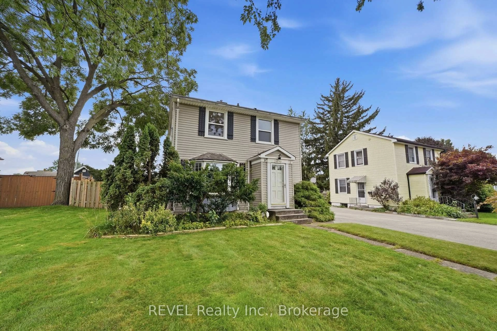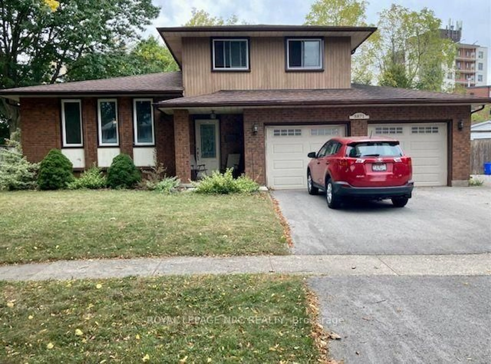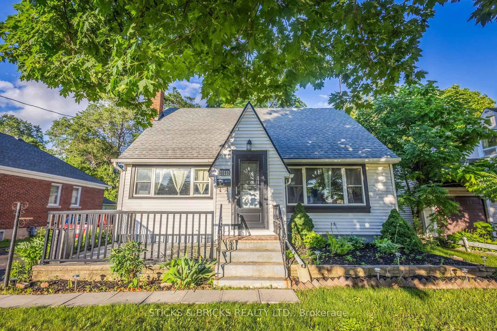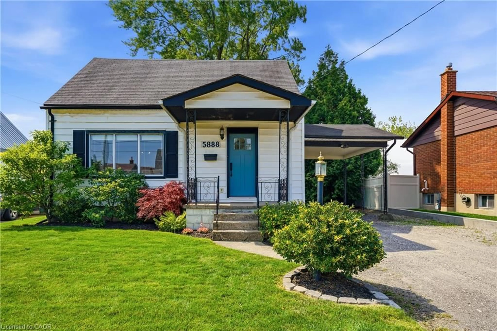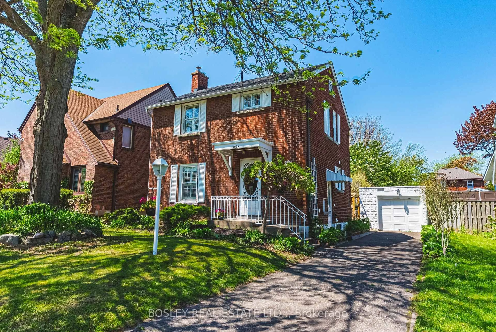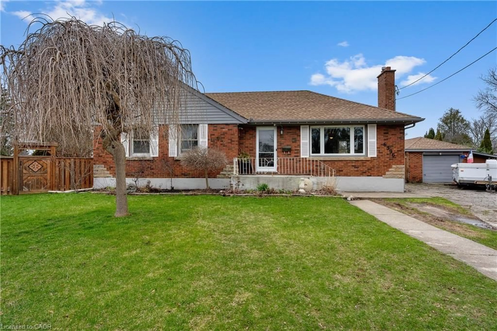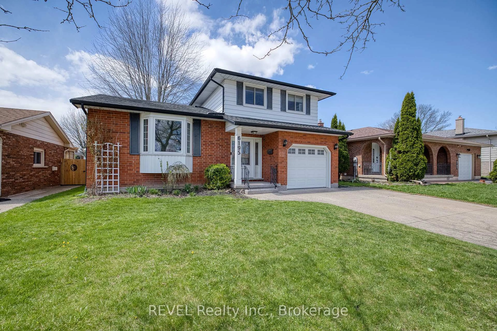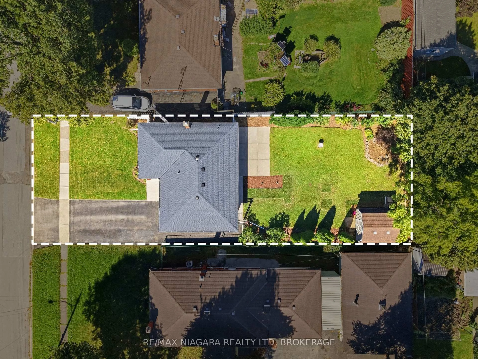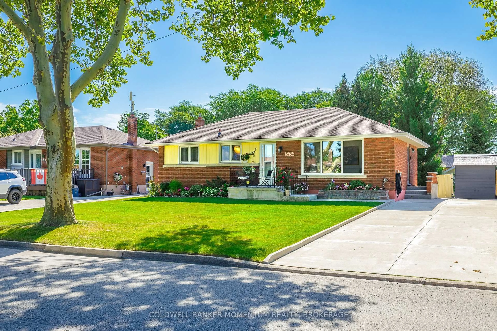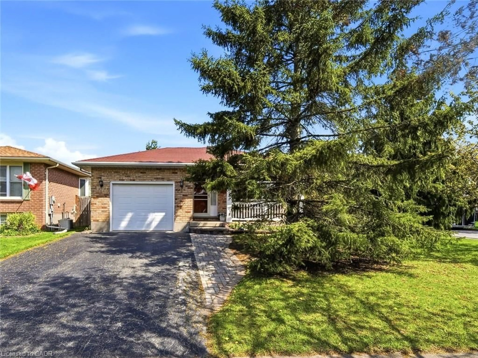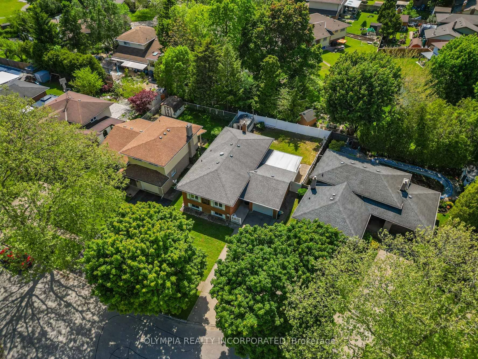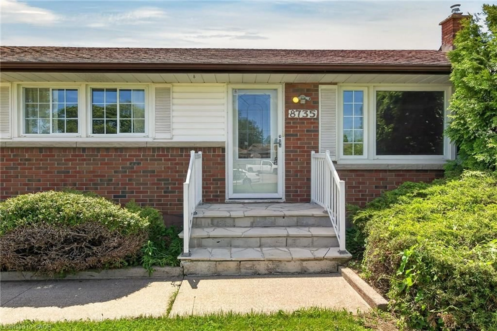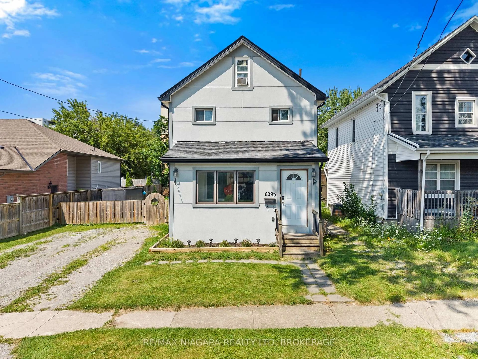
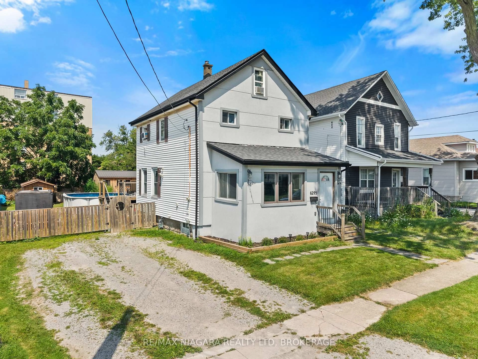
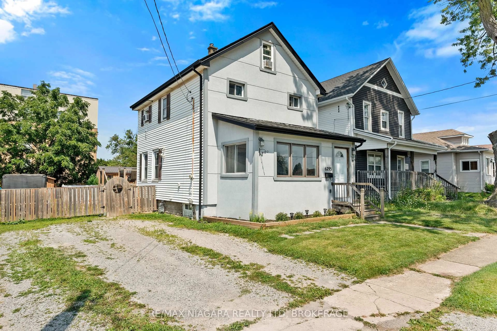
A pic from outside/outdoor area/front of a property/back of a property/a pic from drone, street for 6293 Bellevue St, Niagara Falls Ontario L2E 1Y9
2 days on Market

6293 Bellevue St, Niagara Falls, Ontario L2E 1Y9

Detached
3
2
~1500-2000 sqft
$519,000
Get pre-qualifiedPowered by nesto
Detached
3
2
~1500-2000 sqft

Contact us about this property

Call

Highlights

Property Estimate

Days on market2 days

Estimated valueNot available

Price/Sqft$303/sqft

Monthly cost

Open Calculator

Description

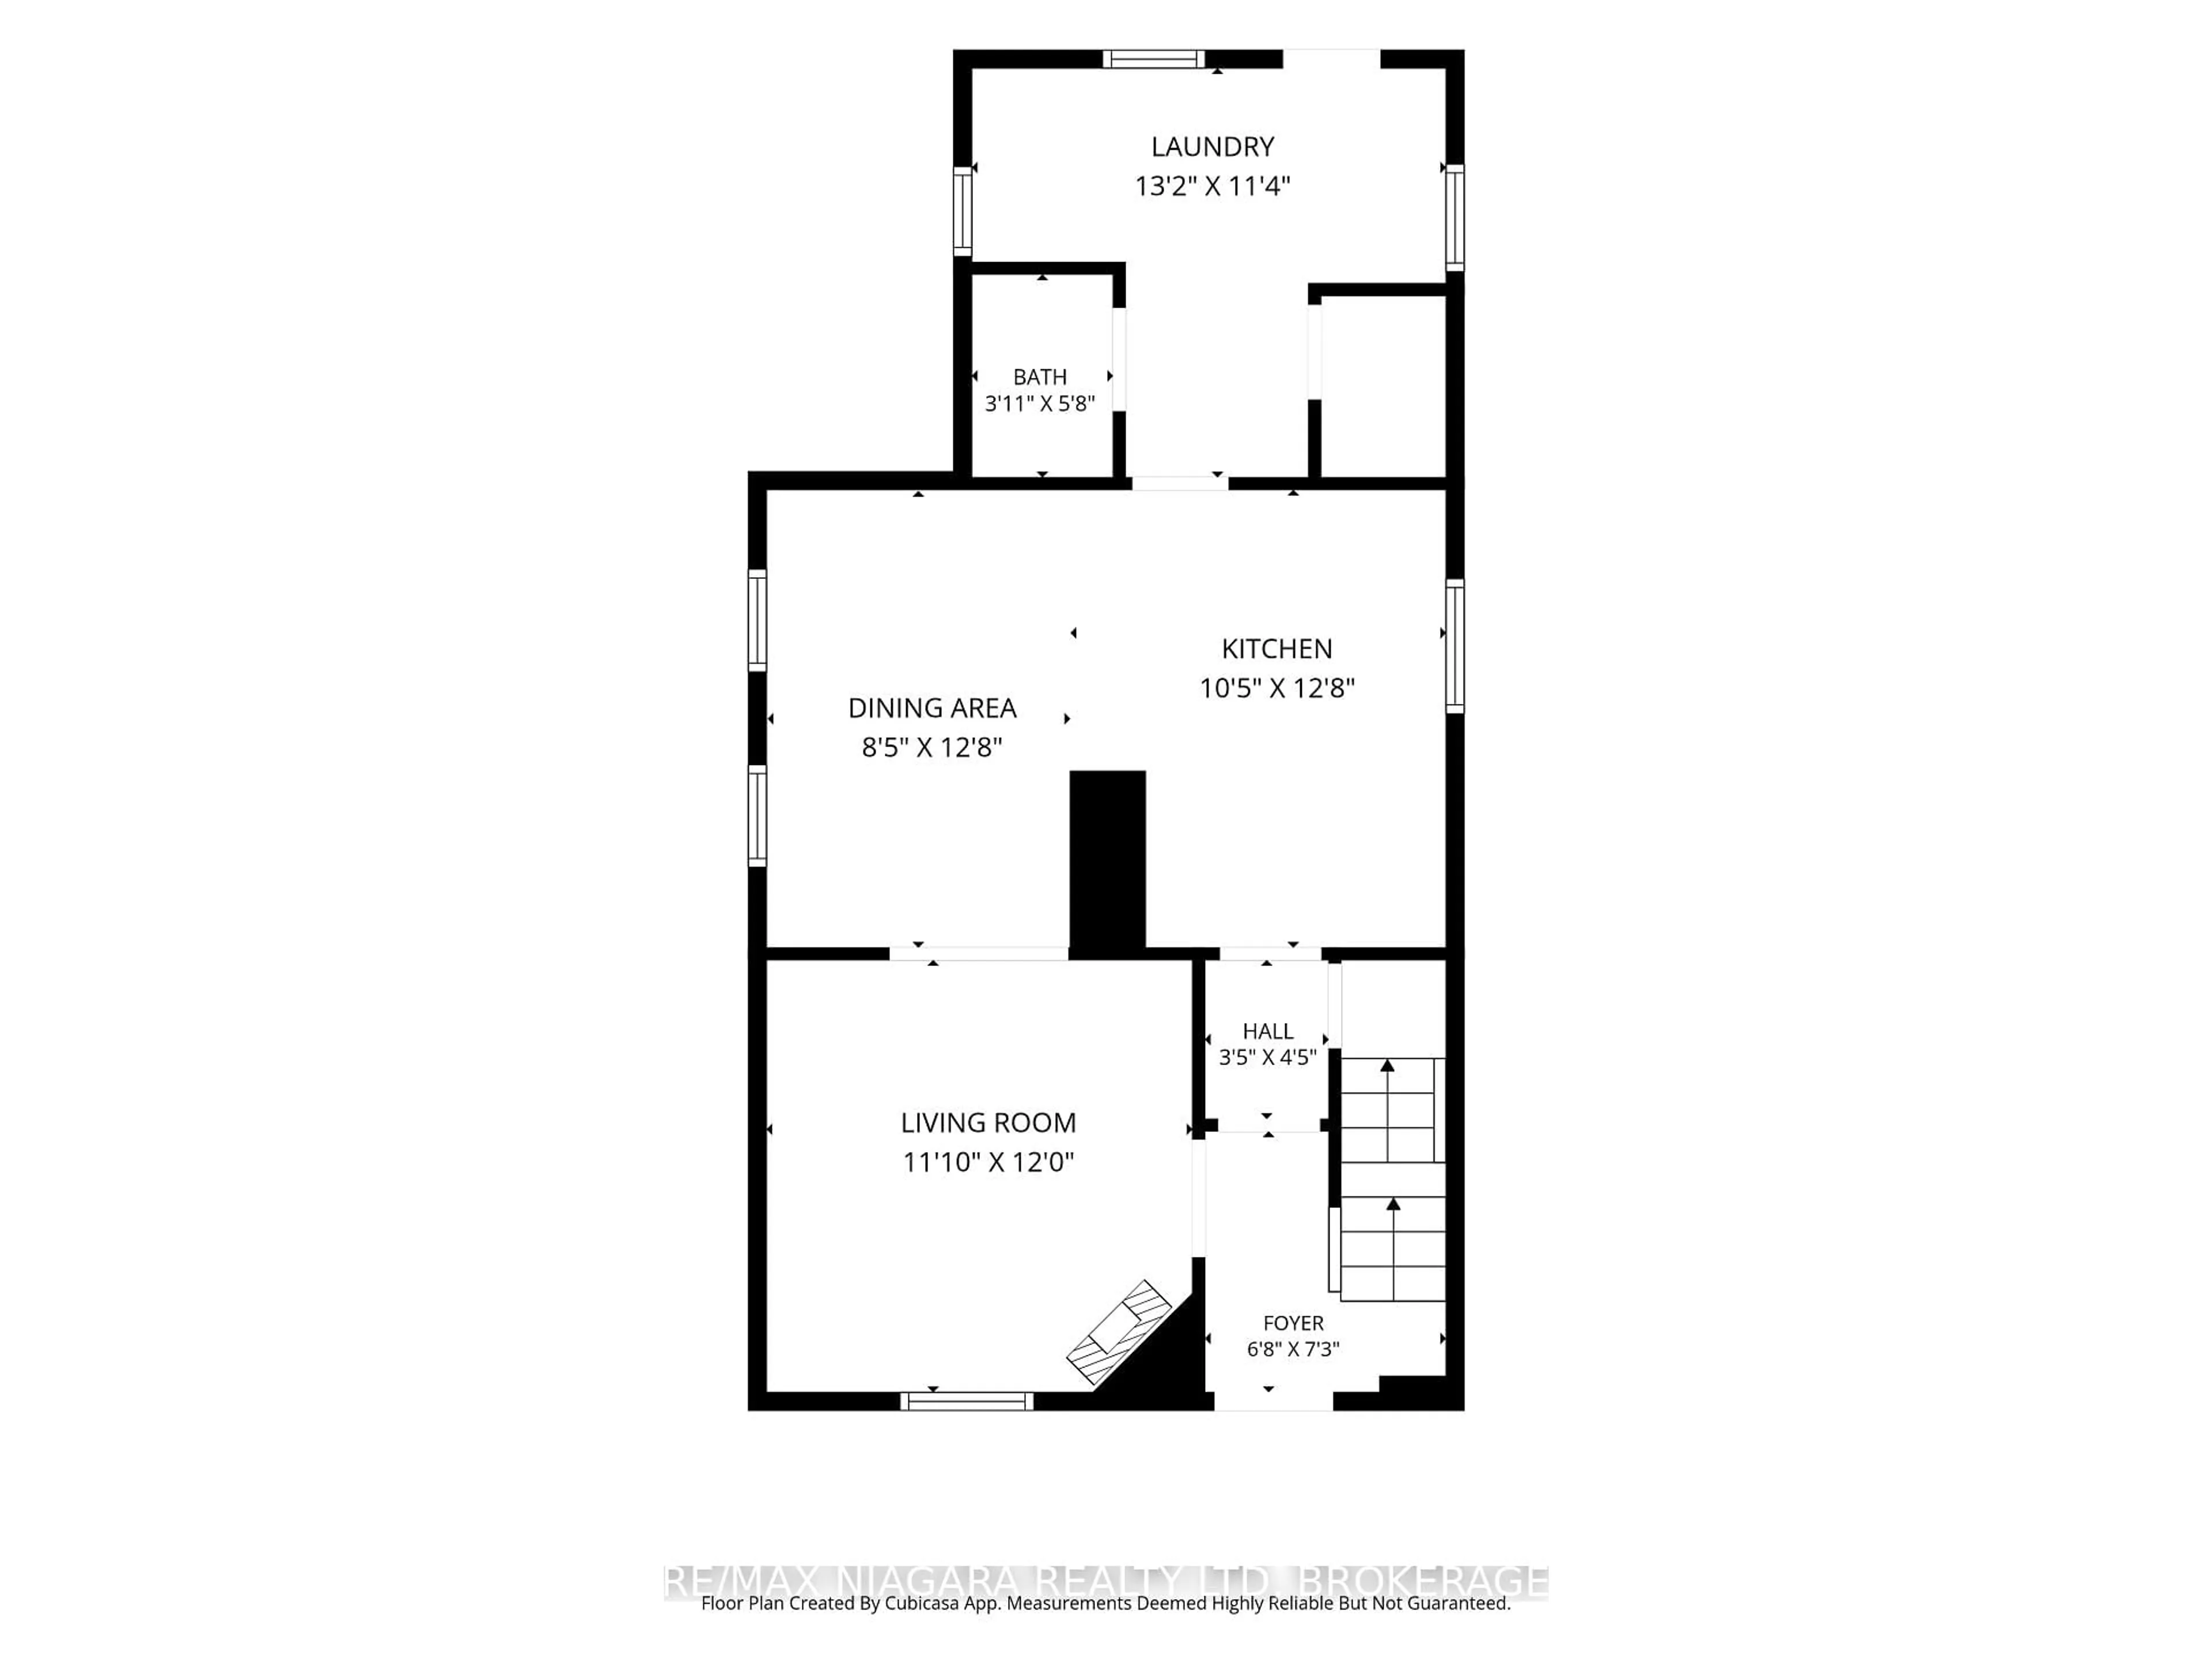
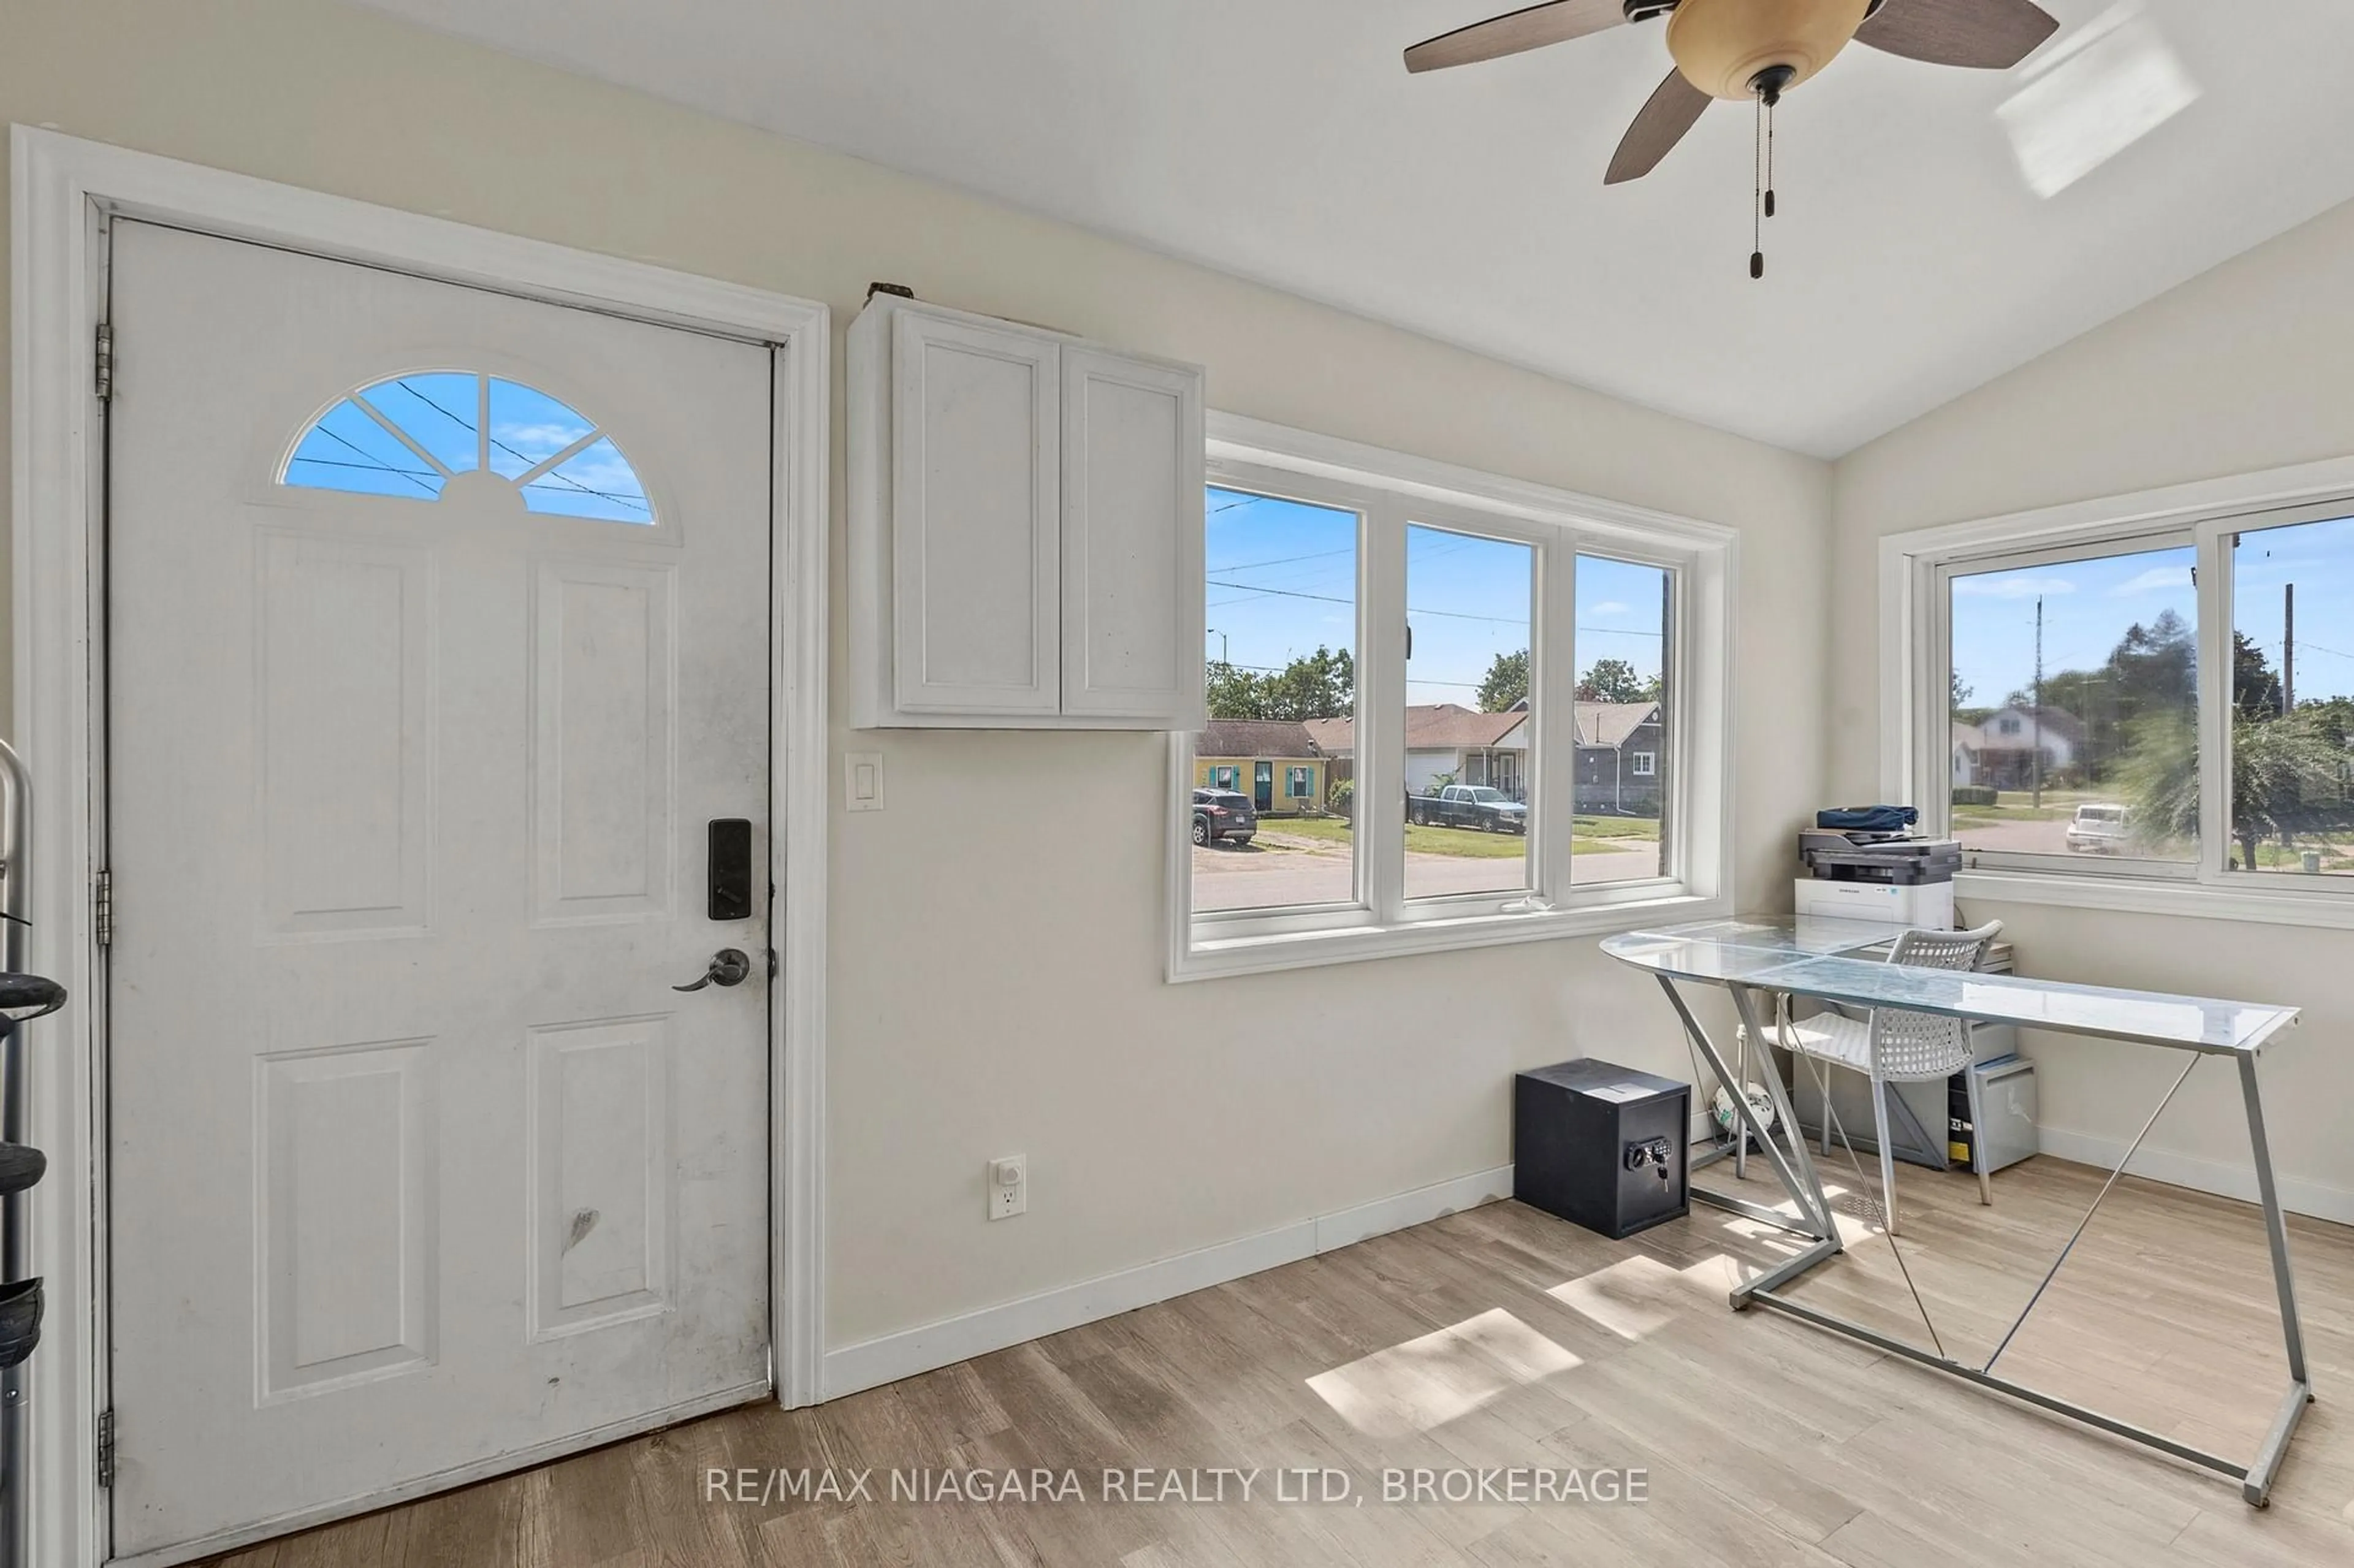
Welcome to this 3-bedroom, 1.5-bathroom home offering plenty of living space, a large fully fenced yard, and a convenient Niagara Falls location. The finished attic adds valuable additional living space and flexibility for a home office, or bedroom. The home features an insulated enclosed porch, stainless steel appliances, central air conditioning, an updated electrical panel (2020), furnace (2020), and the main roof (2023). Outside, enjoy a large yard with an above-ground pool, deck, and patio, ideal for relaxing, entertaining, and enjoying the summer months. Parking is available for multiple vehicles, while two sheds provide convenient additional storage, including a durable Hemlock Amish shed. Centrally located in Niagara Falls with quick and easy access to Highway 420 and the QEW, providing close access to surrounding areas. An excellent opportunity for someone looking for a home with generous outdoor space, additional living area, and a convenient location.


Property Details

Style2 1/2 Storey
View-
Age of property-
SqFt~1500-2000 SqFt
Lot Size6,250 SqFt(125 x 50)
Parking Spaces4
MLS ®NumberX13688464
Community NameElgin
Data SourceTRREB
Listing byRE/MAX NIAGARA REALTY LTD, BROKERAGE

Features

Heating: Forced Air
Cooling: Central Air
Basement: Full, Unfinished

Features

Lot size: 6,250 SqFt
Pool: Abv Grnd

Parking

Garage spaces -

Garage type -

Total parking spaces 4


Property History
Aug 18, 2026
ListedActive
$519,000
2 days on market
history photo preview37
Listing by trreb®
Property listed by RE/MAX NIAGARA REALTY LTD, BROKERAGE, Brokerage
Agent Banner Image
Interested in this property?Get in touch to get the inside scoop.

Market Data - Elgin

Geo Zone Map ThumbnailElgin

Buyer's Market

View Market Data

Detached house - for the past 30 days

Buyer's market Seller's market

Avg. Days on Market

Past 30 days

49 days

Compared to

2025

46 days

2024

28 days

2023

23 days

New Listings

Past 30 days

30 listings

Compared to

2025

42 listings

2024

36 listings

2023

36 listings

Units sold

Past 30 days

15 units

Compared to

2025

15 units

2024

6 units

2023

13 units

Median Sold Price

Past 30 days

$435,000

Compared to

2025

$395,000

2024

$534,000

2023

$490,000


Population and Demographics

Overview

Total population 9664
Average household income $80,133

Age (%)

0 to 19
17%
20 to 34
20%
35 to 49
18%
50 to 64
23%
65 and plus
22%

Household composition (%)

Single family
49%
Single person
43%
Multi person
7%
Multi family
0%

Mother tongue (%)

English
86%
Others
6%
Italian
3%
French
2%
Spanish
2%

House tenancy (%)

Owners
54%
Renters
46%

What’s nearby?Essentials within 5 km

Local Logic

Transportation Scores

Estimated Budget