trreb/IMG-X13852244_ee4e1af8-ad60-42d5-ac73-068ba9860c16-l.jpg
3 days on Market

3871 Orlando Dr, Niagara Falls, Ontario L2J 4B5

Detached
3
2
~1500-2000 sqft
$579,000
Get pre-qualifiedPowered by nesto
Detached
3
2
~1500-2000 sqft

Contact us about this property

Call

Highlights

Property Estimate

Days on market3 days

Estimated valueNot available

Price/Sqft$338/sqft

Monthly cost

Open Calculator

Description

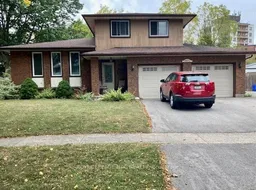
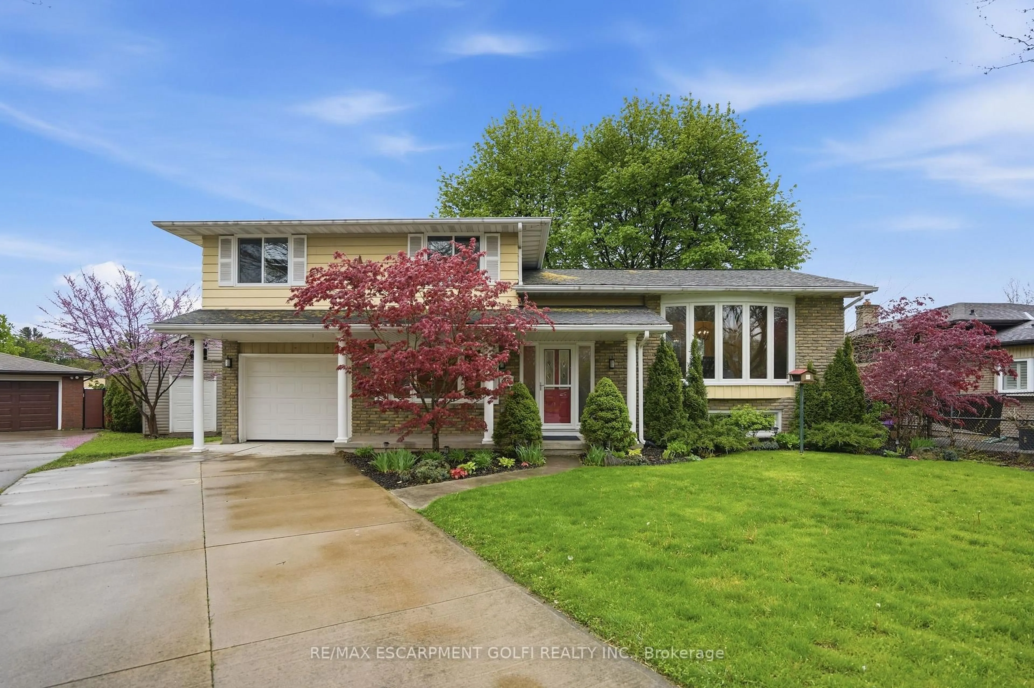
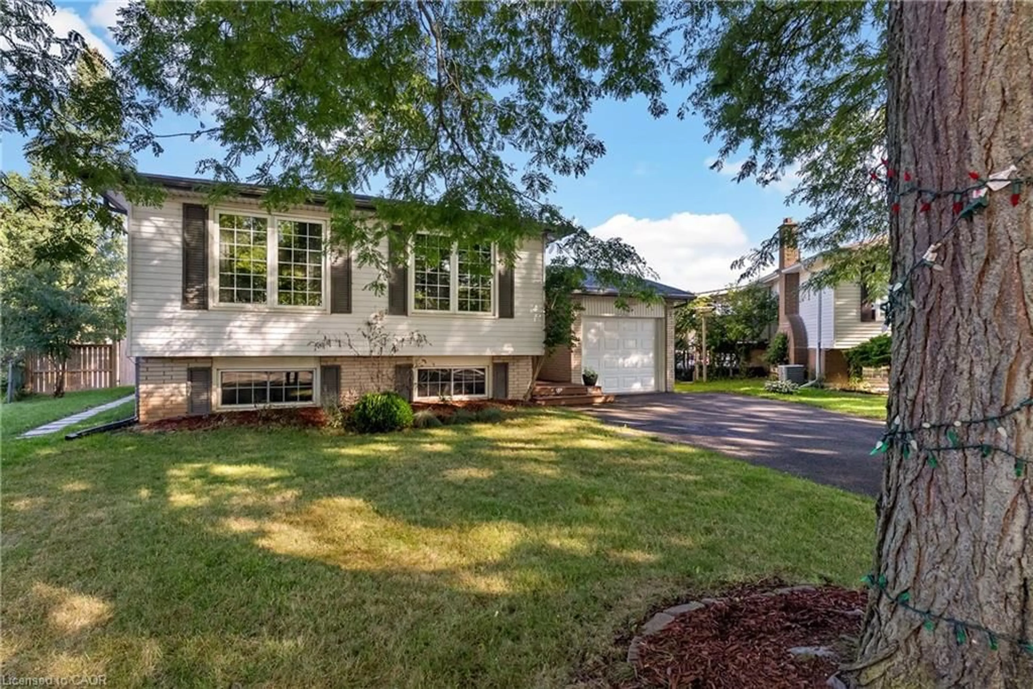
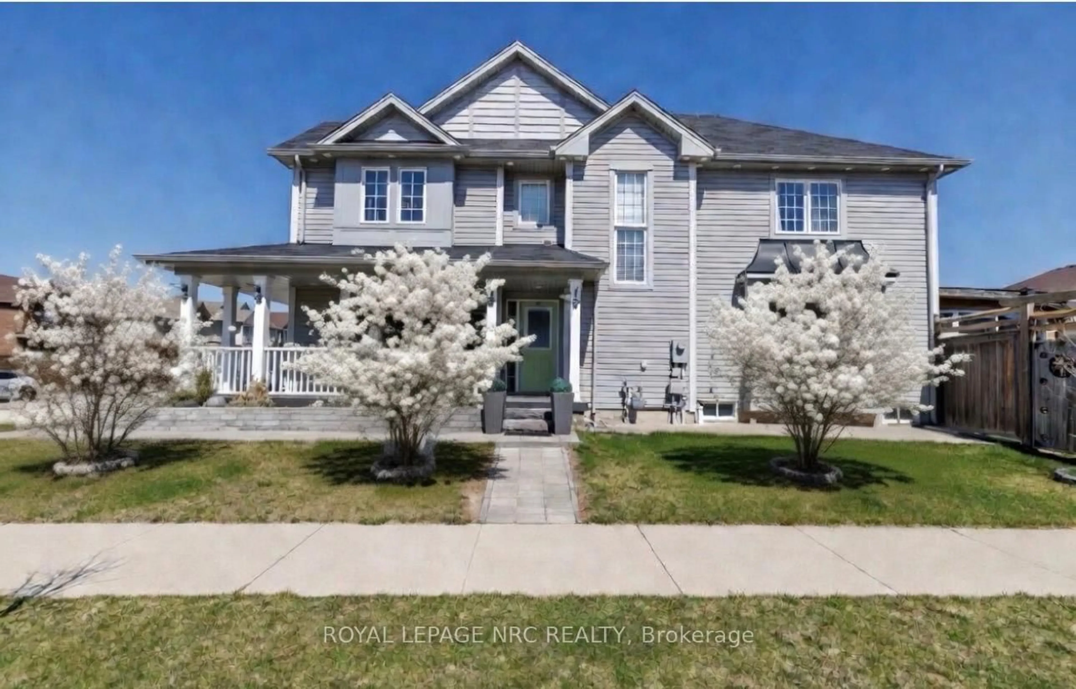
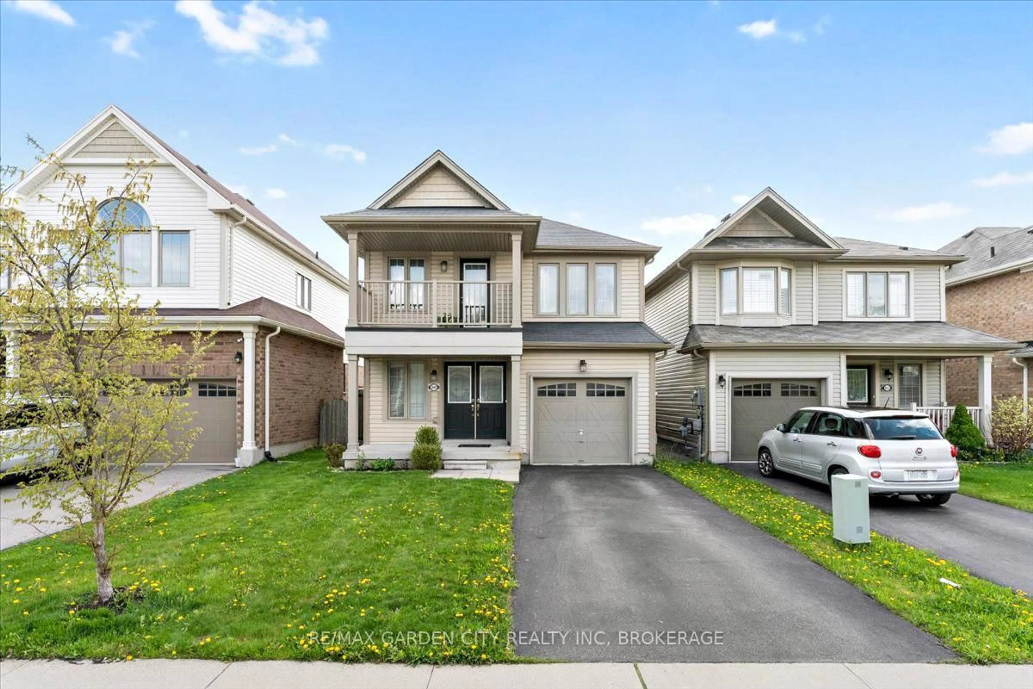
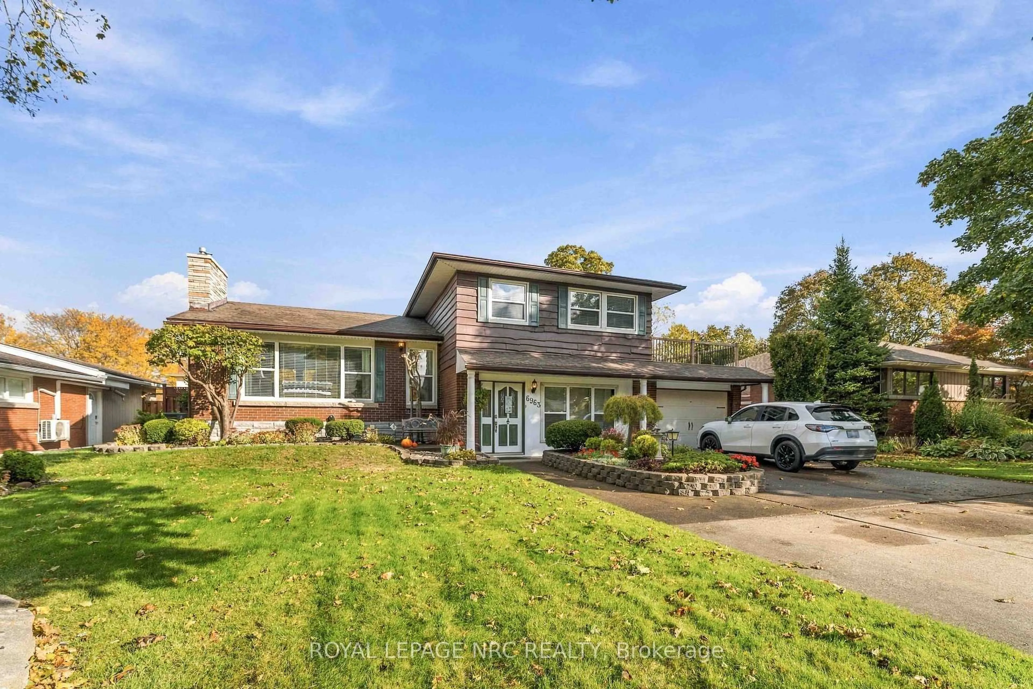
This is one you won't want to miss - it is a well priced large home in a great neighbourhood! It is located on a quiet northend street, close to a park and has a huge pie-shaped lot that is fenced and has a deck. Over 1500 square feet here and offering an open concept kitchen that overlooks the main level family room. Here we have a fireplace and patio doors on to the backyard deck. The kitchen has updated cabinets and built-in dishwasher. A formal dining room and large living room add up to 4 large rooms on the main level that all have hardwood flooring. A convenient 2 piece bath completes this level. Upstairs are 3 bedrooms, all with hardwood floors and a 4 piece bath. The lower level offers a 27 foot recreation room with quality plank vinyl flooring that is both stain and water resistance. No carpeting in this home! All replacement doors and windows, new central air this summer, high efficiency furnace in 2016 and quality roof shingles will make this a worry-free purchase. The full size double garage had newer insulated garage doors with remotes so there is room for cars, storage and workshop. A large shed for extra storage and a large deck off the mainfloor family room complete the picture. A Stamford Centre location provides many convenient amenities and schools. Don't wait too long on this one because it will give you a great bang for your buck.


Property Details

StyleSidesplit 5
View-
Age of property31-50
SqFt~1500-2000 SqFt
Lot Size6,835 SqFt(128.35 x 53.26)
Parking Spaces6
MLS ®NumberX13852244
Community NameStamford
Data SourceTRREB
Listing byROYAL LEPAGE NRC REALTY

Features

Heating: Forced Air
Cooling: Central Air
Fireplace
Basement: Full, Finished

2nd Floor

Br

3.75 x 3.69

hardwood floor / Double Closet

2nd Br

3.54 x 3.05

Hardwood Floor

3rd Br

3.23 x 2.5

Hardwood Floor

Bathroom

2.68 x 2.13

4 Pc Bath


Features

Lot size: 6,835 SqFt

Parking

Garage spaces 2

Garage type Attached

Other parking spaces 4

Total parking spaces 6


Property History

Oct 2, 2026
ListedActive
$579,000
3 days on market
history photo preview21
Listing by trreb®
Property listed by ROYAL LEPAGE NRC REALTY, Brokerage
Agent Banner Image
Interested in this property?Get in touch to get the inside scoop.
Market Data - Stamford

Geo Zone Map ThumbnailStamford

Strong Buyer's Market

View Market Data

Detached house - for the past 30 days

Buyer's market Seller's market

Avg. Days on Market

Past 30 days

51 days

Compared to

2025

35 days

2024

53 days

2023

29 days

New Listings

Past 30 days

37 listings

Compared to

2025

53 listings

2024

45 listings

2023

54 listings

Units sold

Past 30 days

12 units

Compared to

2025

14 units

2024

16 units

2023

11 units

Median Sold Price

Past 30 days

$647,000

Compared to

2025

$622,500

2024

$674,500

2023

$760,000


Population and Demographics

Overview

Total population 18991
Average household income $112,343

Age (%)

0 to 19
18%
20 to 34
15%
35 to 49
17%
50 to 64
22%
65 and plus
27%

Household composition (%)

Single family
67%
Single person
30%
Multi person
3%
Multi family
1%

Mother tongue (%)

English
85%
Italian
6%
Others
5%
French
1%
Spanish
1%

House tenancy (%)

Owners
81%
Renters
19%

What’s nearby?Essentials within 5 km

Local Logic

Transportation Scores

Estimated Budget