2 days on Market

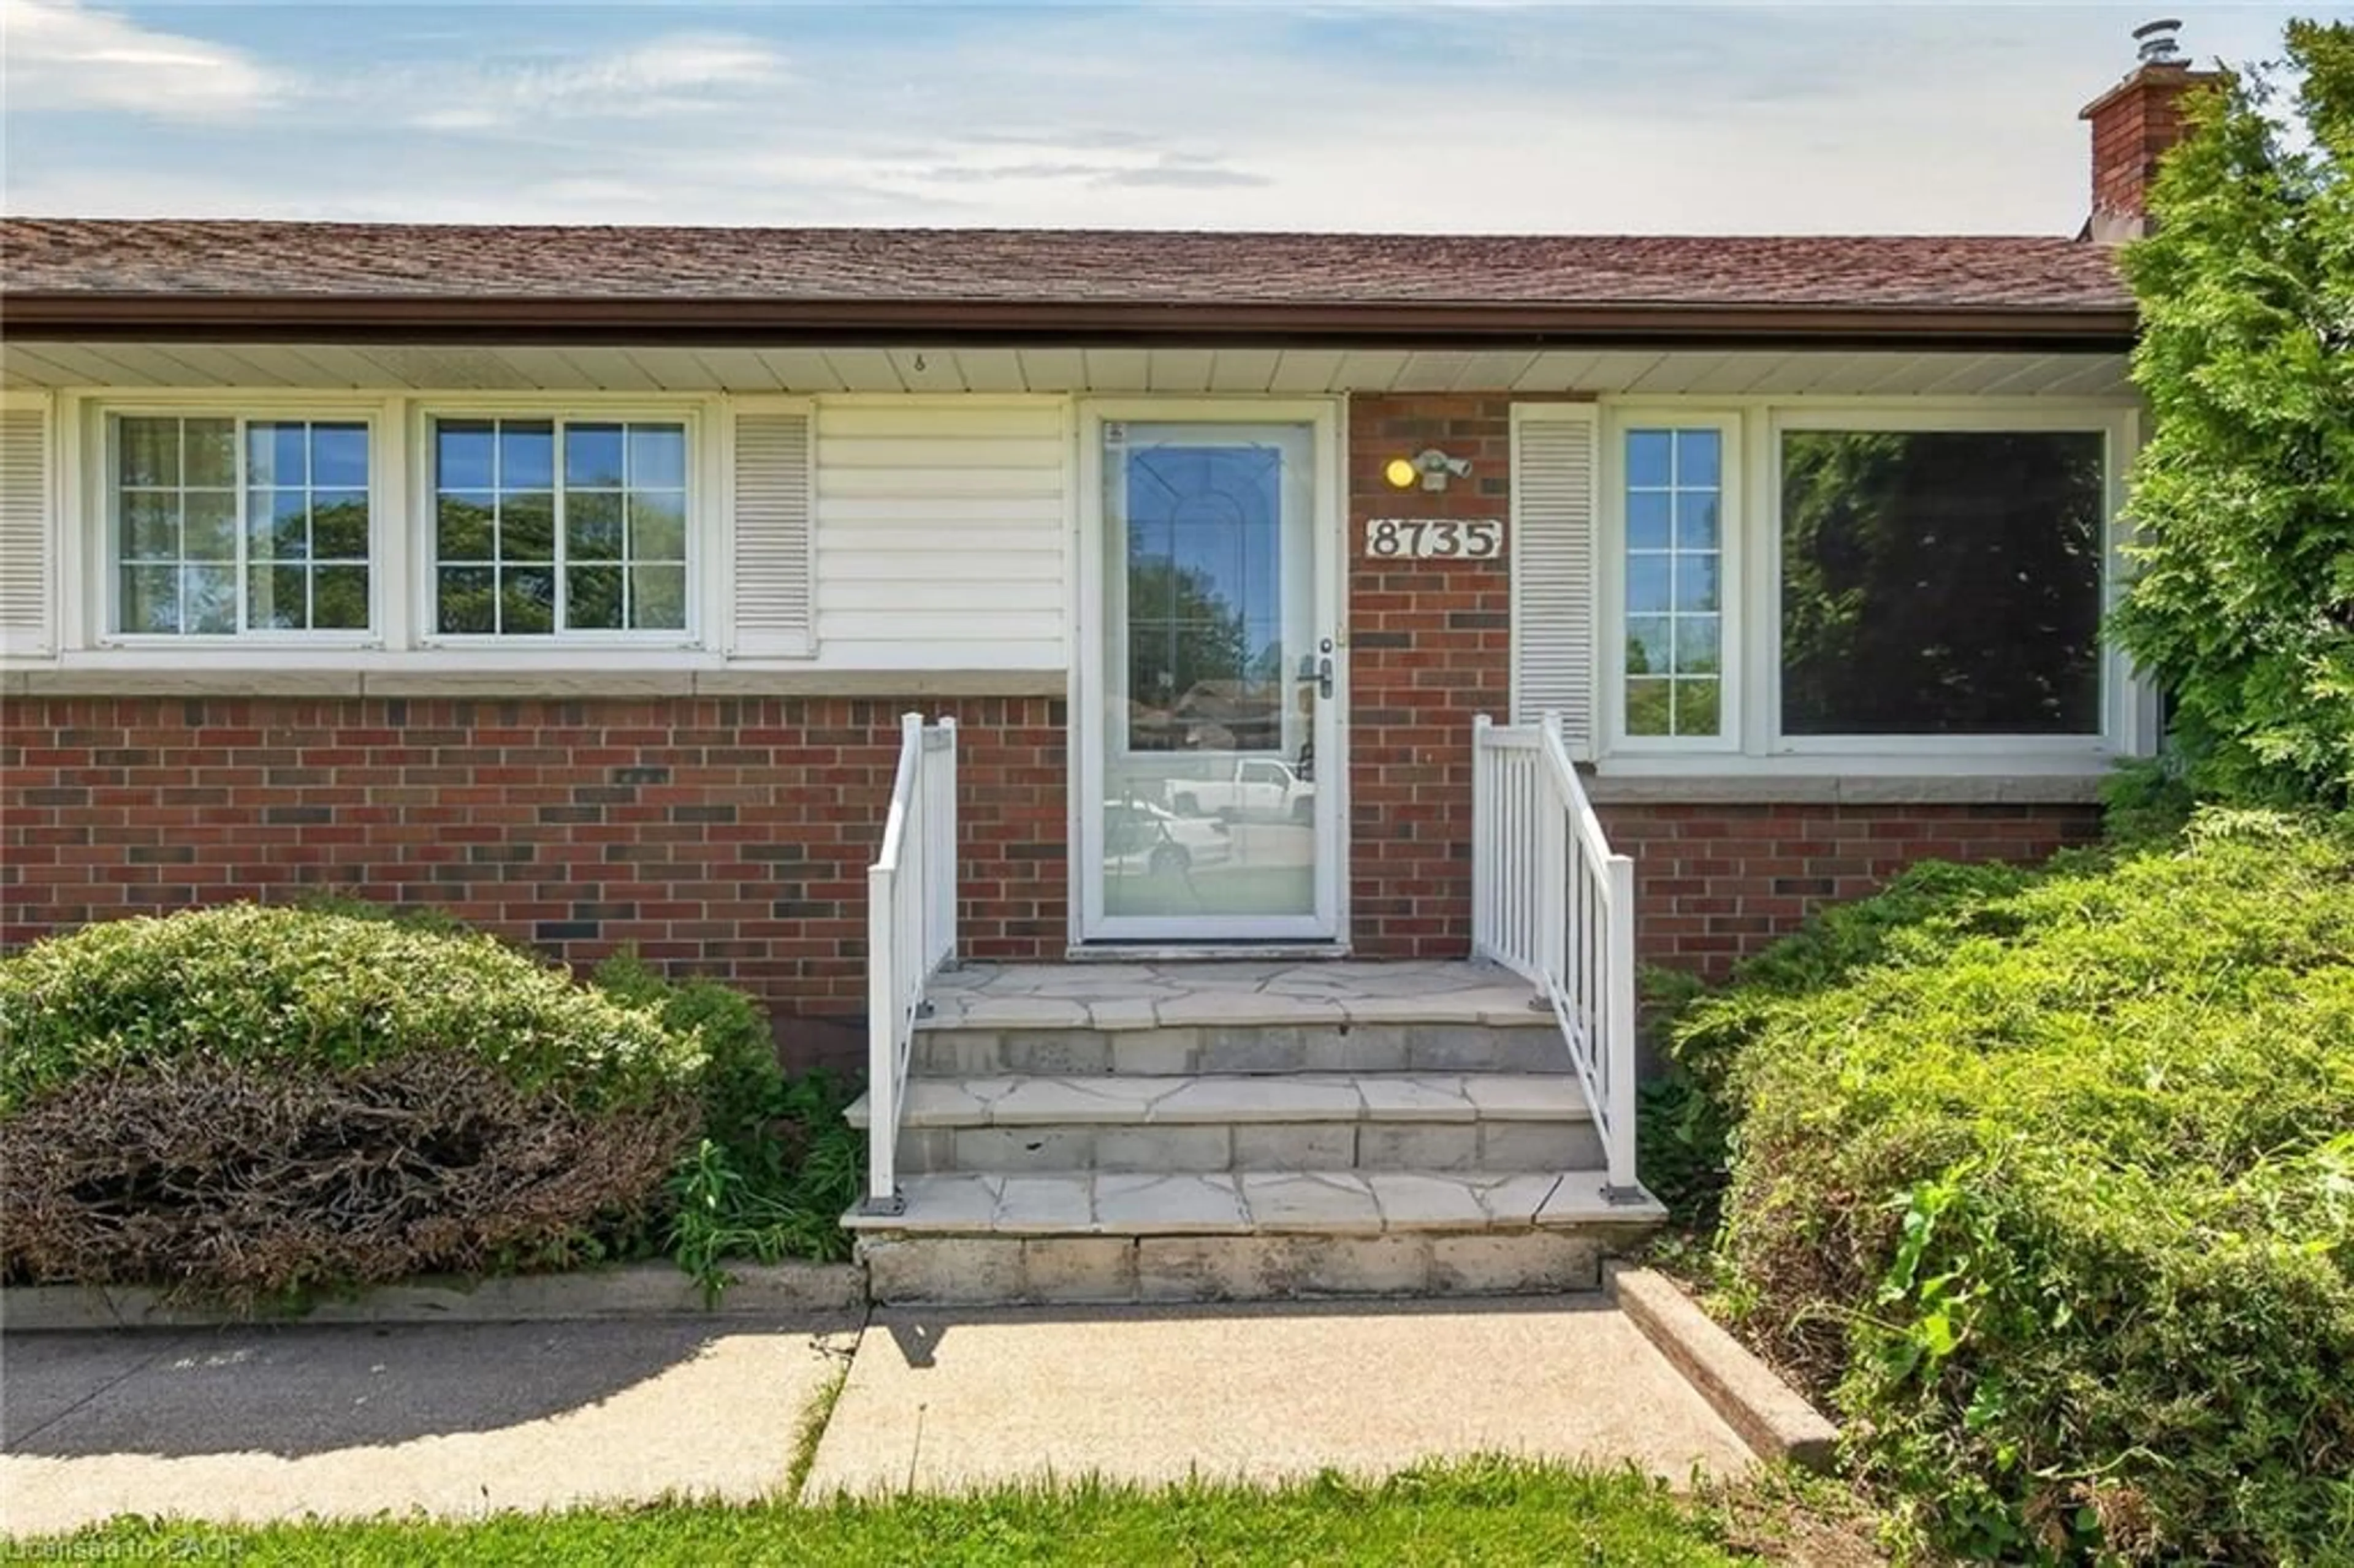
8735 Howe Cres, Niagara Falls, Ontario L2G 6Z4

Detached
3
2
~700-1100 sqft
$535,000
Get pre-qualifiedPowered by nesto
Detached
3
2
~700-1100 sqft

Contact us about this property

Call

Highlights

Property Estimate

Days on market2 days

Estimated valueNot available

Price/Sqft$625/sqft

Monthly cost

Open Calculator

Description

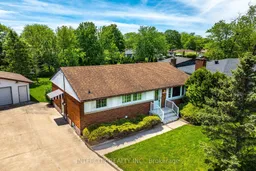
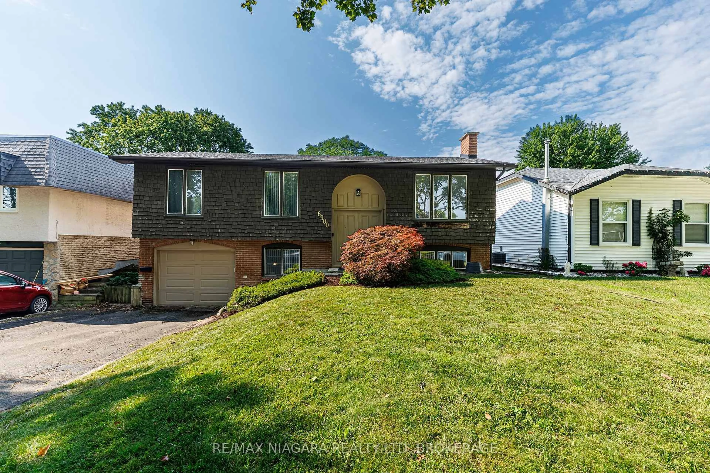
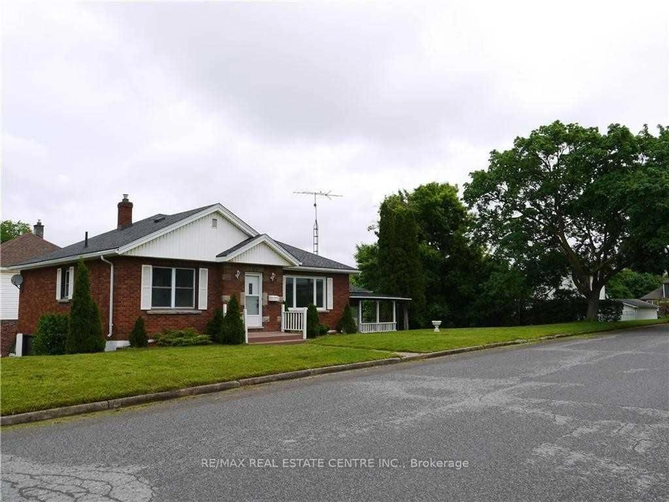
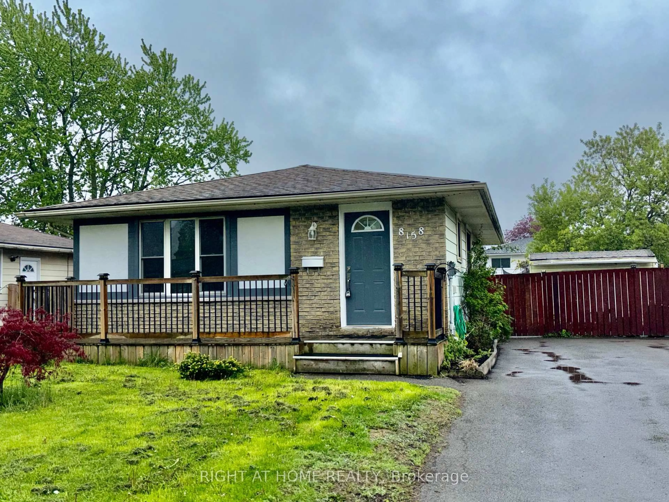
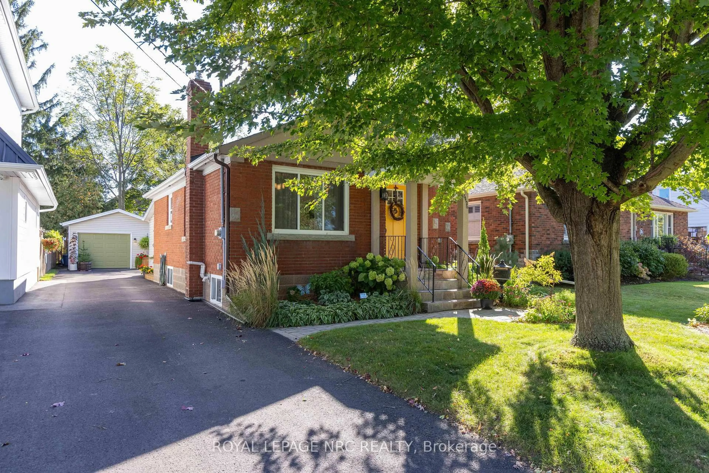
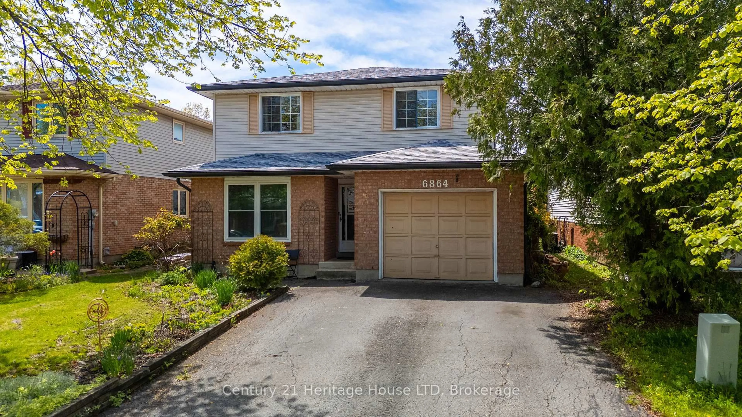
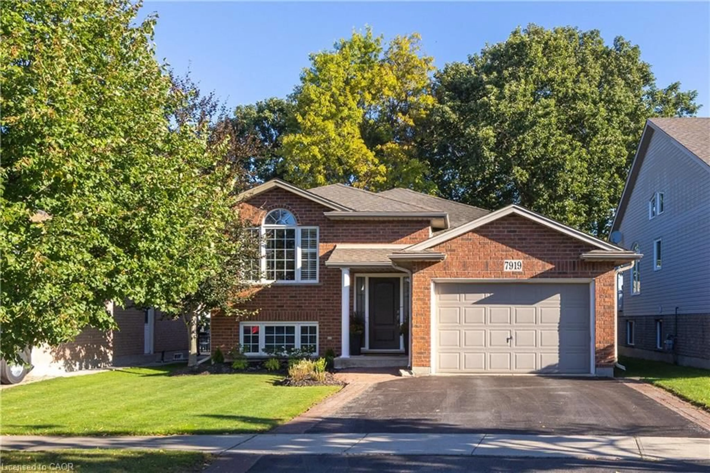
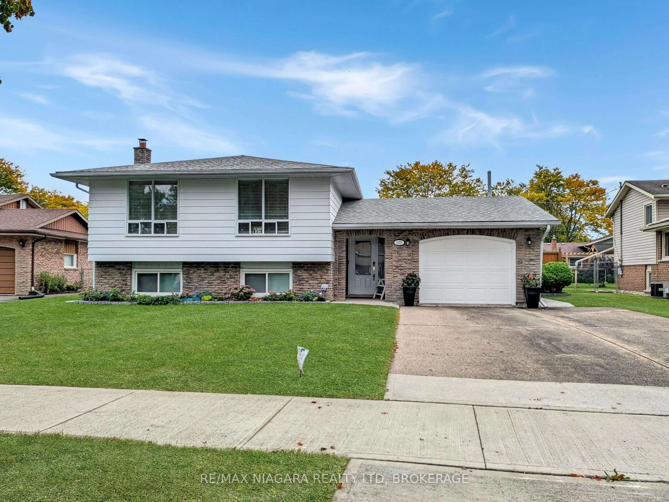
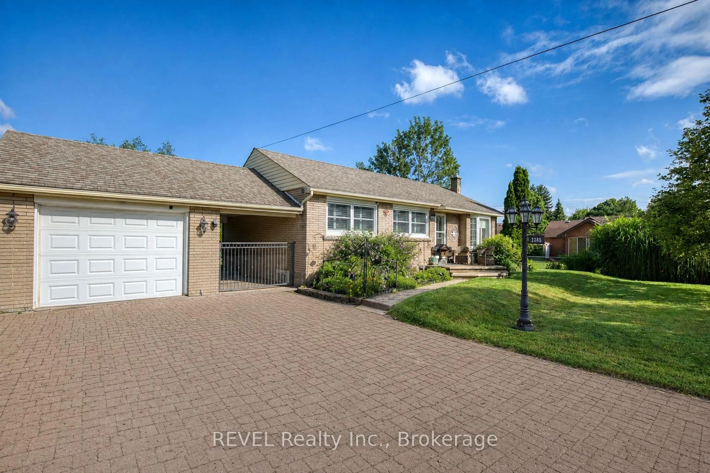
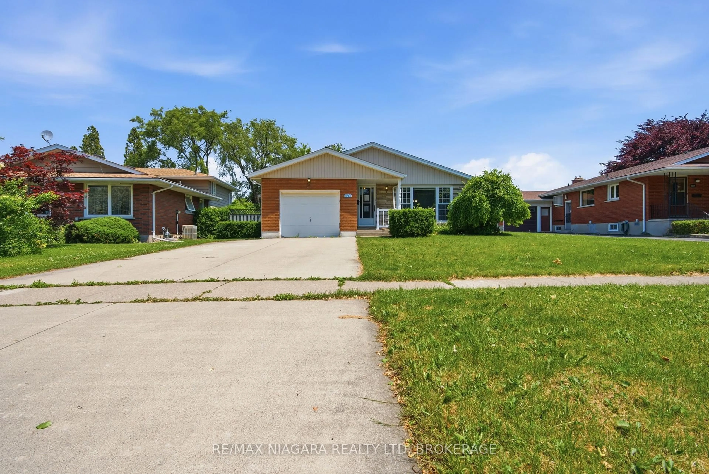
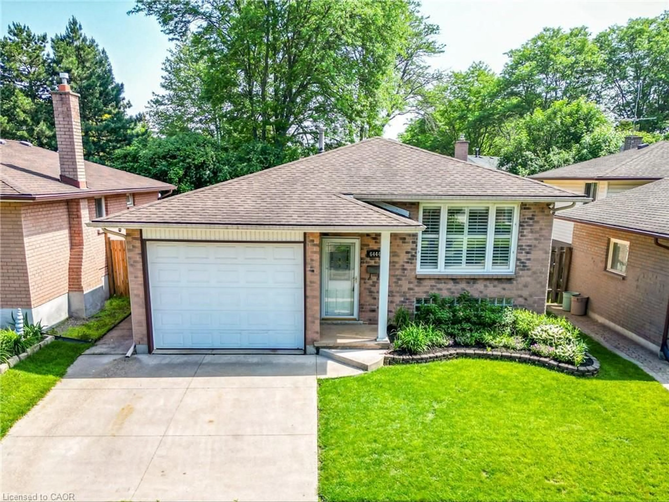
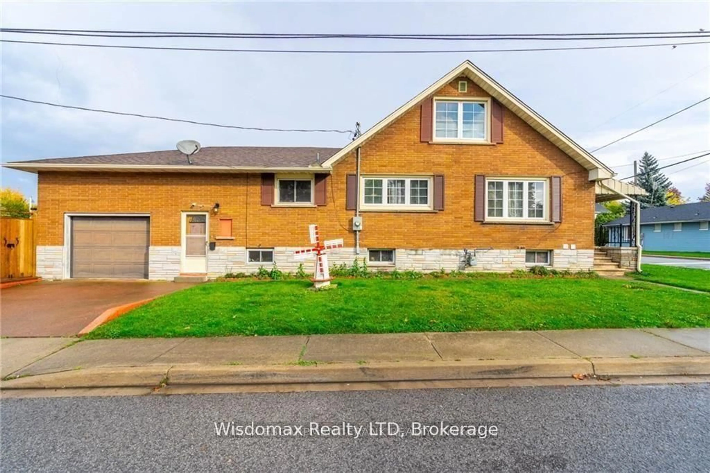
Welcome to 8735 Howe Crescent and a rare opportunity to own one of the largest pie-shaped lots on this quiet, family-friendly Chippawa cul-de-sac where the Welland River and the Niagara River meet. Lovingly maintained by the original owner for over 50 years, this solid three bedroom bungalow sits on an expansive, pool-sized property offering exceptional outdoor living space, mature trees and endless possibilities for families, gardeners or future building expansions. The detached garage, long private driveway and beautifully maintained yard complete the package. Inside, you'll find a bright and functional layout featuring spacious principal rooms, hardwood flooring and solid wood trim, large living room and kitchen windows and a well-kept eat-in kitchen with ample cabinetry and workspace. The expansive unfinished basement with private side-entrance offers tremendous potential for a recreation area, workshop or an accessory /in-law suite with a full second bathroom already in place. Ideally located close to the new South Niagara Hospital (Montrose & Biggar Rd) with quick easy access to the QEW, downtown Niagara Falls, parks, schools, playgrounds and all the amenities of charming Chippawa. Whether you're a first-time buyer, investor or growing family, this is the kind of property that rarely becomes available offering incredible value and future potential.


Property Details

StyleBungalow
View-
Age of property51-99
SqFt~700-1100 SqFt
Lot Size7,769 SqFt(190.72 x 40.74)
Parking Spaces5
MLS ®NumberX13209848
Community NameChippawa / Rural
Data SourceTRREB
Listing byINTERCITY REALTY INC.

Features

Heating: Forced Air
Cooling: Central Air
Basement: Sep Entrance, Unfinished

Main Floor

Kitchen

3.53 x 2.77

Breakfast Bar / Window / Vinyl Floor

Br

2.77 x 2.74

hardwood floor / Window / O/Looks Backyard

Breakfast

3.53 x 3.25

Window / Vinyl Floor

Living

5.79 x 3.56

hardwood floor / Picture Window


Features

Lot size: 7,769 SqFt

Parking

Garage spaces 1

Garage type Detached

Other parking spaces 4

Total parking spaces 5


Property History

May 28, 2026
ListedActive
$535,000
2 days on market
history photo preview44
Listing by trreb®
Property listed by INTERCITY REALTY INC., Brokerage
Agent Banner Image
Interested in this property?Get in touch to get the inside scoop.
Market Data - Chippawa / Rural

Geo Zone Map ThumbnailChippawa / Rural

Buyer's Market

View Market Data

Detached house - for the past 30 days

Buyer's market Seller's market

Avg. Days on Market

Past 30 days

49 days

Compared to

2025

36 days

2024

36 days

2023

67 days

New Listings

Past 30 days

17 listings

Compared to

2025

26 listings

2024

27 listings

2023

14 listings

Units sold

Past 30 days

7 units

Compared to

2025

9 units

2024

16 units

2023

2 units

Median Sold Price

Past 30 days

$564,000

Compared to

2025

$840,000

2024

$747,500

2023

$674,750


Population and Demographics

Overview

Total population 9325
Average household income $114,244

Age (%)

0 to 19
20%
20 to 34
16%
35 to 49
17%
50 to 64
24%
65 and plus
23%

Household composition (%)

Single family
72%
Single person
23%
Multi person
4%
Multi family
1%

Mother tongue (%)

English
88%
Others
6%
French
2%
Spanish
1%
Italian
1%

House tenancy (%)

Owners
81%
Renters
19%

What’s nearby?Essentials within 5 km

Local Logic

Transportation Scores

Estimated Budget