trreb/IMG-X13800808_4e522a1c-a4e5-4179-8ef9-33278f77dd19-l.jpg
6 hours on Market

4895 Crysler Ave, Niagara Falls, Ontario L2E 3W5

Detached
4
2
~1500-2000 sqft
$525,900
Get pre-qualifiedPowered by nesto
Detached
4
2
~1500-2000 sqft

Contact us about this property

Call

Highlights

Property Estimate

Days on market6 hours

Estimated valueNot available

Price/Sqft$306/sqft

Monthly cost

Open Calculator

Description

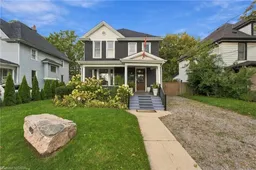
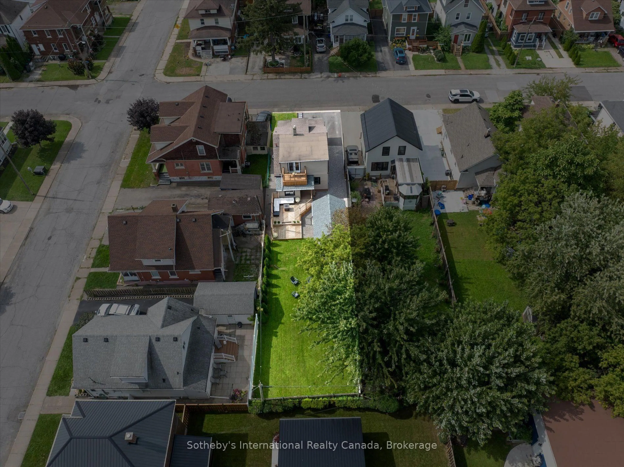
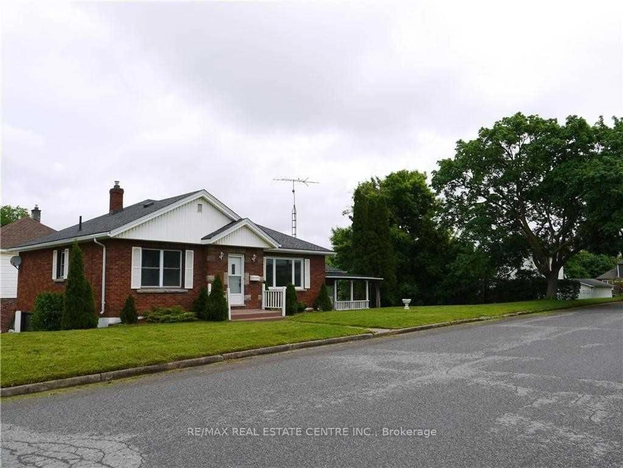
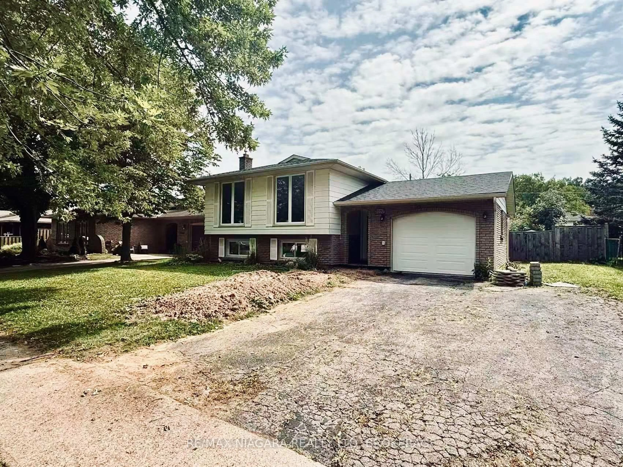
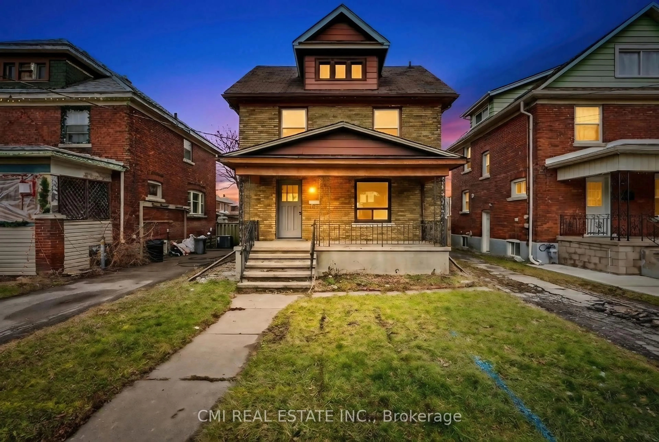
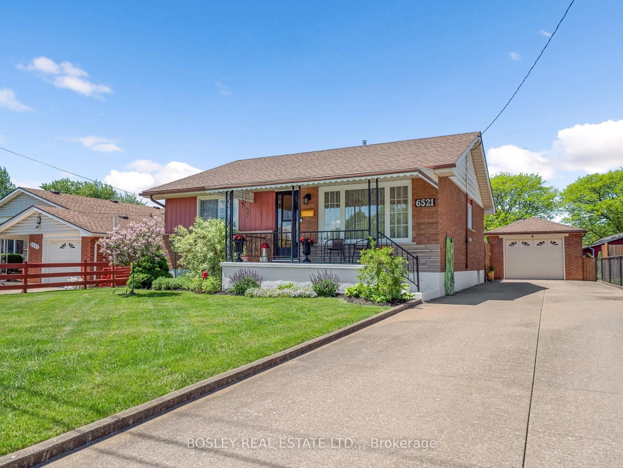
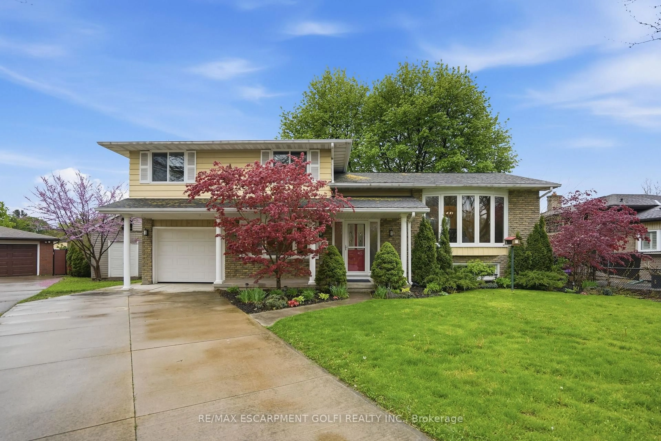
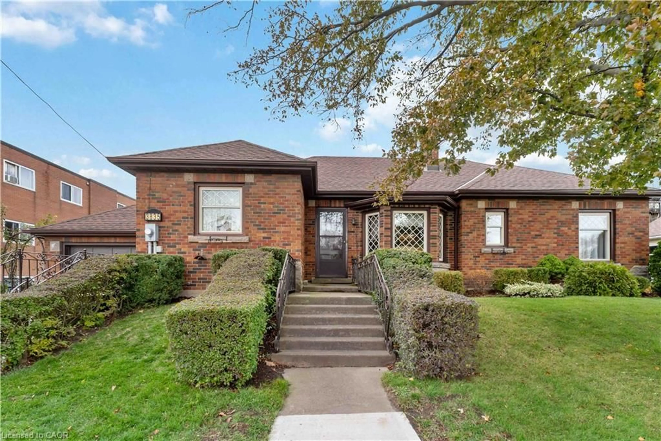
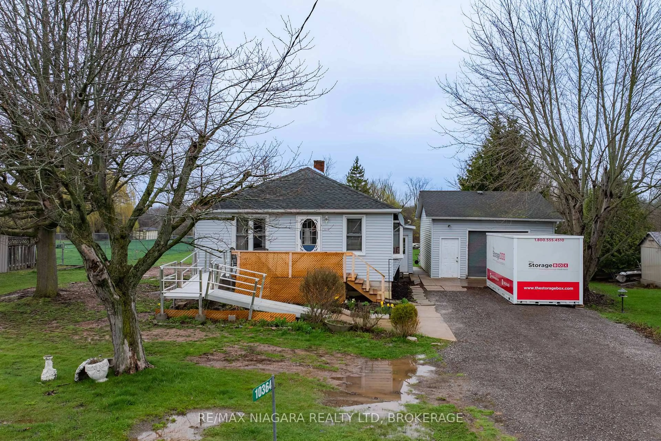
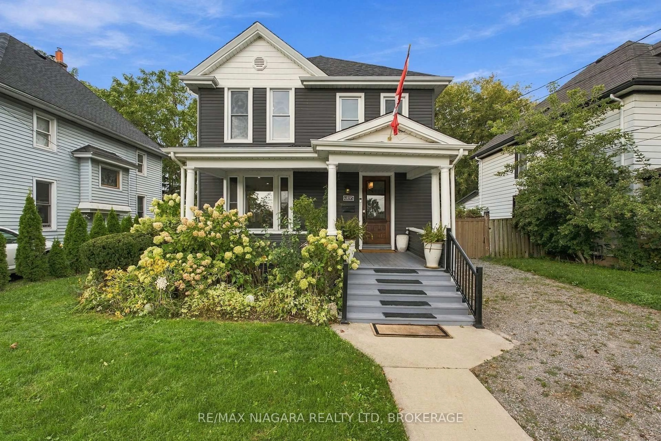
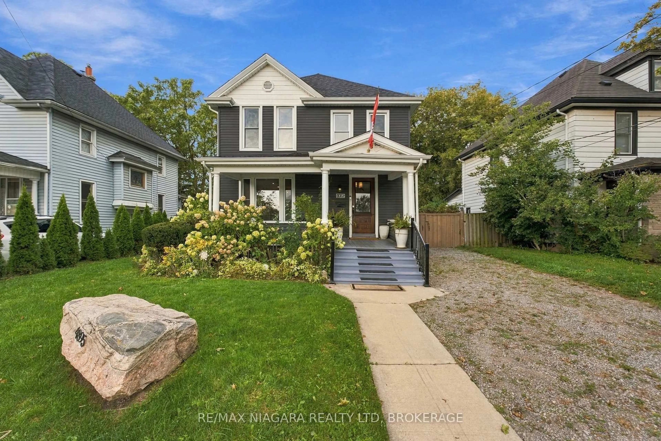
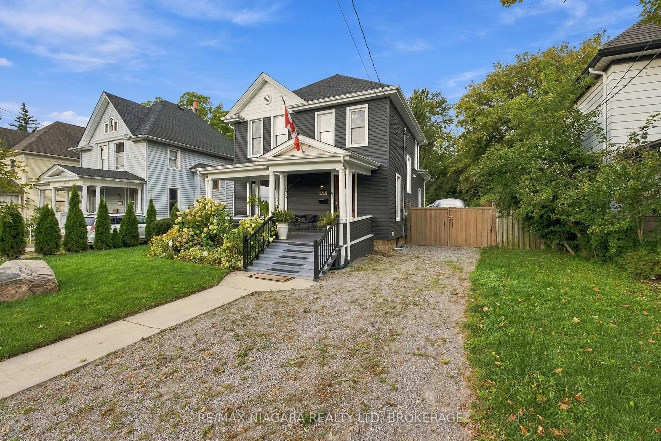
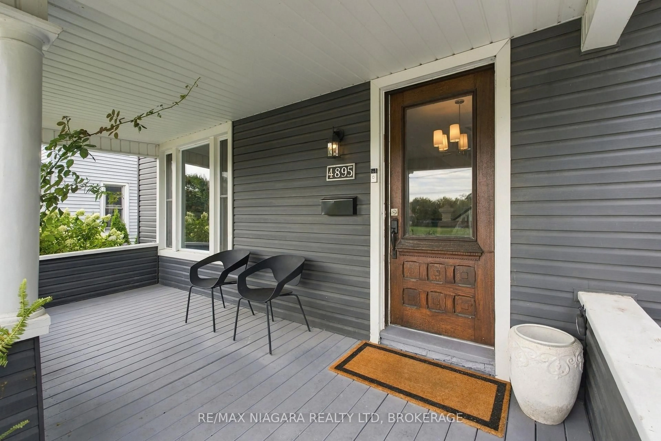
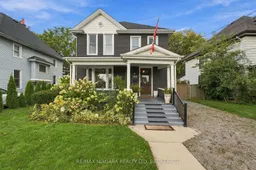
Exceptional character meets modern refinement in this updated two-storey, four-bedroom, two-bathroom detached home. Begin your mornings on the welcoming front porch overlooking the quiet park across the street. Inside, the main level showcases high ceilings, quality finishes, and an open-concept layout designed for functional living and entertaining. The centrepiece kitchen features an oversized island, premium appliances, and an adjacent dining area. Extended deck, gazebo, and dedicated outdoor eating area in the fully enclosed rear yard. Additional highlights include convenient main-floor laundry and parking for up to four vehicles. Located minutes from the falls, transit, schools, retail, and major thoroughfares. A versatile opportunity suited for an end-user, airbnb ready, or an investor seeking long-term, ,furnished, or corporate rental potential.


Property Details

Style2-Storey
View-
Age of property-
SqFt~1500-2000 SqFt
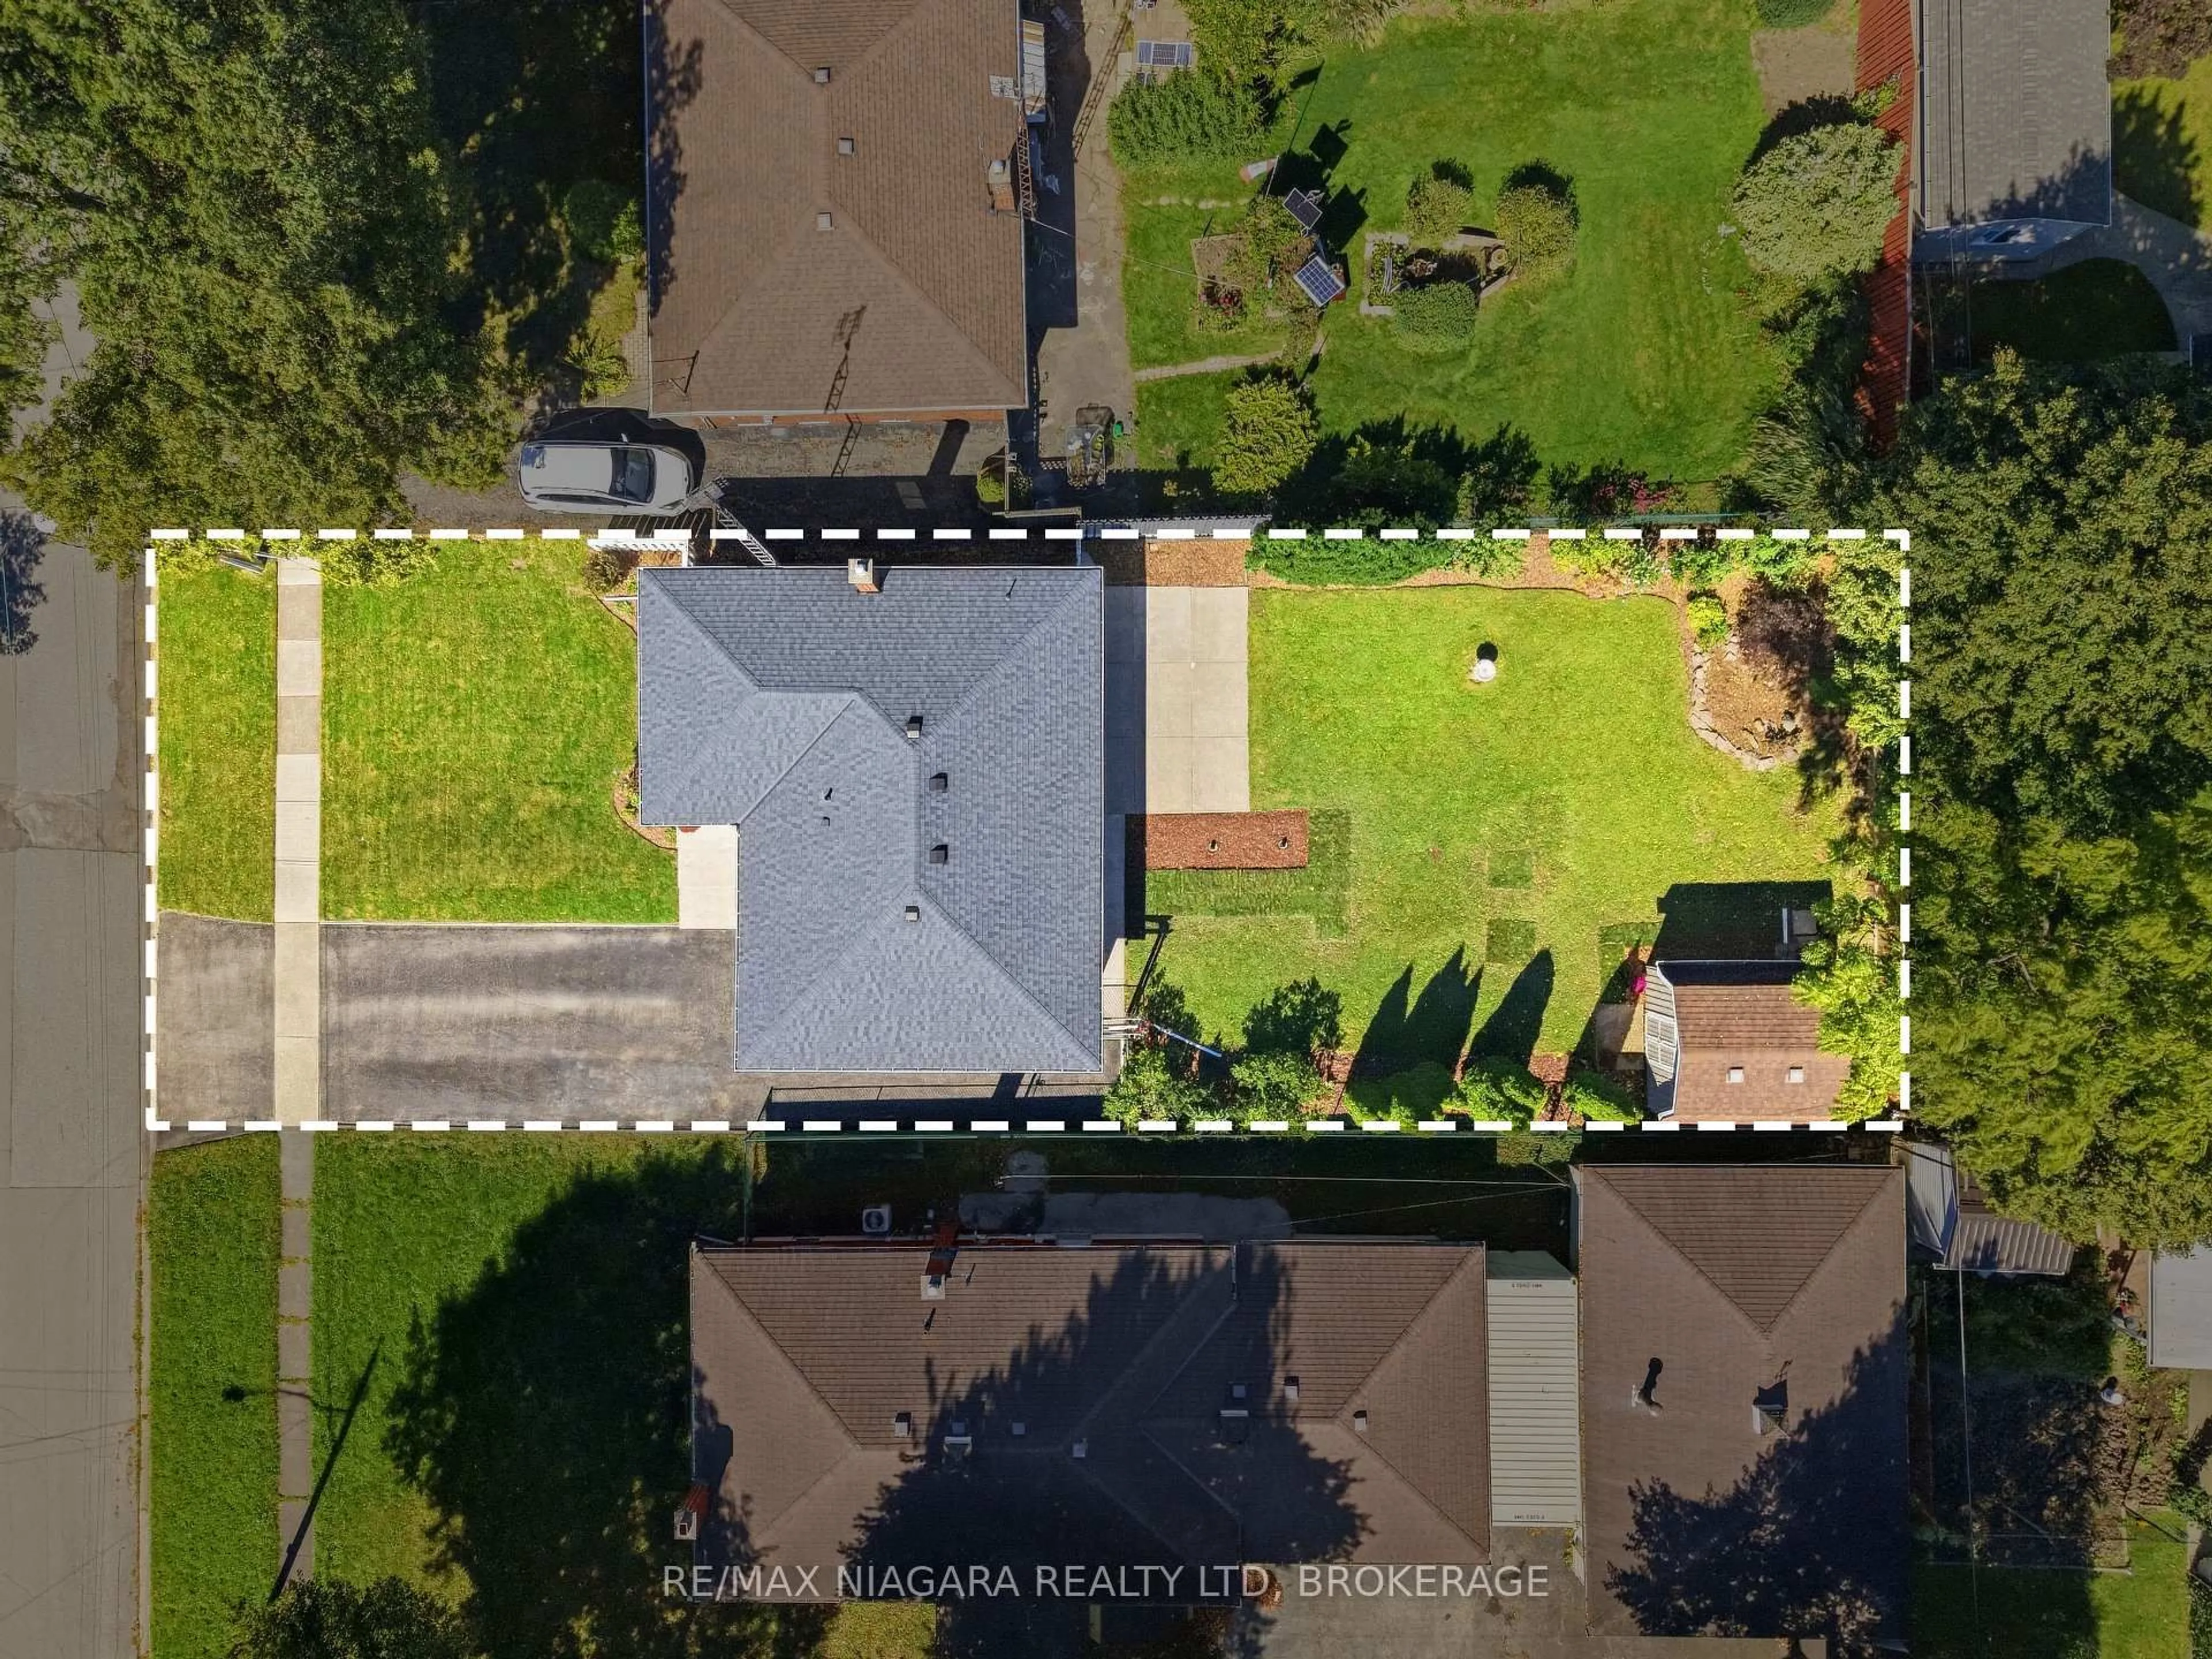
Lot Size4,767 SqFt(100.23 x 47.57)
Parking Spaces4
MLS ®NumberX13800808
Community NameElgin
Data SourceTRREB
Listing byRE/MAX NIAGARA REALTY LTD, BROKERAGE

Features

Heating: Forced Air
Cooling: Central Air
Basement: Unfinished, Full

Main Floor

Foyer

1.8 x 2.9

Kitchen

4.04 x 4.39

Laundry

3.51 x 2.44

Living

5.03 x 4.04


Features

Lot size: 4,767 SqFt

Parking

Garage spaces 1

Garage type Detached

Other parking spaces 3

Total parking spaces 4


Property History
Sep 18, 2026
ListedActive
$525,900
6 hours on market
history photo preview36
Listing by trreb®
Property listed by RE/MAX NIAGARA REALTY LTD, BROKERAGE, Brokerage
Agent Banner Image
Interested in this property?Get in touch to get the inside scoop.

Market Data - Elgin

Geo Zone Map ThumbnailElgin

Buyer's Market

View Market Data

Detached house - for the past 30 days

Buyer's market Seller's market

Avg. Days on Market

Past 30 days

61 days

Compared to

2025

48 days

2024

41 days

2023

29 days

New Listings

Past 30 days

21 listings

Compared to

2025

29 listings

2024

33 listings

2023

50 listings

Units sold

Past 30 days

13 units

Compared to

2025

14 units

2024

7 units

2023

17 units

Median Sold Price

Past 30 days

$375,000

Compared to

2025

$442,500

2024

$480,000

2023

$558,000


Population and Demographics

Overview

Total population 9664
Average household income $80,133

Age (%)

0 to 19
17%
20 to 34
20%
35 to 49
18%
50 to 64
23%
65 and plus
22%

Household composition (%)

Single family
49%
Single person
43%
Multi person
7%
Multi family
0%

Mother tongue (%)

English
86%
Others
6%
Italian
3%
French
2%
Spanish
2%

House tenancy (%)

Owners
54%
Renters
46%

What’s nearby?Essentials within 5 km

Local Logic

Transportation Scores

Estimated Budget