5 hours on Market

3752 Gunning Dr, Niagara Falls, Ontario L2G 6L4

Detached
3
2
~700-1100 sqft
$549,900
Get pre-qualifiedPowered by nesto
Detached
3
2
~700-1100 sqft

Contact us about this property

Call

Highlights

Property Estimate

Days on market5 hours

Estimated valueNot available

Price/Sqft$642/sqft

Monthly cost

Open Calculator

Description

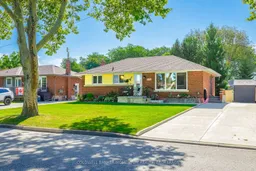
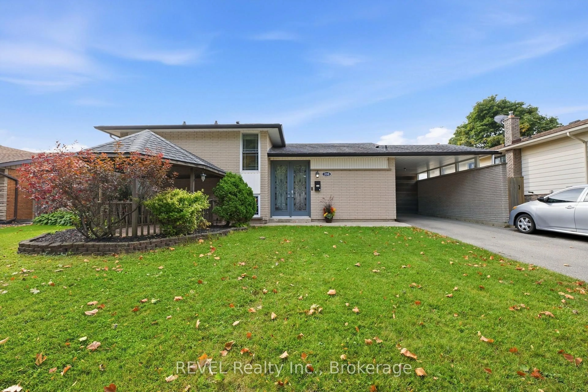
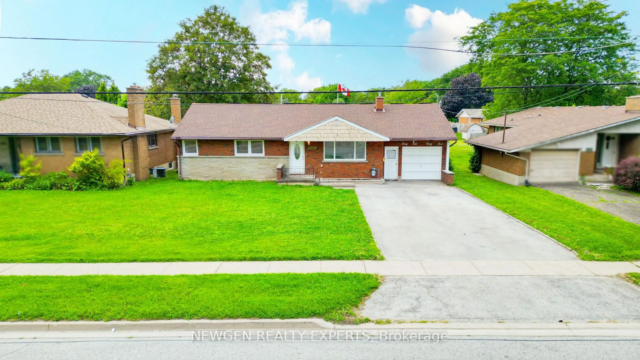
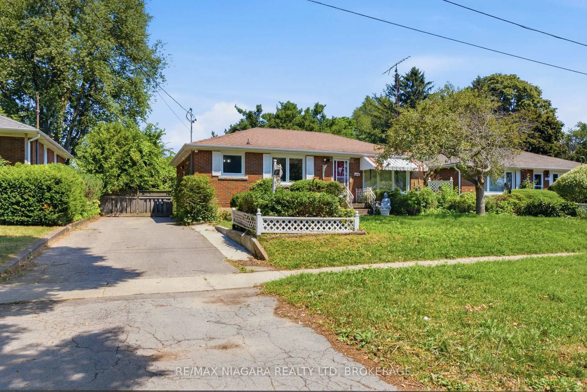
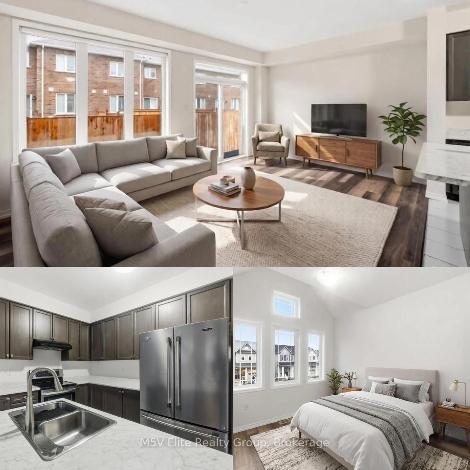
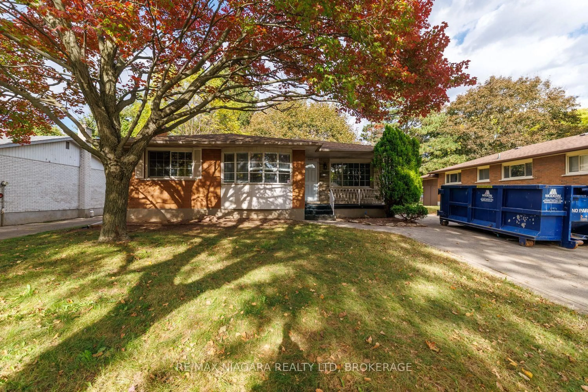
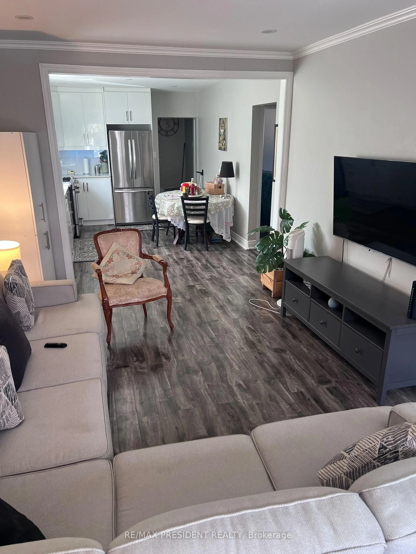
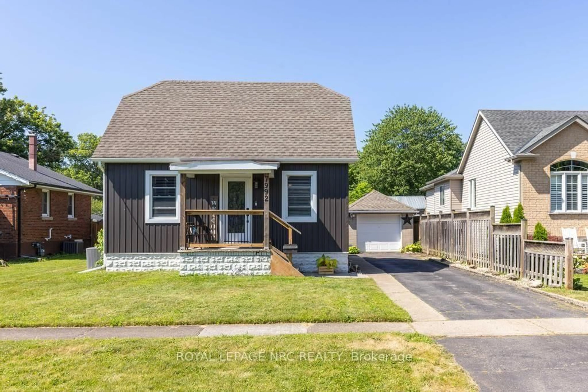
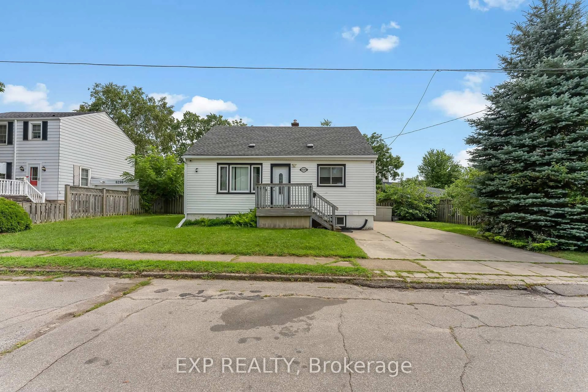
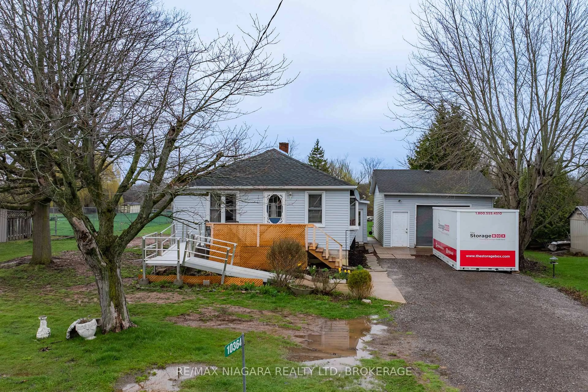
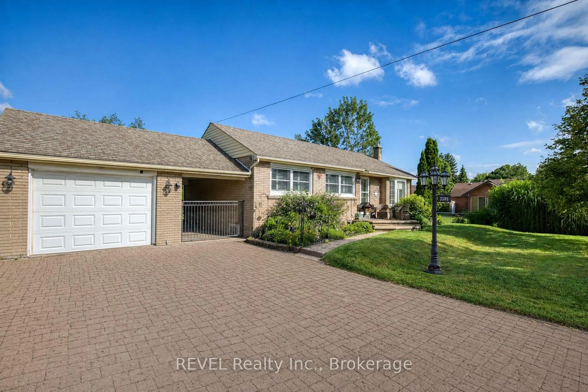
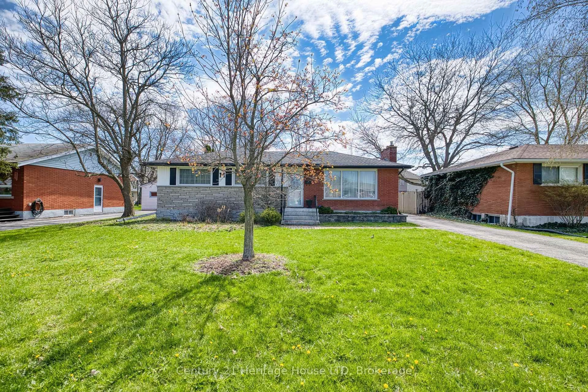
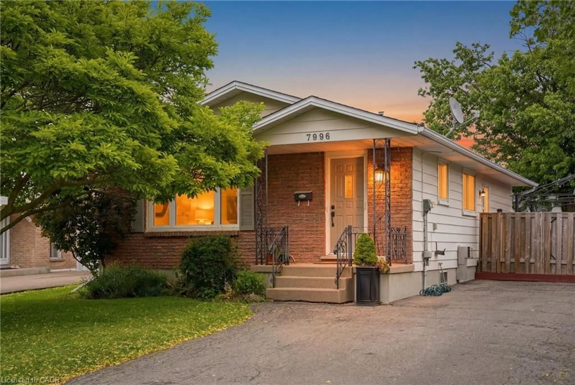
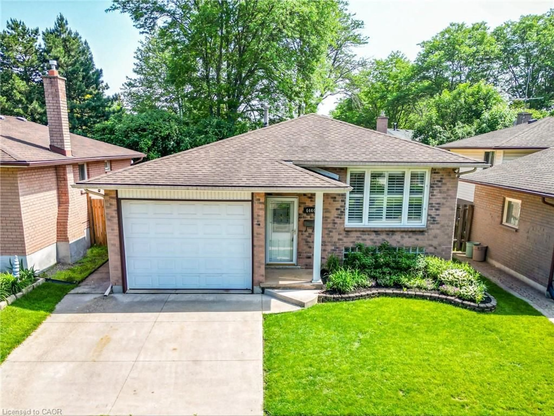
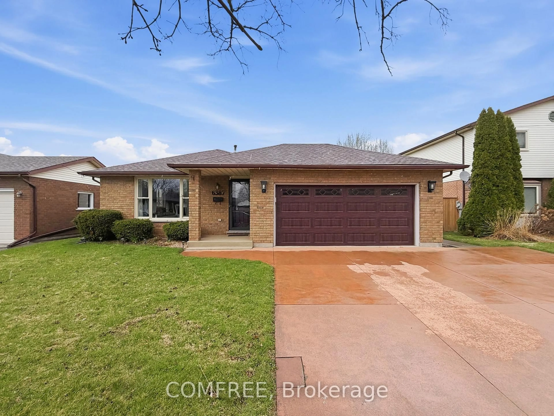
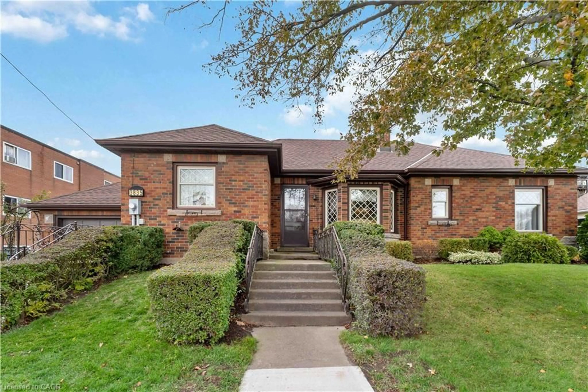
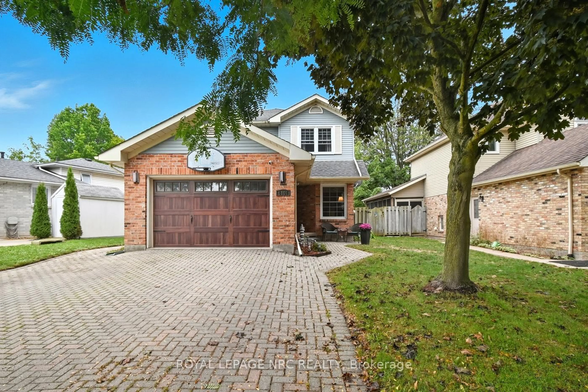
Welcome to this charming brick bungalow nestled on a quiet street in the desirable community of Chippawa. Full of character and warmth, this well-maintained home offers a spacious living room featuring large European tilt-and-turn windows that fill the space with an abundance of natural light. The main floor boasts three generously sized bedrooms, each with its own closet, along with a beautifully appointed kitchen complete with granite countertops, custom solid oak cabinetry, and a bright dining area overlooking the beautifully landscaped backyard. Step outside to enjoy the fully fenced backyard, offering plenty of space for outdoor entertaining, gardening, or relaxing, along with two storage sheds for added convenience. The finished basement features new laminate flooring (2024), a large L-shaped recreation room with built-in storage cabinets, a 3-piece bathroom, and an oversized utility/laundry room. The utility room offers excellent potential to be converted into a fourth bedroom, home office, or den. This move-in ready home has been thoughtfully updated with an electrical panel (2025), owned hot water tank (2025), basement flooring (2024), and roof shingles (2019), providing peace of mind for years to come. Conveniently located - walking distance to an Elementary school and city park which includes a pool, baseball field, playground and plash-pad. Also located close to grocery stores, downtown Chippawa, restaurants and other everyday amenities. This character-filled detached bungalow is the perfect place to call home. Don't miss this wonderful opportunity!


Property Details

StyleBungalow
View-
Age of property-
SqFt~700-1100 SqFt
Lot Size7,200 SqFt(120 x 60)
Parking Spaces4
MLS ®NumberX13707390
Community NameChippawa / Rural
Data SourceTRREB
Listing byCOLDWELL BANKER MOMENTUM REALTY, BROKERAGE

Features

Heating: Forced Air
Cooling: Central Air
Basement: Full

Main Floor

Dining

3.37 x 2.43

Bathroom

2.36 x 1.95

4 Pc Bath

Kitchen

2.51 x 3.37

Living

3.68 x 5.28


Features

Lot size: 7,200 SqFt

Parking

Garage spaces -

Garage type -

Total parking spaces 4


Property History

Aug 24, 2026
ListedActive
$549,900
5 hours on market
history photo preview41
Listing by trreb®
Property listed by COLDWELL BANKER MOMENTUM REALTY, BROKERAGE, Brokerage
Agent Banner Image
Interested in this property?Get in touch to get the inside scoop.
Market Data - Chippawa / Rural

Geo Zone Map ThumbnailChippawa / Rural

Strong Buyer's Market

View Market Data

Detached house - for the past 30 days

Buyer's market Seller's market

Avg. Days on Market

Past 30 days

30 days

Compared to

2025

38 days

2024

17 days

2023

44 days

New Listings

Past 30 days

29 listings

Compared to

2025

16 listings

2024

33 listings

2023

29 listings

Units sold

Past 30 days

4 units

Compared to

2025

5 units

2024

5 units

2023

3 units

Median Sold Price

Past 30 days

$688,500

Compared to

2025

$712,500

2024

$625,000

2023

$570,000


Population and Demographics

Overview

Total population 9325
Average household income $114,244

Age (%)

0 to 19
20%
20 to 34
16%
35 to 49
17%
50 to 64
24%
65 and plus
23%

Household composition (%)

Single family
72%
Single person
23%
Multi person
4%
Multi family
1%

Mother tongue (%)

English
88%
Others
6%
French
2%
Spanish
1%
Italian
1%

House tenancy (%)

Owners
81%
Renters
19%

What’s nearby?Essentials within 5 km

Local Logic

Transportation Scores

Estimated Budget