Open: Sun, 1PM to 3PM
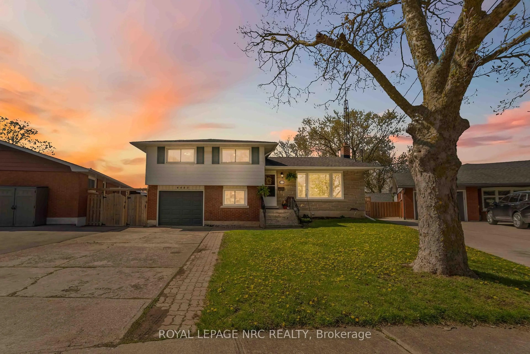
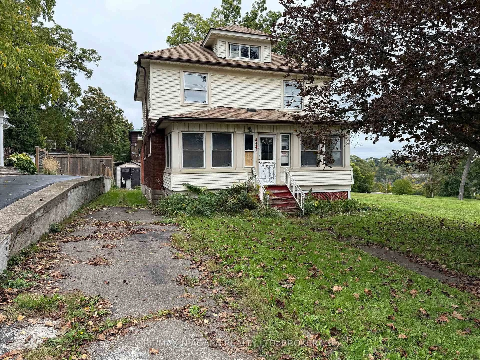
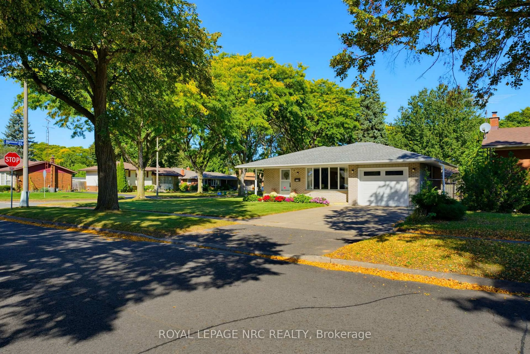
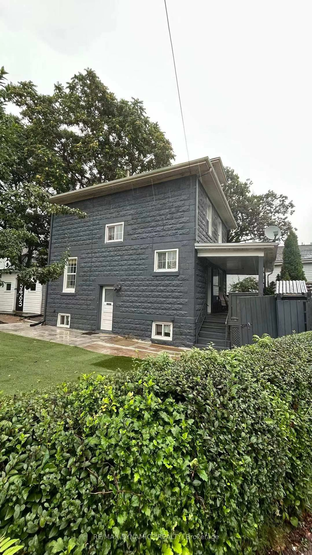
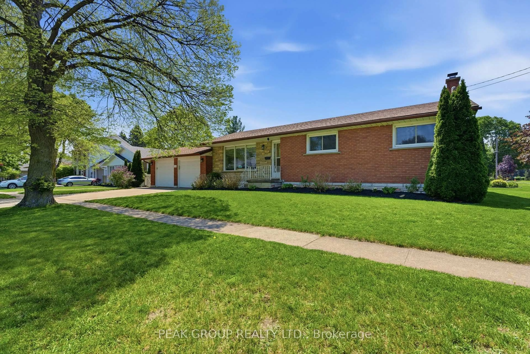
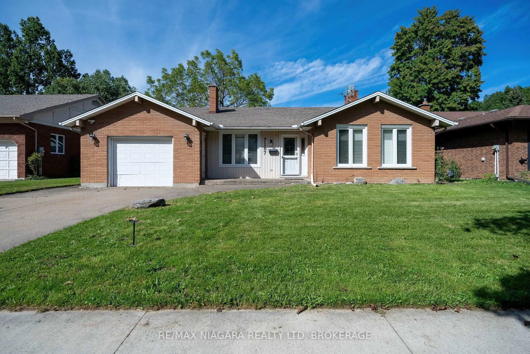
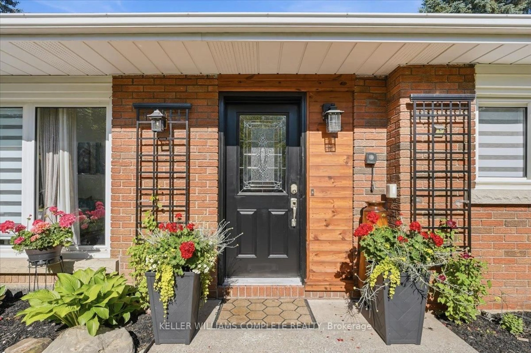
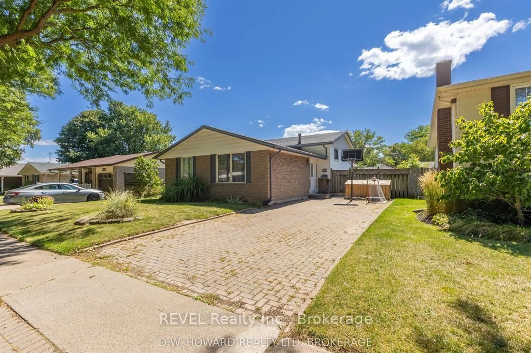
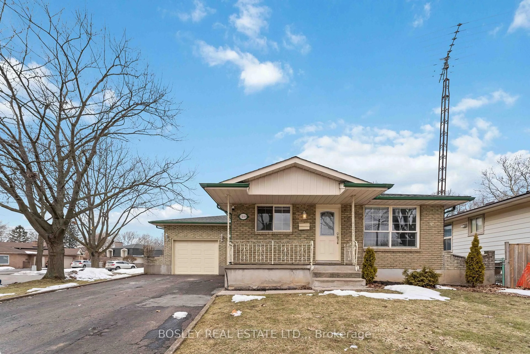
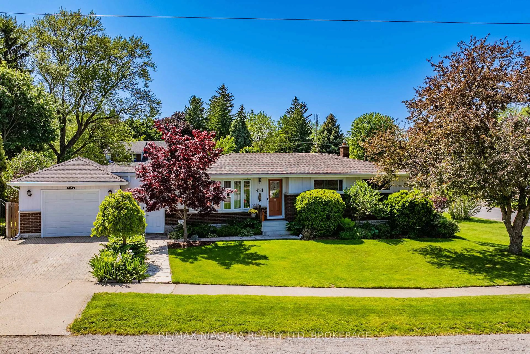
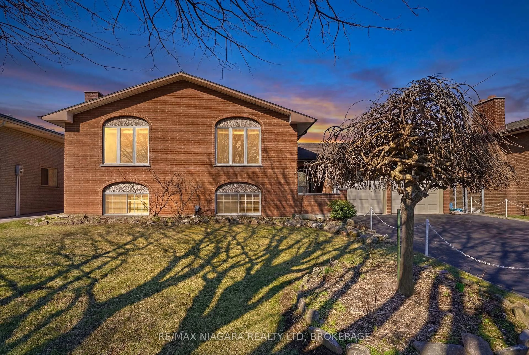
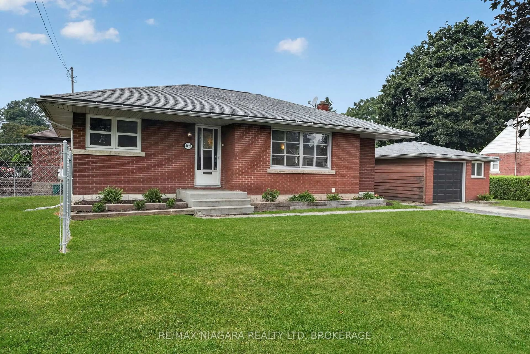
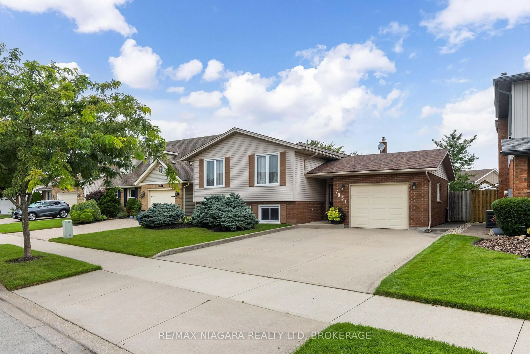
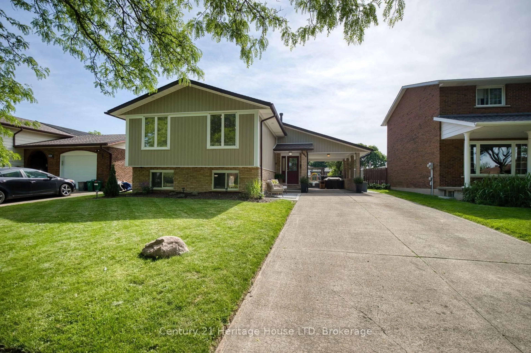
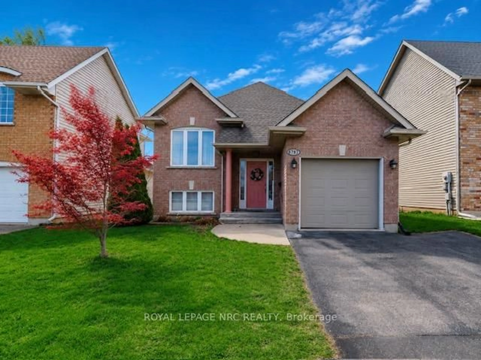
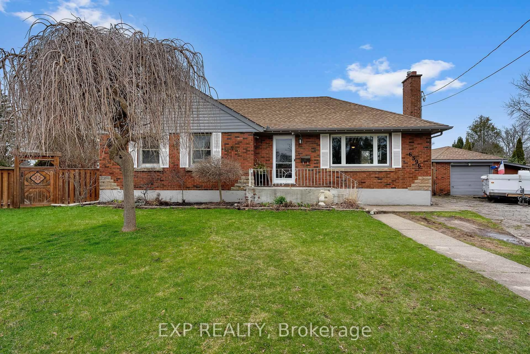
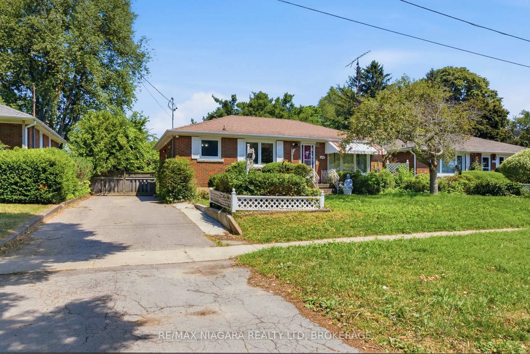
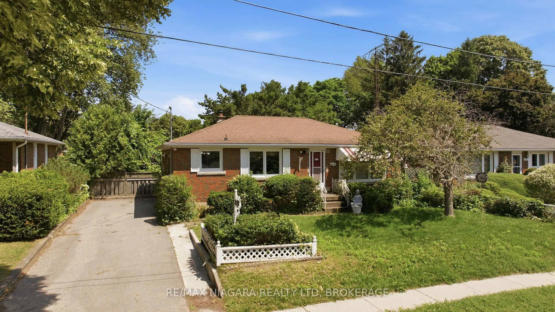
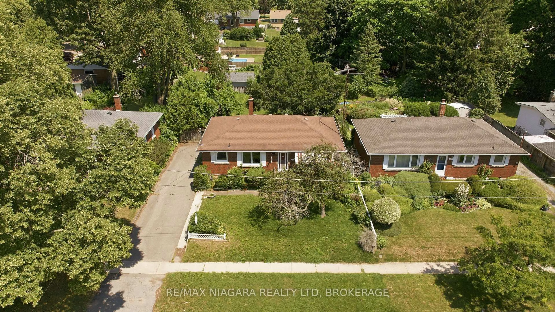
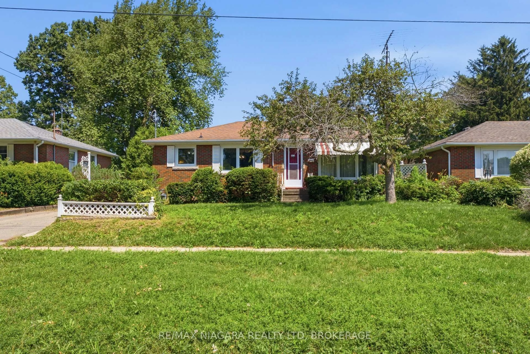
A pic from outside/outdoor area/front of a property/back of a property/a pic from drone, street for 6479 Brock St, Niagara Falls Ontario L2J 1W4
13 hours on Market

6479 Brock St, Niagara Falls, Ontario L2J 1W4

Detached
3 + 2
2
~700-1100 sqft
$560,000
Get pre-qualifiedPowered by nesto
Detached
3 + 2
2
~700-1100 sqft

Contact us about this property

Call

Highlights

Property Estimate

Days on market13 hours

Estimated valueNot available

Price/Sqft$655/sqft

Monthly cost

Open Calculator

Description

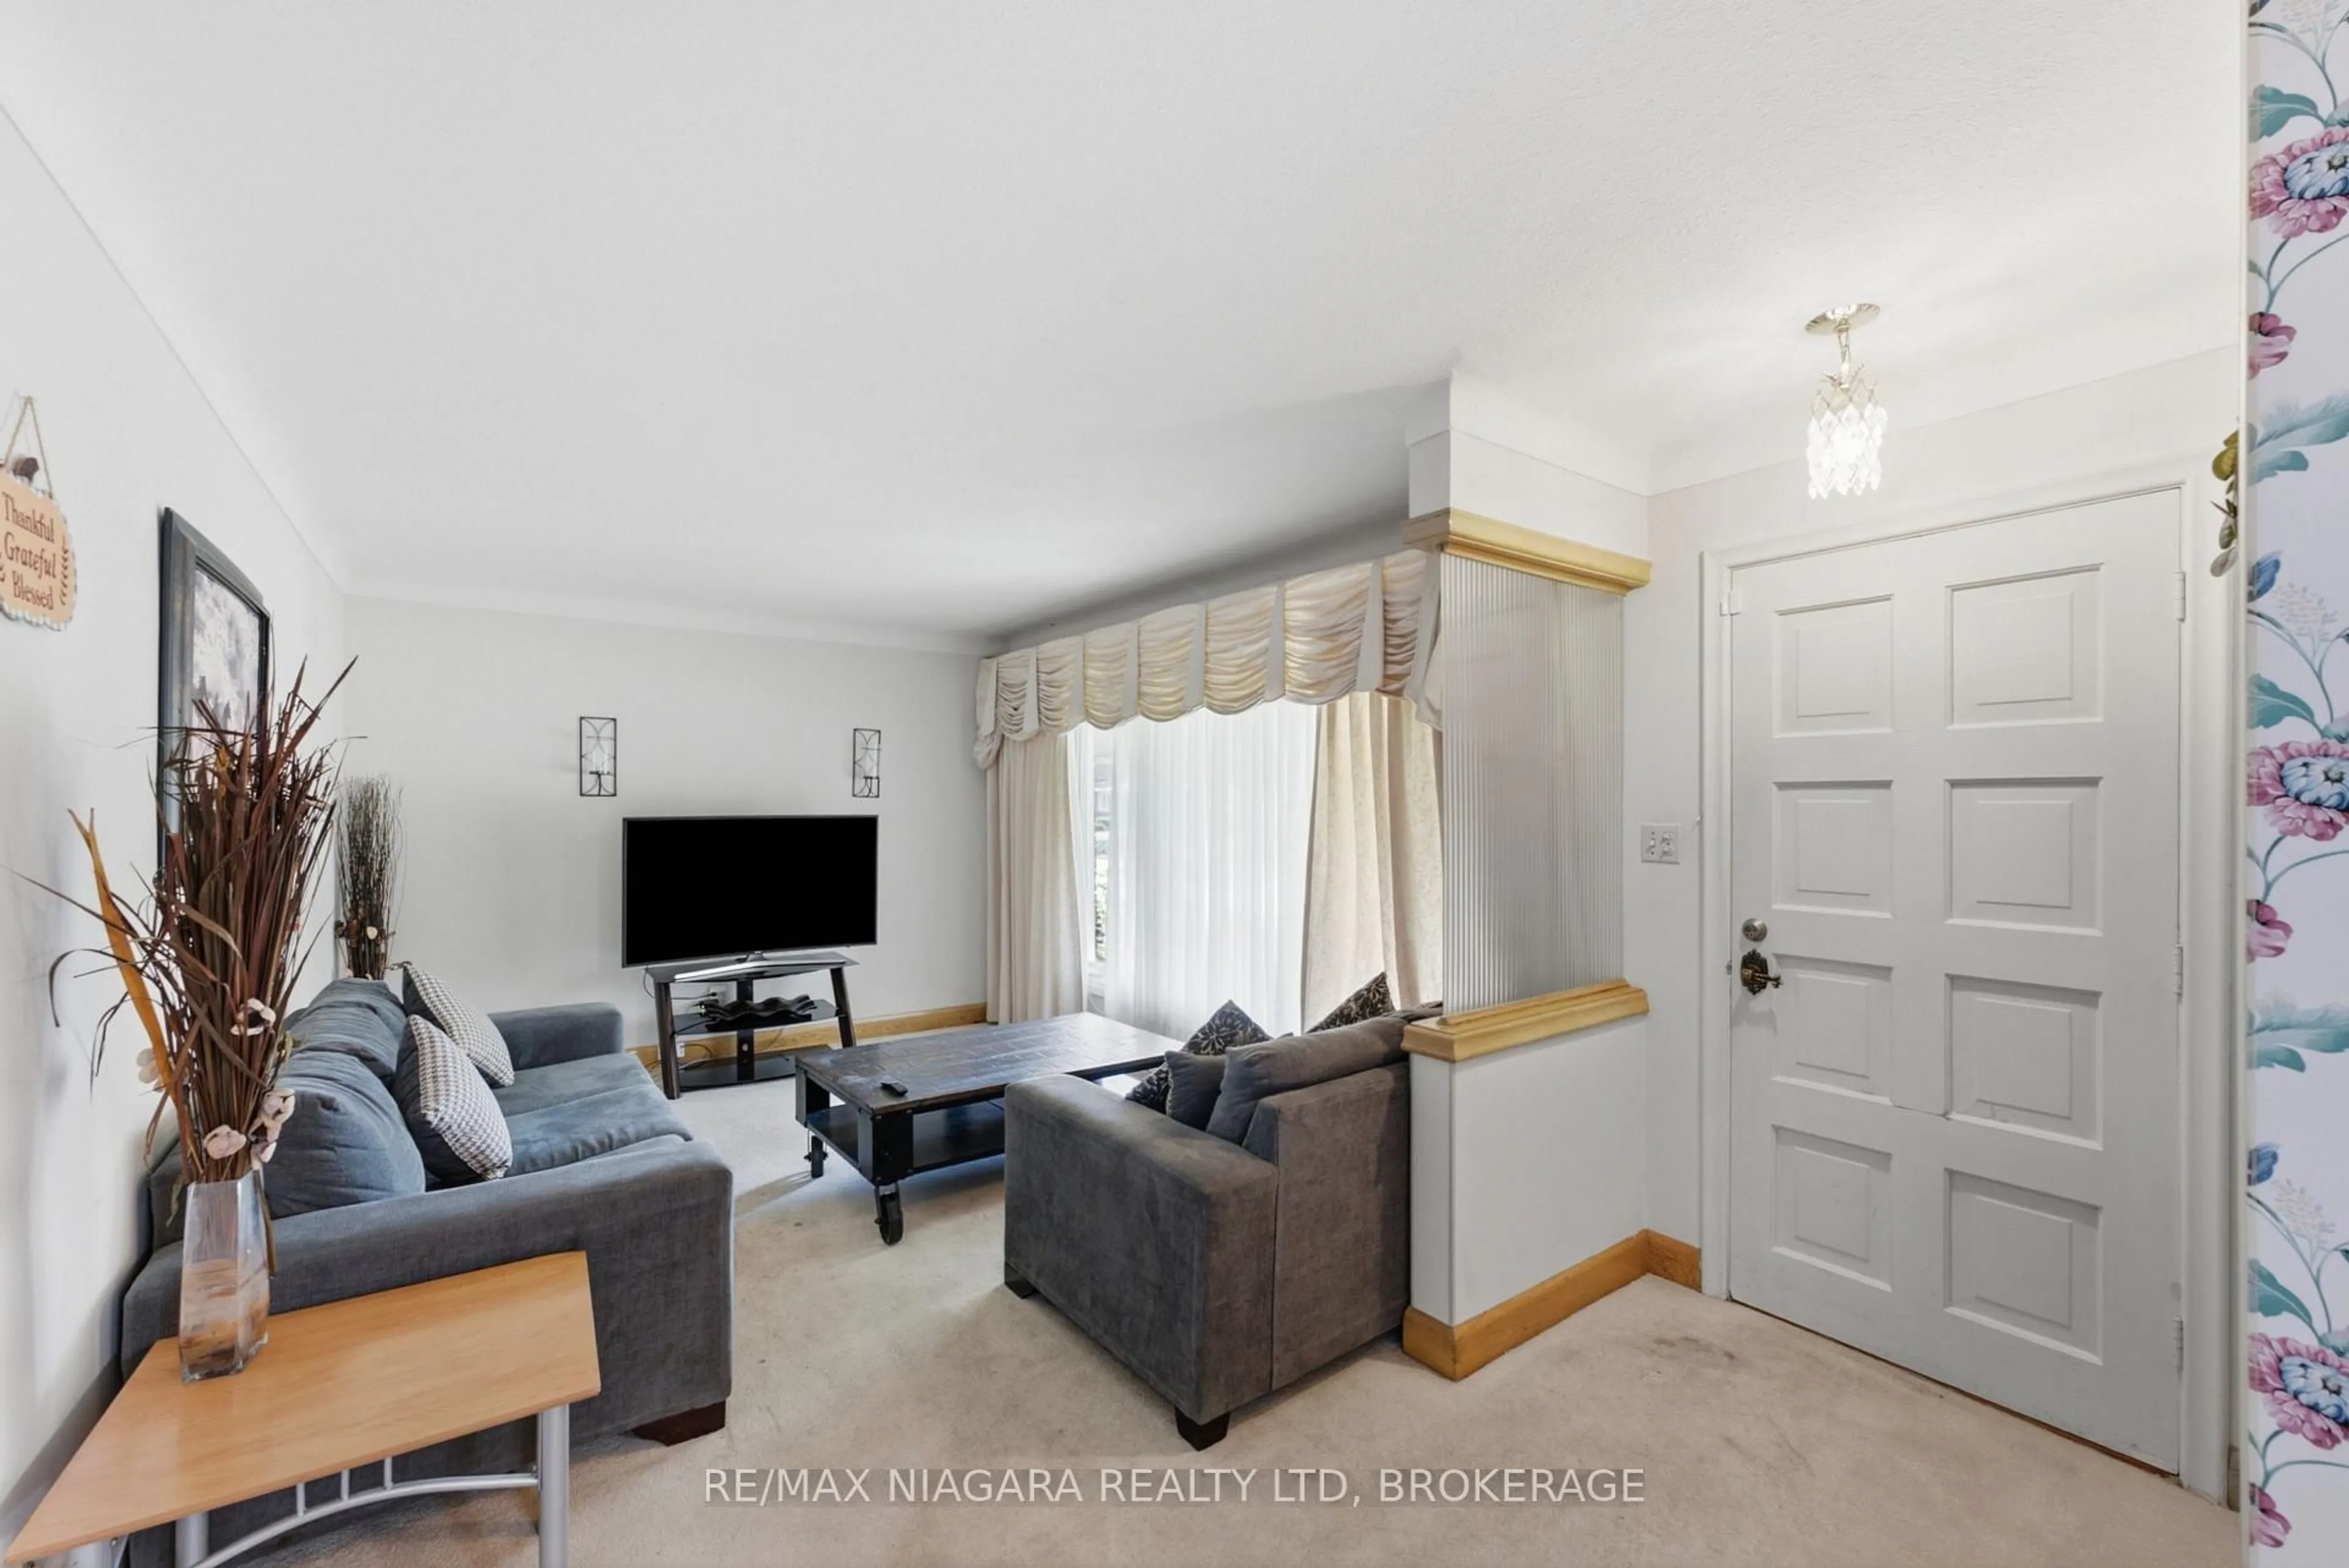
A great opportunity to get into a sought-after North-end neighbourhood with This brick bungalow situated on a spacious 60' x 145' lot with no rear neighbours, just steps from Martha Cullimore Public School and surrounded by mature, tree-lined streets.Ready for its next owner to bring their vision and make it their own, the main floor features three bedrooms, hardwood flooring throughout-including under the carpet in the living room. A separate basement entrance leads to a 2-bedroom in-law suite with second kitchen and 3pc bath, and laundry, offering additional living space and flexibility for extended family or multi-generational living. Important updates include a new furnace in 2025 and updated windows throughout. With a great lot, flexible layout, and plenty of potential, this is an excellent opportunity for buyers looking to renovate, add value, and create a home of their own in an established North-end neighbourhood.


Upcoming Open House

Jul 19Sun1:00 PM - 3:00 PM

Property Details

StyleBungalow
View-
Age of property51-99
SqFt~700-1100 SqFt
Lot Size8,701 SqFt(145 x 60.01)
Parking Spaces3
MLS ®NumberX13559782
Community NameStamford
Data SourceTRREB
Listing byRE/MAX NIAGARA REALTY LTD, BROKERAGE

Features

Heating: Forced Air
Cooling: Central Air
Basement: Sep Entrance, Finished

Main Floor

Living

5.45 x 3.3

Bathroom

1.9 x 2.17

4 Pc Bath

Kitchen

2.84 x 3.3

Dining

3.25 x 3.3


Features

Lot size: 8,701 SqFt

Parking

Garage spaces -

Garage type -

Total parking spaces 3


Property History
Jul 14, 2026
ListedActive
$560,000
13 hours on market
history photo preview39
Listing by trreb®
Property listed by RE/MAX NIAGARA REALTY LTD, BROKERAGE, Brokerage
Agent Banner Image
Interested in this property?Get in touch to get the inside scoop.

Market Data - Stamford

Geo Zone Map ThumbnailStamford

Balanced Market

View Market Data

Detached house - for the past 30 days

Buyer's market Seller's market

Avg. Days on Market

Past 30 days

48 days

Compared to

2025

45 days

2024

22 days

2023

35 days

New Listings

Past 30 days

51 listings

Compared to

2025

45 listings

2024

54 listings

2023

48 listings

Units sold

Past 30 days

18 units

Compared to

2025

17 units

2024

22 units

2023

16 units

Median Sold Price

Past 30 days

$647,500

Compared to

2025

$635,000

2024

$677,000

2023

$642,500


Population and Demographics

Overview

Total population 18991
Average household income $112,343

Age (%)

0 to 19
18%
20 to 34
15%
35 to 49
17%
50 to 64
22%
65 and plus
27%

Household composition (%)

Single family
67%
Single person
30%
Multi person
3%
Multi family
1%

Mother tongue (%)

English
85%
Italian
6%
Others
5%
French
1%
Spanish
1%

House tenancy (%)

Owners
81%
Renters
19%

What’s nearby?Essentials within 5 km

Local Logic

Transportation Scores

Estimated Budget