7116 Harriman St, Niagara Falls, Ontario L2J 3S2
Contact us about this property
Highlights
Estimated valueThis is the price Wahi expects this property to sell for.
The calculation is powered by our Instant Home Value Estimate, which uses current market and property price trends to estimate your home’s value with a 90% accuracy rate.Not available
Price/Sqft$453/sqft
Monthly cost
Open Calculator
Description
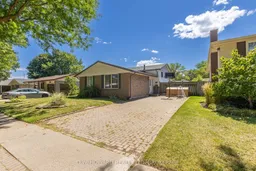
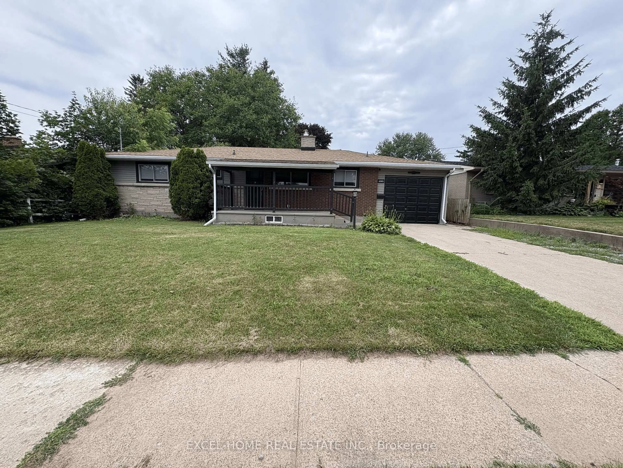
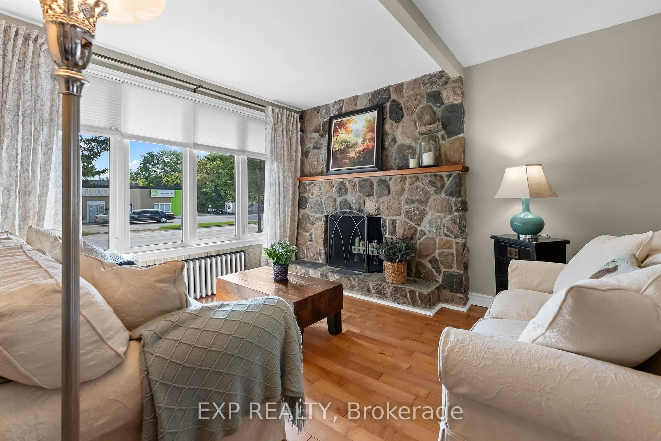
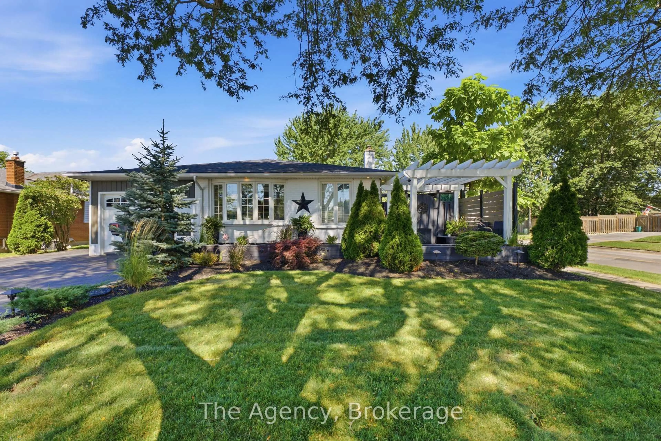
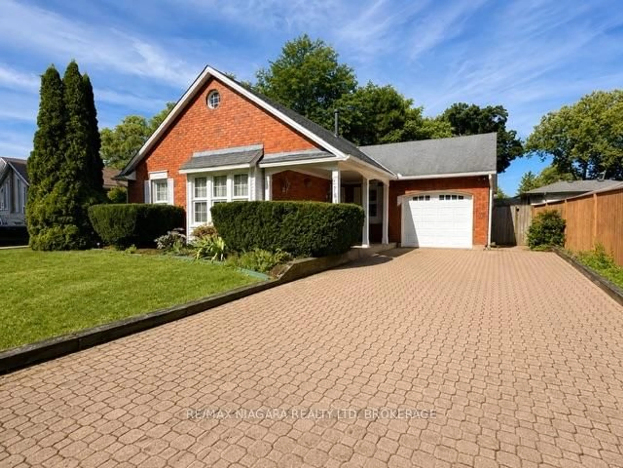
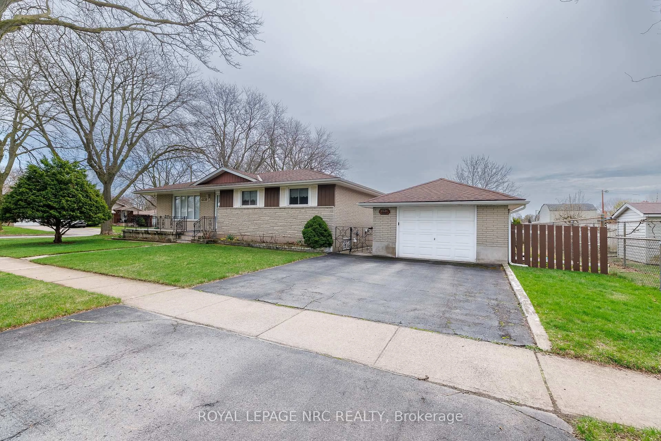
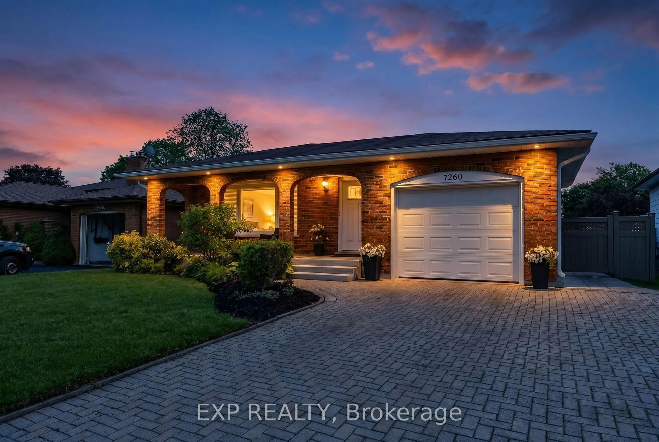
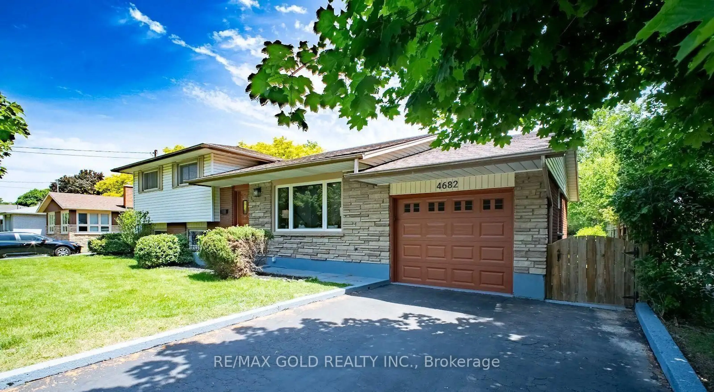
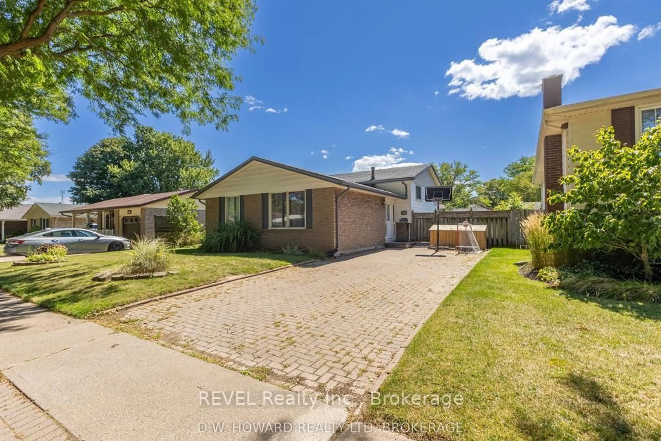
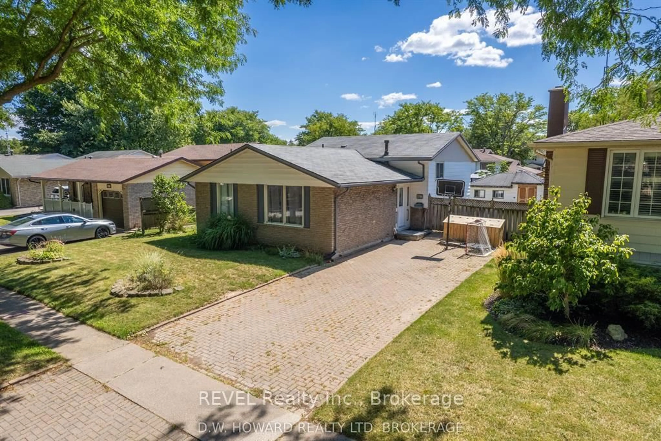
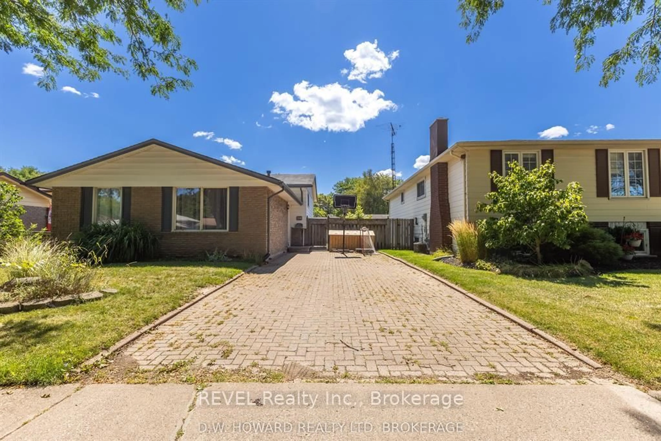
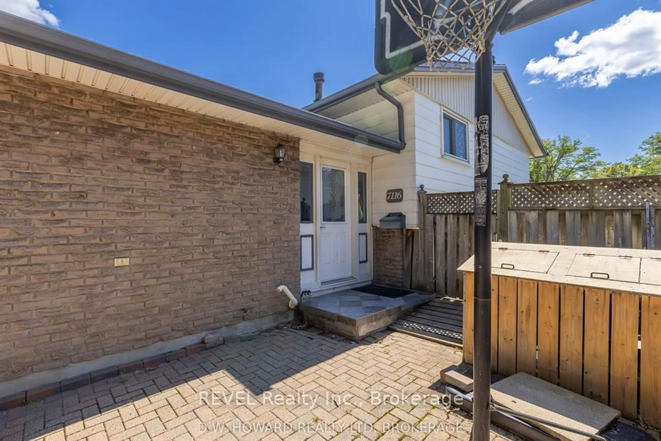
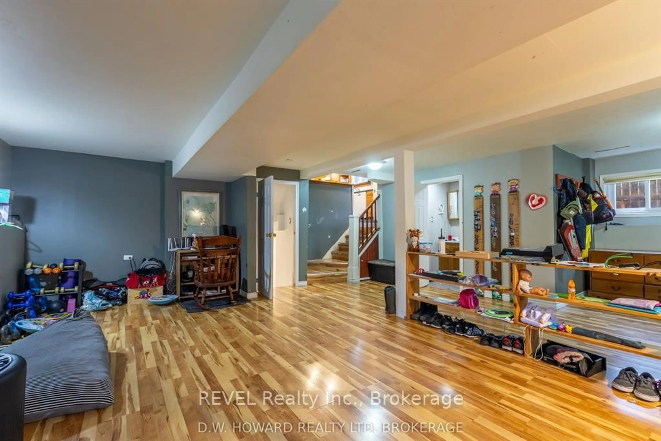
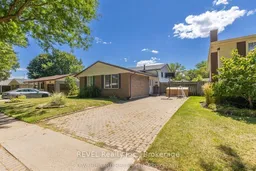
WELCOME TO 7116 HARRIMAN STREET - A HOME FILLED WITH POTENTIAL IN ONE OF NIAGARA FALLS' MOST DESIRABLE NEIGHBORHOODS! Nestled in a highly sought-after, family-friendly community, this charming 3+1 bedroom, 2 bathroom home offers an incredible opportunity to create something truly special! With its spacious layout, generous room sizes, and endless possibilities, this home is just waiting for your personal touch to restore it to its full potential. The inviting main living spaces feature a generously sized kitchen, living room, and dining room, providing plenty of space for everyday living and memorable family gatherings. Upstairs, you'll appreciate the exceptionally spacious bedrooms, offering comfort and versatility for the entire family. The lower level is bursting with possibilities! Whether you envision additional bedrooms, a cozy family retreat, a home office, or a recreation space, there is ample room to bring your ideas to life while still enjoying dedicated laundry and storage areas. Step outside to your own private, fully fenced backyard, perfect for children, pets, entertaining, or simply relaxing. An added bonus is the detached shed/workshop complete with hydro, ideal for hobbyists, DIY enthusiasts, or extra storage. Situated in a fantastic neighborhood, this property offers the perfect combination of location, space, and opportunity. With a little vision and creativity, you can transform this charming house into the home you've always dreamed of!
Property Details
Interior
Features
Main Floor
Living
3.8 x 4.9Dining
3.0 x 3.2Kitchen
3.6 x 3.6Exterior
Features
Parking
Garage spaces -
Garage type -
Total parking spaces 6
Property History
 41
41