1 hour on Market

3776 Panama Crt, Niagara Falls, Ontario L2J 3Z8

Detached
3
2
~1100-1500 sqft
$524,900
Get pre-qualifiedPowered by nesto
Detached
3
2
~1100-1500 sqft

Contact us about this property

Call

Highlights

Property Estimate

Days on market1 hour

Estimated valueNot available

Price/Sqft$413/sqft

Monthly cost

Open Calculator

Description

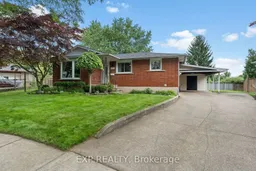
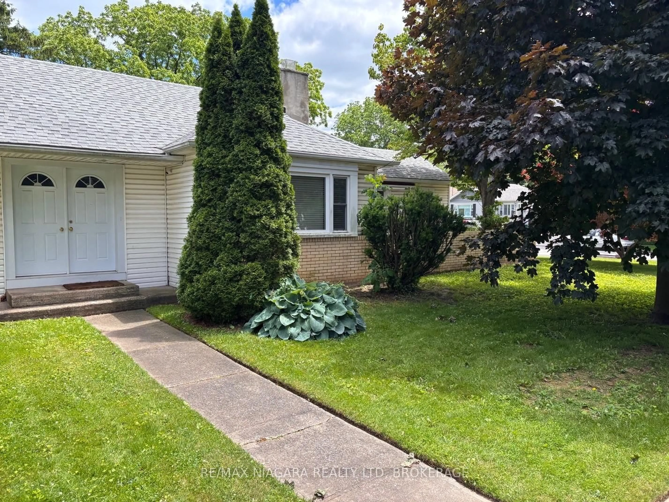
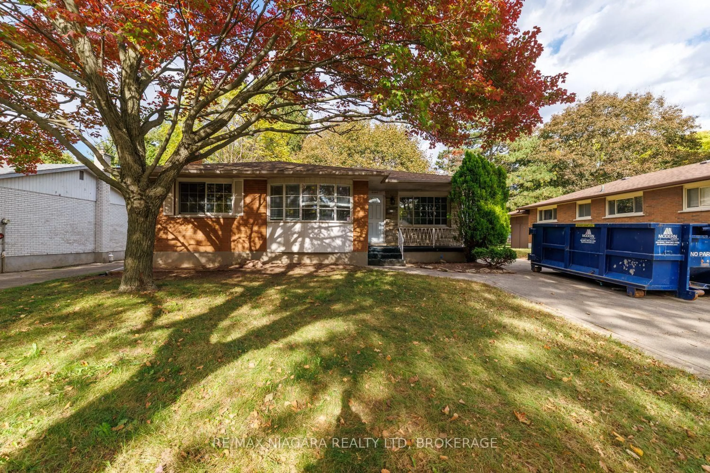
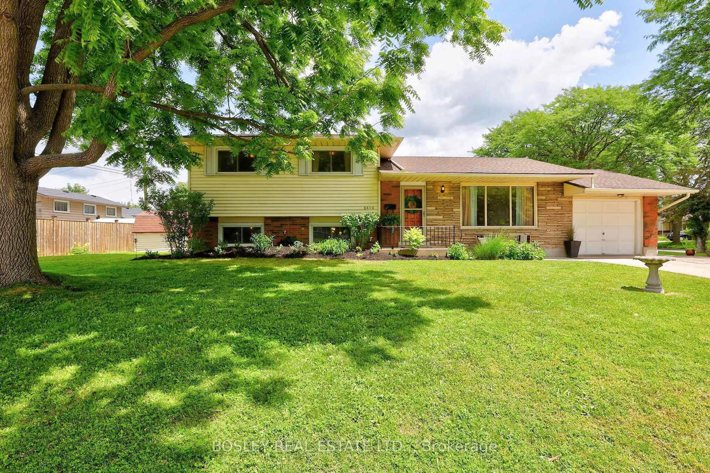
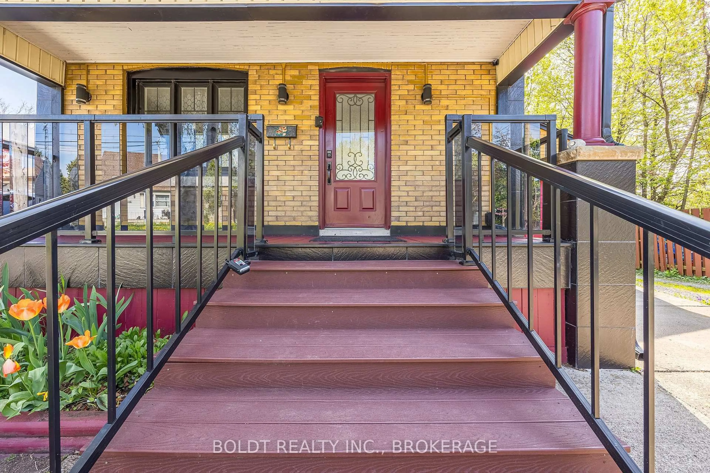
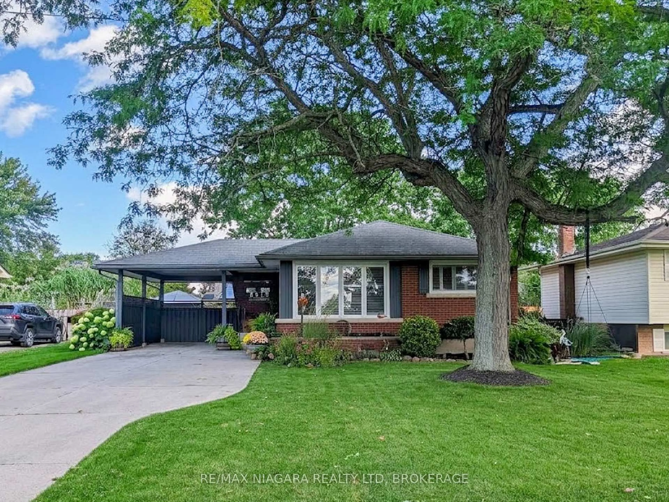
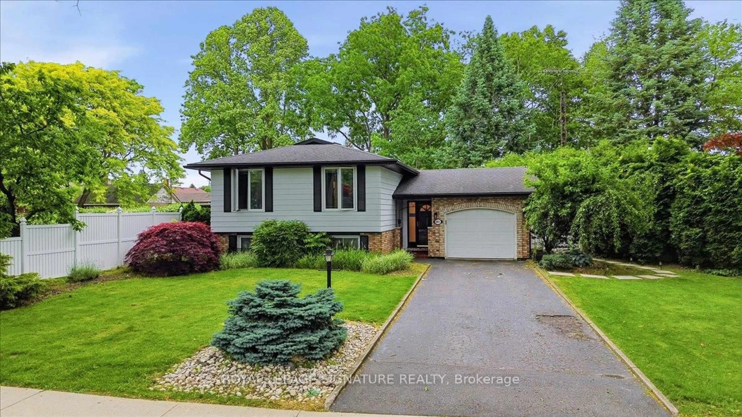
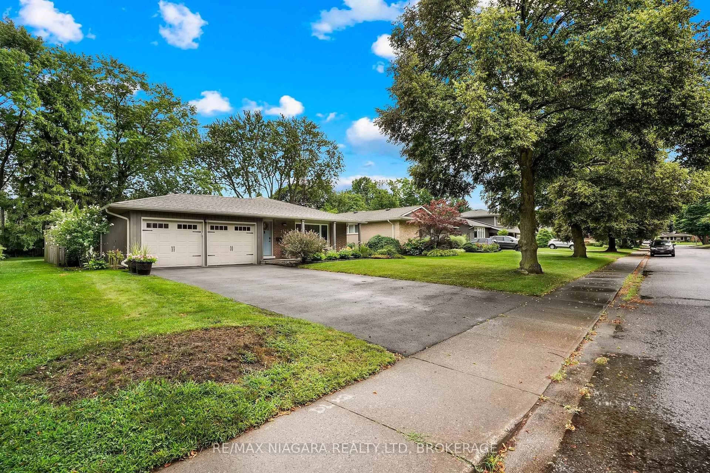
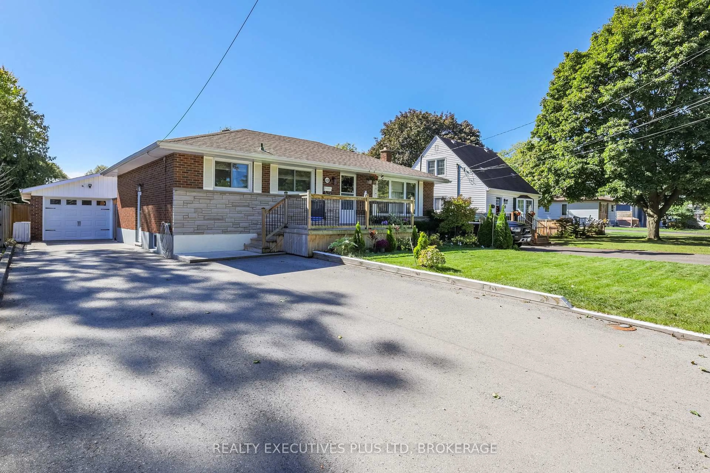
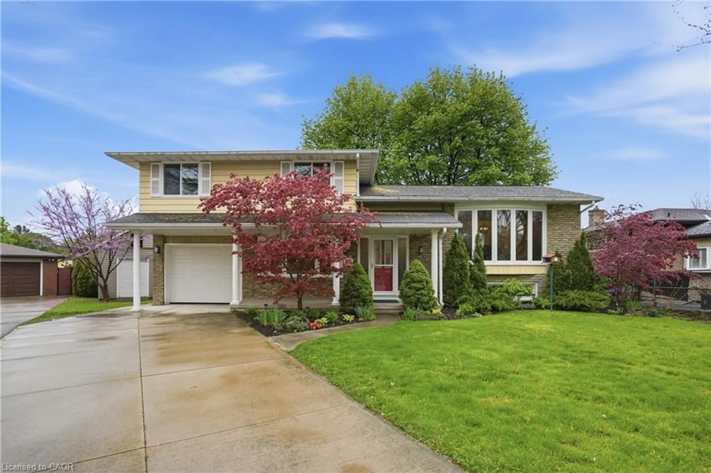
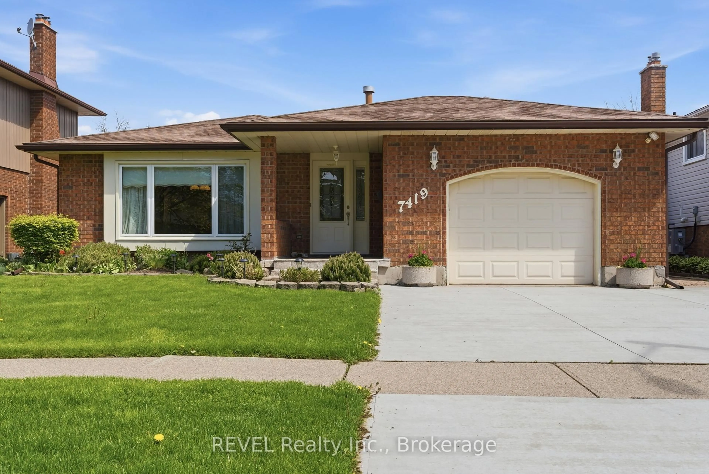
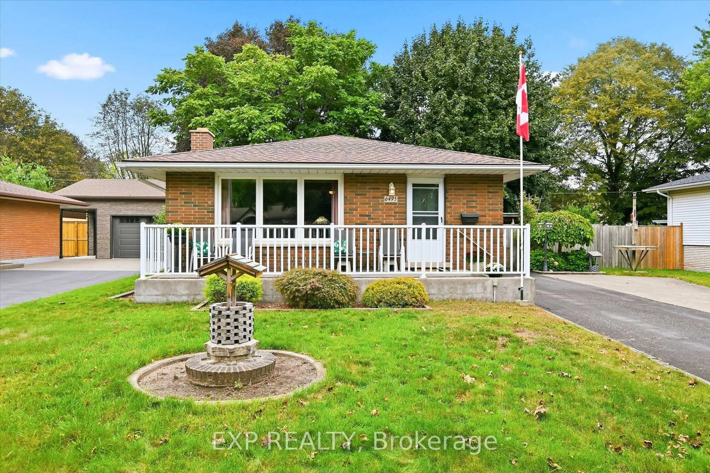
Welcome to one of Niagara Falls' most sought-after north-end neighbourhoods! Tucked away on a quiet cul-de-sac in the highly desirable Chuch's Lane community, this solid brick bungalow has been lovingly maintained by the same owner for over 50 years and is being offered for sale for the very first time. Homes on streets like this rarely become available. Surrounded by mature trees and pride of ownership, this quiet, family-friendly neighbourhood is one buyers wait for. The main floor offers a bright and functional layout with spacious principal rooms, three generous bedrooms, and a full bathroom. The lower level features a separate side entrance, offering incredible in-law suite or multigenerational living potential with plenty of space to customize to your family's needs. Whether you're a first-time buyer, a growing family, a downsizer, or an investor, this home offers endless possibilities in an unbeatable location. You'll love being just minutes from A.N. Myer Secondary School, elementary schools, parks, shopping, restaurants, golf courses, the Niagara River Parkway, and only a few minutes to the QEW, making commuting throughout Niagara and into the GTA quick and convenient. This is a rare opportunity to own a well-built, one-owner brick bungalow with in-law potential in one of Niagara Falls' most established and desirable north end neighbourhoods. Homes like this don't come along often. Don't miss your chance to make it your own!


Property Details

StyleBungalow
View-
Age of property31-50
SqFt~1100-1500 SqFt
Lot Size4,922 SqFt(115.83 x 42.5)
Parking Spaces4
MLS ®NumberX13546736
Community NameStamford
Data SourceTRREB
Listing byEXP REALTY

Features

Heating: Forced Air
Cooling: Central Air
Fireplace
Basement: Sep Entrance, Finished

Main Floor

Living

5.09 x 5.45

Kitchen

6.04 x 3.51

Br

4.0 x 3.19

2nd Br

2.87 x 2.97


Features

Lot size: 4,922 SqFt

Parking

Garage spaces -

Garage type -

Total parking spaces 4


Property History

Jul 10, 2026
ListedActive
$524,900
1 hour on market
history photo preview46
Listing by trreb®
Property listed by EXP REALTY, Brokerage
Agent Banner Image
Interested in this property?Get in touch to get the inside scoop.
Market Data - Stamford

Geo Zone Map ThumbnailStamford

Balanced Market

View Market Data

Detached house - for the past 30 days

Buyer's market Seller's market

Avg. Days on Market

Past 30 days

48 days

Compared to

2025

45 days

2024

22 days

2023

35 days

New Listings

Past 30 days

51 listings

Compared to

2025

45 listings

2024

54 listings

2023

48 listings

Units sold

Past 30 days

18 units

Compared to

2025

17 units

2024

22 units

2023

16 units

Median Sold Price

Past 30 days

$647,500

Compared to

2025

$635,000

2024

$677,000

2023

$642,500


Population and Demographics

Overview

Total population 18991
Average household income $112,343

Age (%)

0 to 19
18%
20 to 34
15%
35 to 49
17%
50 to 64
22%
65 and plus
27%

Household composition (%)

Single family
67%
Single person
30%
Multi person
3%
Multi family
1%

Mother tongue (%)

English
85%
Italian
6%
Others
5%
French
1%
Spanish
1%

House tenancy (%)

Owners
81%
Renters
19%

What’s nearby?Essentials within 5 km

Local Logic

Transportation Scores

Estimated Budget