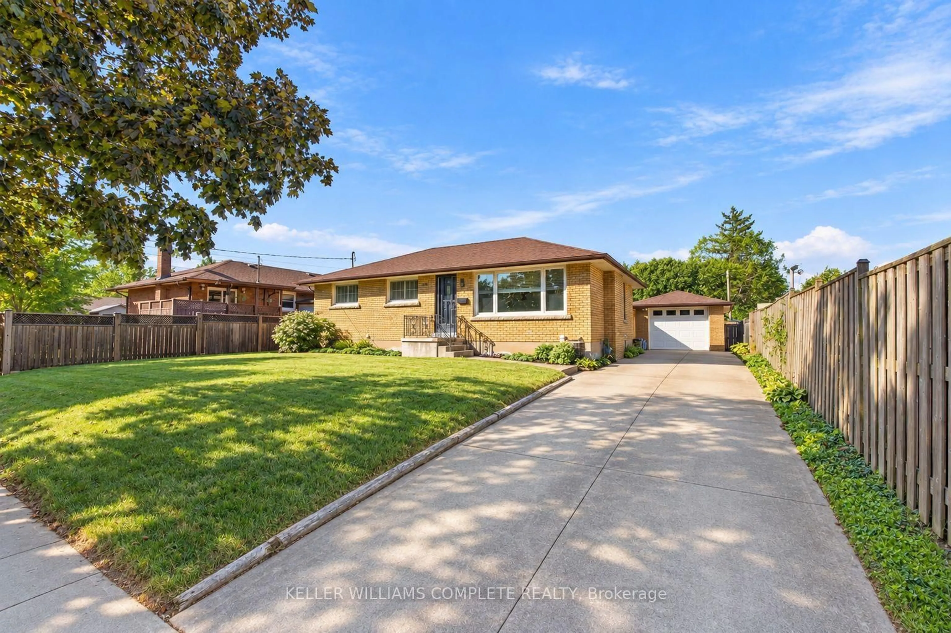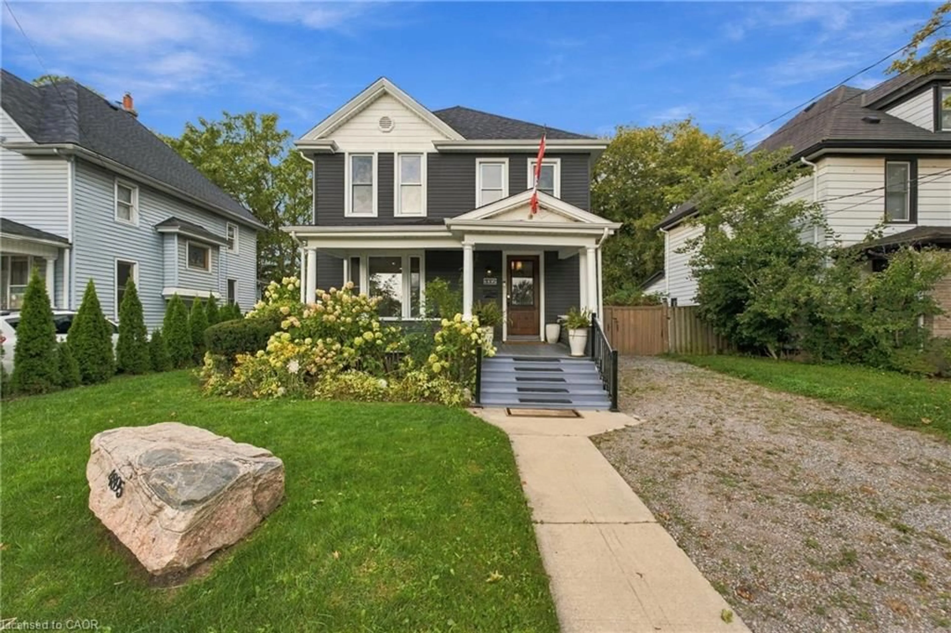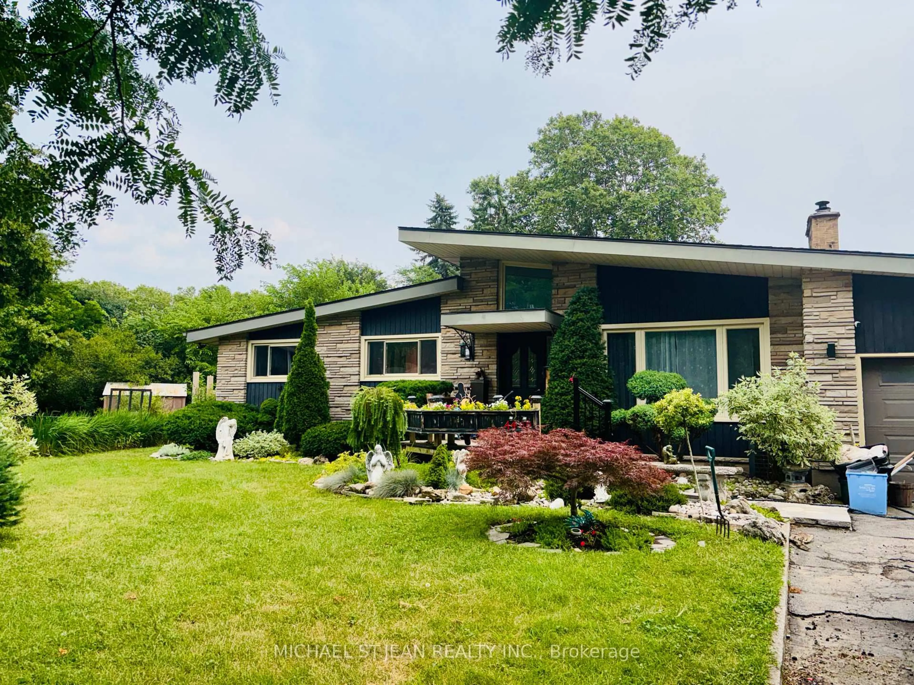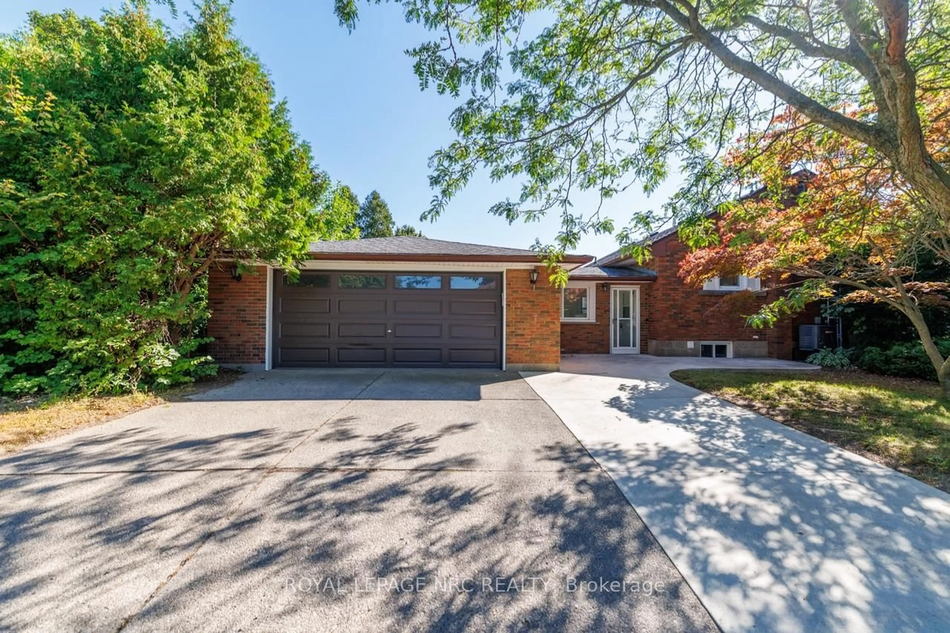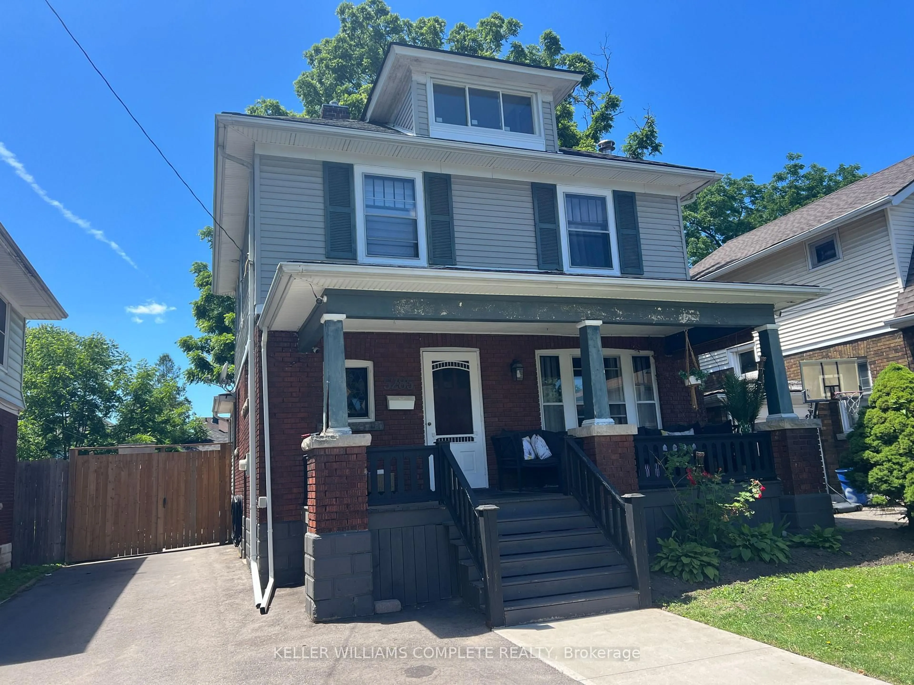
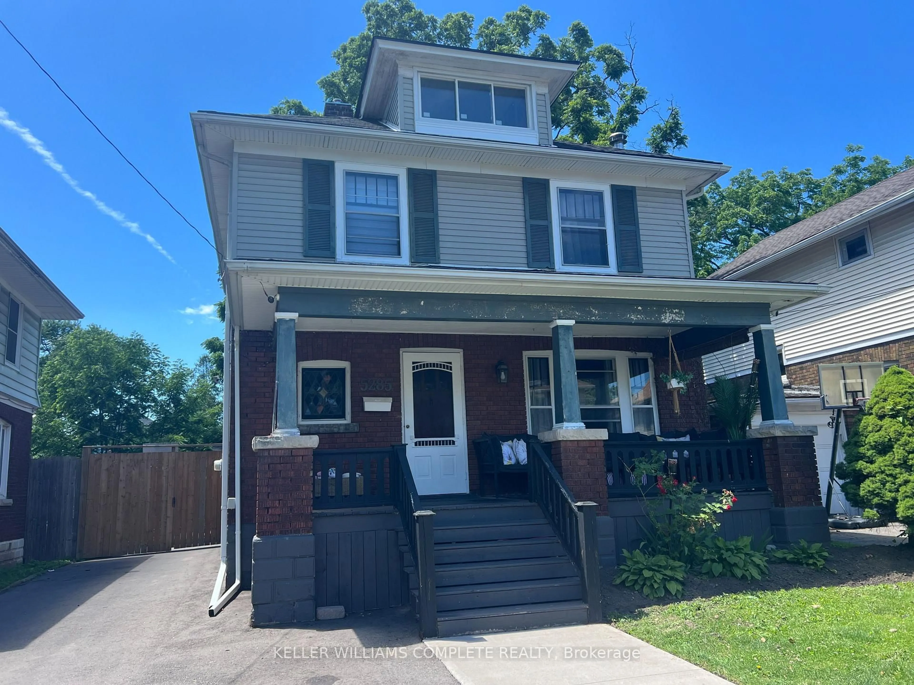
Unknown for 5285 STUART Ave, Niagara Falls Ontario L2E 4M9
89 days on Market

5285 STUART Ave, Niagara Falls, Ontario L2E 4M9

Detached
3
2
~1500-2000 sqft
$•••,•••
$549,000
Get pre-qualifiedPowered by nesto
Detached
3
2
~1500-2000 sqft

Contact us about this property

Call

Highlights

Property Estimate

Days on market89 days

Estimated valueNot available

Price/Sqft$320/sqft

Monthly cost

Open Calculator

Description

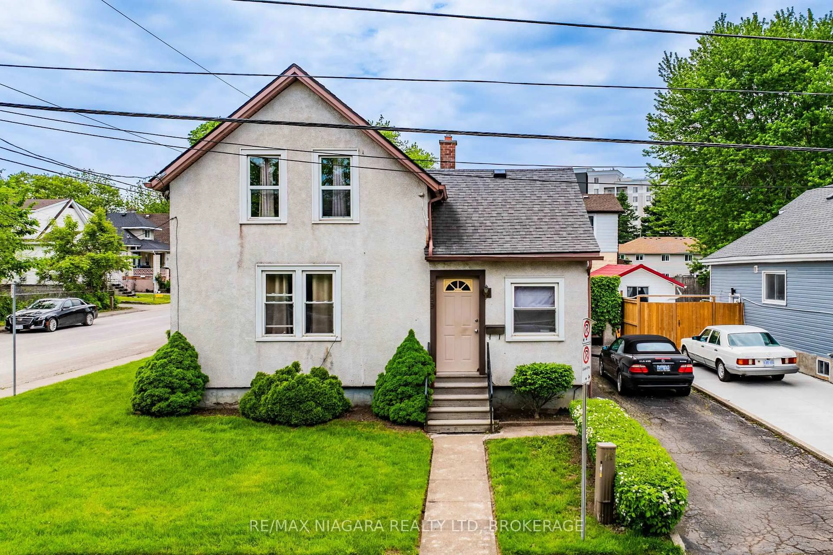
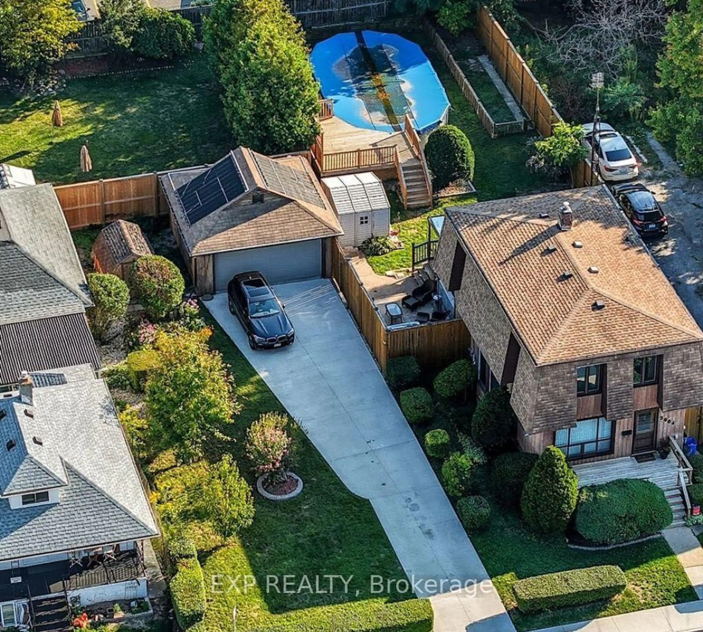
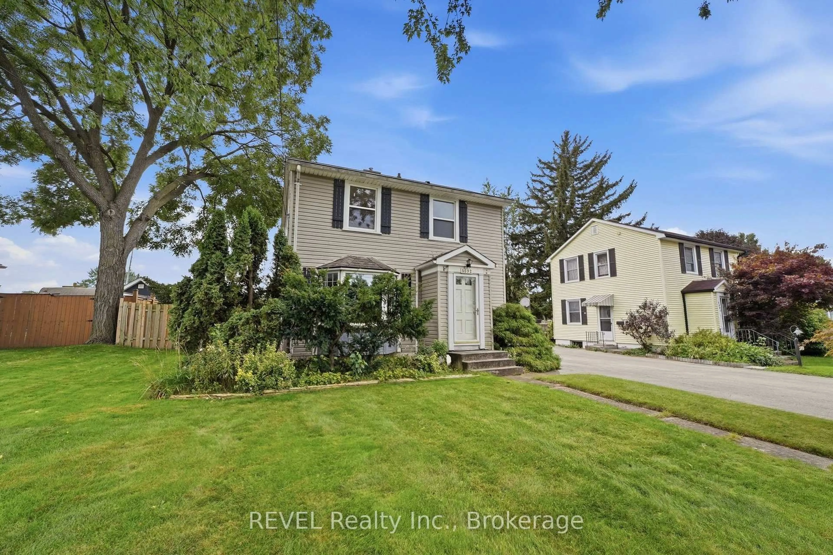
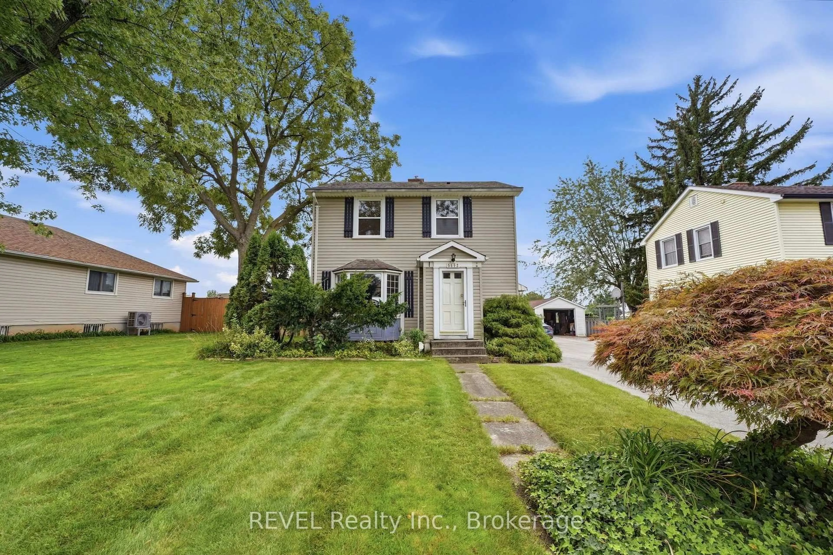
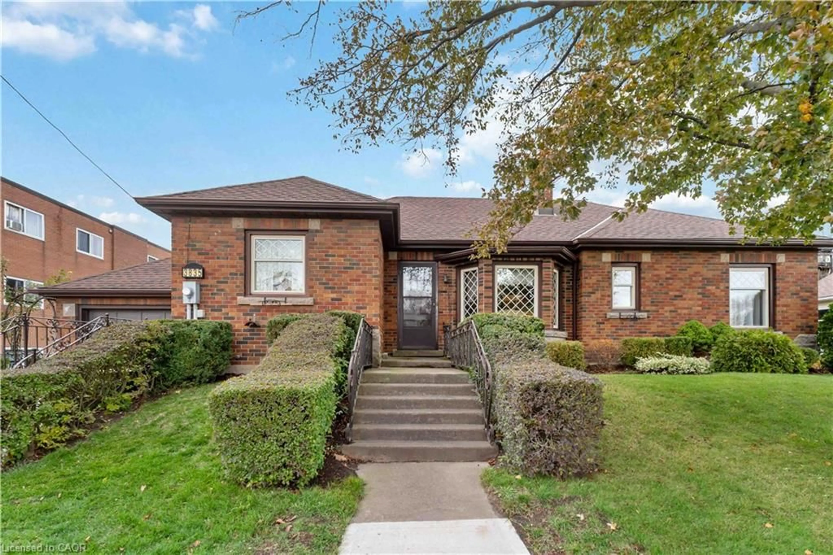
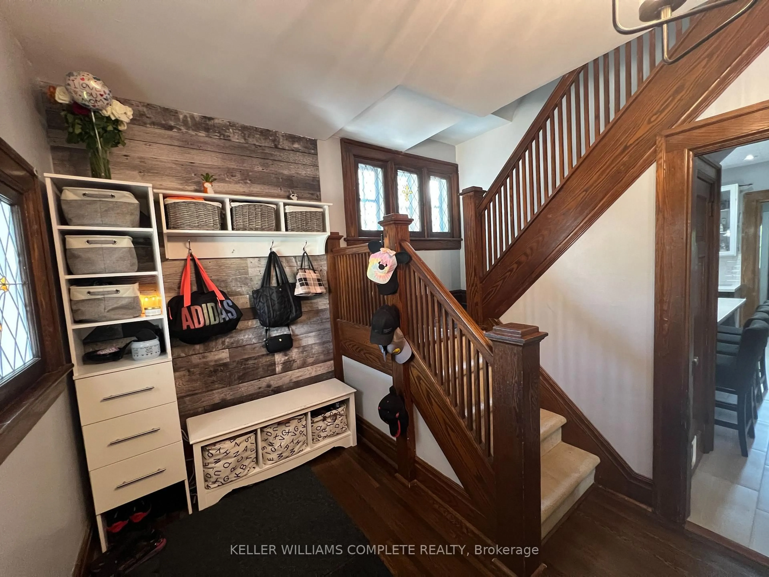
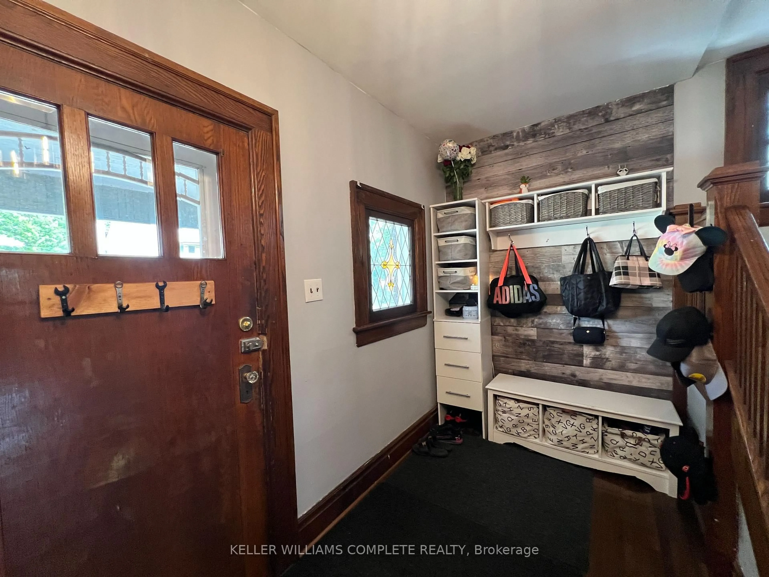
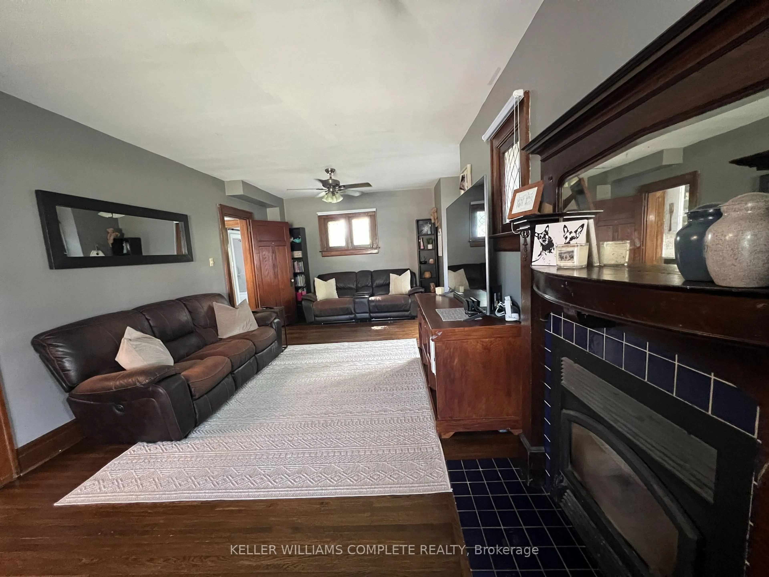
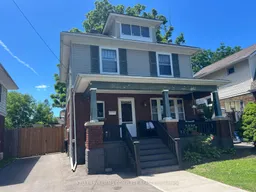
Welcome to this beautifully updated 2.5-storey home in a well-established Niagara Falls neighbourhood, where modern updates meet timeless character. Featuring stunning stained glass windows, an updated kitchen and bathrooms, convenient second-floor laundry, and a versatile bonus loft, this spacious home is truly move-in ready. Many of the home's mechanical systems have also been recently updated, offering added peace of mind. Enjoy the large covered front porch, fully fenced backyard, double detached garage, and brand-new driveway. Ideal for large families, this home offers generous living space and exceptional value. Conveniently located close to schools, shopping, the GO Bus, parks, and all amenities, with easy access to Highway 420 and the QEW. Simply move in and enjoy!


Property Details

Style2 1/2 Storey
View-
Age of property100+
SqFt~1500-2000 SqFt
Lot Size4,600 SqFt(115 x 40)
Parking Spaces6
MLS ®NumberX13495396
Community NameElgin
Data SourceTRREB
Listing byKELLER WILLIAMS COMPLETE REALTY

Features

Heating: Forced Air
Cooling: Central Air
Basement: Full, Unfinished

Main Floor

Living

7.62 x 3.39

Open Concept / Fireplace

Foyer

2.47 x 3.29

Bathroom

0.0 x 0.0

4 Pc Bath

Kitchen

4.88 x 3.26


Features

Lot size: 4,600 SqFt

Parking

Garage spaces 2

Garage type Detached

Other parking spaces 4

Total parking spaces 6


Property History
Jun 26, 2026
ListedActive
$549,000
89 days on market
history photo preview35
Listing by trreb®
Property listed by KELLER WILLIAMS COMPLETE REALTY, Brokerage
Agent Banner Image
Interested in this property?Get in touch to get the inside scoop.

Market Data - Elgin

Geo Zone Map ThumbnailElgin

Buyer's Market

View Market Data

Detached house - for the past 30 days

Buyer's market Seller's market

Avg. Days on Market

Past 30 days

61 days

Compared to

2025

48 days

2024

41 days

2023

29 days

New Listings

Past 30 days

21 listings

Compared to

2025

29 listings

2024

33 listings

2023

50 listings

Units sold

Past 30 days

13 units

Compared to

2025

14 units

2024

7 units

2023

17 units

Median Sold Price

Past 30 days

$375,000

Compared to

2025

$442,500

2024

$480,000

2023

$558,000


Population and Demographics

Overview

Total population 9664
Average household income $80,133

Age (%)

0 to 19
17%
20 to 34
20%
35 to 49
18%
50 to 64
23%
65 and plus
22%

Household composition (%)

Single family
49%
Single person
43%
Multi person
7%
Multi family
0%

Mother tongue (%)

English
86%
Others
6%
Italian
3%
French
2%
Spanish
2%

House tenancy (%)

Owners
54%
Renters
46%

What’s nearby?Essentials within 5 km

Local Logic

Transportation Scores

Estimated Budget