Open: Sun, 2PM to 4PM
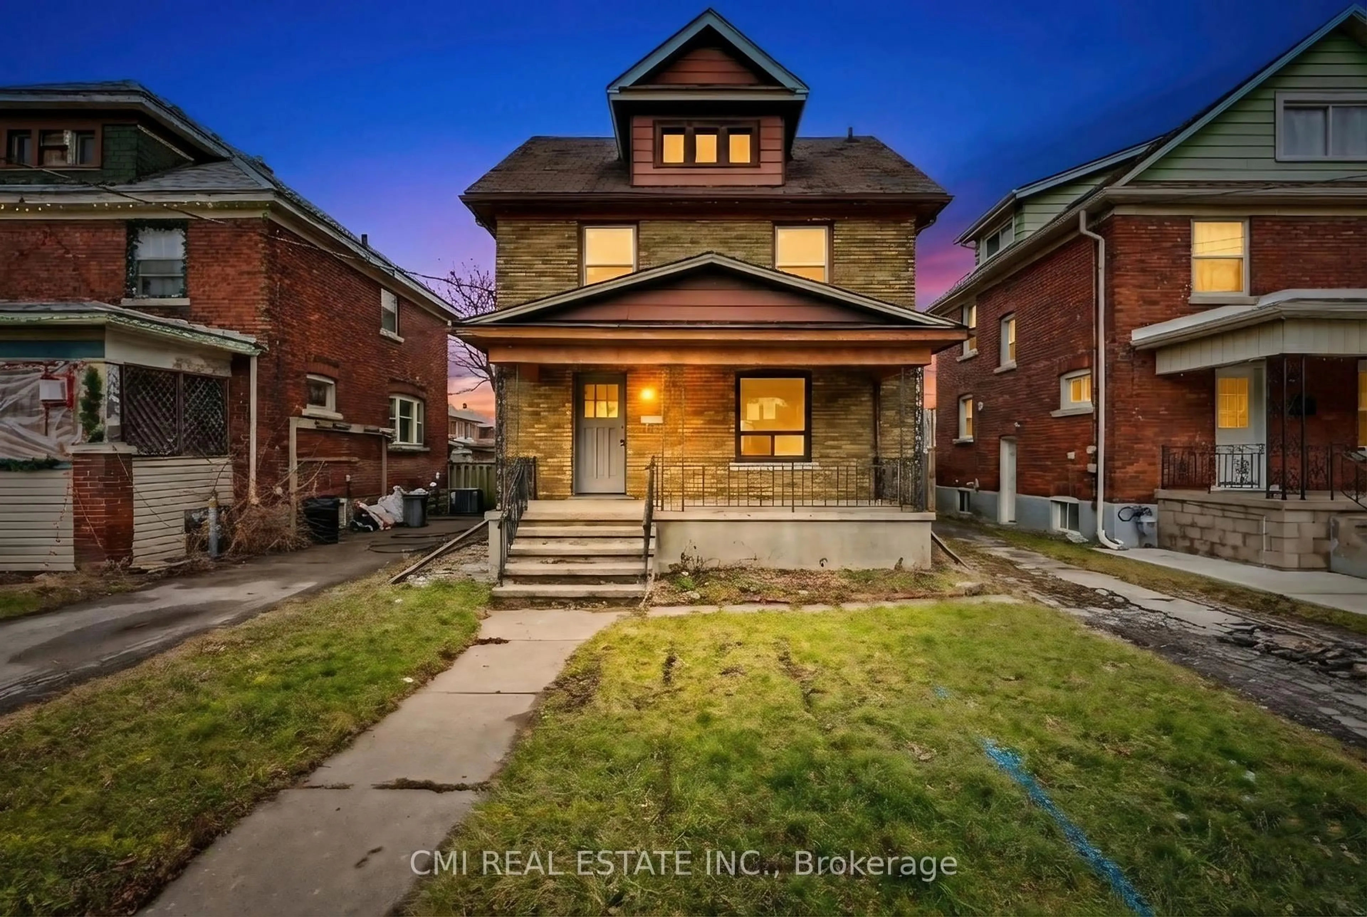
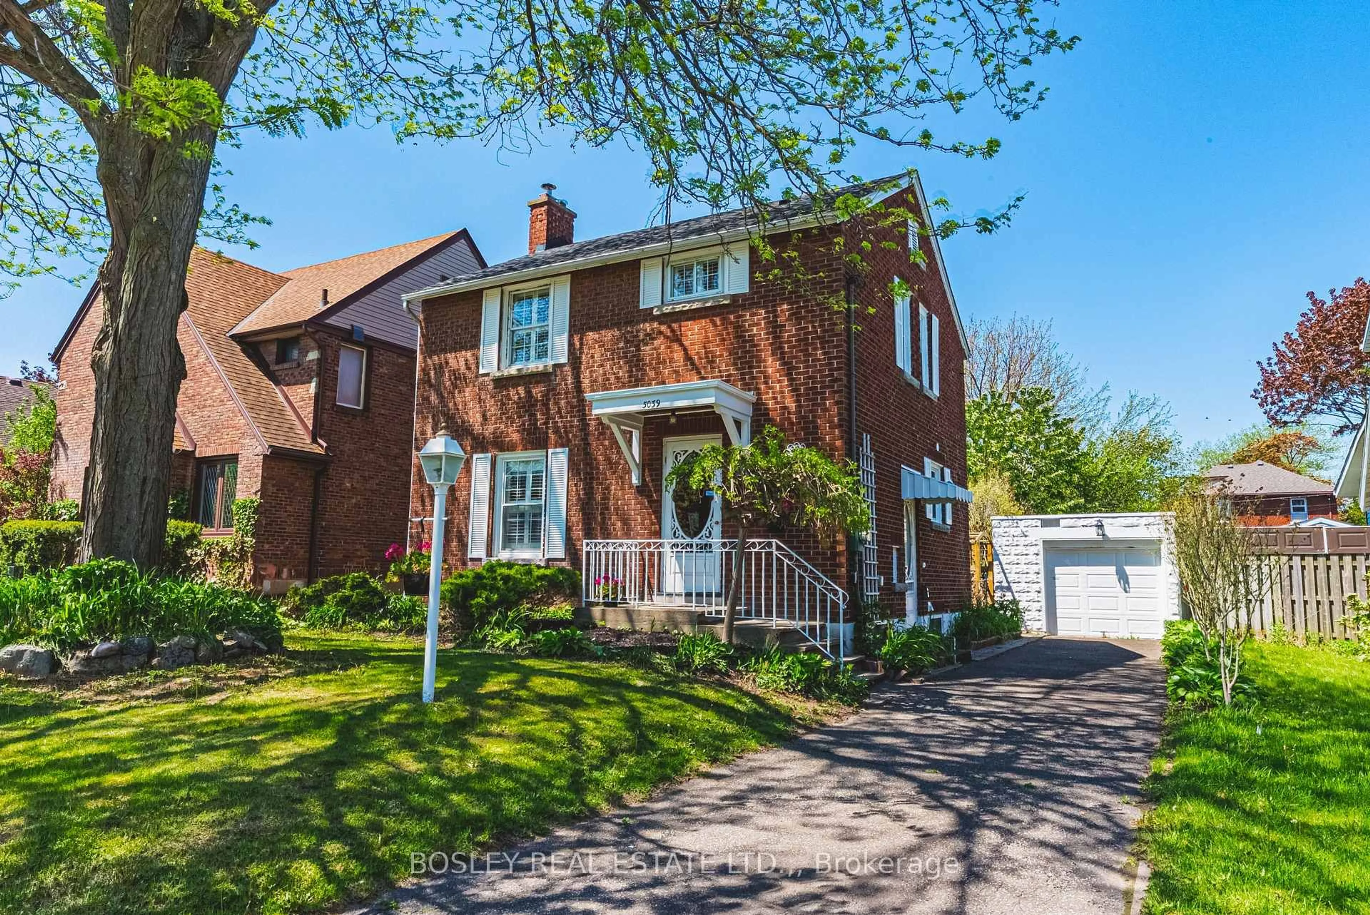
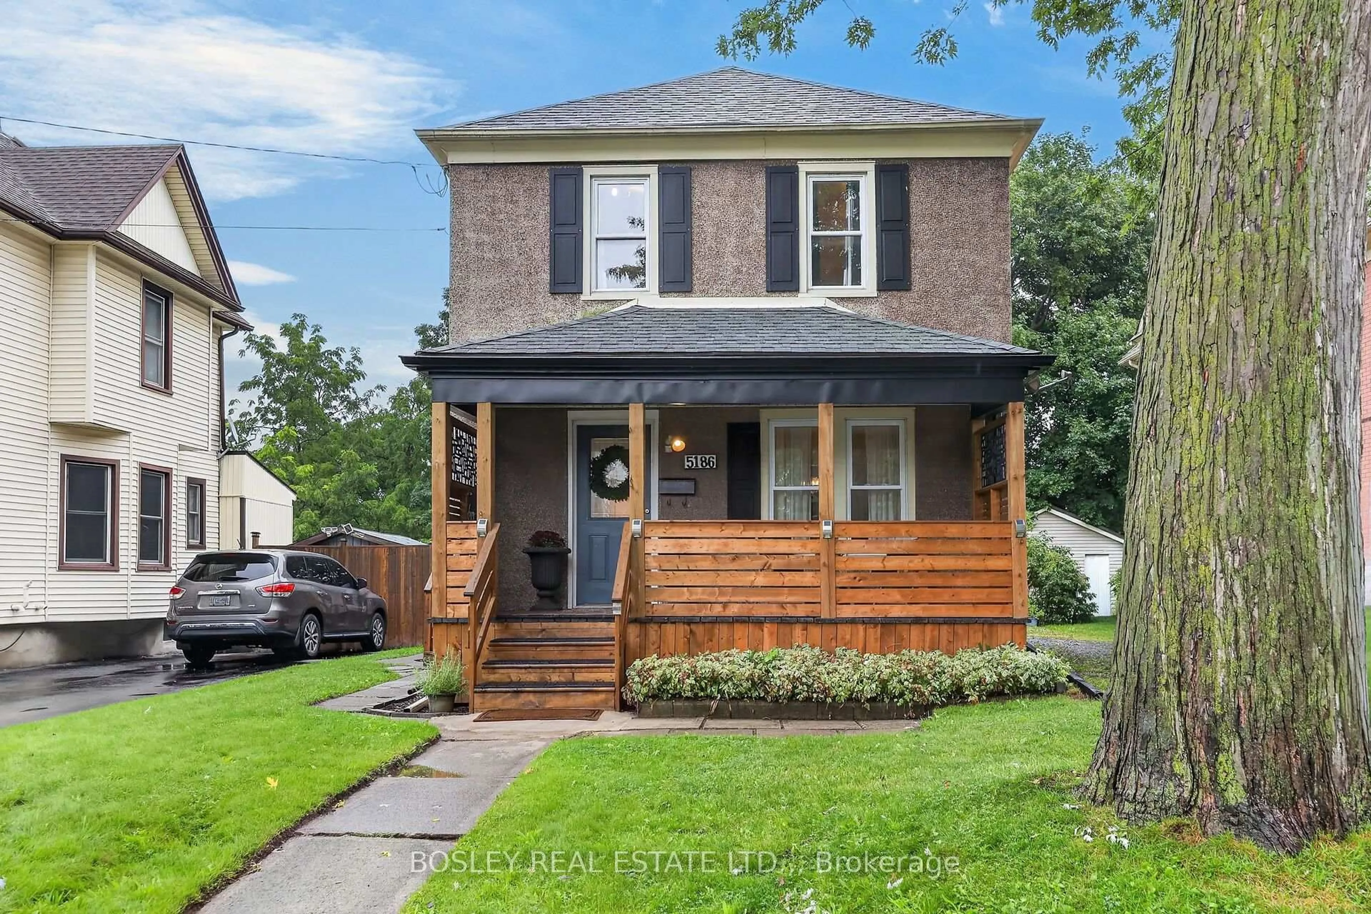
Home with brick exterior material, street for 5186 Mcglashan Cres, Niagara Falls Ontario L2E 3W9
11 hours on Market

5186 Mcglashan Cres, Niagara Falls, Ontario L2E 3W9

Detached
3
2
~1500-2000 sqft
$499,000
Get pre-qualifiedPowered by nesto
Detached
3
2
~1500-2000 sqft

Contact us about this property

Call

Highlights

Property Estimate

Days on market11 hours

Estimated valueNot available

Price/Sqft$291/sqft

Monthly cost

Open Calculator

Description

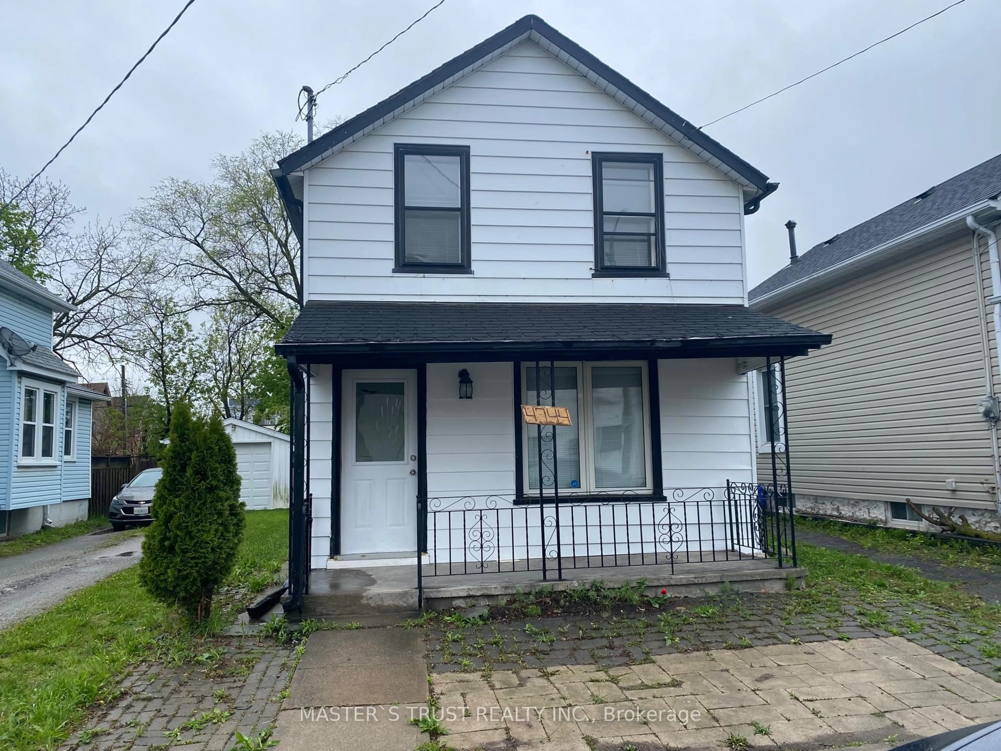
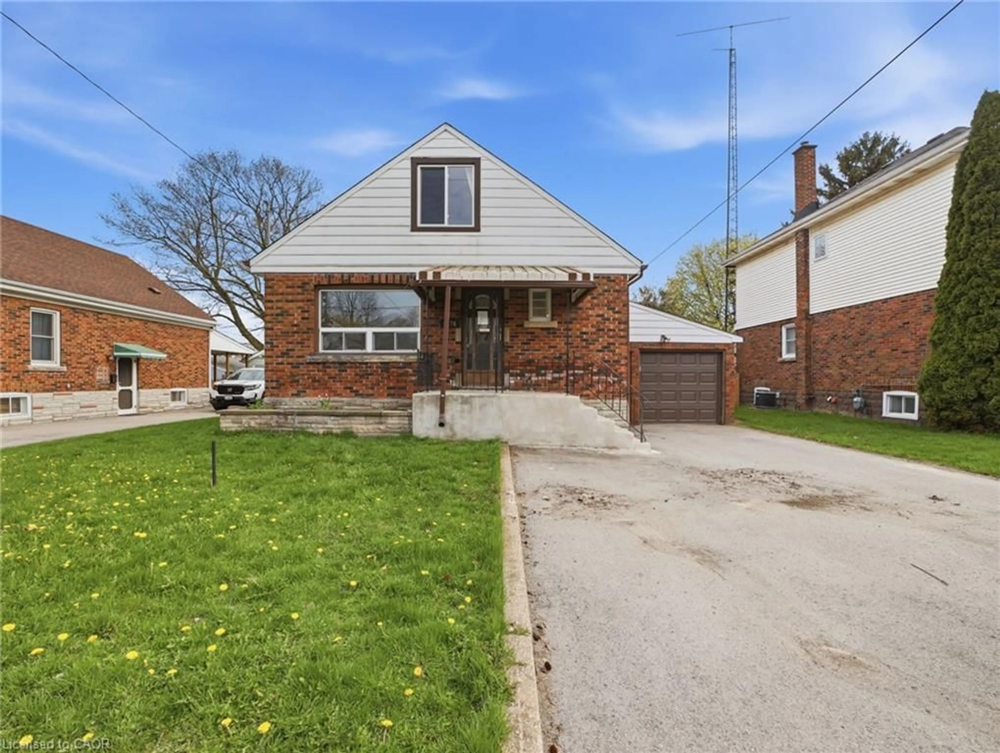
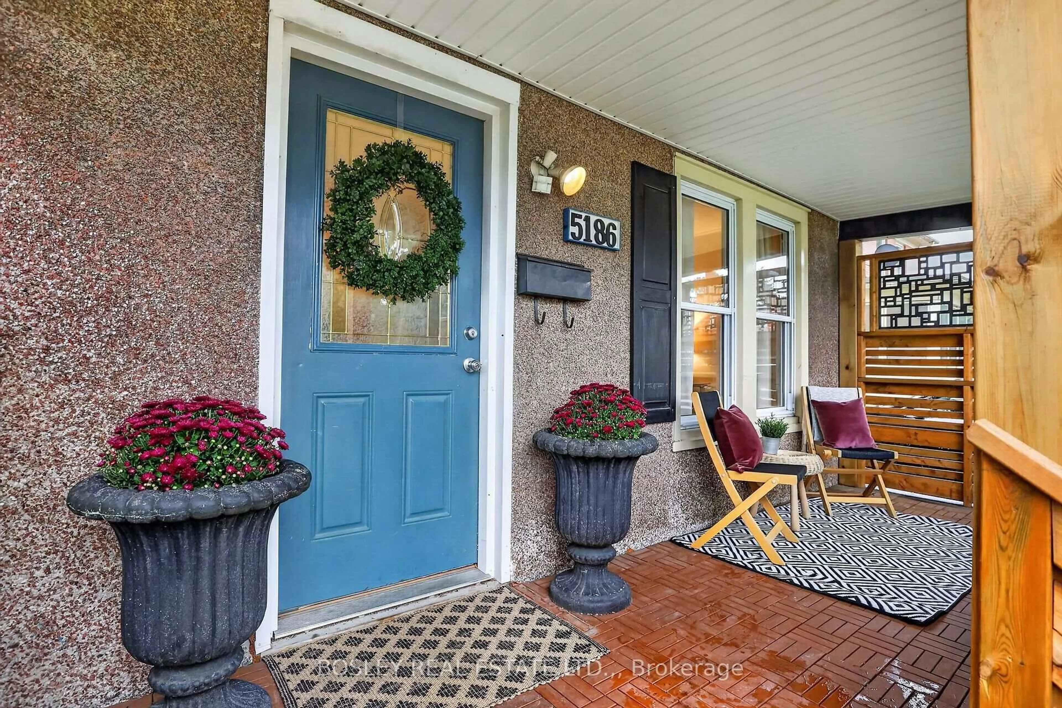
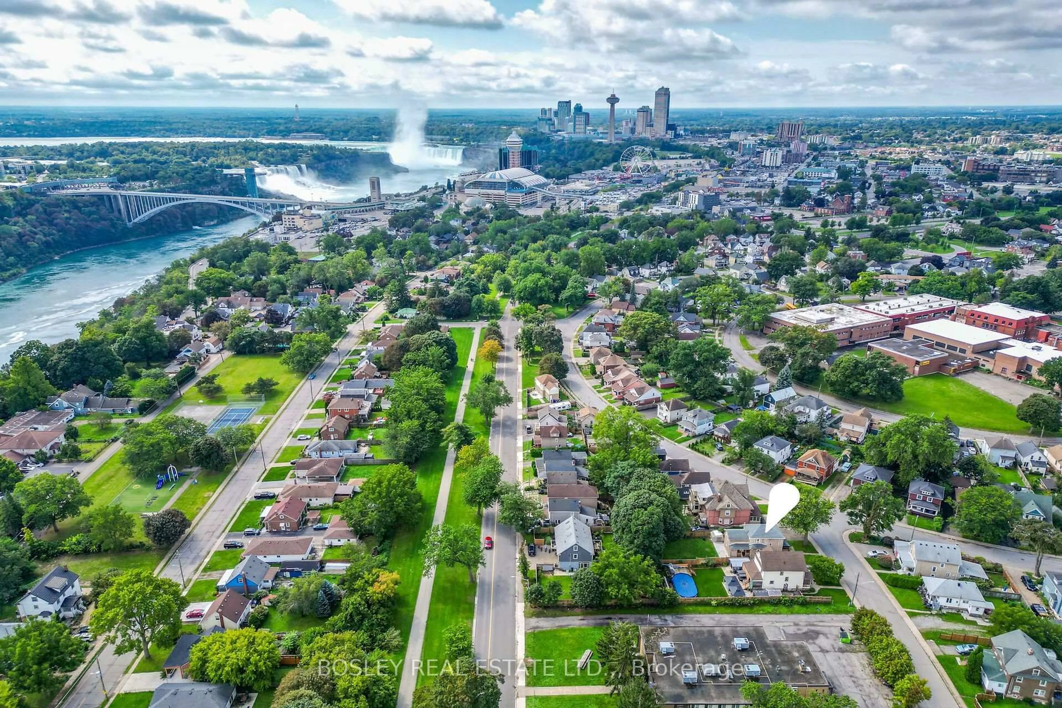
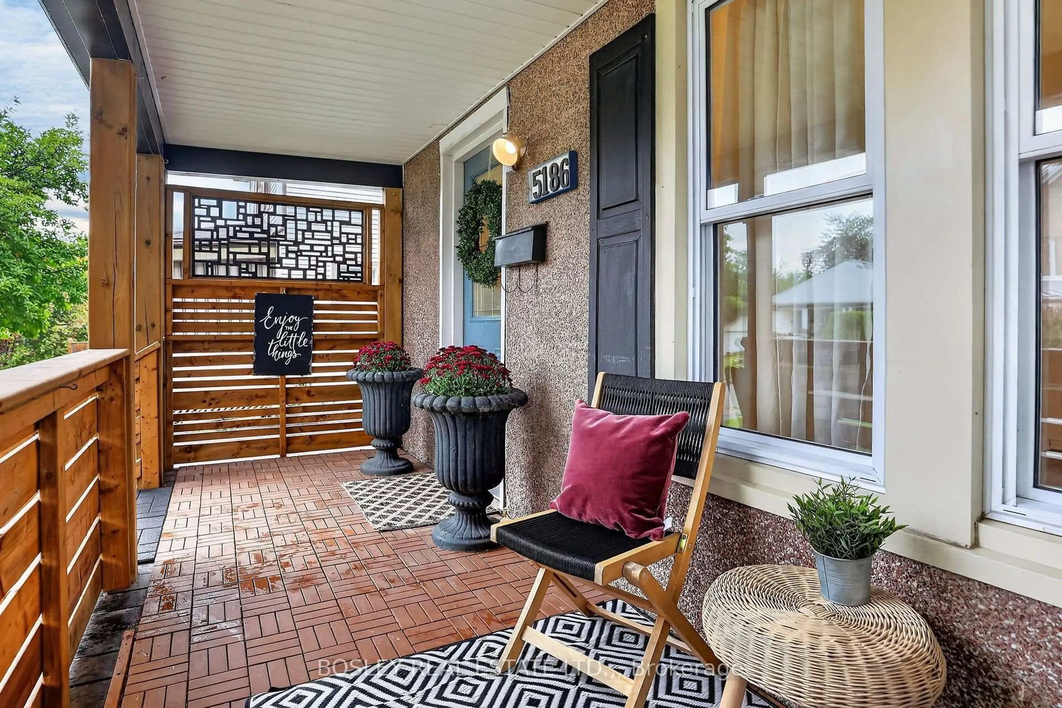
5186 McGlashan is a tasteful century home, updated for the modern family or savvy investor in mind. With a fully separate self contained apartment for supplementary income, the primary residence offers 3 bedrooms up, a renovated full bath, and a functional main floor layout with an updated kitchen with stainless appliances and custom tile, a dedicated dining and living area, all punctuated with a stained glass window, tall baseboards and high ceilings. An expansive verandah spans the front, while a generous and meticulously maintained fenced yard complements the back. Ample parking, storage and a full unfinished basements, appropriate for storage, under each unit. Located in a mature residential neighbourhood, steps from tourist amenities, public transit, the Casino and shopping. Ideal for first-time buyers, those looking to downsize or investors seeking a solid property in a prime Niagara Falls location. Opportunity abounds!


Upcoming Open House

Sep 27Sun2:00 PM - 4:00 PM

Property Details

Style2-Storey
View-
Age of property100+
SqFt~1500-2000 SqFt
Lot Size5,200 SqFt(130 x 40)
Parking Spaces4
MLS ®NumberX13766880
Community NameElgin
Data SourceTRREB
Listing byBOSLEY REAL ESTATE LTD.,

Features

Heating: Forced Air
Cooling: Window Unit
Basement: Unfinished

Main Floor

Foyer

1.52 x 2.26

Kitchen

3.38 x 3.38

Living

4.27 x 3.56

Kitchen

4.12 x 1.89

Eat-In Kitchen


Features

Lot size: 5,200 SqFt

Parking

Garage spaces -

Garage type -

Total parking spaces 4


Property History
Sep 10, 2026
ListedActive
$499,000
11 hours on market
history photo preview50
Listing by trreb®
Property listed by BOSLEY REAL ESTATE LTD.,, Brokerage
Agent Banner Image
Interested in this property?Get in touch to get the inside scoop.

Market Data - Elgin

Geo Zone Map ThumbnailElgin

Buyer's Market

View Market Data

Detached house - for the past 30 days

Buyer's market Seller's market

Avg. Days on Market

Past 30 days

61 days

Compared to

2025

48 days

2024

41 days

2023

29 days

New Listings

Past 30 days

21 listings

Compared to

2025

29 listings

2024

33 listings

2023

50 listings

Units sold

Past 30 days

13 units

Compared to

2025

14 units

2024

7 units

2023

17 units

Median Sold Price

Past 30 days

$375,000

Compared to

2025

$442,500

2024

$480,000

2023

$558,000


Population and Demographics

Overview

Total population 9664
Average household income $80,133

Age (%)

0 to 19
17%
20 to 34
20%
35 to 49
18%
50 to 64
23%
65 and plus
22%

Household composition (%)

Single family
49%
Single person
43%
Multi person
7%
Multi family
0%

Mother tongue (%)

English
86%
Others
6%
Italian
3%
French
2%
Spanish
2%

House tenancy (%)

Owners
54%
Renters
46%

What’s nearby?Essentials within 5 km

Local Logic

Transportation Scores

Estimated Budget