Open: Today, 2PM to 4PM
trreb/IMG-X14108496_34bdad53eefef75e845aaec2a20269853512ec32a7173846759168a4b99b0b3d.jpg
2 days on Market

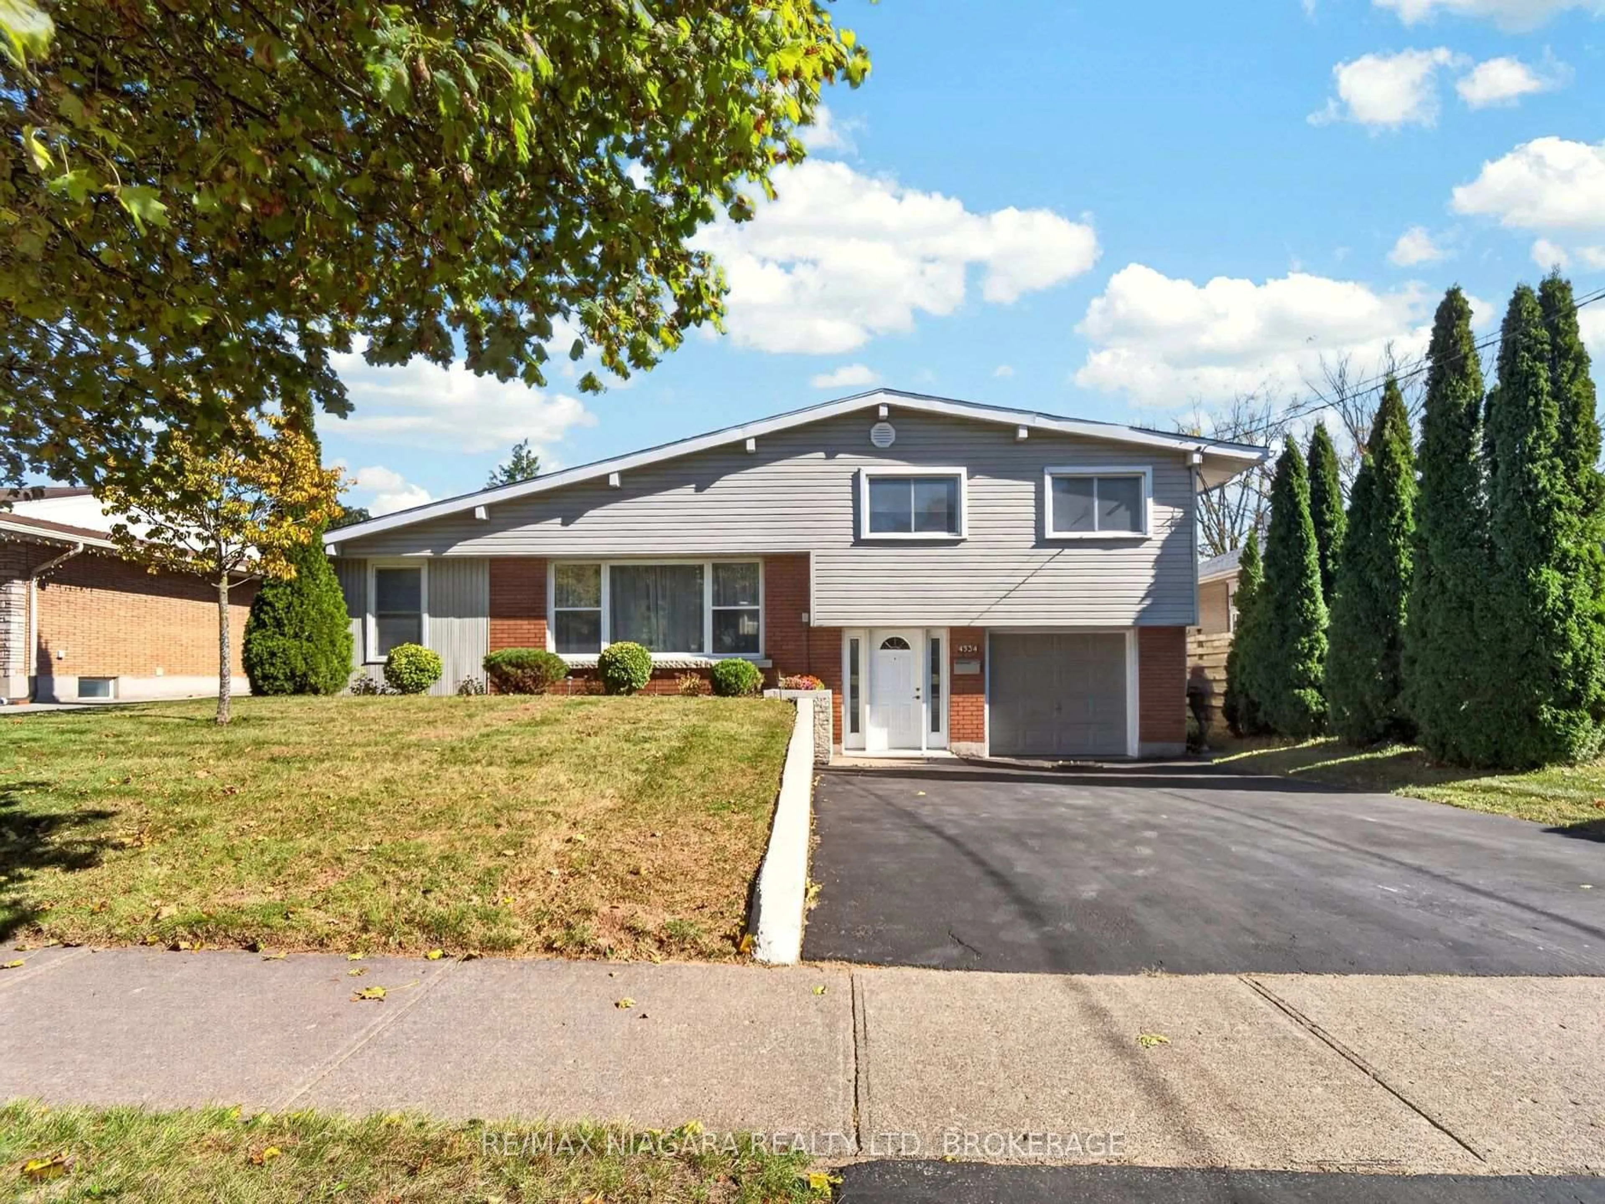
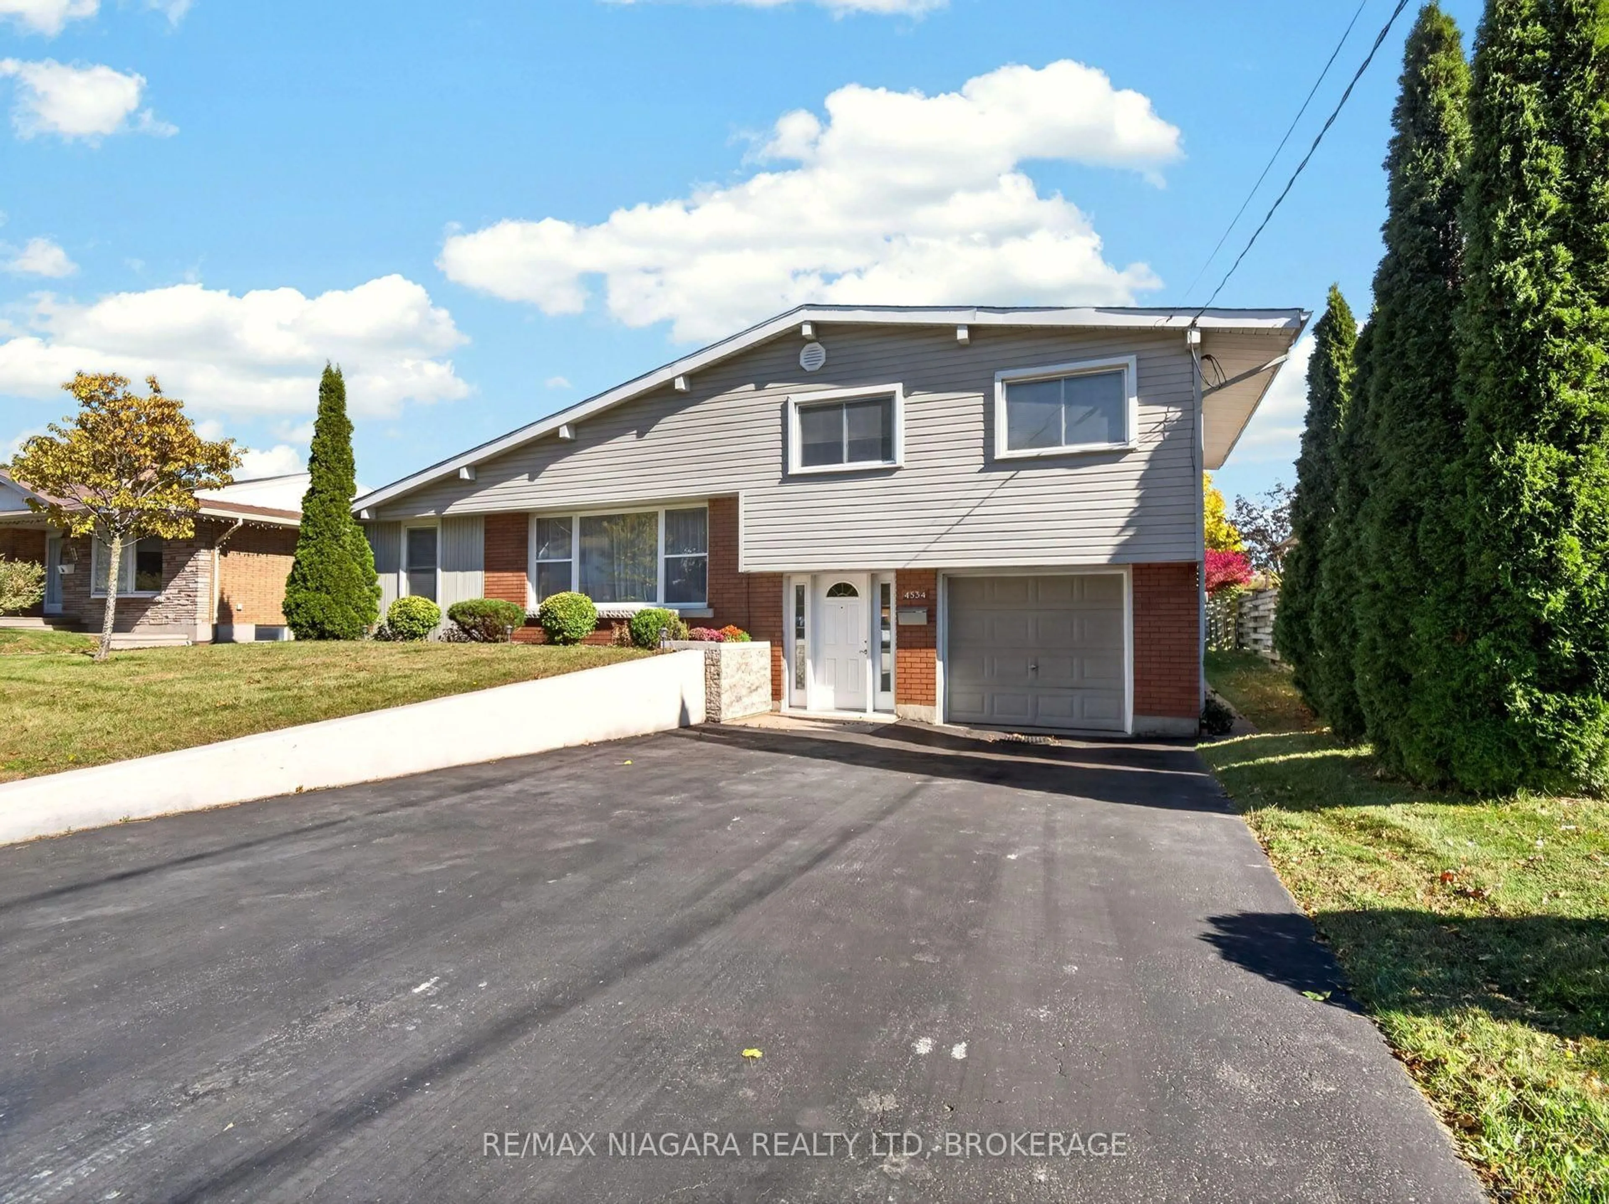
4534 Pettit Ave, Niagara Falls, Ontario L2E 6L2

Detached
3
2
~1100-1500 sqft
$559,000
Get pre-qualifiedPowered by nesto
Detached
3
2
~1100-1500 sqft

Contact us about this property

Call

Highlights

Property Estimate

Days on market2 days

Estimated valueNot available

Price/Sqft$440/sqft

Monthly cost

Open Calculator

Description

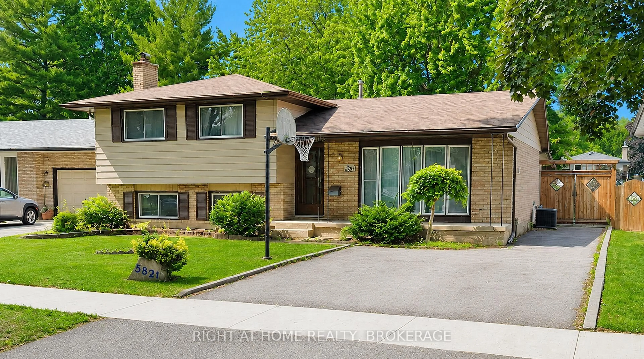
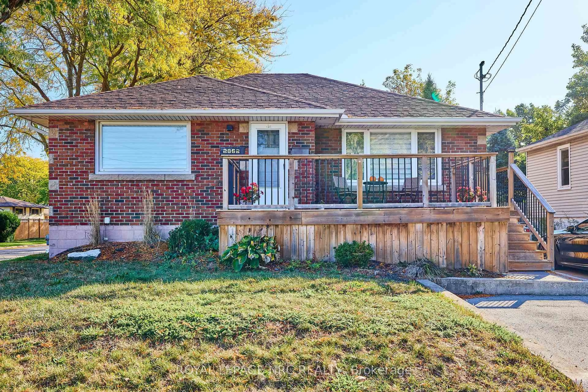
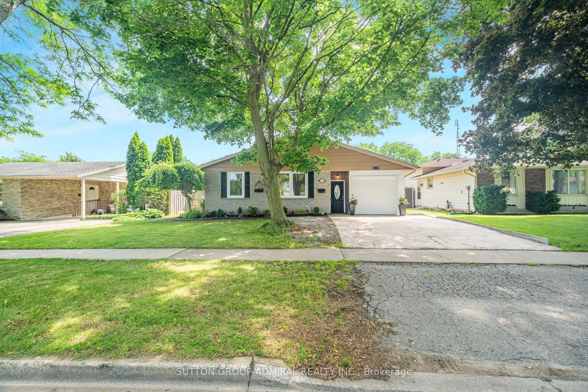
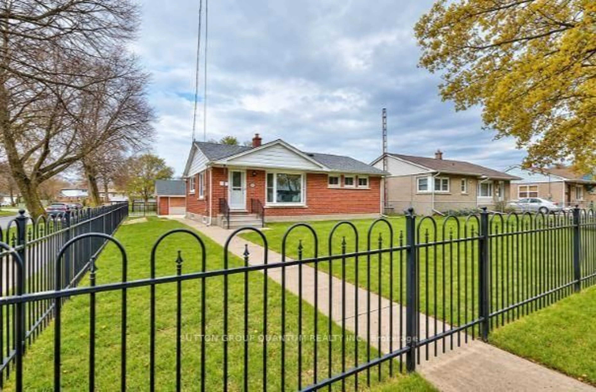
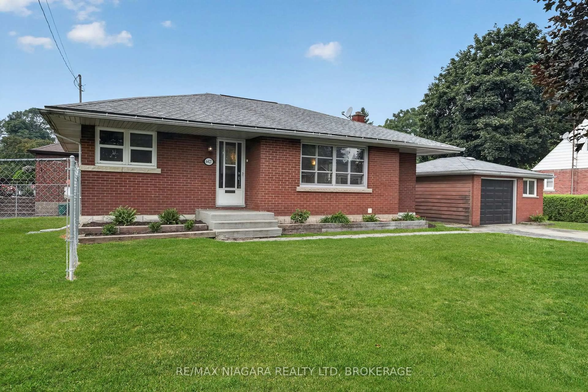
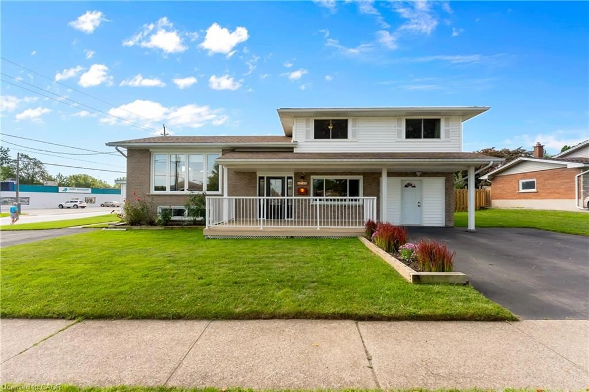
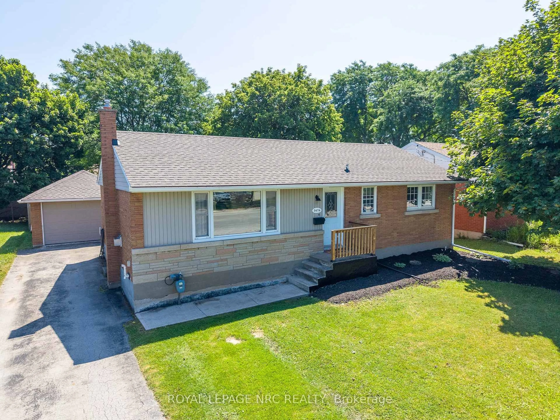
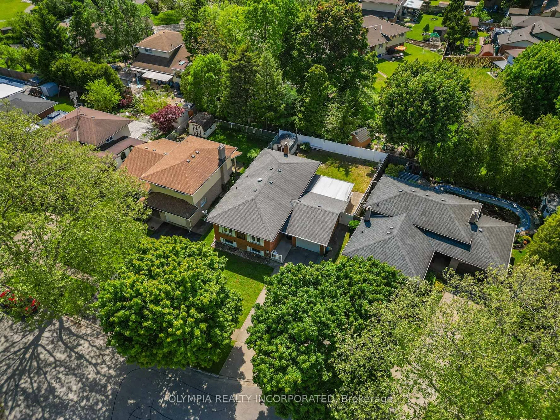
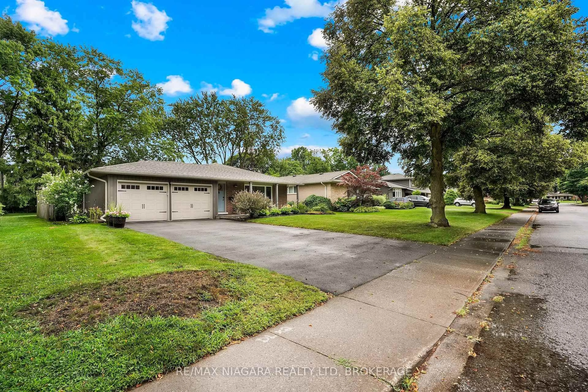
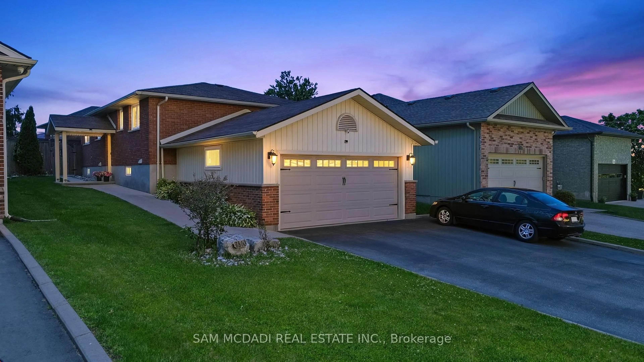
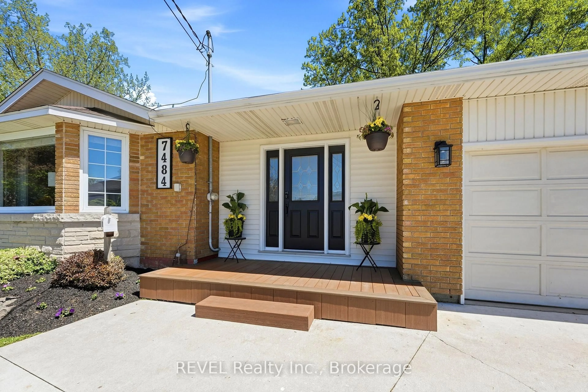
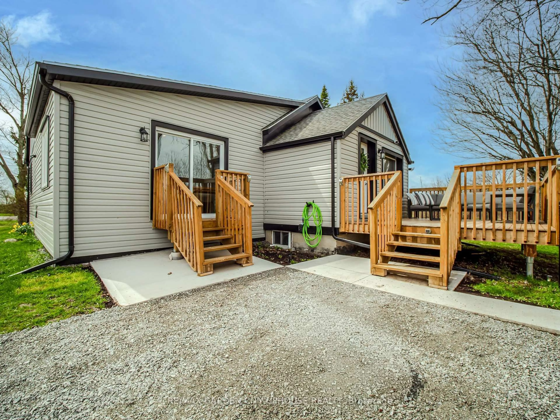
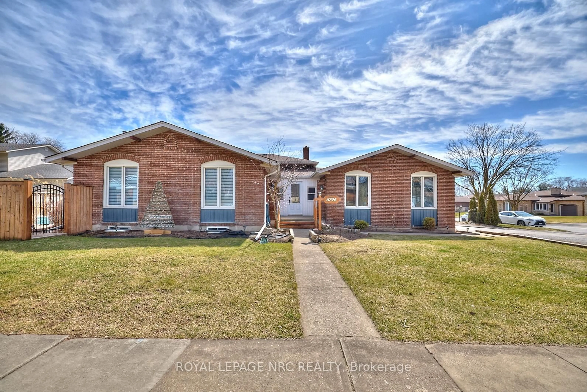
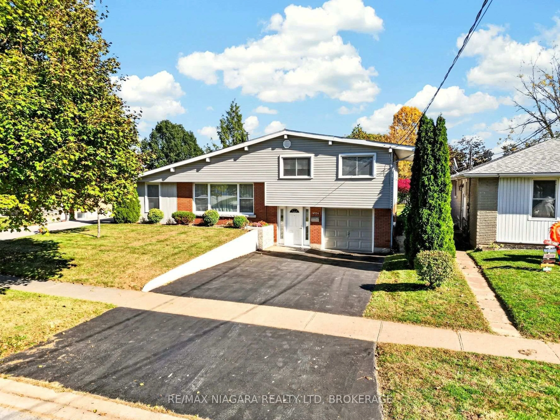
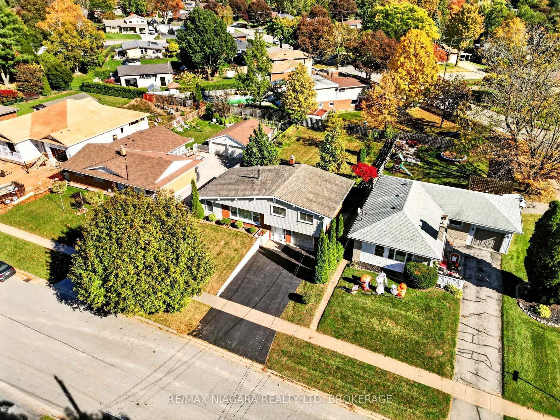
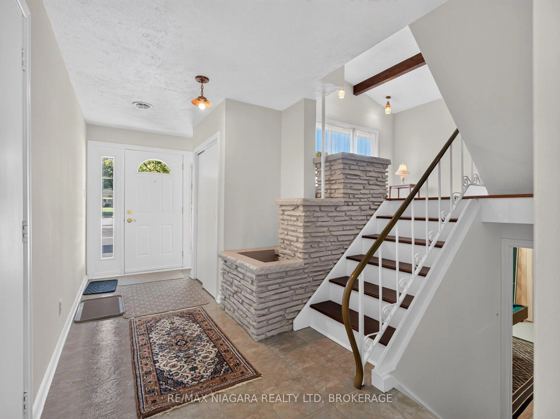
Desirable Cherrywood Acres Subdivision, Well maintained family home offering the perfect place to put down roots and raise your family. 3 spacious bedrooms with hardwood flooring,1- 4pc and 1 2-pc bath, a bright open living room with beamed vaulted ceilings, a free-standing gas fireplace and an abundance of natural light from numerous windows. Comfortable family room features patio doors leading to a huge rear lot offering plenty of space for outdoor entertaining and family fun while creating lasting memories. Enjoy a convenient central location with quick access to schools, churches, shopping and QEW. Lower level partially finished with Laundry , storage and games room. Inside entry from the single car garage Spacious foyer with rear yard access. Main level and 2sd level freshly painted .


Upcoming Open House

Oct 25Sun2:00 PM - 4:00 PM

Property Details

StyleSidesplit 4
View-
Age of property51-99
SqFt~1100-1500 SqFt
Lot Size8,400 SqFt(140 x 60)
Parking Spaces3
MLS ®NumberX14108496
Community NameStamford
Data SourceTRREB
Listing byRE/MAX NIAGARA REALTY LTD, BROKERAGE

Features

Heating: Forced Air
Cooling: Window Unit
Fireplace
Basement: Full, Part Fin

3rd Floor

Br

3.87 x 3.14

Double Closet / hardwood floor

2nd Br

4.48 x 2.87

Double Closet / hardwood floor

3rd Br

2.74 x 2.87

Double Closet / hardwood floor


Features

Lot size: 8,400 SqFt

Parking

Garage spaces 1

Garage type Attached

Other parking spaces 2

Total parking spaces 3


Property History
Oct 22, 2026
ListedActive
$559,000
2 days on market
history photo preview35
Listing by trreb®
Property listed by RE/MAX NIAGARA REALTY LTD, BROKERAGE, Brokerage
Agent Banner Image
Interested in this property?Get in touch to get the inside scoop.

Market Data - Stamford

Geo Zone Map ThumbnailStamford

Strong Buyer's Market

View Market Data

Detached house - for the past 30 days

Buyer's market Seller's market

Avg. Days on Market

Past 30 days

51 days

Compared to

2025

35 days

2024

53 days

2023

29 days

New Listings

Past 30 days

37 listings

Compared to

2025

53 listings

2024

45 listings

2023

54 listings

Units sold

Past 30 days

12 units

Compared to

2025

14 units

2024

16 units

2023

11 units

Median Sold Price

Past 30 days

$647,000

Compared to

2025

$622,500

2024

$674,500

2023

$760,000


Population and Demographics

Overview

Total population 18991
Average household income $112,343

Age (%)

0 to 19
18%
20 to 34
15%
35 to 49
17%
50 to 64
22%
65 and plus
27%

Household composition (%)

Single family
67%
Single person
30%
Multi person
3%
Multi family
1%

Mother tongue (%)

English
85%
Italian
6%
Others
5%
French
1%
Spanish
1%

House tenancy (%)

Owners
81%
Renters
19%

What’s nearby?Essentials within 5 km

Local Logic

Transportation Scores

Estimated Budget