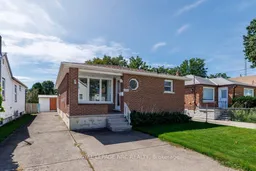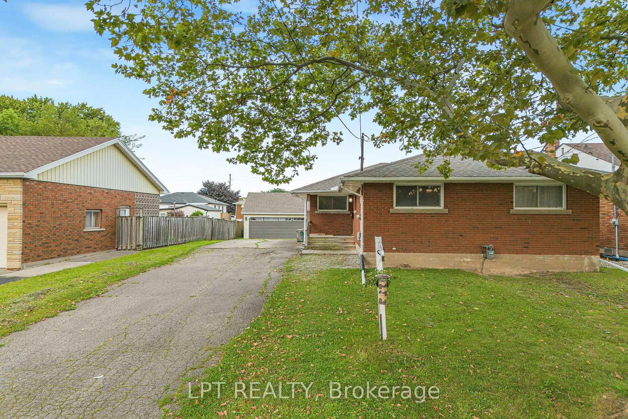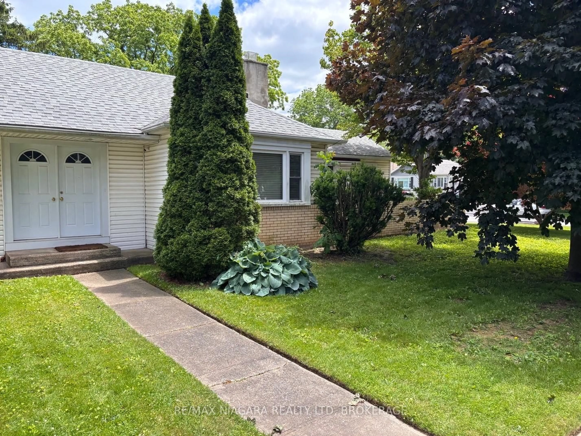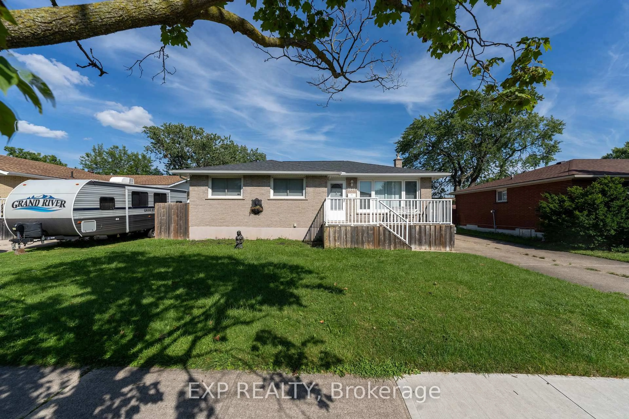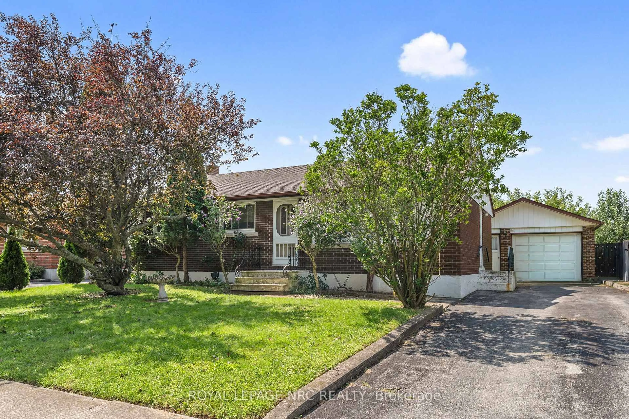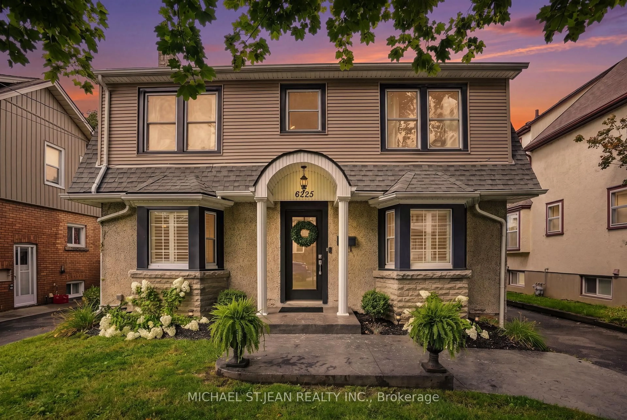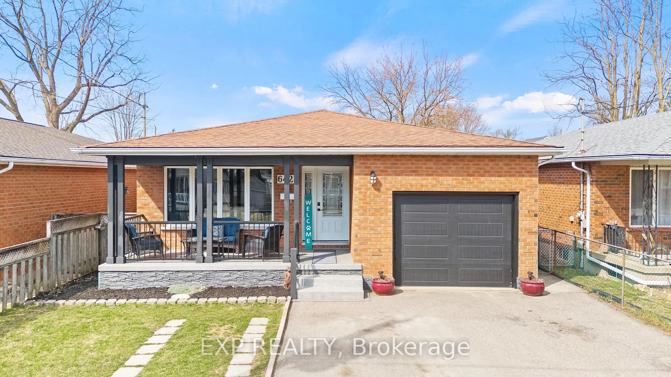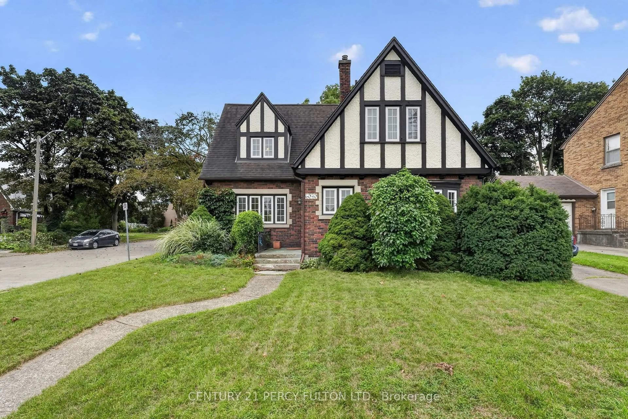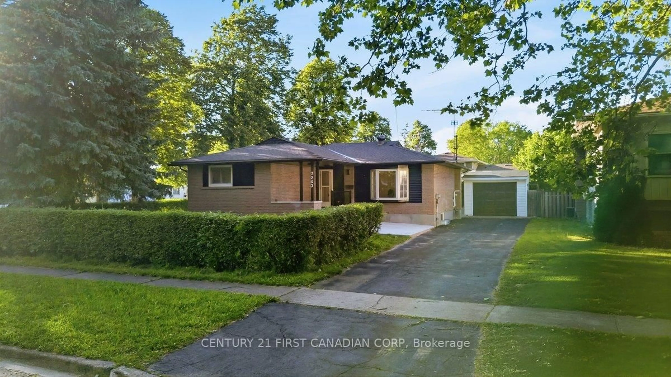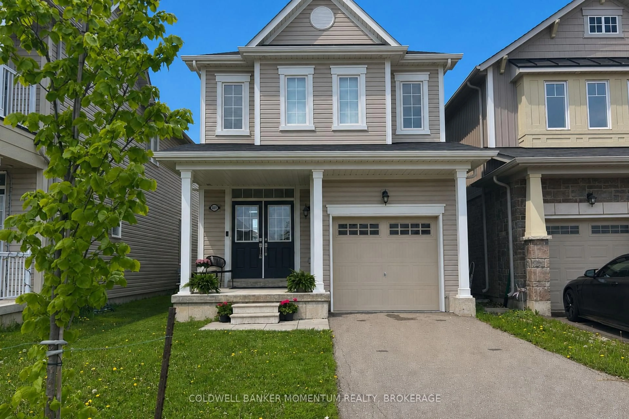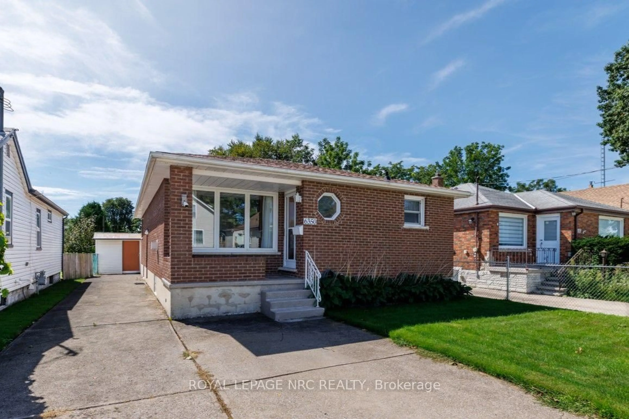
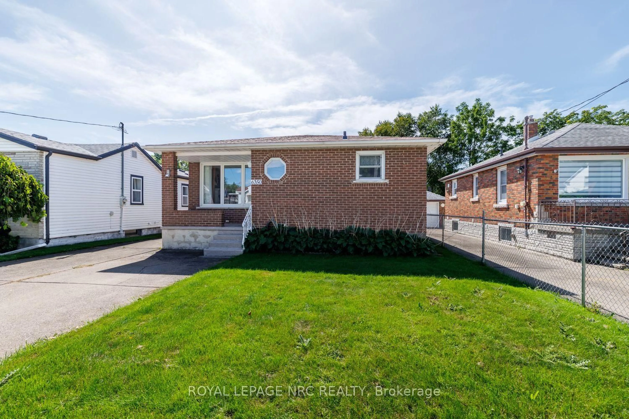
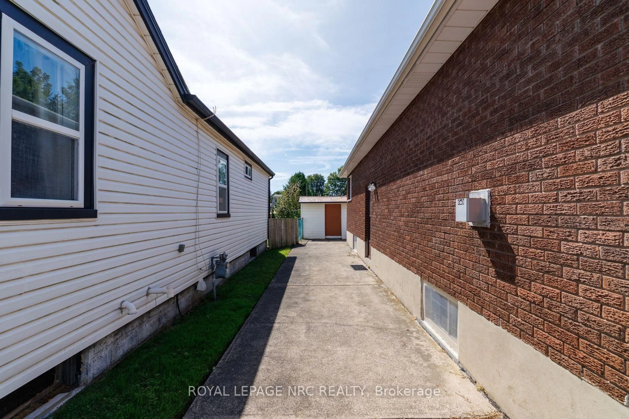
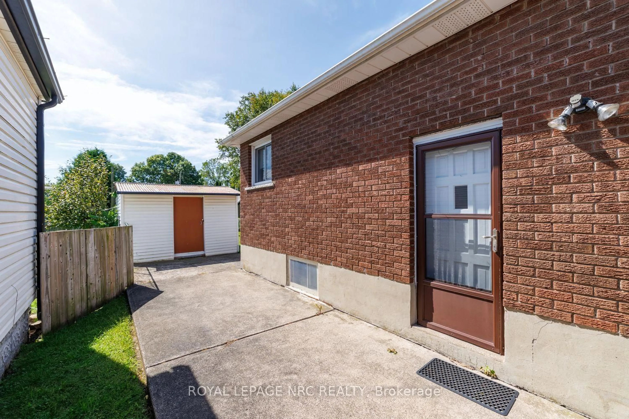
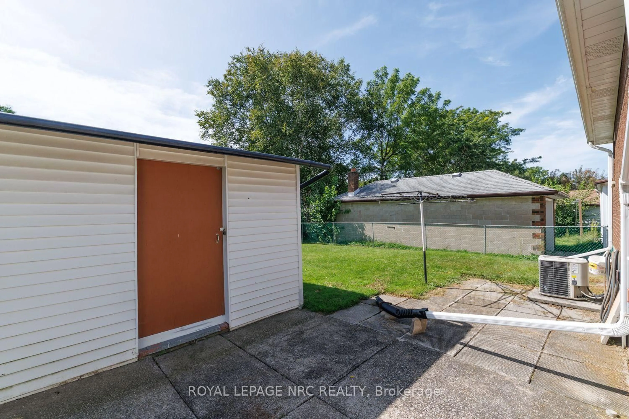
Home with brick exterior material, street for 6350 Ash St, Niagara Falls Ontario L2G 2H5

6350 Ash St, Niagara Falls, Ontario L2G 2H5

Detached
2 + 1
2
~1100-1500 sqft
$449,000
Get pre-qualifiedPowered by nesto
Detached
2 + 1
2
~1100-1500 sqft

Contact us about this property

Call

Highlights

Property Estimate

Estimated valueNot available

Price/Sqft$354/sqft

Monthly cost

Open Calculator

Description

This impeccably maintained and updated all-brick bungalow is much larger than it looks and offers an incredible amount of space and flexibility for the price! The main floor features two generously sized bedrooms, both with large closets, a bright and spacious living room with beautiful original hardwood flooring and a cozy gas fireplace, a large eat-in kitchen, and an updated main bath. Original hardwood and quality laminate flooring add warmth and character throughout. And then there's the full lower level - offering even more living space with a third bedroom / office / hobby room, a large family / rec room, second 3-piece bath, second kitchen, spacious laundry / utility room, even a bonus cold room. With a separate side entrance, the lower level offers excellent potential for an in-law setup, extended family, or additional living space. Outside, enjoy a welcoming covered front porch, nicely landscaped grounds, great curb appeal, a double concrete driveway at the front, plus a long concrete driveway leading to an oversized shed that could potentially accommodate a garage door. The fenced backyard features a large concrete patio - perfect for relaxing and entertaining. Recent updates include the roof, furnace and air conditioning, with many other improvements throughout. Whether you're a first-time buyer looking for quality, affordability and space, an investor looking for potential, or a buyer downsizing without compromise, this one deserves a serious look. Solid. Spacious. Impeccably maintained. Loads of updates. Full of potential. And priced to get your attention. Don't wait on this one - homes offering this much value and flexibility in this price range don't last!


Property Details

StyleBungalow
View-
Age of property51-99
SqFt~1100-1500 SqFt
Lot Size4,800 SqFt(120 x 40)
Parking Spaces5
MLS ®NumberX13770510
Community NameDrummond / Victoria
Data SourceTRREB
Listing byROYAL LEPAGE NRC REALTY

Features

Heating: Forced Air
Cooling: Central Air
Fireplace
Basement: Full, Part Fin

Features

Lot size: 4,800 SqFt

Parking

Garage spaces -

Garage type -

Total parking spaces 5


Property History

Date unavailable
ListedActive
$449,000
< 1h on market
history photo preview38
Listing by trreb®
Property listed by ROYAL LEPAGE NRC REALTY, Brokerage
Agent Banner Image
Interested in this property?Get in touch to get the inside scoop.
Market Data - Drummond / Victoria

Geo Zone Map ThumbnailDrummond / Victoria

Strong Buyer's Market

View Market Data

Detached house - for the past 30 days

Buyer's market Seller's market

Avg. Days on Market

Past 30 days

39 days

Compared to

2025

29 days

2024

43 days

2023

21 days

New Listings

Past 30 days

47 listings

Compared to

2025

41 listings

2024

46 listings

2023

42 listings

Units sold

Past 30 days

12 units

Compared to

2025

21 units

2024

21 units

2023

13 units

Median Sold Price

Past 30 days

$474,500

Compared to

2025

$600,000

2024

$565,000

2023

$540,000


Population and Demographics

Overview

Total population 19892
Average household income $83,057

Age (%)

0 to 19
18%
20 to 34
21%
35 to 49
18%
50 to 64
21%
65 and plus
22%

Household composition (%)

Single family
55%
Single person
37%
Multi person
7%
Multi family
1%

Mother tongue (%)

English
81%
Others
4%
Italian
3%
Tagalog (Pilipino, Filipino)
3%
French
2%
Punjabi (Panjabi)
2%
Spanish
2%

House tenancy (%)

Owners
56%
Renters
44%

What’s nearby?Essentials within 5 km

Local Logic

Transportation Scores

Estimated Budget