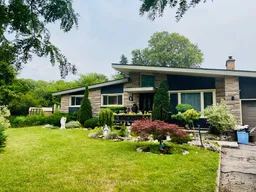
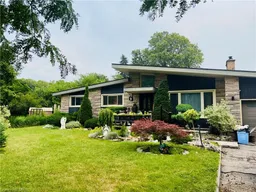
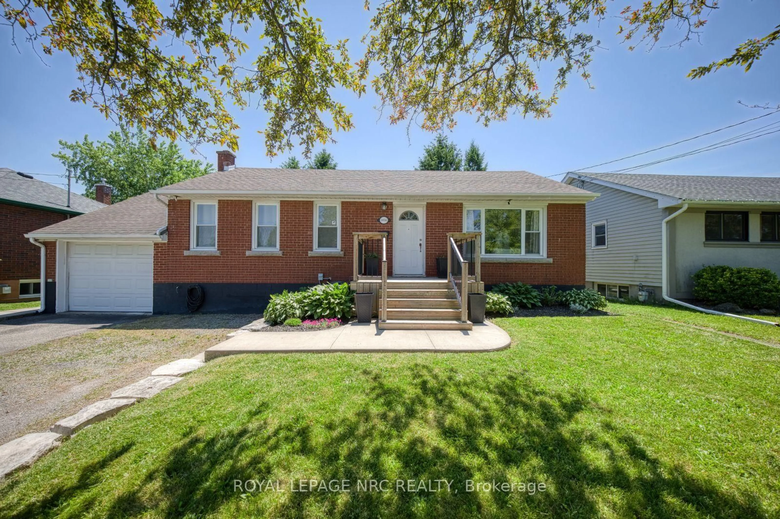
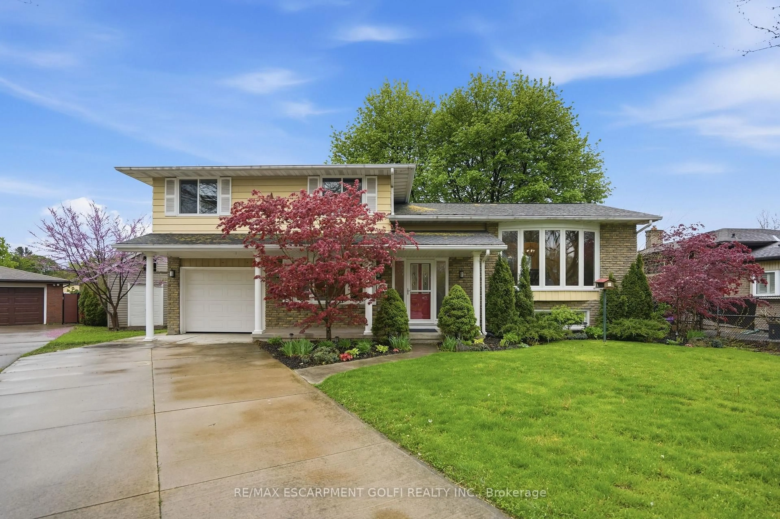
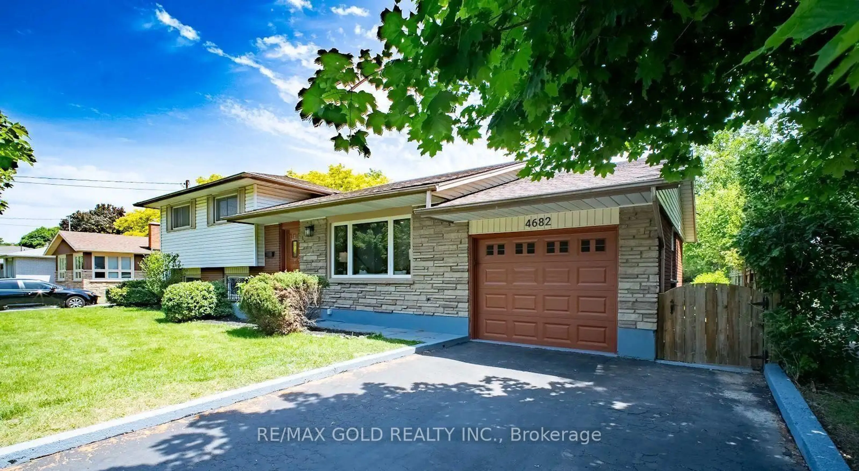
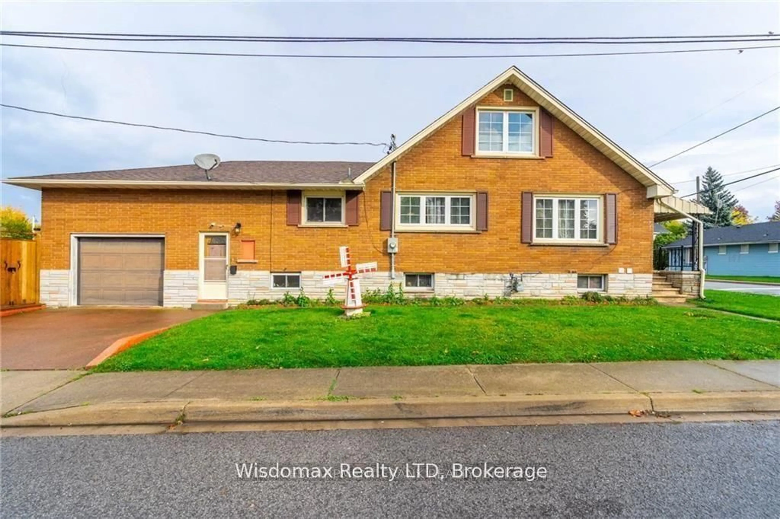
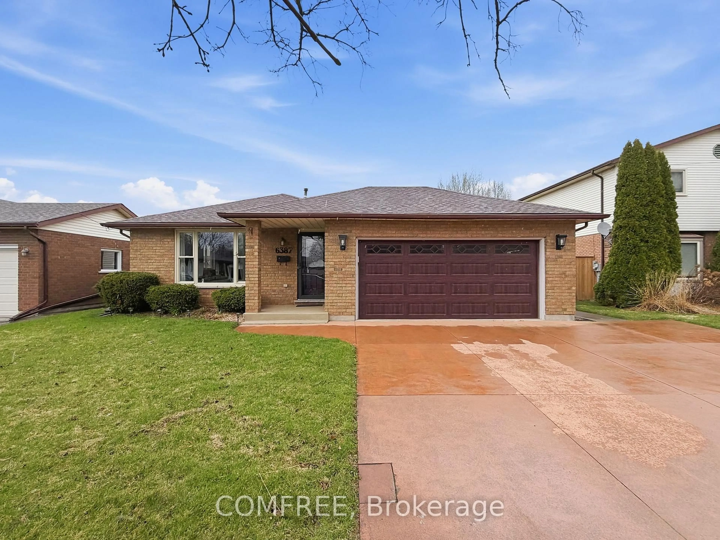
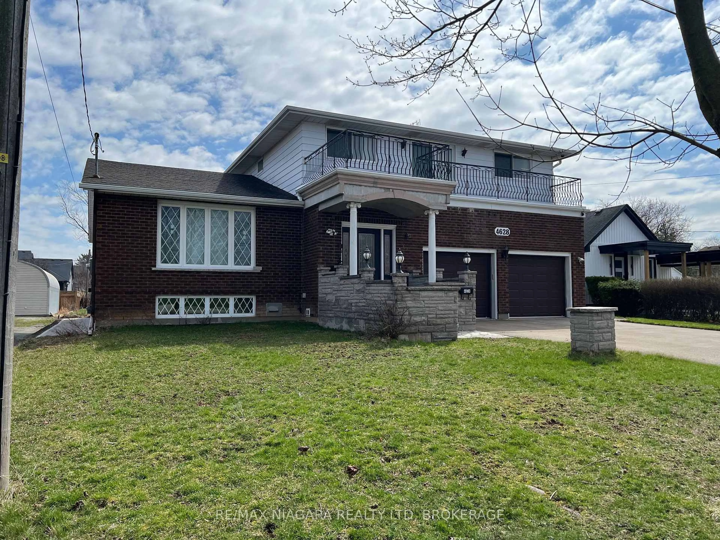
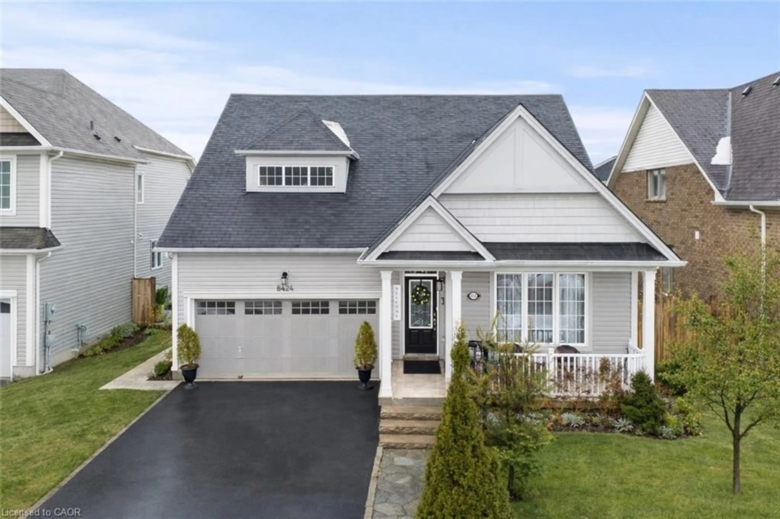
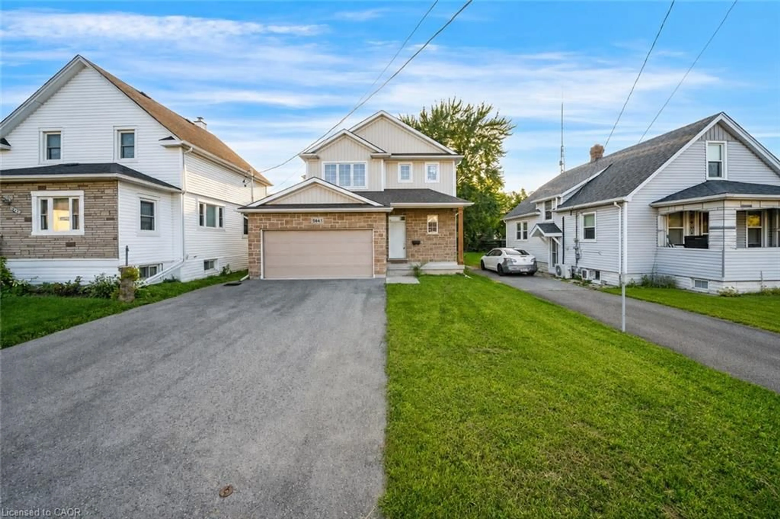
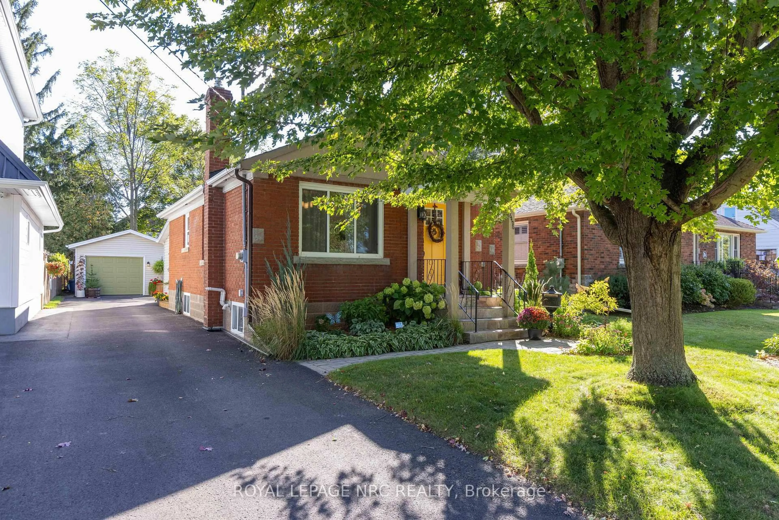
A pic from outside/outdoor area/front of a property/back of a property/a pic from drone, unknown for 4400 Petrie Crt, Niagara Falls Ontario L2E 6L9
2 hours on Market

4400 Petrie Crt, Niagara Falls, Ontario L2E 6L9

Detached
3 + 2
3
~1500-2000 sqft
$399,900
Get pre-qualifiedPowered by nesto
Detached
3 + 2
3
~1500-2000 sqft

Contact us about this property

Call

Highlights

Property Estimate

Days on market2 hours

Estimated valueNot available

Price/Sqft$233/sqft

Monthly cost

Open Calculator

Description

Rare opportunity to own a spacious mid-century modern bungalow on a quiet court, close to Firemen's Park. Situated on a large lot in one of Niagara Falls' most desirablefamily-friendly neighbourhoods, this home offers over 1,500 sq ft above grade, an attached garage, and endless potential. Whether you're looking to personalize your foreverhome, build equity through thoughtful updates, or invest in a property with exceptional upside, this is your chance to get into a sought-after neighbourhood at an attractiveprice point. bungalows of this size and location rarely become available. Conveniently located close to excellent schools, parks, shopping, restaurants, and highway access.


Property Details

StyleBungalow
View-
Age of property51-99
SqFt~1500-2000 SqFt
Lot Size4,765 SqFt(113.47 x 42)
Parking Spaces6
MLS ®NumberX13671926
Community NameStamford
Data SourceTRREB
Listing byMICHAEL ST.JEAN REALTY INC.

Features

Heating: Forced Air
Cooling: Central Air
Basement: Full, Unfinished

Main Floor

Kitchen

3.4 x 4.55

Dining

3.53 x 3.78

Living

5.46 x 4.72

Bathroom

0.97 x 1.93


Features

Lot size: 4,765 SqFt

Parking

Garage spaces 1

Garage type Attached

Other parking spaces 5

Total parking spaces 6


Property History

Aug 13, 2026
ListedActive
$399,900
2 hours on market
history photo preview1
Listing by trreb®
Property listed by MICHAEL ST.JEAN REALTY INC., Brokerage
Agent Banner Image
Interested in this property?Get in touch to get the inside scoop.
Market Data - Stamford

Geo Zone Map ThumbnailStamford

Balanced Market

View Market Data

Detached house - for the past 30 days

Buyer's market Seller's market

Avg. Days on Market

Past 30 days

43 days

Compared to

2025

25 days

2024

28 days

2023

20 days

New Listings

Past 30 days

45 listings

Compared to

2025

39 listings

2024

45 listings

2023

62 listings

Units sold

Past 30 days

18 units

Compared to

2025

22 units

2024

18 units

2023

26 units

Median Sold Price

Past 30 days

$610,000

Compared to

2025

$647,500

2024

$670,000

2023

$677,500


Population and Demographics

Overview

Total population 18991
Average household income $112,343

Age (%)

0 to 19
18%
20 to 34
15%
35 to 49
17%
50 to 64
22%
65 and plus
27%

Household composition (%)

Single family
67%
Single person
30%
Multi person
3%
Multi family
1%

Mother tongue (%)

English
85%
Italian
6%
Others
5%
French
1%
Spanish
1%

House tenancy (%)

Owners
81%
Renters
19%

What’s nearby?Essentials within 5 km

Local Logic

Transportation Scores

Estimated Budget