Contact us about this property
Highlights
Estimated valueThis is the price Wahi expects this property to sell for.
The calculation is powered by our Instant Home Value Estimate, which uses current market and property price trends to estimate your home’s value with a 90% accuracy rate.Not available
Price/Sqft$512/sqft
Monthly cost
Open Calculator
Description
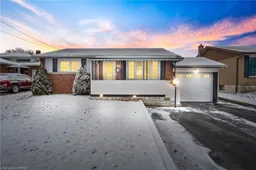
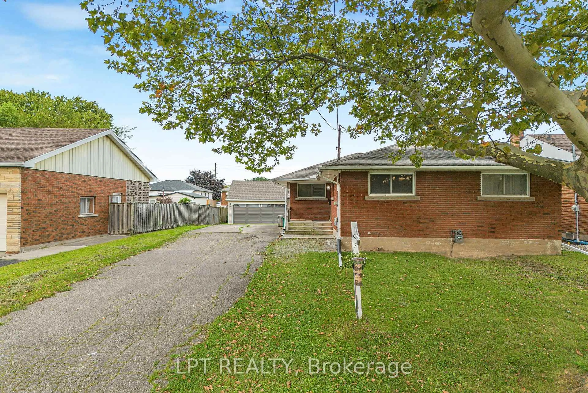
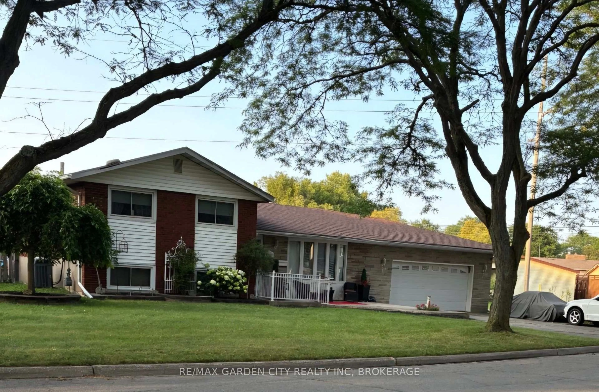
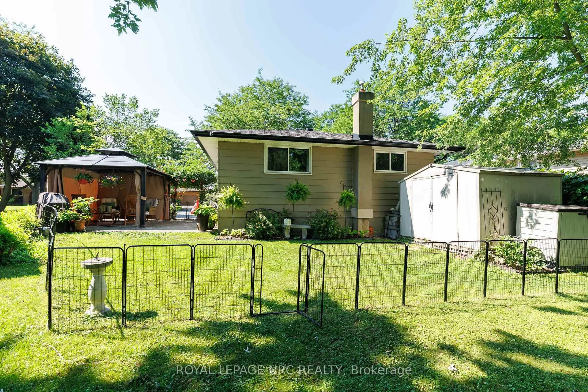
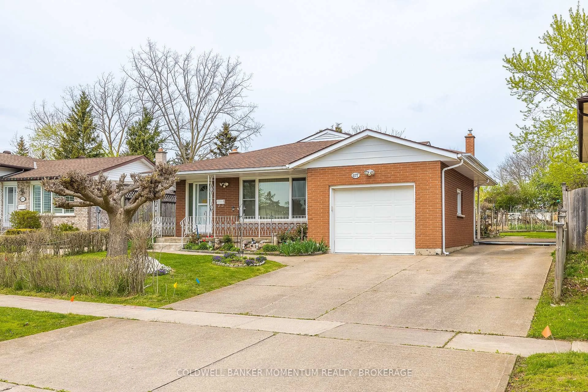
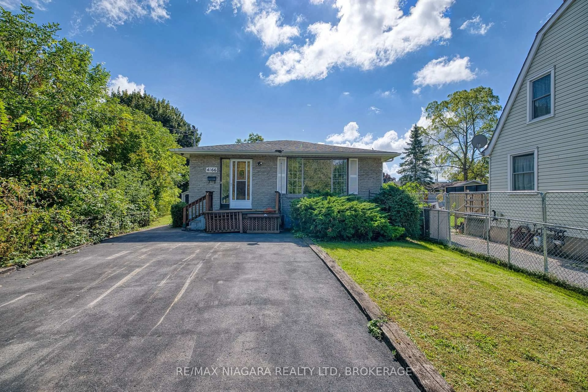
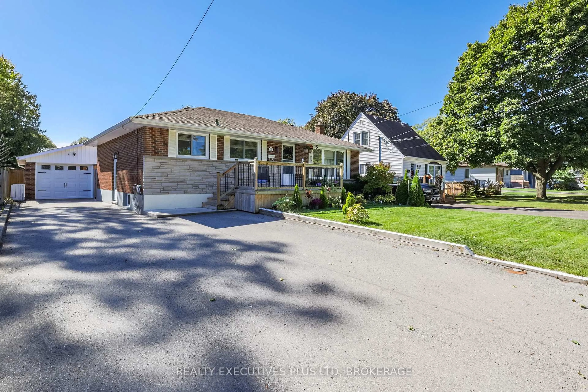
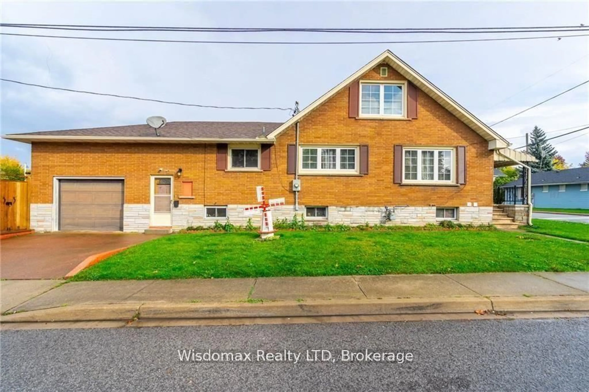
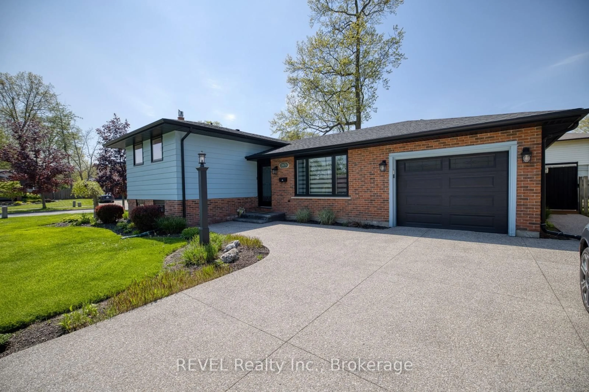
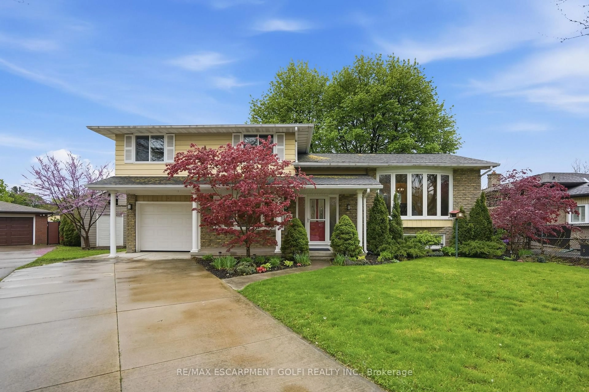
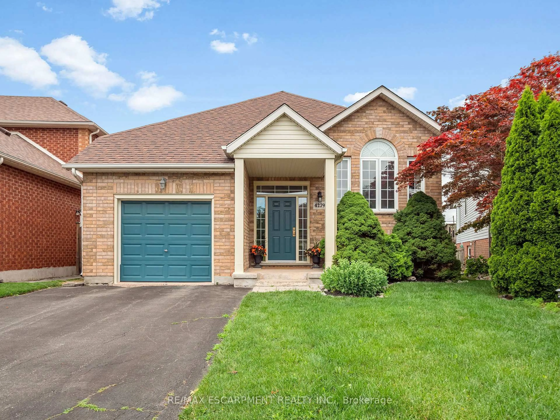
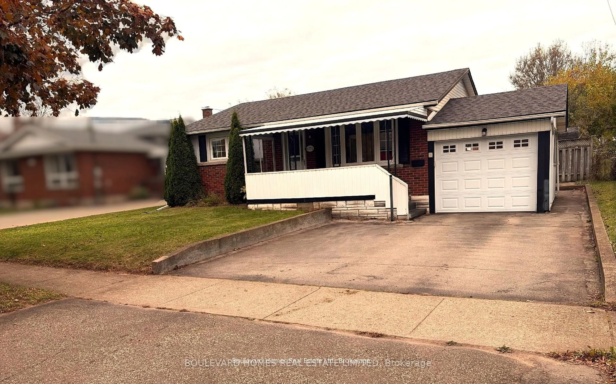
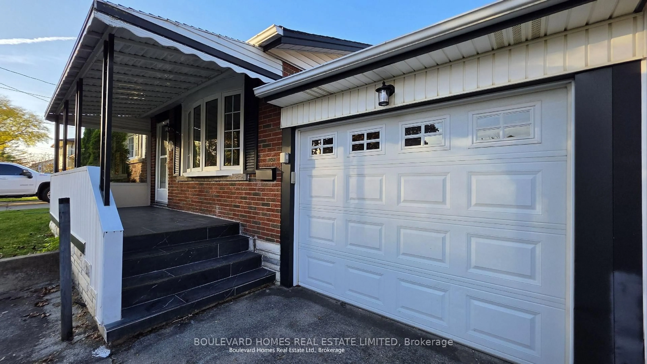
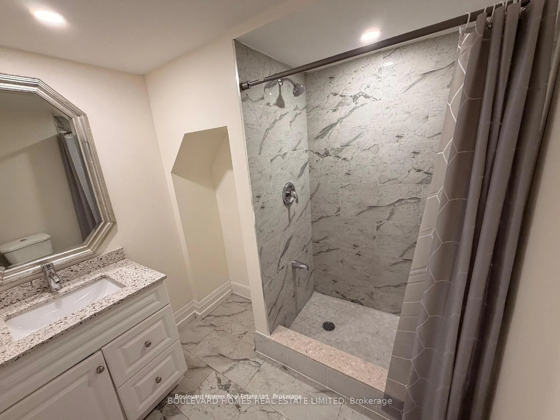
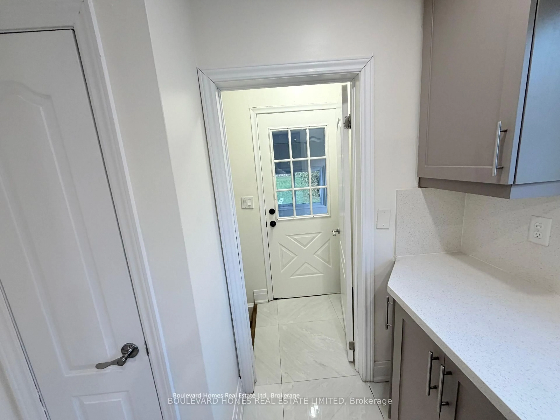
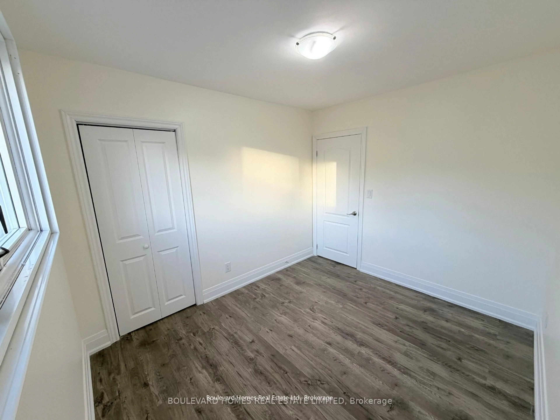
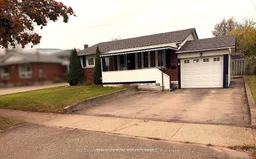
VERSATILE DETACHED BUNGALOW | MULTI-GENERATIONAL LIVING | INVESTMENT POTENTIAL | 50' X 150' LOT. Discover the possibilities at this spacious detached bungalow in a high demand aera of Niagara Falls! Offering a flexible layout with 3 bedrooms on the main floor and additional bedroom in the fully finished basement, this home is an excellent opportunity for growing families, multi-generational living or investors seeking added income potential. The main level features a functional kitchen with granite countertops and backsplash, 3 generously sized bedrooms, updated bathroom and a bright sunroom providing additional space to relax or entertain. The fully finished basement further enhances the home's versatility, featuring a SEPARATE ENTRANCE, an additional bedroom, den, recreation room and second kitchen setup. Ideal for accommodating extended family, creating additional private living space or exploring rental possibilities, the layout offers flexibility to suit a variety of needs. Set on an impressive 50' x 150' lot, the property boasts a deep backyard with ample room for outdoor enjoyment and potential future enhancements like Garden Suit or a big Swimming Pool, subject to municipal zoning and approvals. Additional highlights include a driveway with parking for up to 5 vehicles and a convenient location with easy access to QEW, major highways, public transit, schools, shopping, parks and everyday amenities. Whether you are a growing family looking for more space, seniors seeking comfortable living arrangements with room for family nearby, or an investor exploring additional income opportunities, this property offers space, flexibility and exciting possibilities in Niagara Falls!
Upcoming Open House
Property Details
Interior
Features
Main Floor
Living
4.27 x 3.96Primary
4.27 x 2.9Br
3.2 x 2.742nd Br
3.2 x 3.2Exterior
Features
Parking
Garage spaces 1
Garage type Attached
Other parking spaces 4
Total parking spaces 5
Property History
 43