Open: Sun, 2PM to 4PM
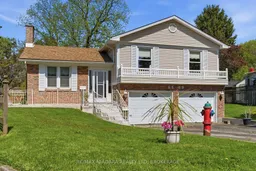
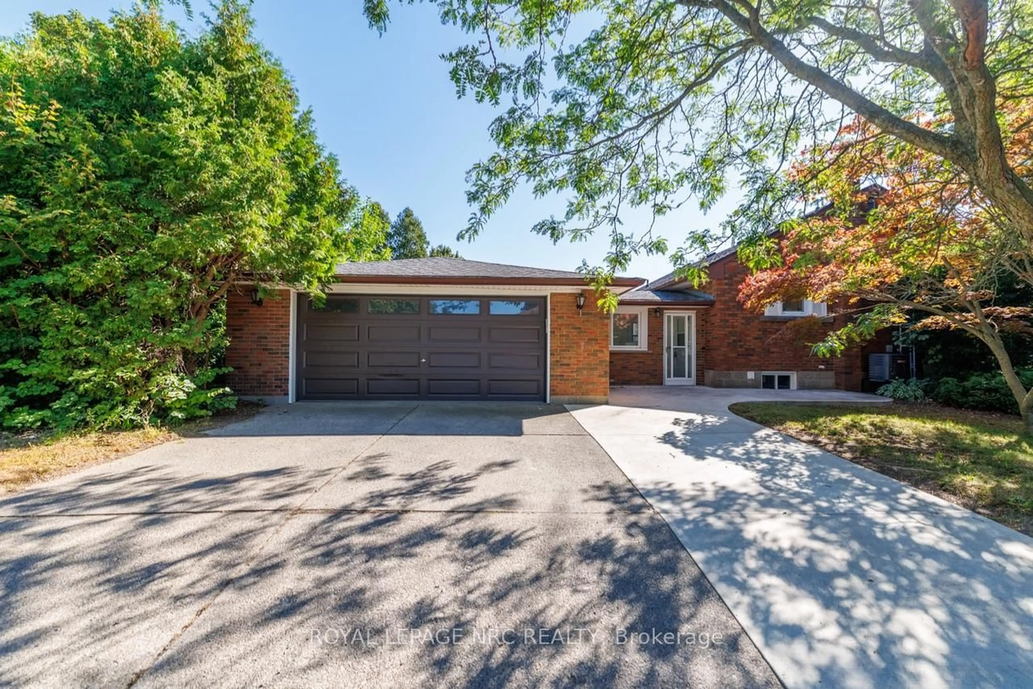
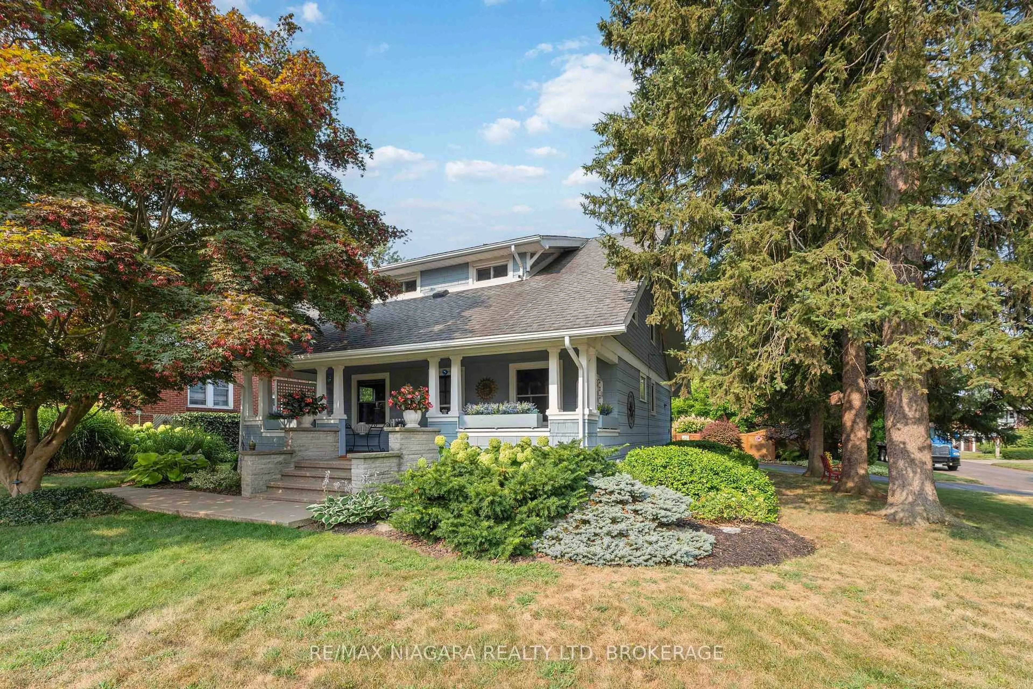
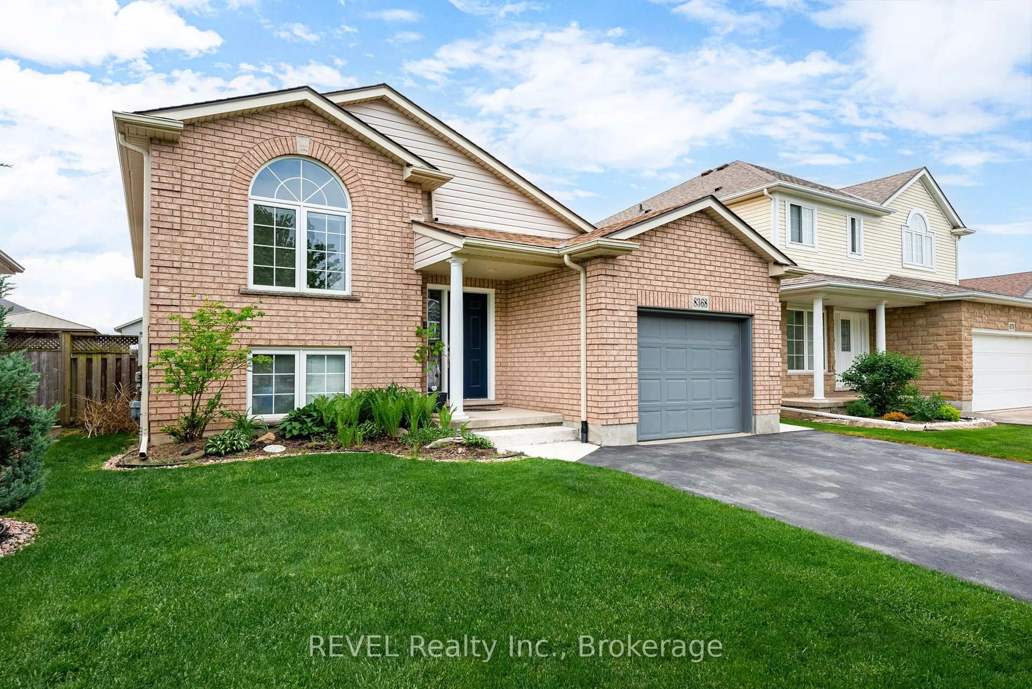
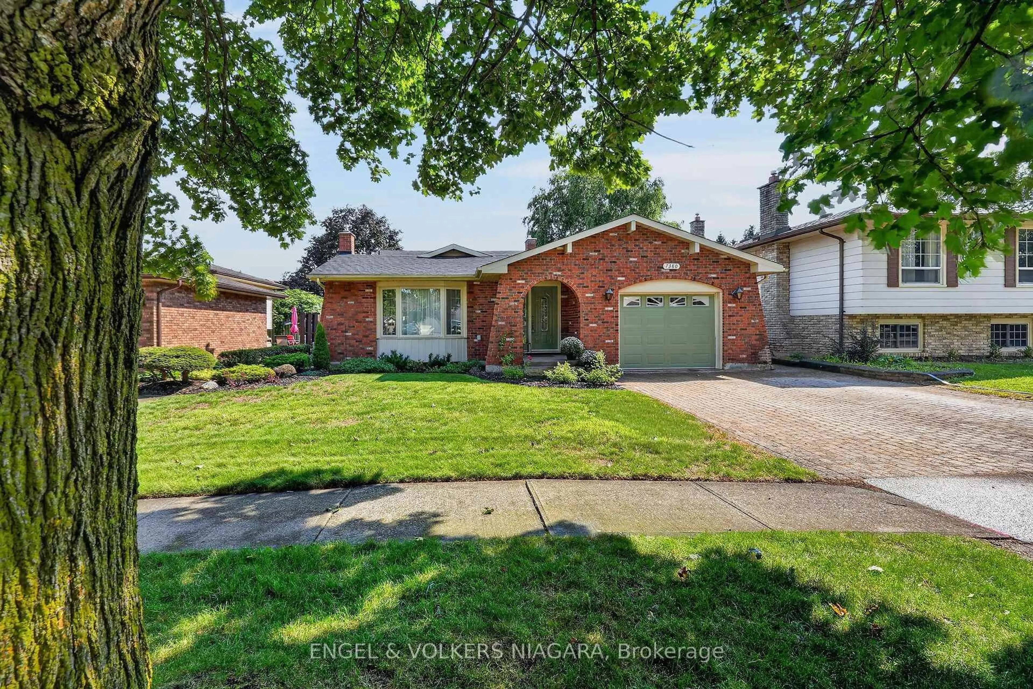
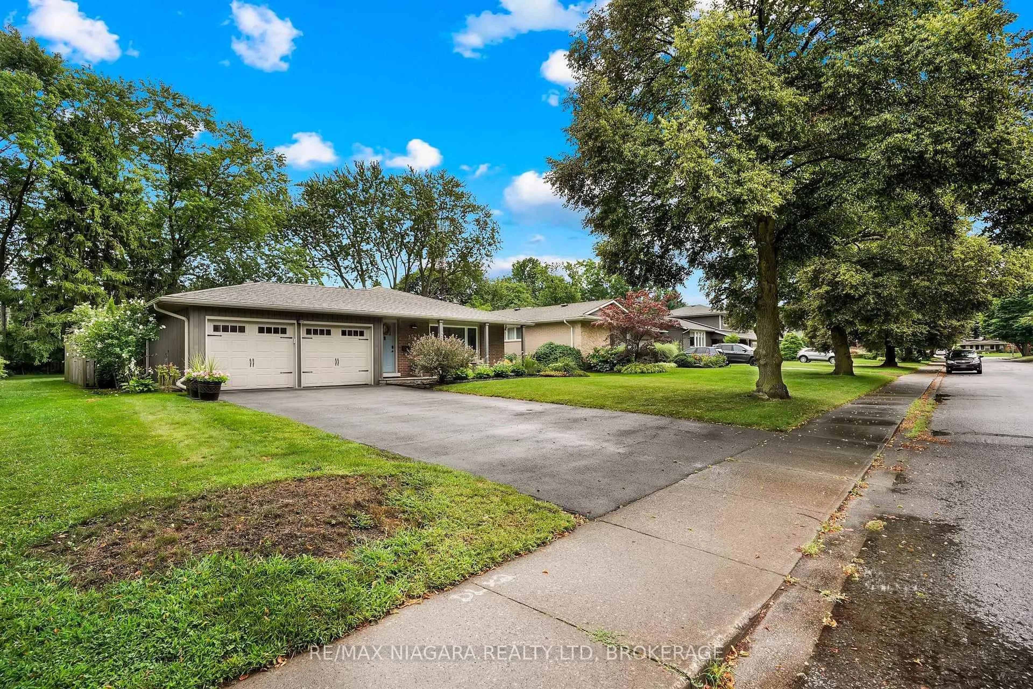
Home with vinyl exterior material, street for 6609 Leawood Crt, Niagara Falls Ontario L2G 2R1
1 day on Market

6609 Leawood Crt, Niagara Falls, Ontario L2G 2R1

Detached
3
1
~1100-1500 sqft
$645,900
Get pre-qualifiedPowered by nesto
Detached
3
1
~1100-1500 sqft

Contact us about this property

Call

Highlights

Property Estimate

Days on market1 day

Estimated valueNot available

Price/Sqft$509/sqft

Monthly cost

Open Calculator

Description

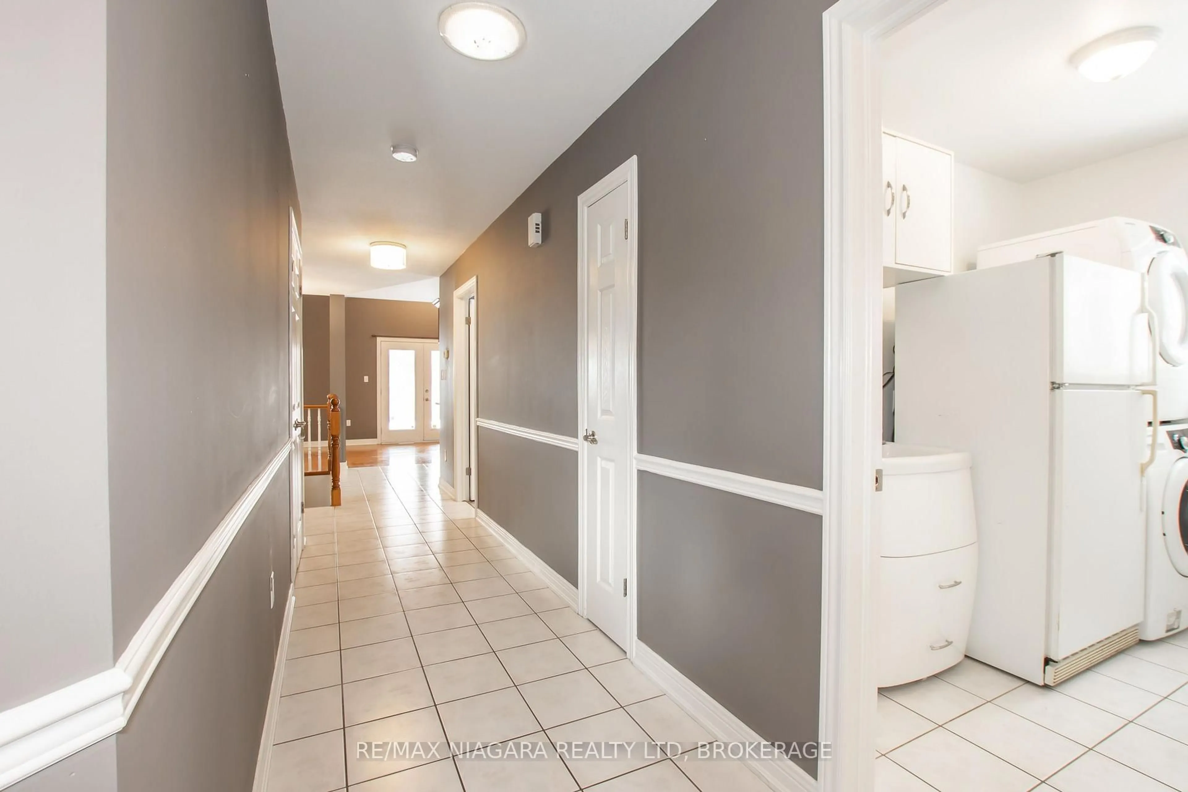
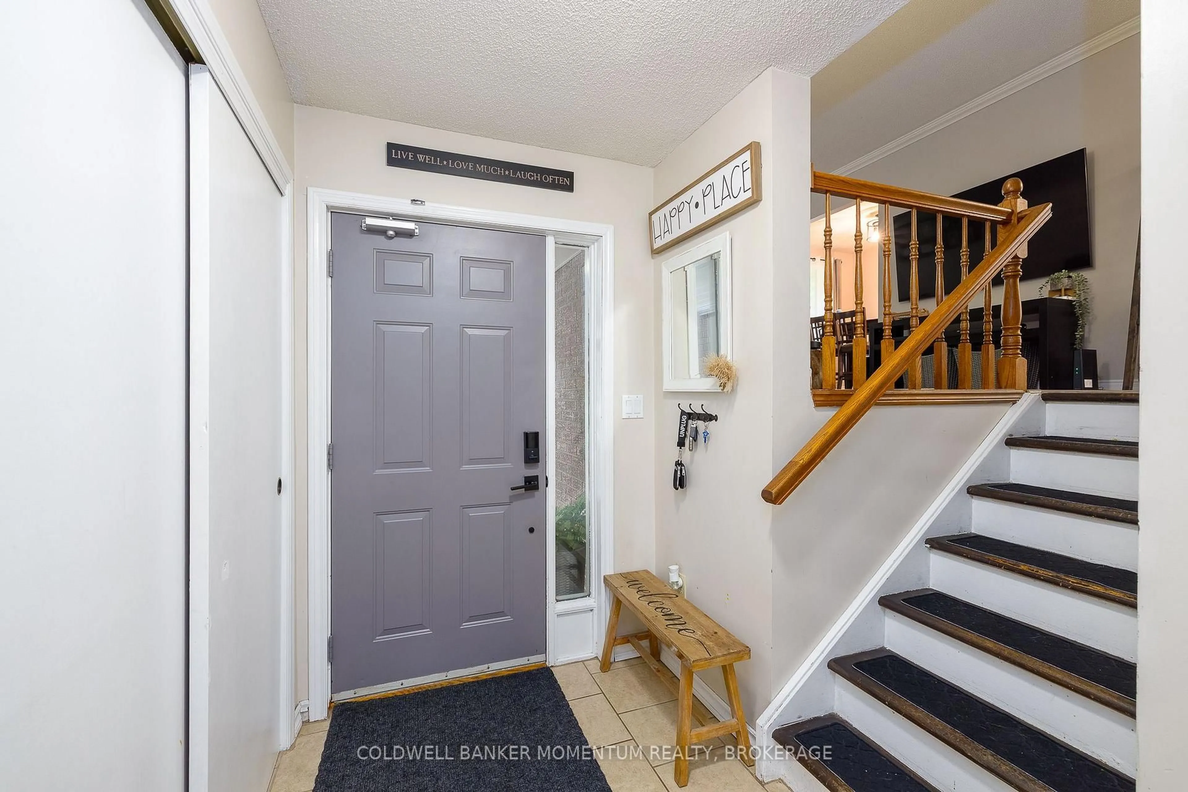
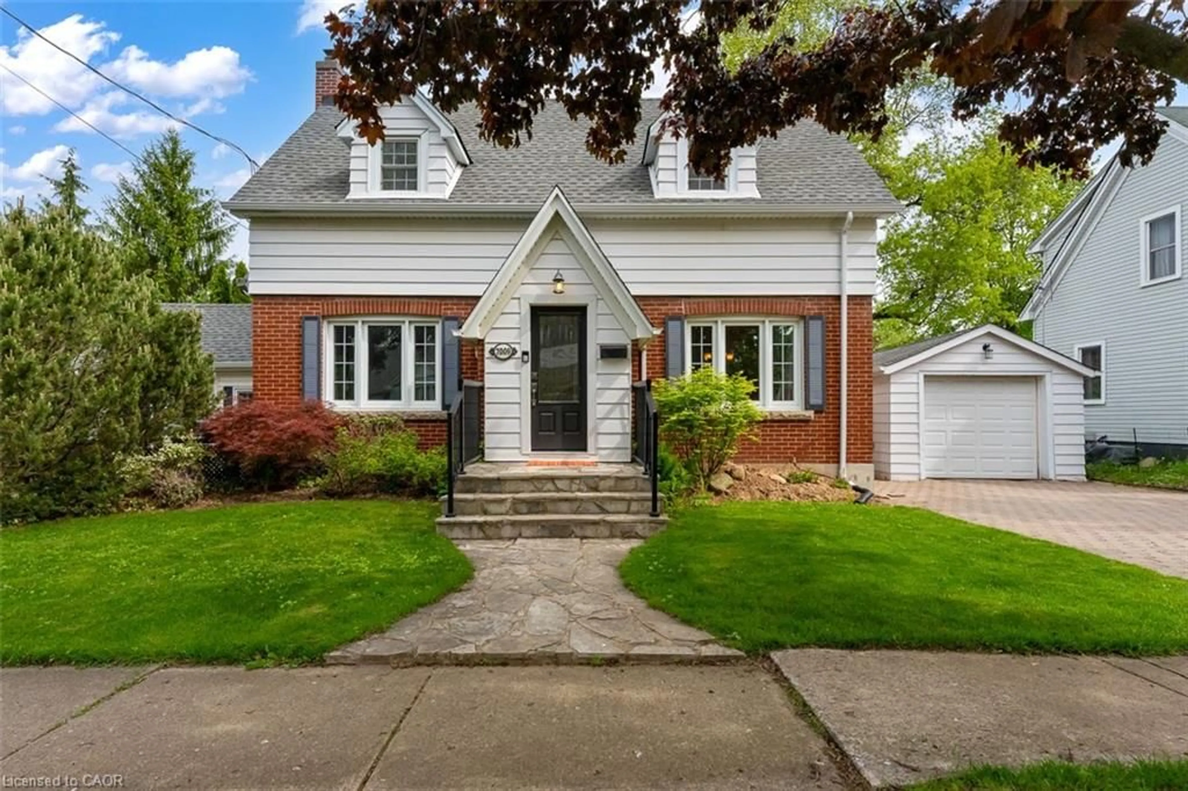
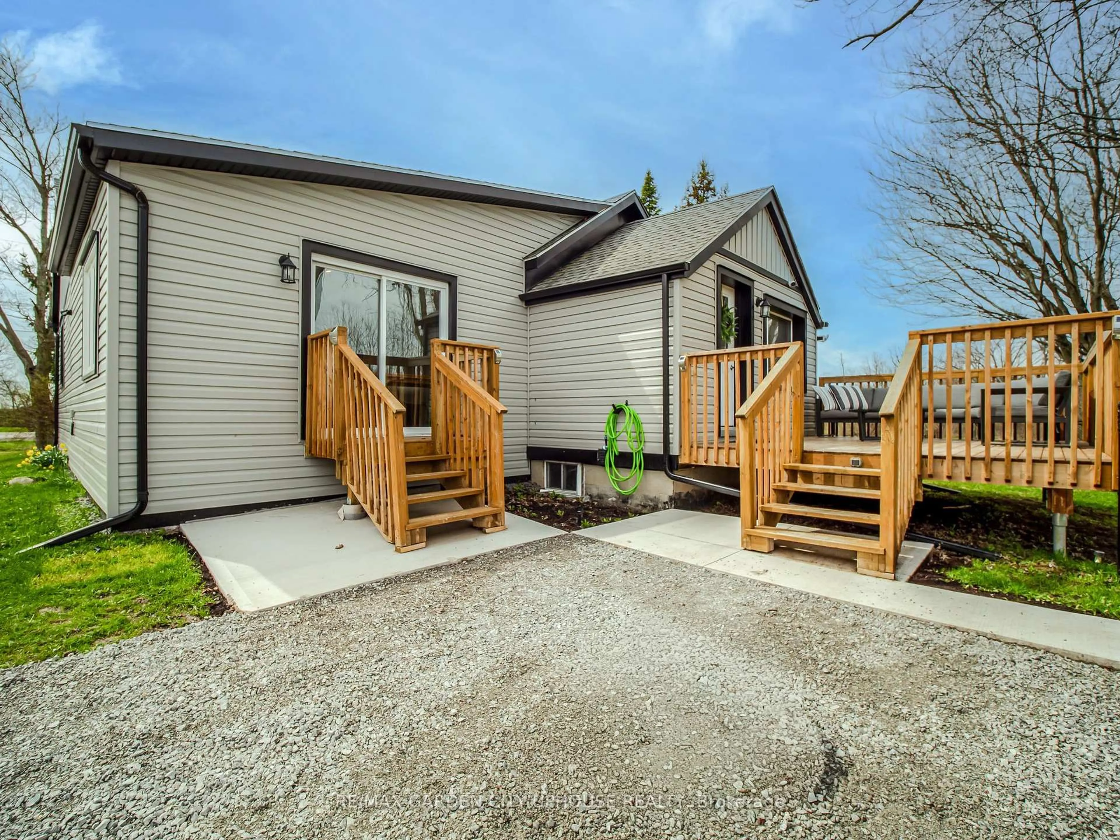
Tucked away on a quiet cul-de-sac in one of Niagara's most sought-after pockets, this 1974 custom-built bi-level offers 1,461 sq. ft. of flexible living space with serious long-term potential. R2 Zoning and a natural separation of living spaces make it an ideal fit for multi-generational families, in-law arrangements, or income opportunities - rare in this market.The bright main and upper levels are filled with original charm and ready for your personal touch. Major mechanicals are already handled with furnace and air conditioner replaced in 2024, as well as the roof replaced in 2017. Focus your energy on making it yours.The walk-out lower level is the standout - complete with kitchen and washroom rough-ins, a generous living area, and private access through the double-car garage. Whether for aging parents, adult children, or rental income, the foundation is already there. Add a desirable lot, strong curb appeal, and a large driveway, and this is the kind of opportunity that doesn't wait. Book your showing today.


Upcoming Open House

May 31Sun2:00 PM - 4:00 PM

Property Details

StyleBungalow-Raised
View-
Age of property51-99
SqFt~1100-1500 SqFt
Lot Size4,730 SqFt(116.06 x 40.76)
Parking Spaces6
MLS ®NumberX13166740
Community NameDrummond / Victoria
Data SourceTRREB
Listing byRE/MAX NIAGARA REALTY LTD, BROKERAGE

Features

Heating: Forced Air
Cooling: Central Air
Fireplace
Basement: Part Fin

2nd Floor

Kitchen

3.66 x 3.0

Dining

3.12 x 2.72

Living

5.99 x 3.66

Primary

3.94 x 3.02


Features

Lot size: 4,730 SqFt

Parking

Garage spaces 2

Garage type Attached

Other parking spaces 4

Total parking spaces 6


Property History

May 23, 2026
ListedActive
$645,900
1 day on market
history photo preview50
Listing by trreb®
Property listed by RE/MAX NIAGARA REALTY LTD, BROKERAGE, Brokerage
Agent Banner Image
Interested in this property?Get in touch to get the inside scoop.
Market Data - Drummond / Victoria

Geo Zone Map ThumbnailDrummond / Victoria

Balanced Market

View Market Data

Detached house - for the past 30 days

Buyer's market Seller's market

Avg. Days on Market

Past 30 days

47 days

Compared to

2025

27 days

2024

33 days

2023

19 days

New Listings

Past 30 days

50 listings

Compared to

2025

43 listings

2024

69 listings

2023

54 listings

Units sold

Past 30 days

20 units

Compared to

2025

13 units

2024

25 units

2023

25 units

Median Sold Price

Past 30 days

$510,000

Compared to

2025

$540,000

2024

$645,000

2023

$618,500


Population and Demographics

Overview

Total population 19892
Average household income $83,057

Age (%)

0 to 19
18%
20 to 34
21%
35 to 49
18%
50 to 64
21%
65 and plus
22%

Household composition (%)

Single family
55%
Single person
37%
Multi person
7%
Multi family
1%

Mother tongue (%)

English
81%
Others
4%
Italian
3%
Tagalog (Pilipino, Filipino)
3%
French
2%
Punjabi (Panjabi)
2%
Spanish
2%

House tenancy (%)

Owners
56%
Renters
44%

What’s nearby?Essentials within 5 km

Local Logic

Transportation Scores

Estimated Budget