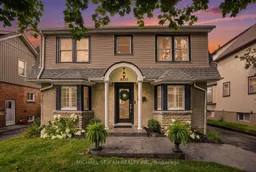
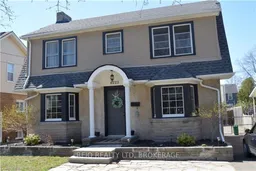
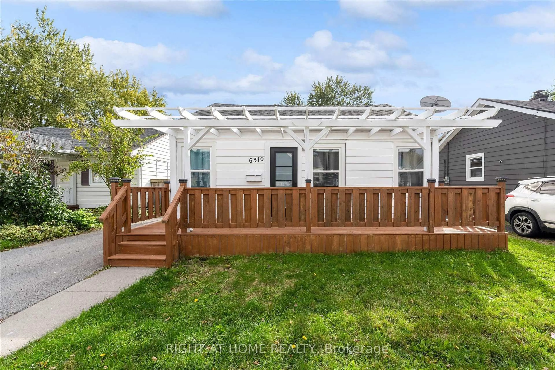
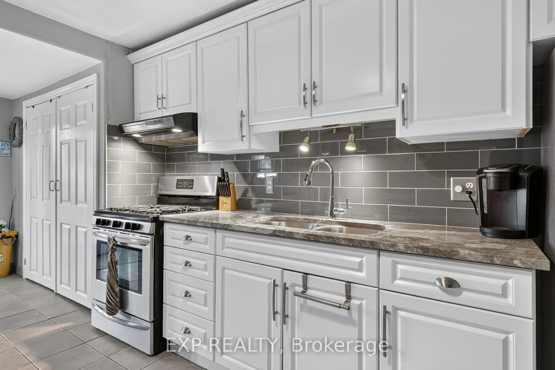
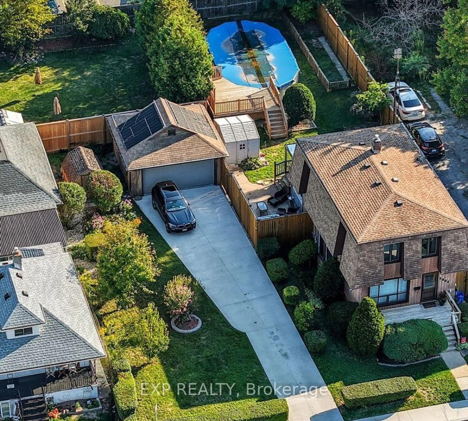
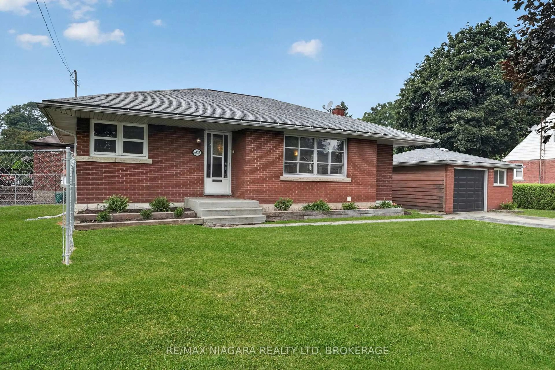
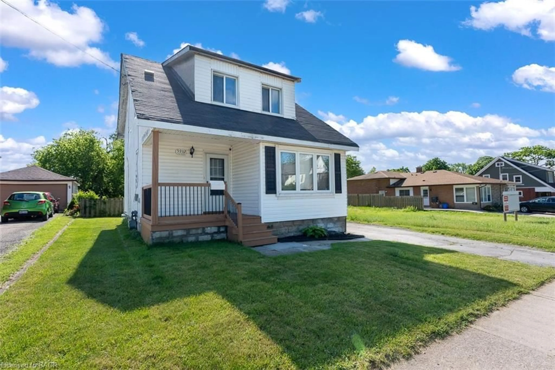
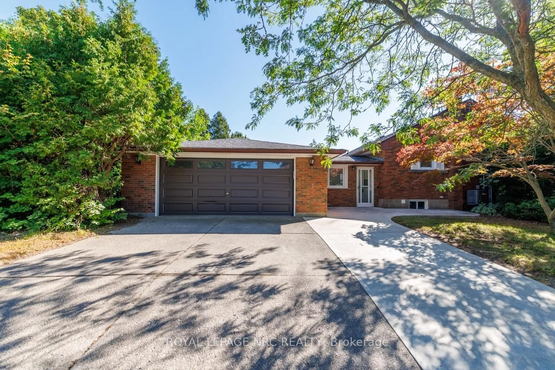
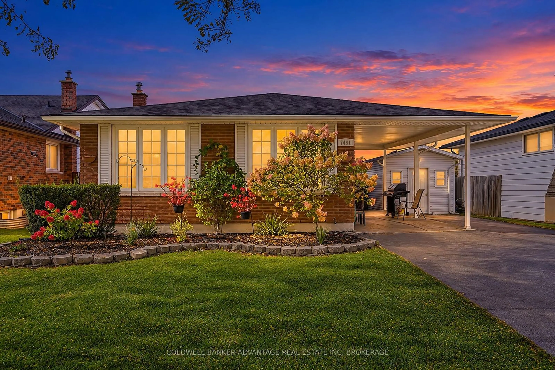
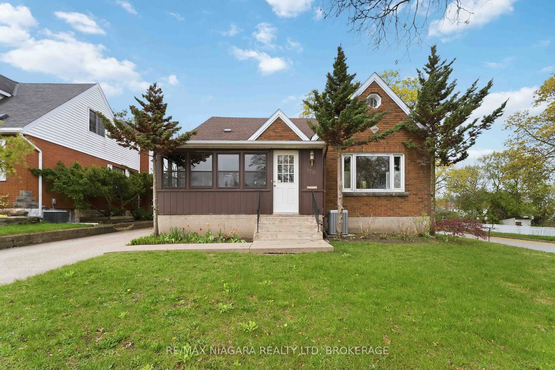
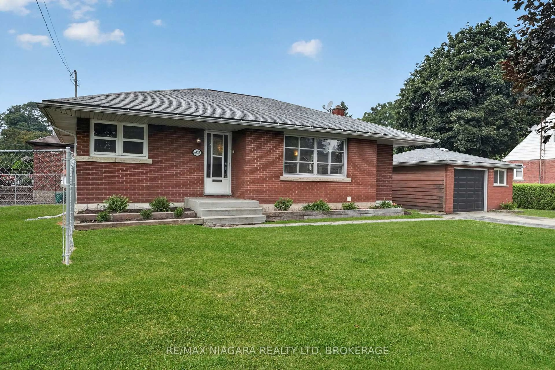
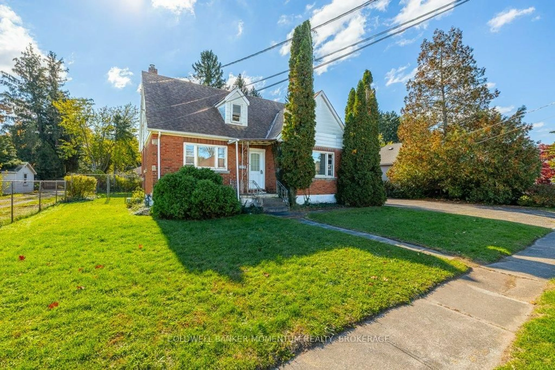
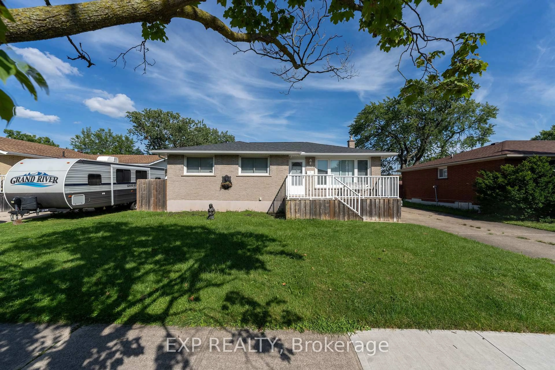
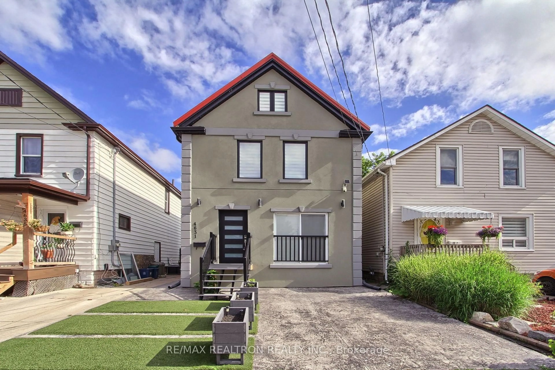
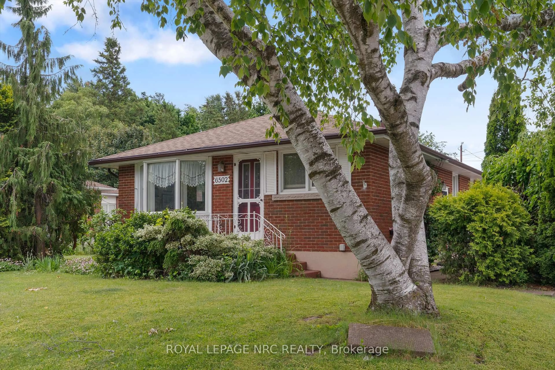
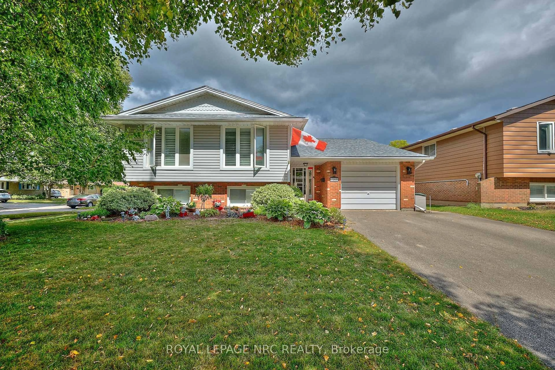
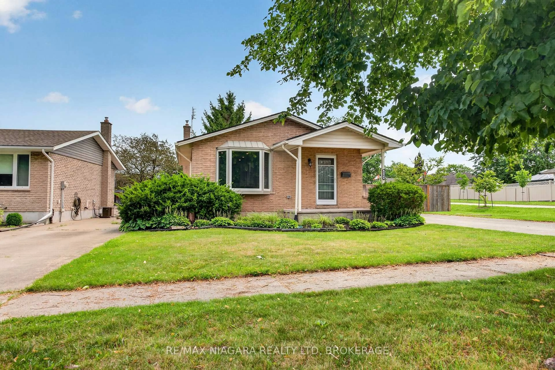
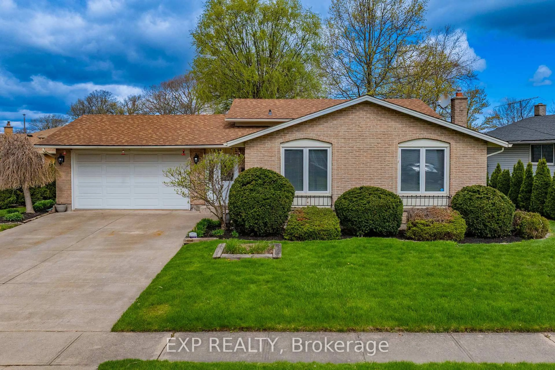
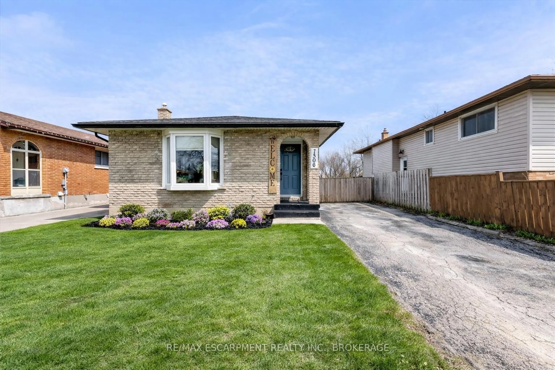
Home with brick exterior material, street for 6225 Dawlish Ave, Niagara Falls Ontario L2G 4J7
30 mins on Market

6225 Dawlish Ave, Niagara Falls, Ontario L2G 4J7

Detached
3
2
~1100-1500 sqft
$615,000
Get pre-qualifiedPowered by nesto
Detached
3
2
~1100-1500 sqft

Contact us about this property

Call

Highlights

Property Estimate

Days on market30 mins

Estimated valueNot available

Price/Sqft$485/sqft

Monthly cost

Open Calculator

Description

Welcome to 6225 Dawlish Ave! This well-maintained detached 2-storey home offers timeless charm, excellent curb appeal and pride of ownership throughout. Featuring 3 bedrooms, 1.5 baths and a finished basement, this home provides plenty of comfortable living space for families including first-time buyers. The main floor offers a traditional layout with separate formal living and dining rooms, creating inviting spaces for both everyday living and entertaining. Upstairs, the spacious primary bedroom provides plenty of storage, complemented by two additional bedrooms. The finished basement provides valuable additional living space and flexibility, and has been waterproofed with a sump pump added for added peace of mind. The pipes serving the home have also been replaced. Enjoy the generously sized backyard, perfect for relaxing, entertaining or enjoying time outdoors, along with a detached 20' x 14' garage offering excellent parking and storage. The home has been thoughtfully updated throughout the years, with pride of ownership evident throughout. Conveniently located close to numerous amenities, including the hospital, shopping, restaurants and Niagara Falls' popular Clifton Hill tourist district. A wonderful opportunity to own a character-filled home in a convenient Niagara Falls location!


Property Details

Style2-Storey
View-
Age of property100+
SqFt~1100-1500 SqFt
Lot Size5,330 SqFt(130 x 41)
Parking Spaces4
MLS ®NumberX13700310
Community NameDrummond / Victoria
Data SourceTRREB
Listing byMICHAEL ST.JEAN REALTY INC.

Features

Heating: Forced Air
Cooling: Central Air
Fireplace
Basement: Full, Finished

Main Floor

Dining

3.33 x 4.42

Foyer

1.83 x 5.18

Living

3.81 x 7.54

Kitchen

3.81 x 3.05


Features

Lot size: 5,330 SqFt

Parking

Garage spaces 1

Garage type Detached

Other parking spaces 3

Total parking spaces 4


Property listed by MICHAEL ST.JEAN REALTY INC., Brokerage
Agent Banner Image
Interested in this property?Get in touch to get the inside scoop.
Market Data - Drummond / Victoria

Geo Zone Map ThumbnailDrummond / Victoria

Buyer's Market

View Market Data

Detached house - for the past 30 days

Buyer's market Seller's market

Avg. Days on Market

Past 30 days

30 days

Compared to

2025

33 days

2024

21 days

2023

23 days

New Listings

Past 30 days

55 listings

Compared to

2025

56 listings

2024

63 listings

2023

44 listings

Units sold

Past 30 days

19 units

Compared to

2025

18 units

2024

20 units

2023

13 units

Median Sold Price

Past 30 days

$450,000

Compared to

2025

$520,500

2024

$570,000

2023

$650,000


Population and Demographics

Overview

Total population 19892
Average household income $83,057

Age (%)

0 to 19
18%
20 to 34
21%
35 to 49
18%
50 to 64
21%
65 and plus
22%

Household composition (%)

Single family
55%
Single person
37%
Multi person
7%
Multi family
1%

Mother tongue (%)

English
81%
Others
4%
Italian
3%
Tagalog (Pilipino, Filipino)
3%
French
2%
Punjabi (Panjabi)
2%
Spanish
2%

House tenancy (%)

Owners
56%
Renters
44%

What’s nearby?Essentials within 5 km

Local Logic

Transportation Scores

Estimated Budget