6294 Culp St, Niagara Falls, Ontario L2G 2C1

Detached
3
1
~700-1100 sqft
$429,900
Get pre-qualifiedPowered by nesto
Detached
3
1
~700-1100 sqft

Contact us about this property

Call

Highlights

Property Estimate

Estimated valueNot available

Price/Sqft$502/sqft

Monthly cost

Open Calculator

Description

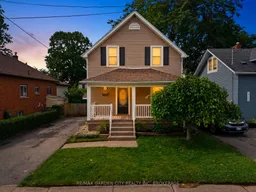
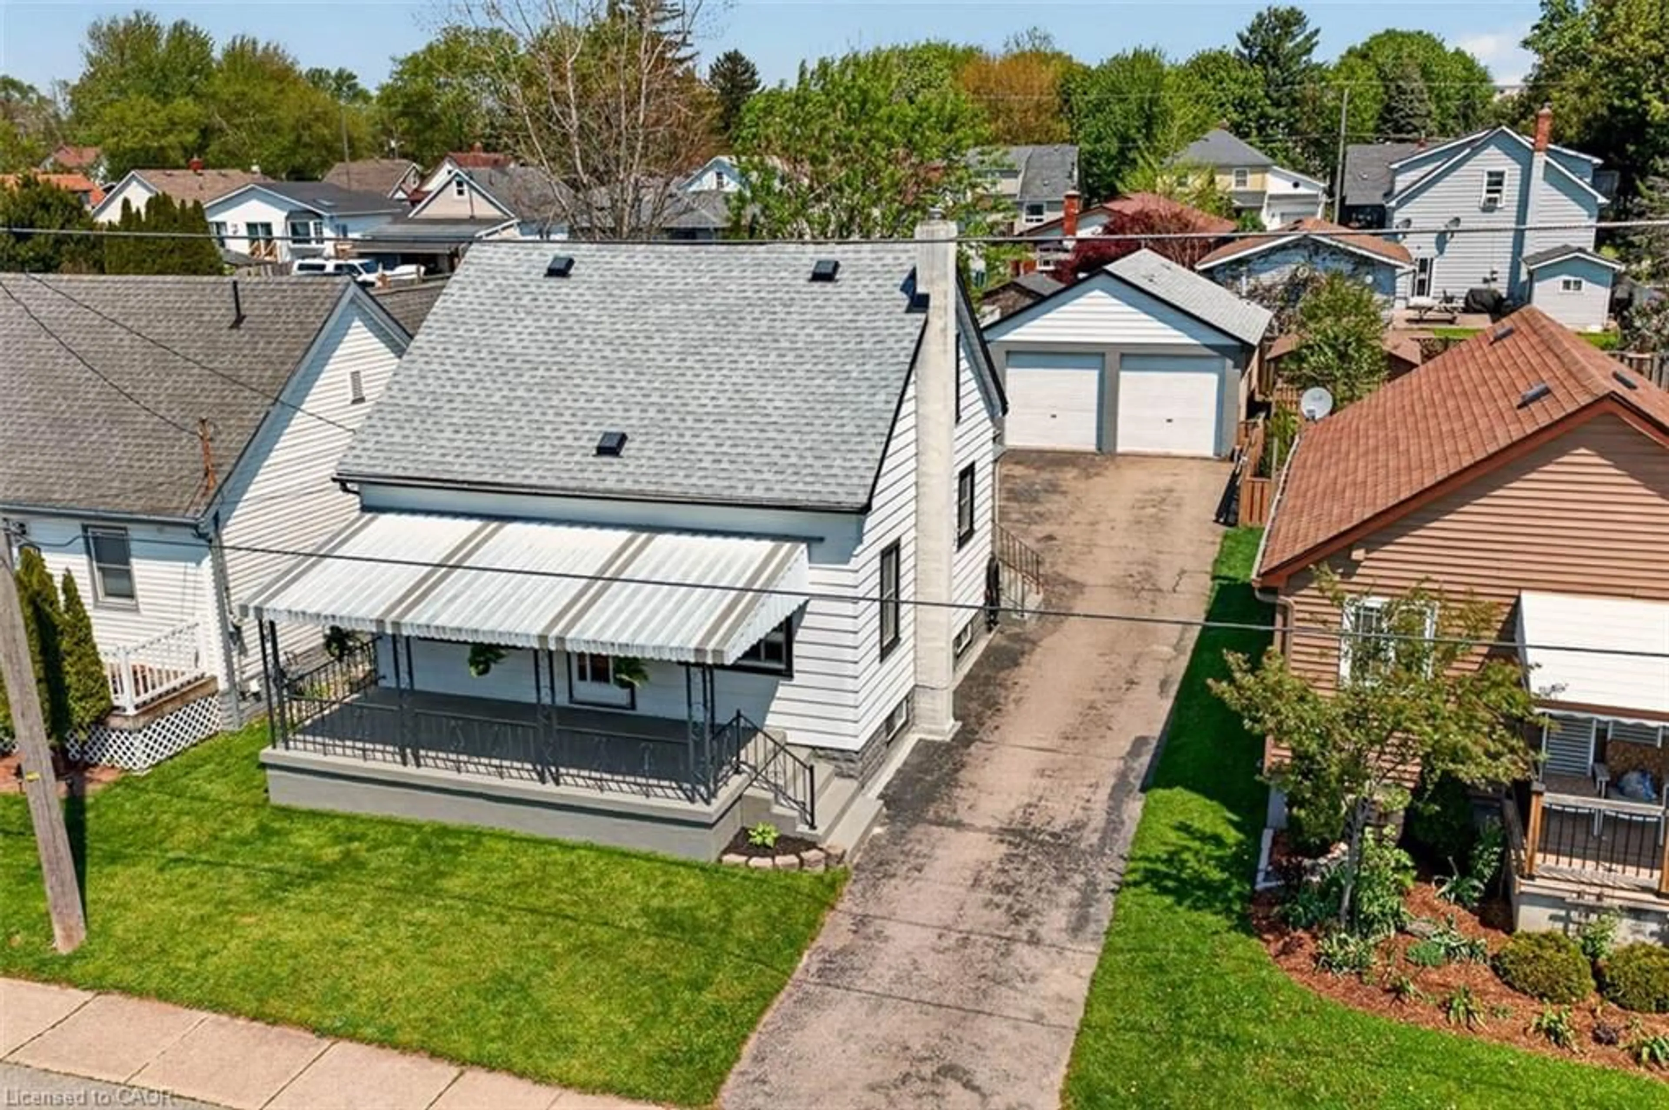
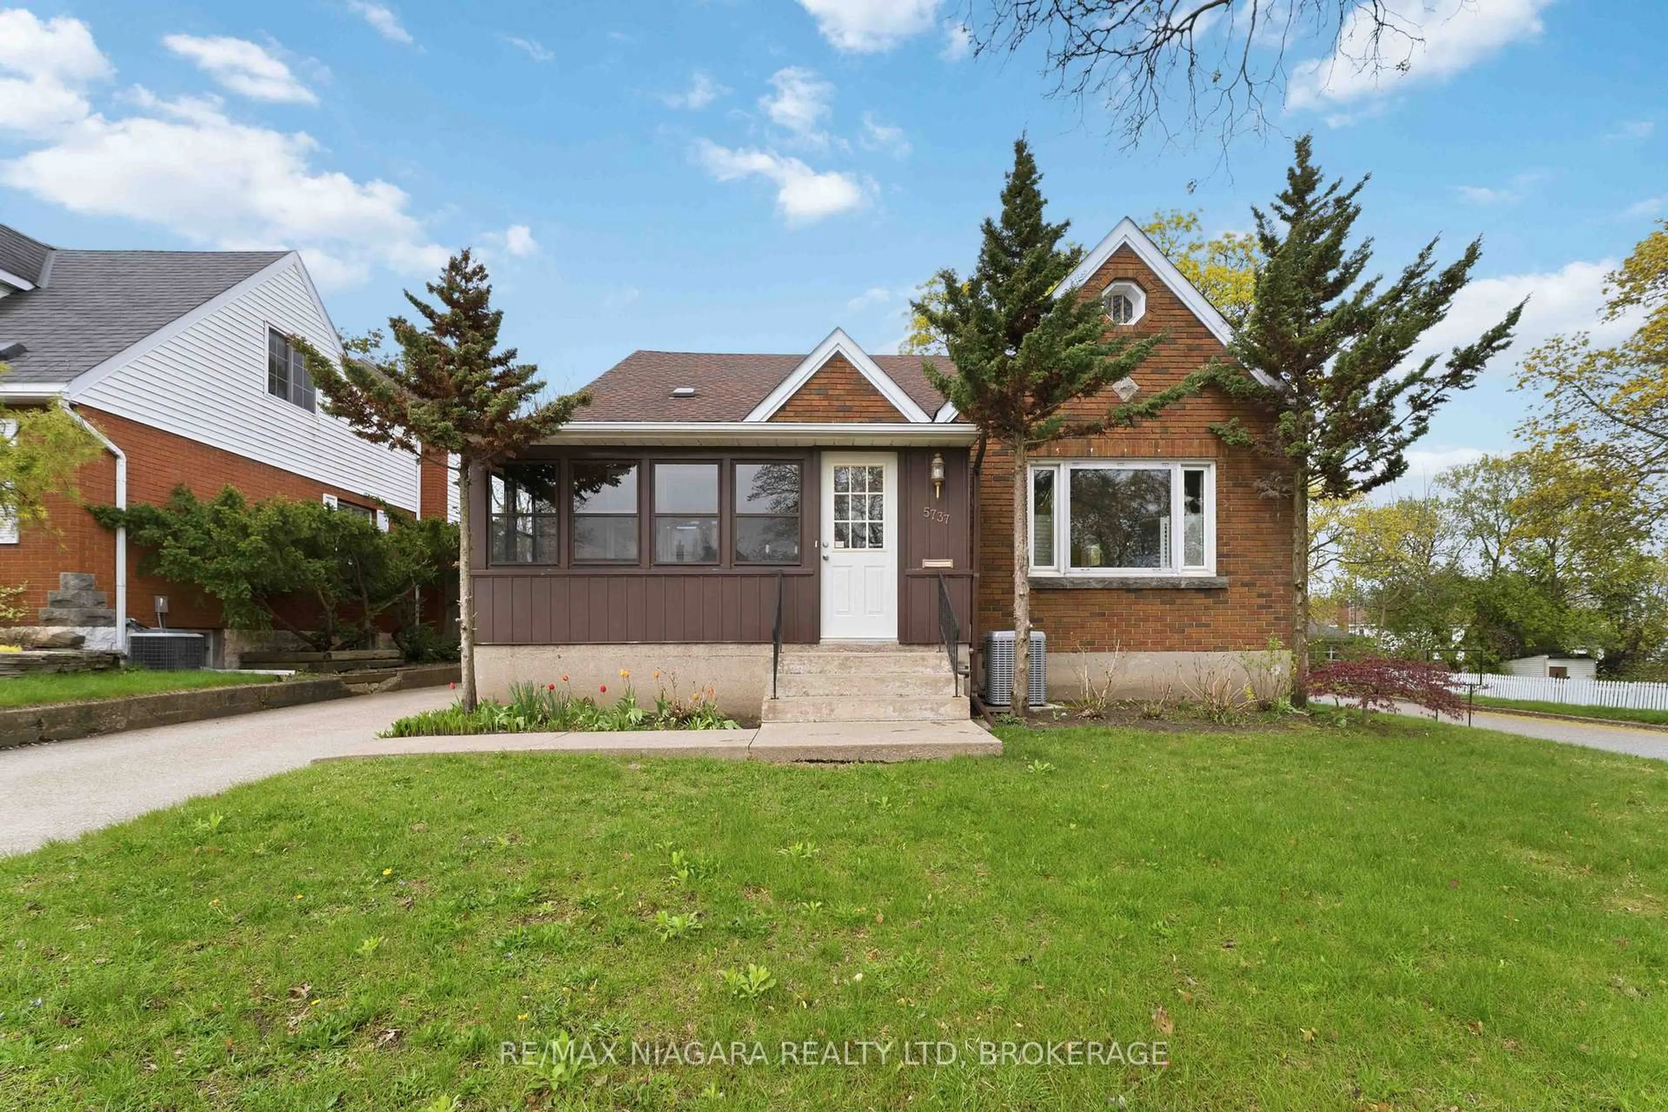
Welcome to 6294 Culp Street, where timeless character meets thoughtful modern updates. This charming two-storey home is perfect for first-time buyers, growing families, or anyone looking for extra indoor and outdoor living space in a mature Niagara Falls neighbourhood. From the inviting covered front porch to the classic trim and modern finishes throughout, this home offers the perfect blend of warmth, character, and everyday functionality.The main floor features spacious living and dining areas, a beautifully renovated kitchen, premium vinyl flooring, fresh paint, and sliding patio doors leading to an oversized rear deck and expansive backyard-perfect for entertaining, relaxing, or letting the kids play. Upstairs, you'll find three generously sized bedrooms, newly carpeted stairs, and an updated four-piece bathroom with a double vanity and additional storage.The lower level offers excellent flexibility with a bonus space ideal for a home office, playroom, gym, or extra storage, along with a dedicated laundry area and room for future finishing. Backed by a professionally installed WaterGuard drainage system with a transferable warranty, this home also features a newer roof, updated hot water tank, freshly painted foundation, and a beautifully maintained exterior. Move-in ready with room to make it your own, 6294 Culp Street is ready to welcome its next owners.


Property Details

Style1 1/2 Storey
View-
Age of property-
SqFt~700-1100 SqFt
Lot Size4,800 SqFt(120 x 40)
Parking Spaces2
MLS ®NumberX13554718
Community NameDrummond / Victoria
Data SourceTRREB
Listing byRE/MAX GARDEN CITY REALTY INC, BROKERAGE

Features

Heating: Forced Air
Cooling: Central Air
Basement: Part Fin

Main Floor

Foyer

2.51 x 1.88

Kitchen

3.4 x 2.84

Dining

3.17 x 3.4

Living

3.76 x 3.4


Features

Lot size: 4,800 SqFt

Parking

Garage spaces -

Garage type -

Total parking spaces 2


Property History

Date unavailable
ListedActive
$429,900
< 1h on market
history photo preview31
Listing by trreb®
Property listed by RE/MAX GARDEN CITY REALTY INC, BROKERAGE, Brokerage
Agent Banner Image
Interested in this property?Get in touch to get the inside scoop.
Market Data - Drummond / Victoria

Geo Zone Map ThumbnailDrummond / Victoria

Strong Buyer's Market

View Market Data

Detached house - for the past 30 days

Buyer's market Seller's market

Avg. Days on Market

Past 30 days

40 days

Compared to

2025

49 days

2024

34 days

2023

39 days

New Listings

Past 30 days

38 listings

Compared to

2025

59 listings

2024

48 listings

2023

50 listings

Units sold

Past 30 days

12 units

Compared to

2025

21 units

2024

28 units

2023

20 units

Median Sold Price

Past 30 days

$591,000

Compared to

2025

$550,000

2024

$557,500

2023

$557,500


Population and Demographics

Overview

Total population 19892
Average household income $83,057

Age (%)

0 to 19
18%
20 to 34
21%
35 to 49
18%
50 to 64
21%
65 and plus
22%

Household composition (%)

Single family
55%
Single person
37%
Multi person
7%
Multi family
1%

Mother tongue (%)

English
81%
Others
4%
Italian
3%
Tagalog (Pilipino, Filipino)
3%
French
2%
Punjabi (Panjabi)
2%
Spanish
2%

House tenancy (%)

Owners
56%
Renters
44%

What’s nearby?Essentials within 5 km

Local Logic

Transportation Scores

Estimated Budget