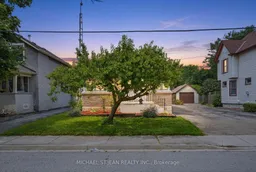
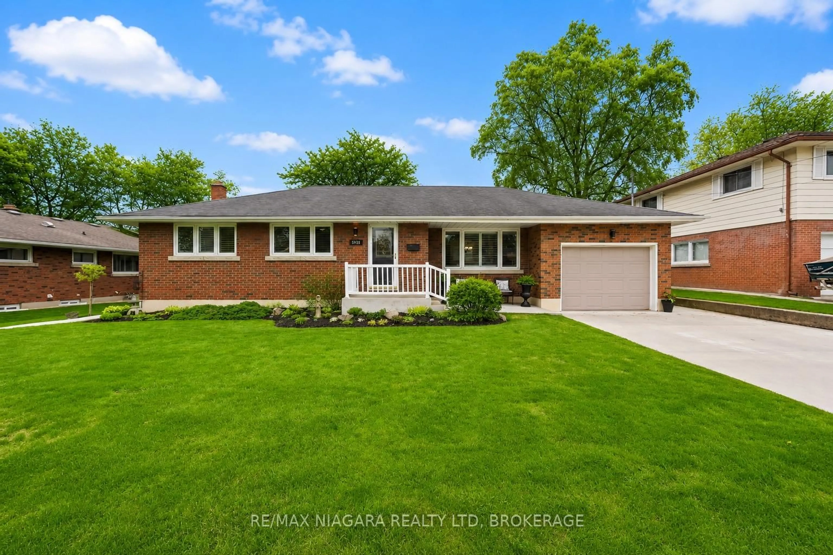
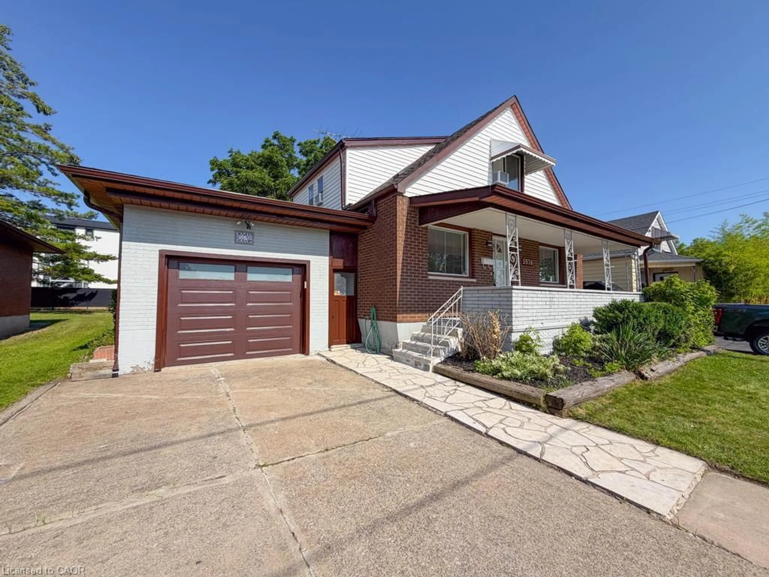
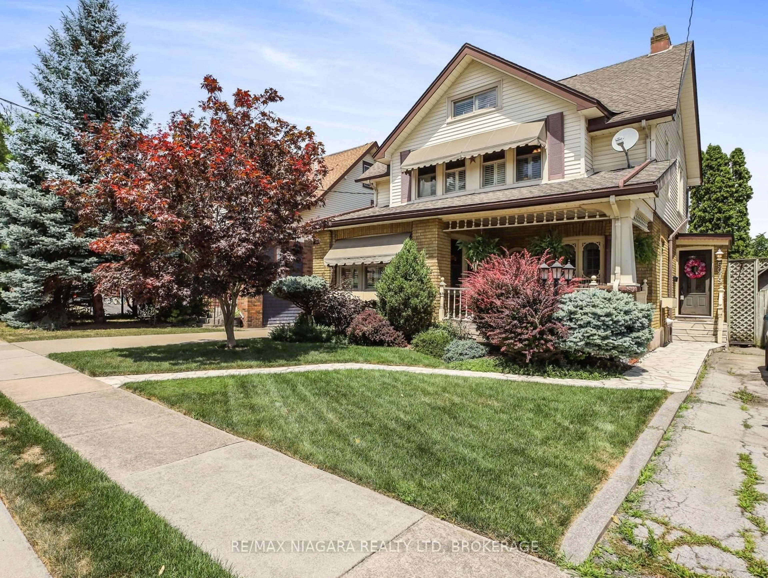
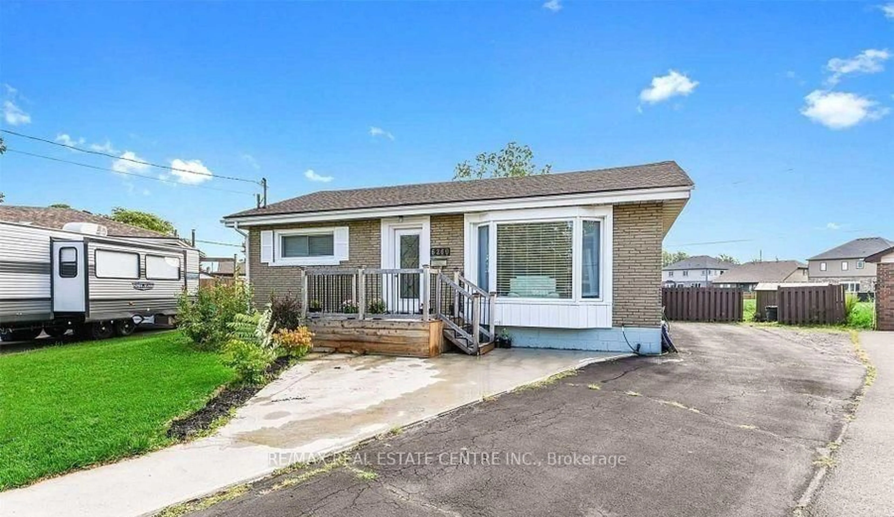
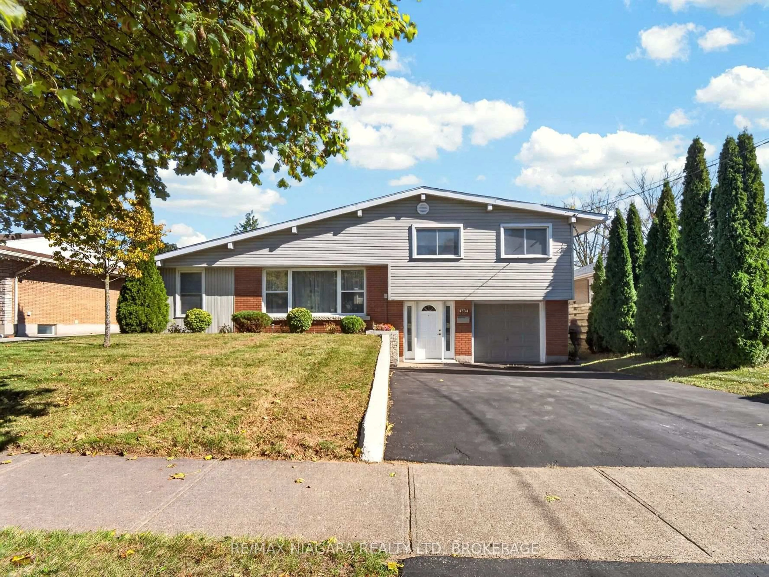
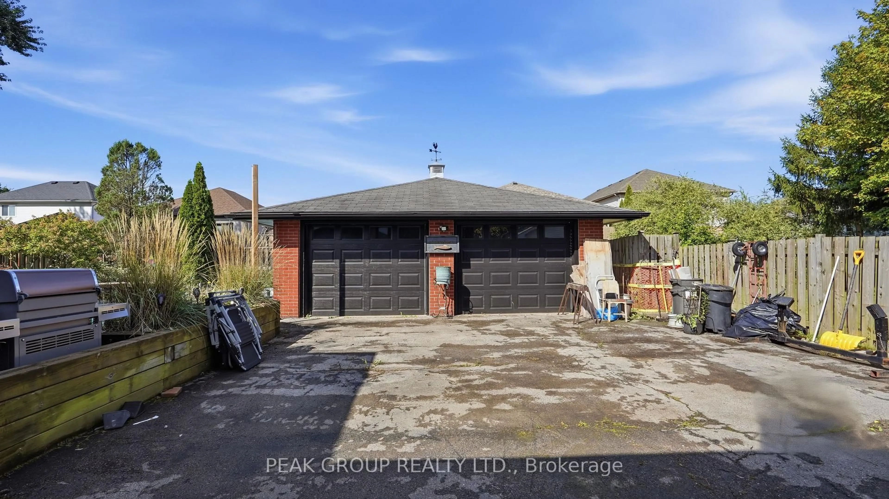
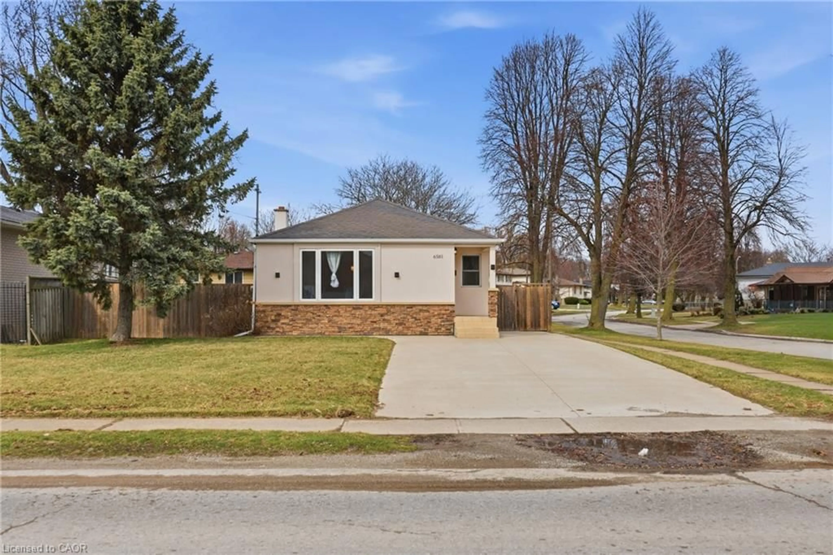
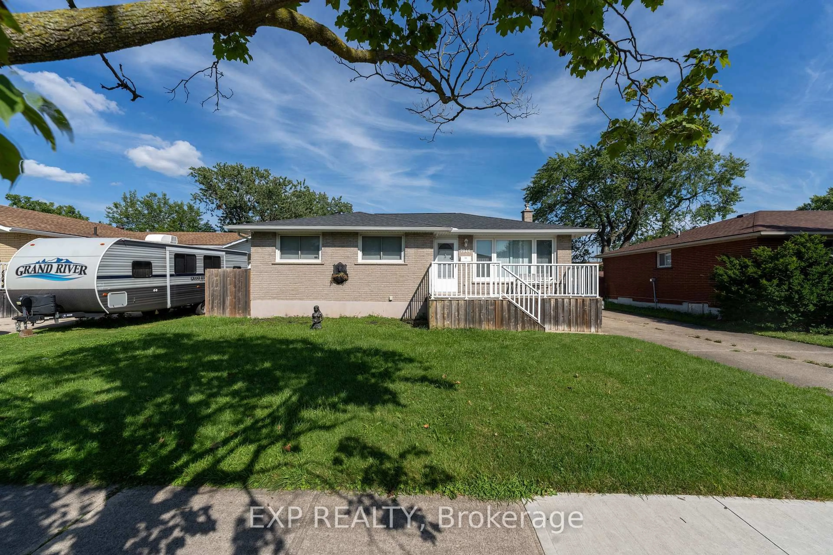
A pic from outside/outdoor area/front of a property/back of a property/a pic from drone, street for 4587 Third Ave, Niagara Falls Ontario L2E 4L3
4 hours on Market

4587 Third Ave, Niagara Falls, Ontario L2E 4L3

Detached
4
3
~1100-1500 sqft
$499,900
Get pre-qualifiedPowered by nesto
Detached
4
3
~1100-1500 sqft

Contact us about this property

Call

Highlights

Property Estimate

Days on market4 hours

Estimated valueNot available

Price/Sqft$394/sqft

Monthly cost

Open Calculator

Description

Welcome to 4587 Third Avenue, a spacious home offering exceptional flexibility for families, multi-generational living, or investors. Featuring four bedrooms, three full bathrooms, multiple living areas, and a second kitchen, this well-maintained property offers a functional layout with endless possibilities. Situated on a generous 41' x 150' lot, the home also features a detaches 1.5 car garage and a private backyard with plenty of space to relax, entertain, or garden. Lovingly cared for over the years, this home presents an excellent opportunity to update and personalize while taking advantage of its versatile layout and strong potential. Conveniently located close to schools, parks, shopping, public transit, and major amenities, this property is an excellent opportunity for homeowners and investors alike. Whether you're searching for extra space, in-law potential, or your next investment, 4587 Third Avenue is ready to welcome its next chapter.


Property Details

StyleBacksplit 4
View-
Age of property100+
SqFt~1100-1500 SqFt
Lot Size6,016 SqFt(150 x 40.11)
Parking Spaces4
MLS ®NumberX13528206
Community NameElgin
Data SourceTRREB
Listing byMICHAEL ST.JEAN REALTY INC.

Features

Heating: Forced Air
Cooling: Central Air
Basement: Full, Finished

Lower Floor

Other

6.5 x 2.49

Rec

6.81 x 5.59

Kitchen

3.12 x 3.38

Bathroom

1.19 x 2.62


Features

Lot size: 6,016 SqFt

Parking

Garage spaces 1

Garage type Detached

Other parking spaces 3

Total parking spaces 4


Property History

Jul 6, 2026
ListedActive
$499,900
4 hours on market
history photo preview48
Listing by trreb®
Property listed by MICHAEL ST.JEAN REALTY INC., Brokerage
Agent Banner Image
Interested in this property?Get in touch to get the inside scoop.
Market Data - Elgin

Geo Zone Map ThumbnailElgin

Strong Buyer's Market

View Market Data

Detached house - for the past 30 days

Buyer's market Seller's market

Avg. Days on Market

Past 30 days

33 days

Compared to

2025

30 days

2024

36 days

2023

39 days

New Listings

Past 30 days

34 listings

Compared to

2025

38 listings

2024

37 listings

2023

39 listings

Units sold

Past 30 days

10 units

Compared to

2025

14 units

2024

10 units

2023

15 units

Median Sold Price

Past 30 days

$422,500

Compared to

2025

$436,750

2024

$445,000

2023

$565,000


Population and Demographics

Overview

Total population 9664
Average household income $80,133

Age (%)

0 to 19
17%
20 to 34
20%
35 to 49
18%
50 to 64
23%
65 and plus
22%

Household composition (%)

Single family
49%
Single person
43%
Multi person
7%
Multi family
0%

Mother tongue (%)

English
86%
Others
6%
Italian
3%
French
2%
Spanish
2%

House tenancy (%)

Owners
54%
Renters
46%

What’s nearby?Essentials within 5 km

Local Logic

Transportation Scores

Estimated Budget