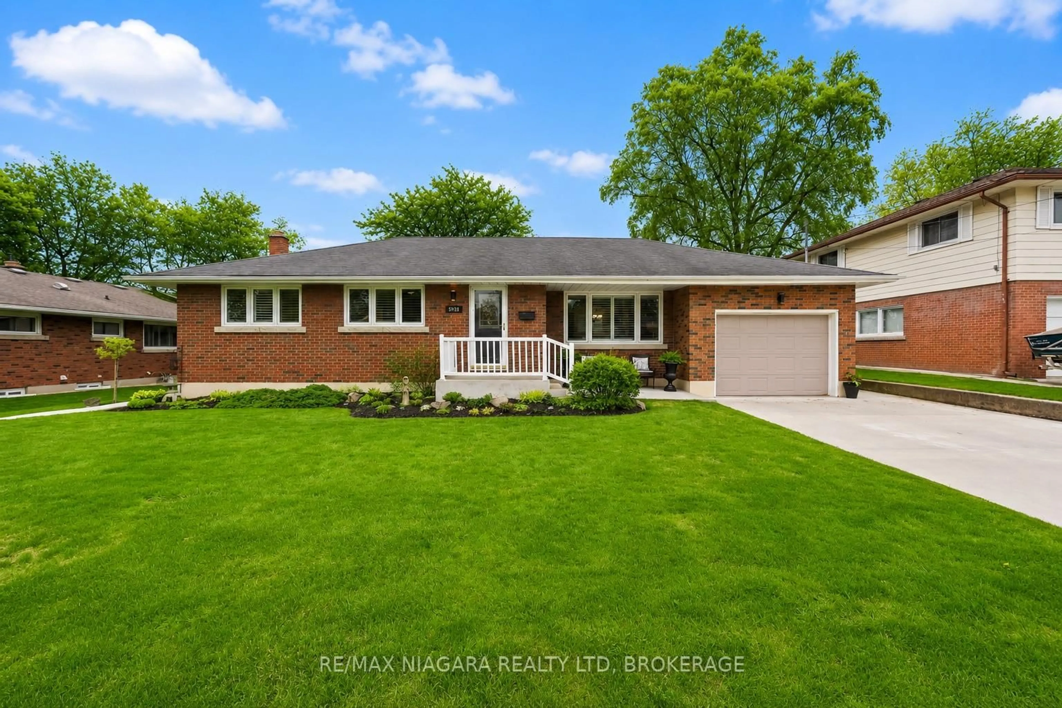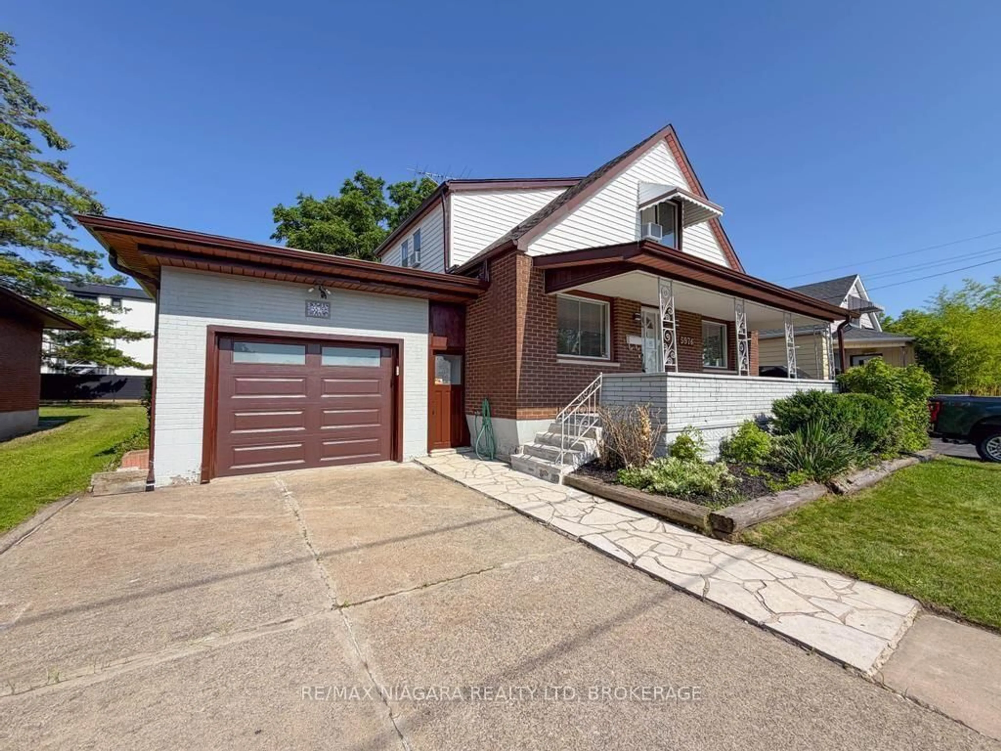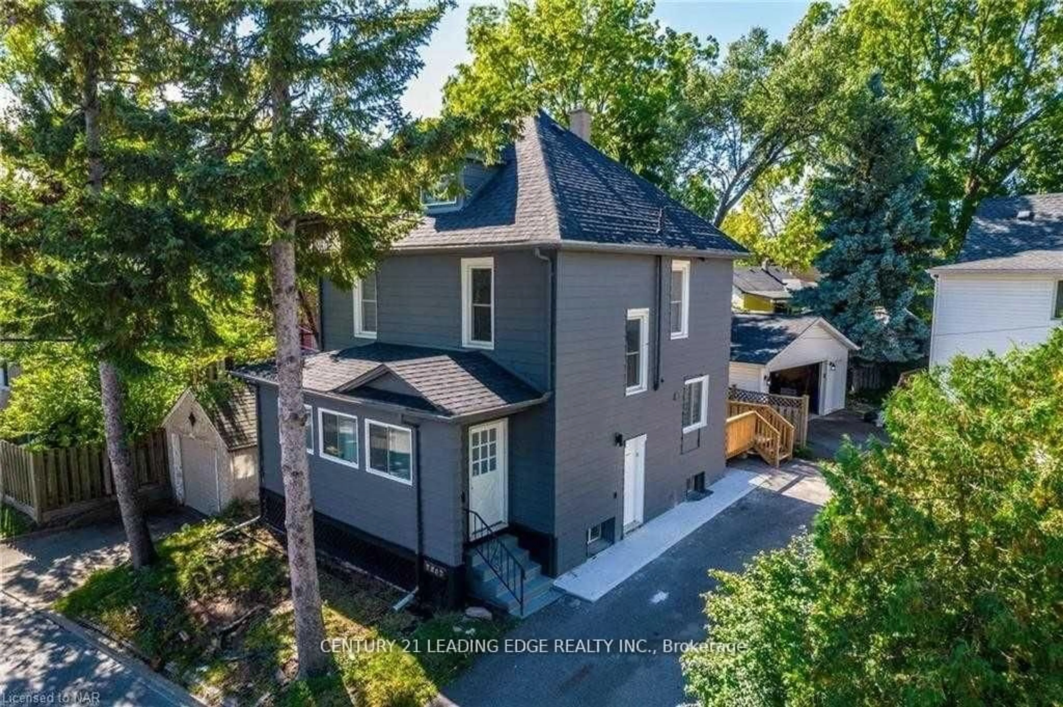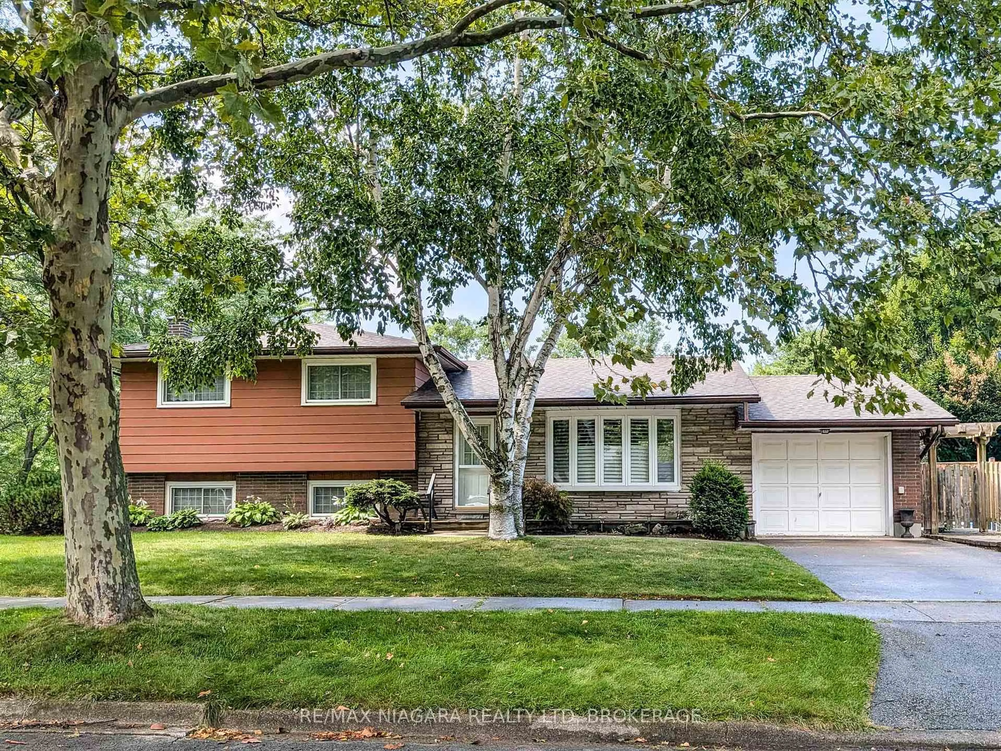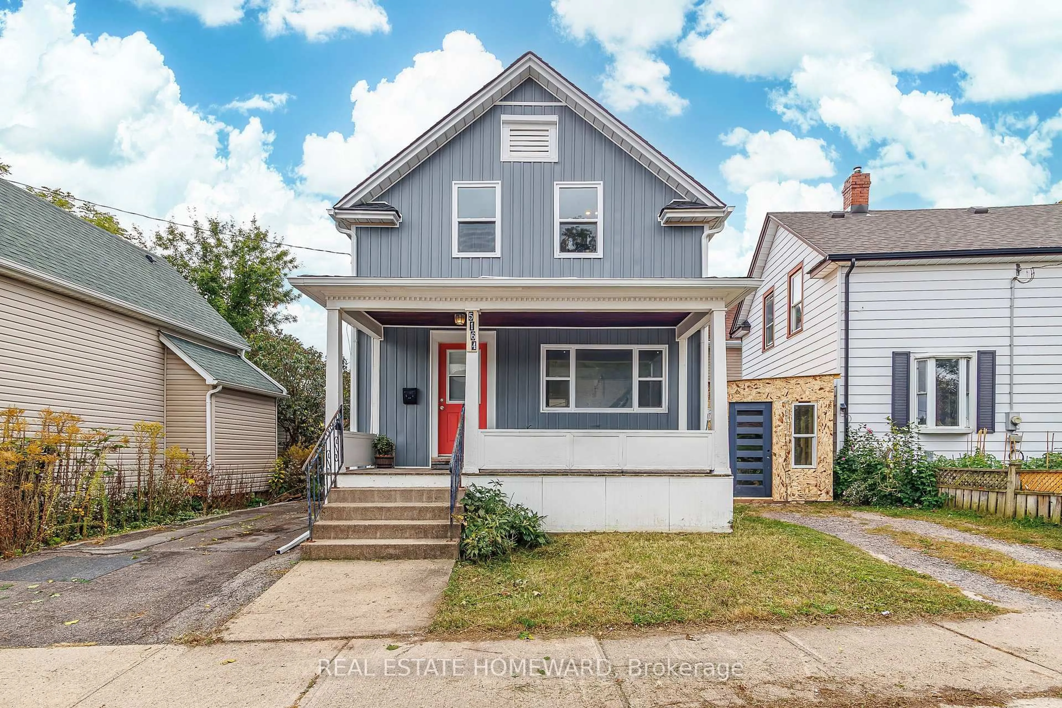
5164 St Lawrence Ave, Niagara Falls, Ontario L2E 3Z2
Contact us about this property
Highlights
Estimated valueThis is the price Wahi expects this property to sell for.
The calculation is powered by our Instant Home Value Estimate, which uses current market and property price trends to estimate your home’s value with a 90% accuracy rate.Not available
Price/Sqft$666/sqft
Monthly cost
Open Calculator
Description
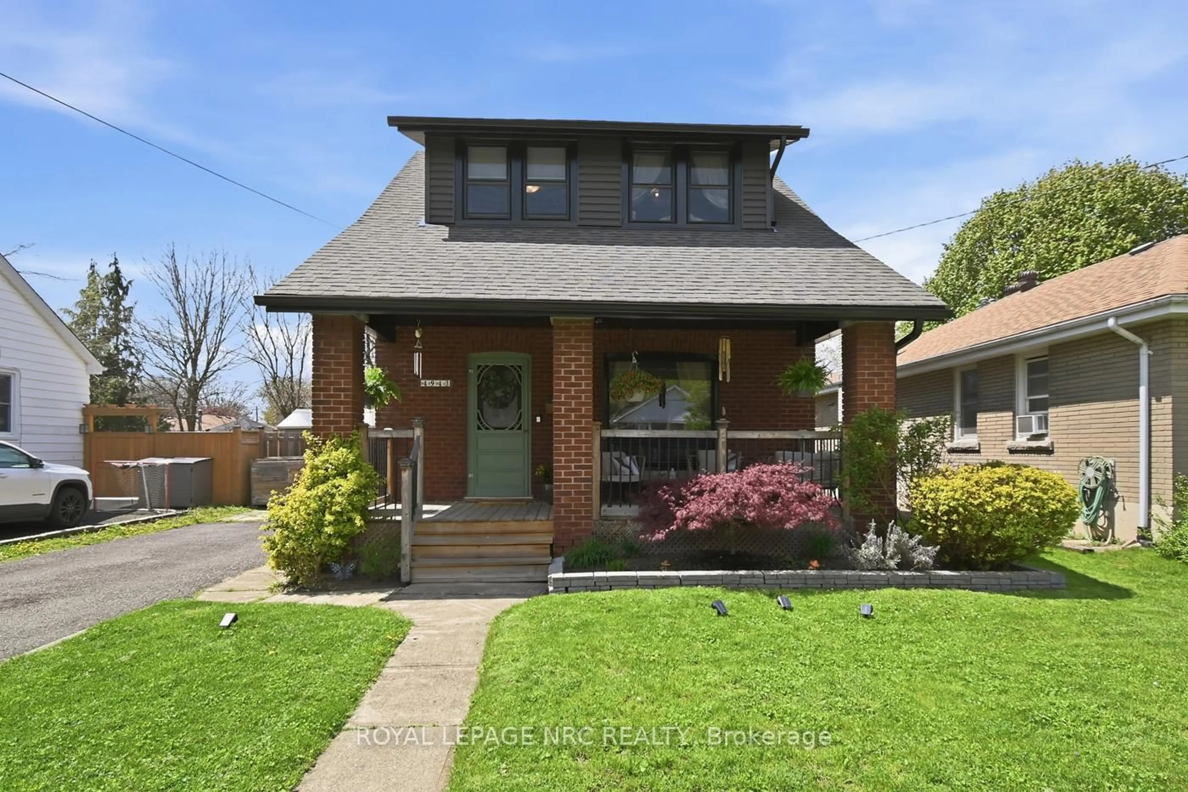
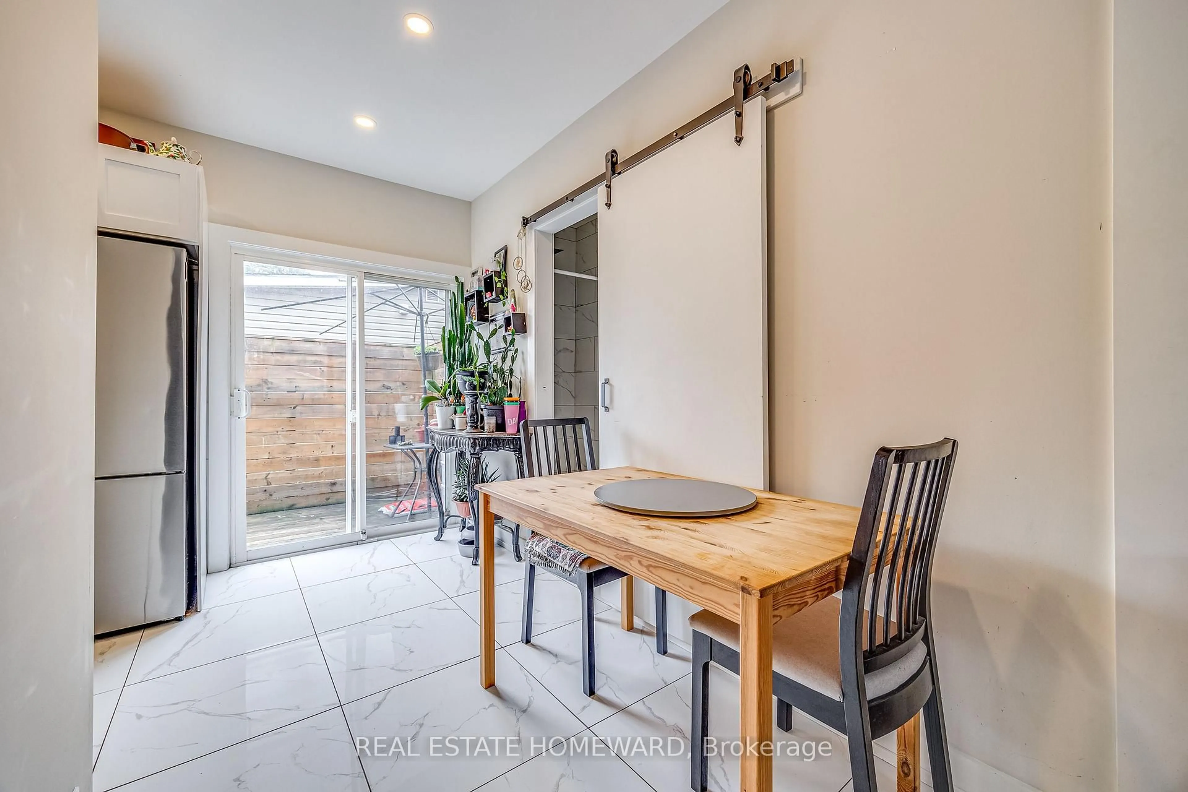
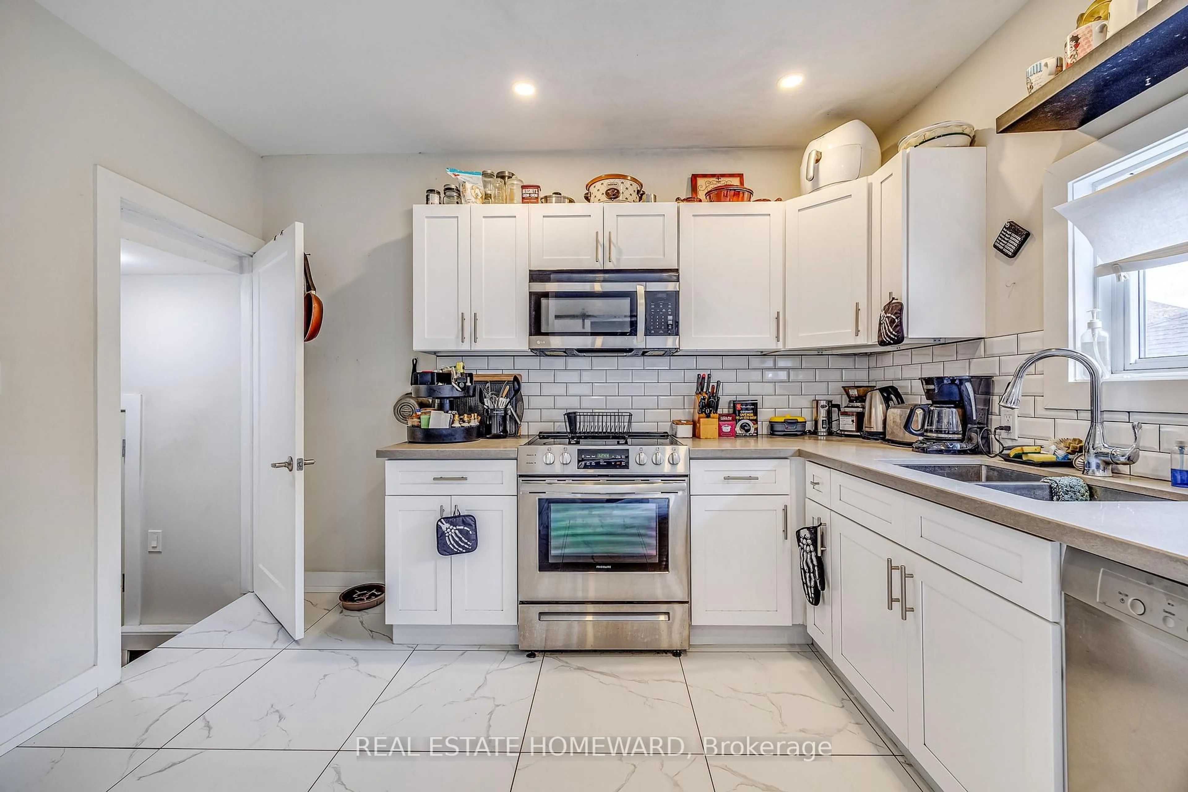
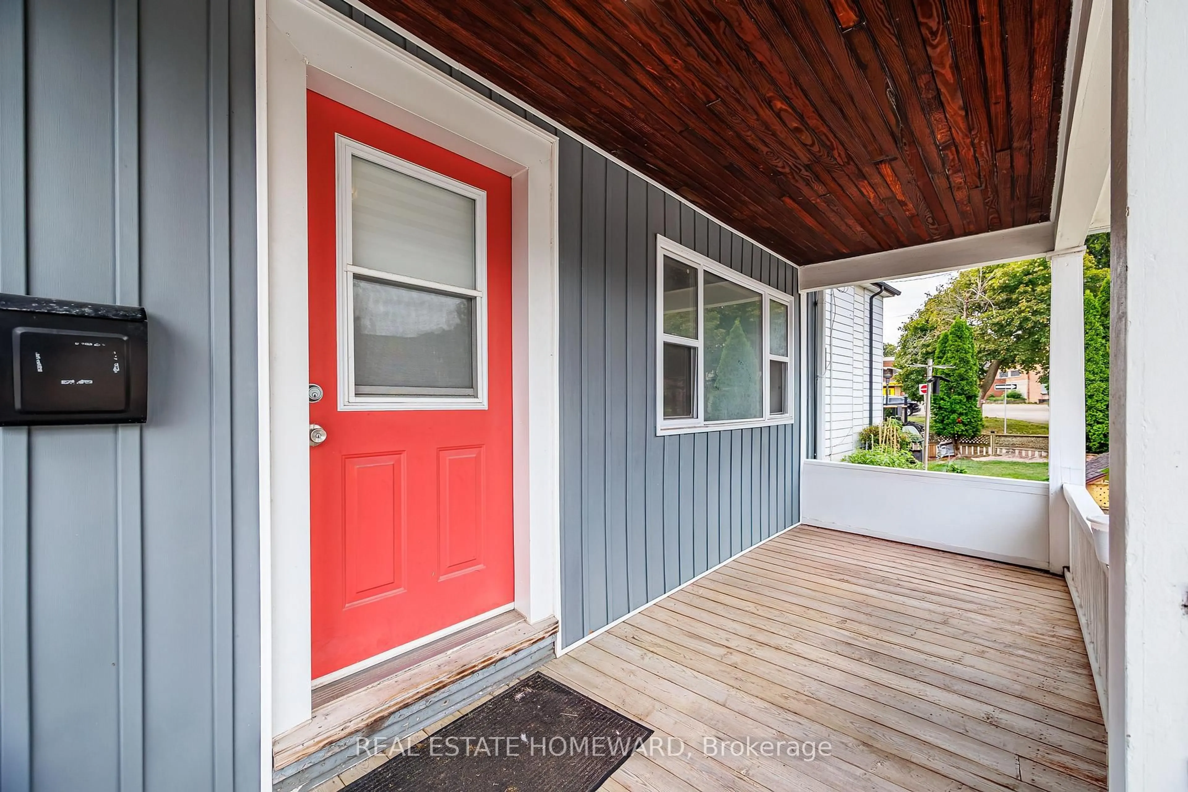
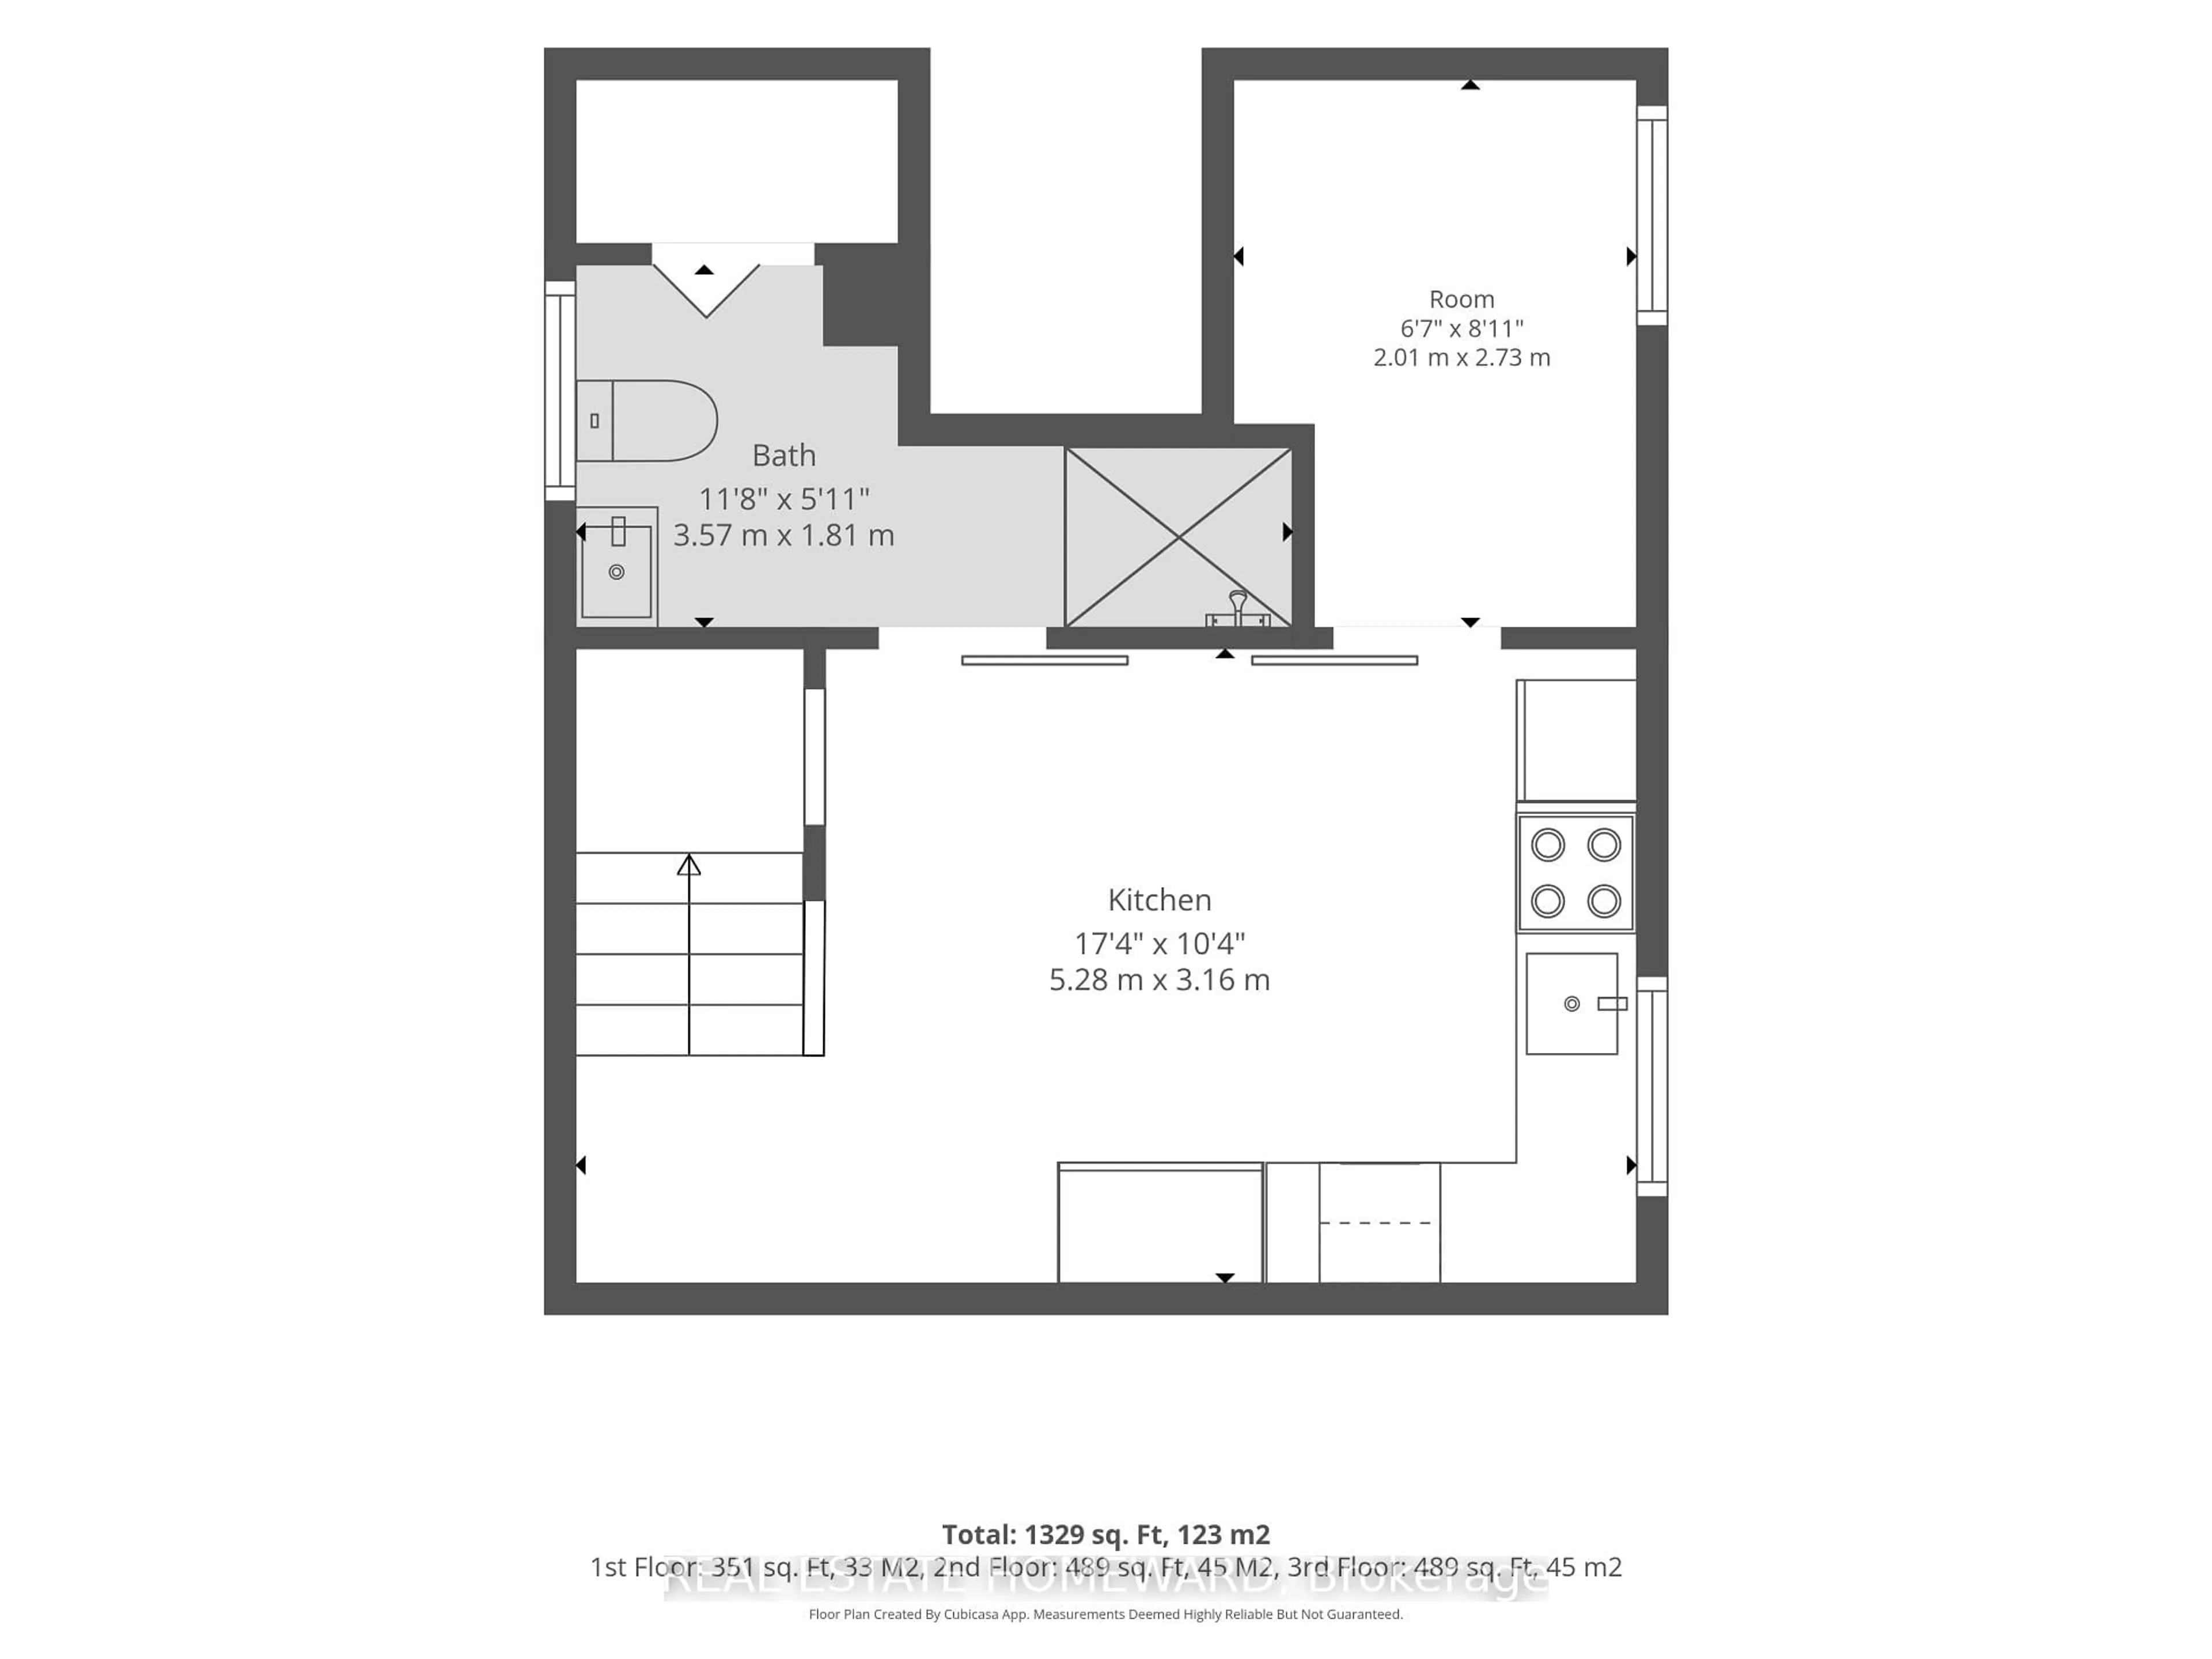
Welcome home to complete peace of mind! This stunning home was renovated from top to bottom in 2020, with high-end finishes and modern comfort throughout. Inside, a well-designed layout offers exceptional flow and functionality. Enjoy a modern kitchen and a spa-inspired bathroom with heated floors and a beautiful freestanding tub, complemented by 3.5 bathrooms throughout the home for added convenience. The fully finished basement offers incredible versatility as an in-law suite or for potential rental income, complete with its own kitchen, bedroom, bathroom, and private walkout entrance. Outside, enjoy a charming front porch, low-maintenance yard, and private rear deck off the kitchen, perfect for morning coffee and summer barbecues. All the outdoor enjoyment with none of the weekend chores. Just minutes from Downtown Niagara, with shops and amenities close at hand. All the hard work is done! Just move in and relax.
Property Details
Interior
Features
Main Floor
Kitchen
3.45 x 3.15Eat-In Kitchen / W/O To Deck
Dining
1.75 x 3.45Combined W/Living
Exterior
Features
Parking
Garage spaces -
Garage type -
Total parking spaces 2
Property History
 28
28