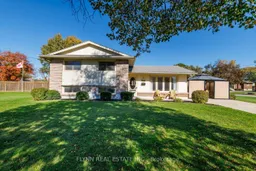
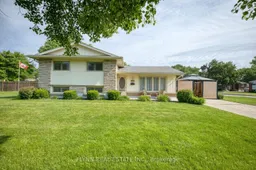
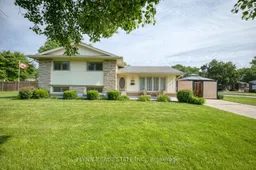
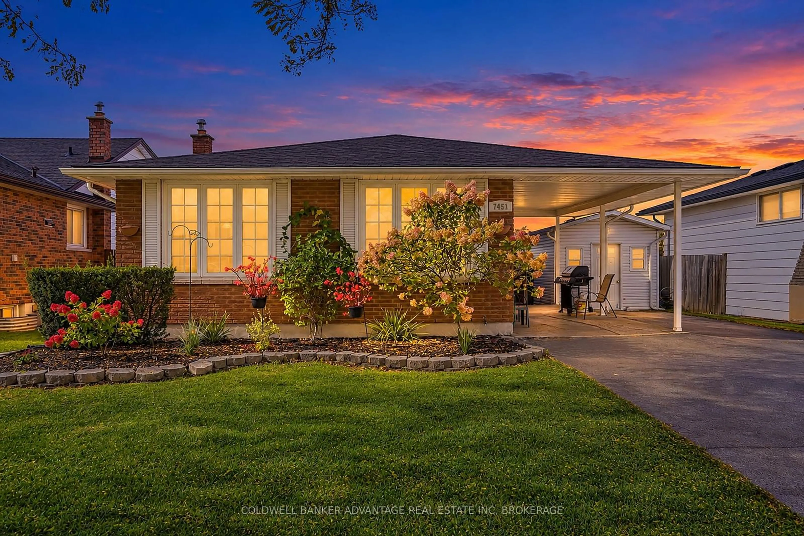
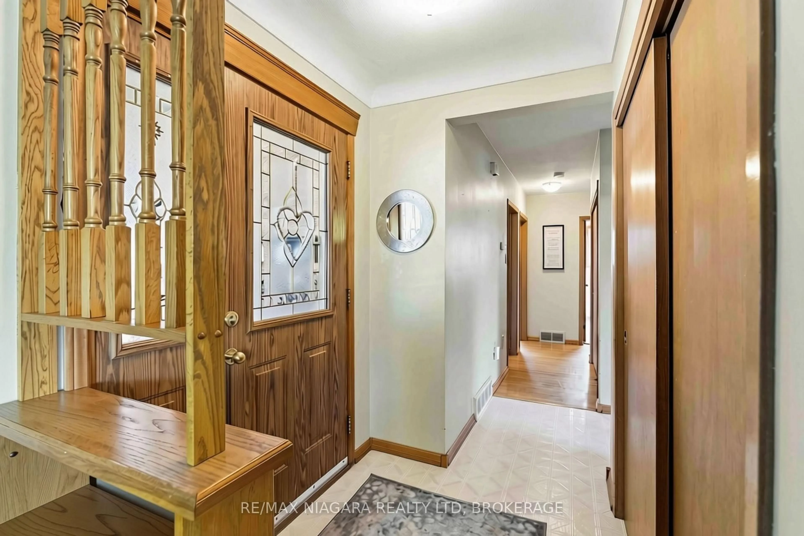
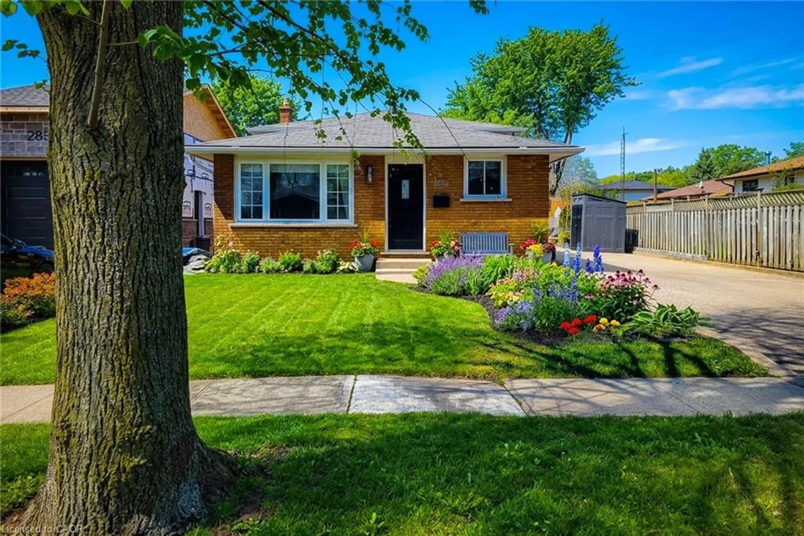
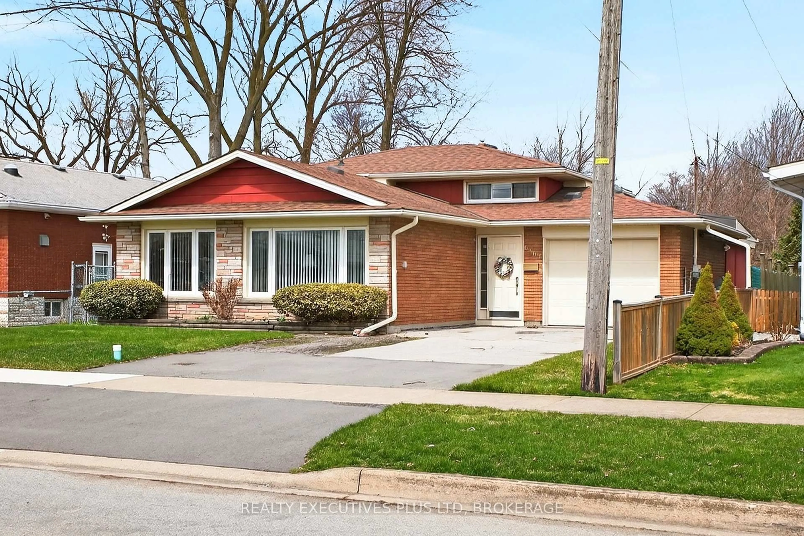
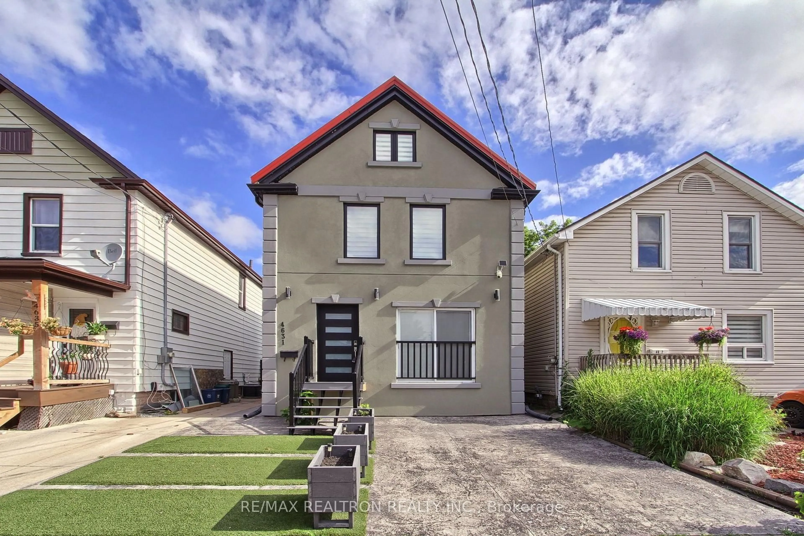
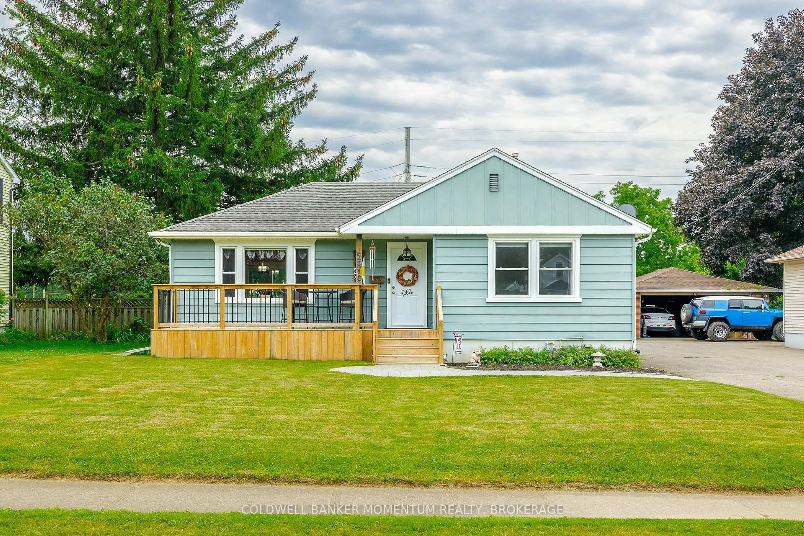
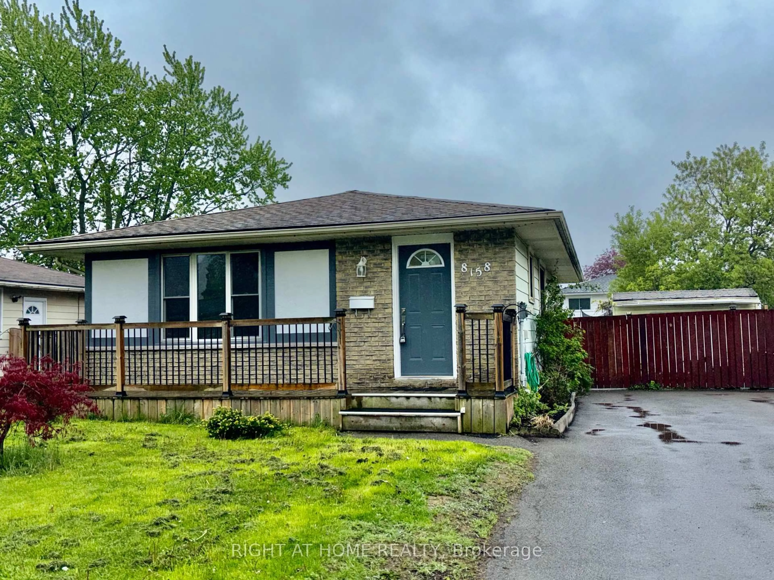
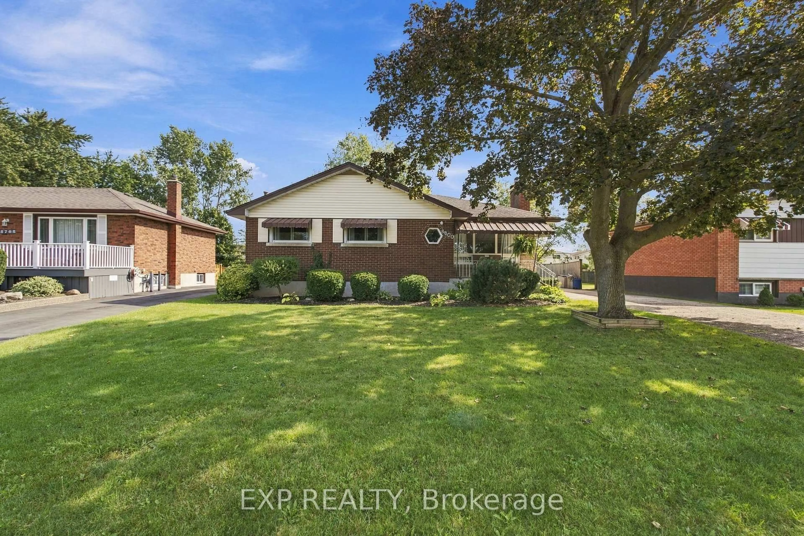
Home with brick exterior material, street for 8968 Banting Ave, Niagara Falls Ontario L2G 6Z9

8968 Banting Ave, Niagara Falls, Ontario L2G 6Z9

Detached
3
1
~700-1100 sqft
$•••,•••
$510,000
Get pre-qualifiedPowered by nesto
Detached
3
1
~700-1100 sqft

Contact us about this property

Call

Highlights

Property Estimate

Total days on market
45 days

Estimated valueNot available

Price/Sqft$596/sqft

Monthly cost

Open Calculator

Description

Welcome to 8969 Banting Avenue. Pride of ownership is evident throughout this beautifully maintained one-owner 3-bedroom, 1-bath side-split, ideally situated in the highly sought-after community of Chippawa. Inside, you'll find a warm and inviting home that has been lovingly cared for over the years. Beautiful original hardwood flooring throughout adds timeless charm and character, while the bright kitchen offers a convenient walkout to the side patio, creating a seamless connection between indoor and outdoor living. Outside, the home is set on a spacious corner lot with ample green space providing added privacy with an open, airy feel with plenty of room to enjoy. A poured concrete driveway enhances the curb appeal and offers ample parking. The private side patio with gazebo, is surrounded by attractive composite fencing with durable metal posts, creating a stylish, low-maintenance outdoor retreat perfect for relaxing, dining, or entertaining.Ideal for first-time buyers. This charming home combines comfort, functionality, and lasting value in a prime location close to schools, parks, shopping, and everyday amenities. Don't miss this fantastic opportunity to own a lovingly maintained home in one of Chippawa's most desirable neighbourhoods.


Property Details

StyleSidesplit
View-
Age of property-
SqFt~700-1100 SqFt
Lot Size8,400 SqFt(140 x 60)
Parking Spaces3
MLS ®NumberX13607486
Community NameChippawa / Rural
Data SourceTRREB
Listing byFLYNN REAL ESTATE INC.

Features

Heating: Forced Air
Cooling: Central Air
Basement: Finished

Main Floor

Living

5.97 x 2.956

Kitchen

6.0 x 1.86


Features

Lot size: 8,400 SqFt

Parking

Garage spaces -

Garage type -

Total parking spaces 3


Property History

Login required
Price changeActive
$•••,•••
Login required
Re-listed
$•••,•••
< 1h on market
history photo preview29
Listing by trreb®
Property listed by FLYNN REAL ESTATE INC., Brokerage
Agent Banner Image
Interested in this property?Get in touch to get the inside scoop.
Market Data - Chippawa / Rural

Geo Zone Map ThumbnailChippawa / Rural

Balanced Market

View Market Data

Detached house - for the past 30 days

Buyer's market Seller's market

Avg. Days on Market

Past 30 days

44 days

Compared to

2025

22 days

2024

23 days

2023

34 days

New Listings

Past 30 days

16 listings

Compared to

2025

19 listings

2024

27 listings

2023

30 listings

Units sold

Past 30 days

10 units

Compared to

2025

11 units

2024

12 units

2023

13 units

Median Sold Price

Past 30 days

$713,000

Compared to

2025

$662,000

2024

$812,500

2023

$590,000


Population and Demographics

Overview

Total population 9325
Average household income $114,244

Age (%)

0 to 19
20%
20 to 34
16%
35 to 49
17%
50 to 64
24%
65 and plus
23%

Household composition (%)

Single family
72%
Single person
23%
Multi person
4%
Multi family
1%

Mother tongue (%)

English
88%
Others
6%
French
2%
Spanish
1%
Italian
1%

House tenancy (%)

Owners
81%
Renters
19%

What’s nearby?Essentials within 5 km

Local Logic

Transportation Scores

Estimated Budget