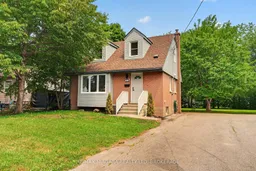
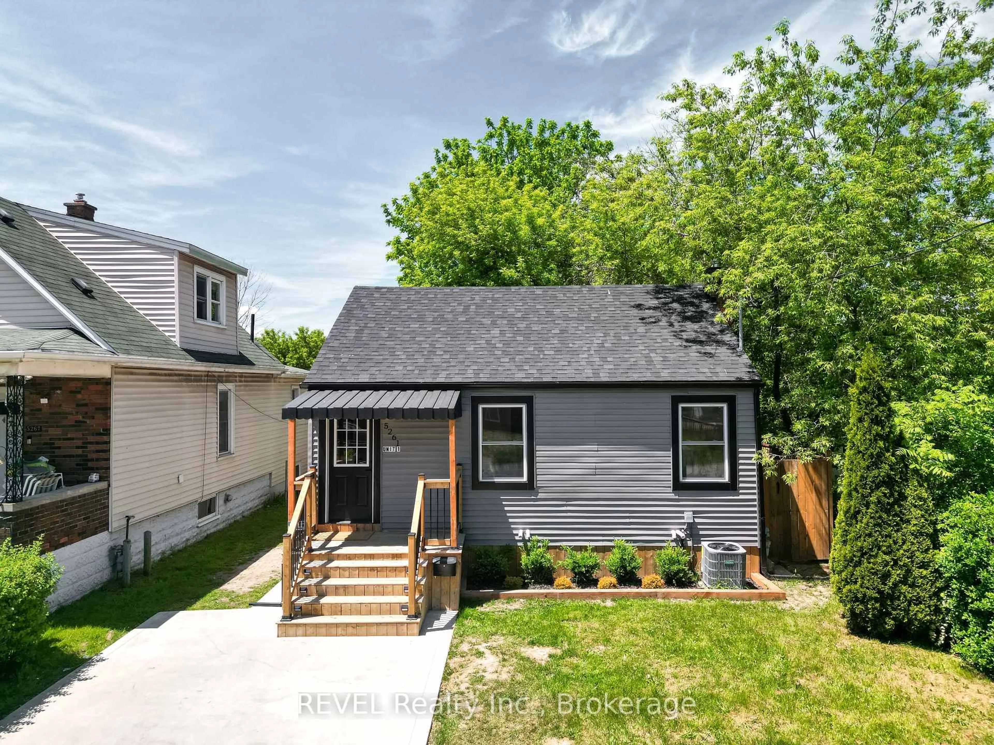
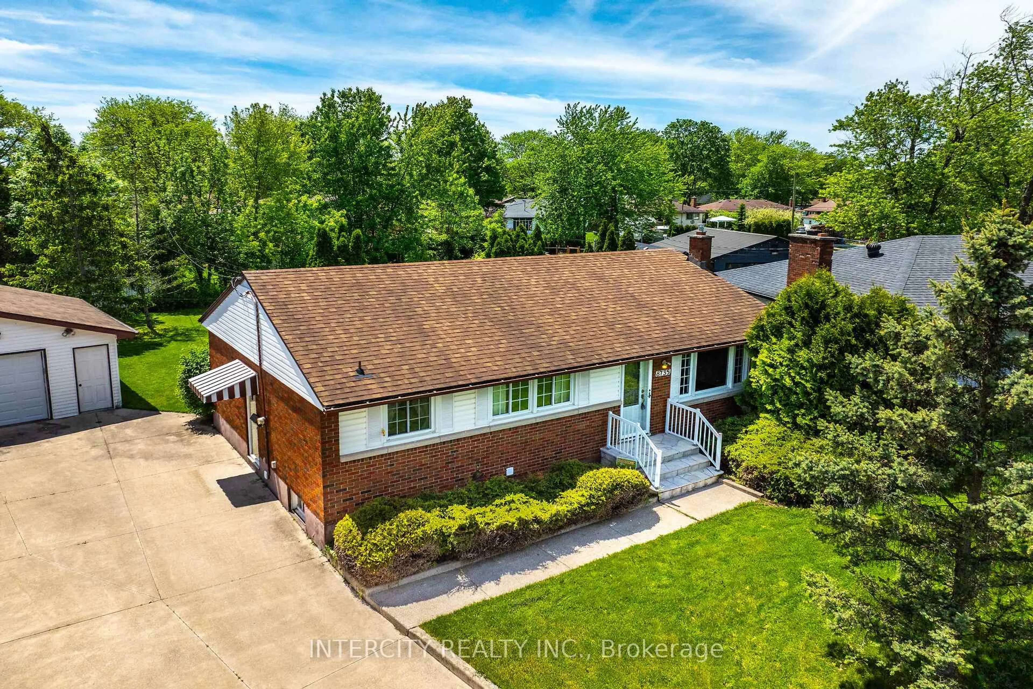
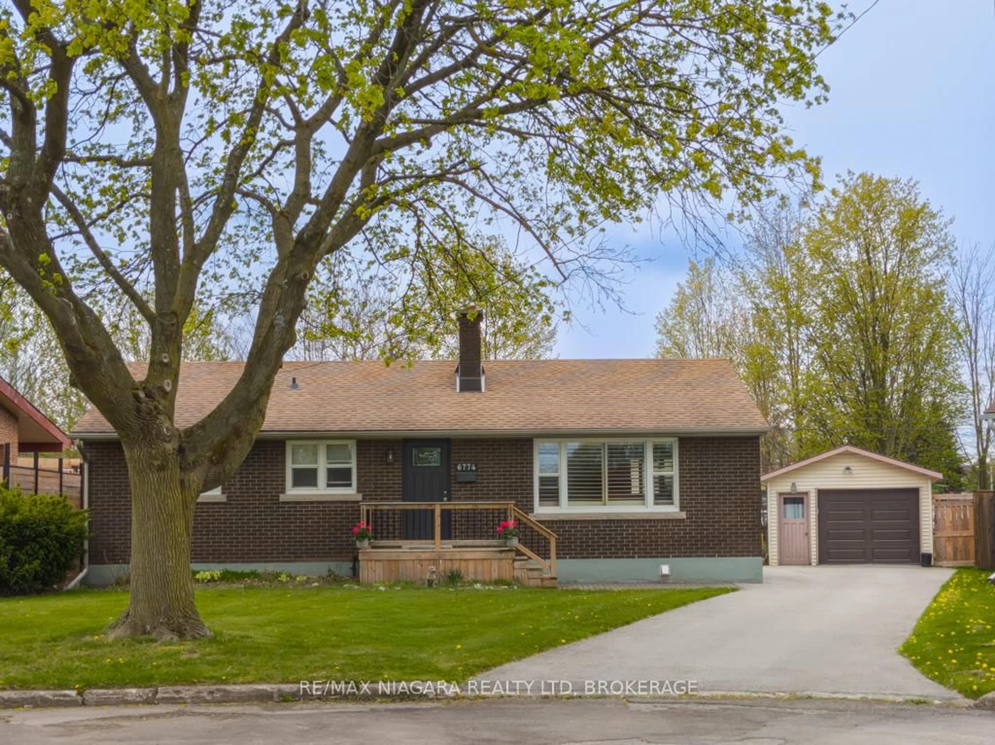
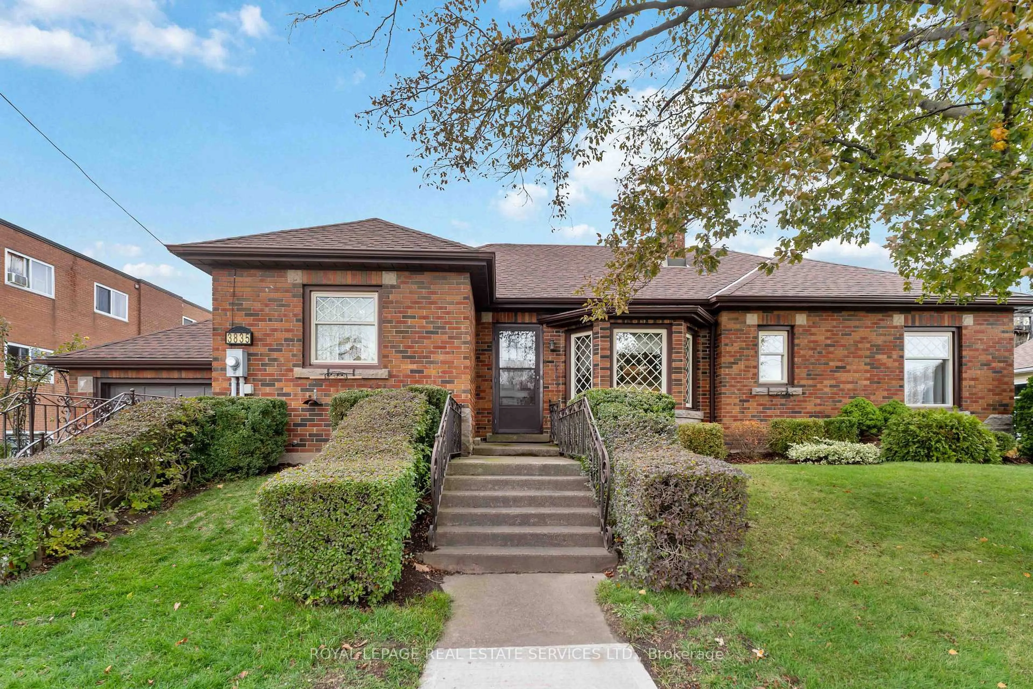
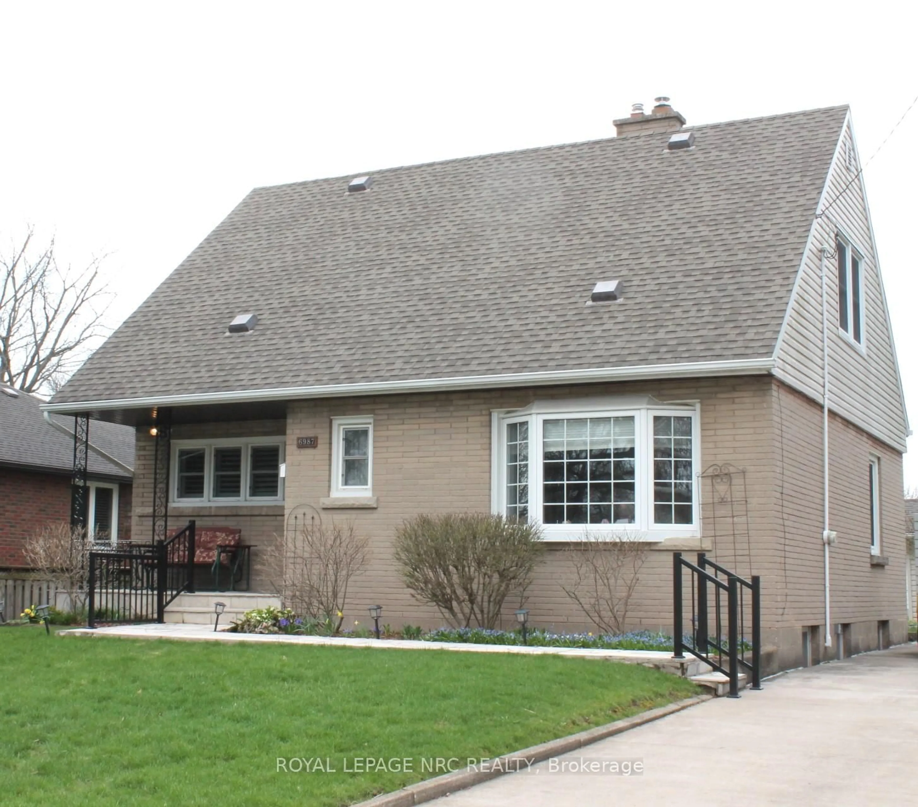
Home with brick exterior material, street for 7072 Dell Ave, Niagara Falls Ontario L2G 4W3

7072 Dell Ave, Niagara Falls, Ontario L2G 4W3

Detached
3
2
~700-1100 sqft
$450,000
Get pre-qualifiedPowered by nesto
Detached
3
2
~700-1100 sqft

Contact us about this property

Call

Highlights

Property Estimate

Estimated valueNot available

Price/Sqft$526/sqft

Monthly cost

Open Calculator

Description

MOVE-IN READY: This beautifully updated 1.5-storey detached home offers the perfect blend of modern finishes and an unbeatable Niagara Falls location. Backing directly onto a park complete with a playground, baseball diamonds and an outdoor pool, you'll enjoy having recreation right in your own backyard while still being just minutes from schools, shopping, restaurants, public transit and every amenity.The bright, open-concept main floor features a spacious living and dining area, a main-floor bedroom and a stunning 4-piece bathroom. The show-stopping custom kitchen has been completely renovated with gorgeous cabinetry, quartz stone countertops and quality finishes that are sure to impress. Brand-new flooring flows throughout the home, creating a fresh, cohesive feel. Upstairs you'll find two generous-sized bedrooms, each with closets, along with a convenient powder room. The basement offers excellent additional living space with a large recreation room, while the remaining area provides laundry facilities and plenty of storage. Step outside to enjoy the spacious, partially fenced backyard with direct access to the park beyond. Extensive updates provide peace of mind, including cosmetic renovations, lighting, plumbing, insulation, sump pump, windows and more. Simply unpack and enjoy-there's nothing left to do but move in!


Property Details

Style1 1/2 Storey
ViewPark/Greenbelt, City
Age of property51-99
SqFt~700-1100 SqFt
Lot Size7,173 SqFt(140 x 51.24)
Parking Spaces3
MLS ®NumberX13582046
Community NameDrummond / Victoria
Data SourceTRREB
Listing byRE/MAX NIAGARA REALTY LTD, BROKERAGE

Features

Heating: Forced Air
Cooling: Central Air
Basement: Part Fin

Main Floor

Kitchen

2.38 x 4.31

Living

4.95 x 4.02

Primary

2.91 x 3.49

Bathroom

2.09 x 1.52

4 Pc Bath


Features

Lot size: 7,173 SqFt

Parking

Garage spaces -

Garage type -

Total parking spaces 3


Property History

Date unavailable
ListedActive
$450,000
< 1h on market
history photo preview38
Listing by trreb®
Property listed by RE/MAX NIAGARA REALTY LTD, BROKERAGE, Brokerage
Agent Banner Image
Interested in this property?Get in touch to get the inside scoop.
Market Data - Drummond / Victoria

Geo Zone Map ThumbnailDrummond / Victoria

Strong Buyer's Market

View Market Data

Detached house - for the past 30 days

Buyer's market Seller's market

Avg. Days on Market

Past 30 days

40 days

Compared to

2025

49 days

2024

34 days

2023

39 days

New Listings

Past 30 days

38 listings

Compared to

2025

59 listings

2024

48 listings

2023

50 listings

Units sold

Past 30 days

12 units

Compared to

2025

21 units

2024

28 units

2023

20 units

Median Sold Price

Past 30 days

$591,000

Compared to

2025

$550,000

2024

$557,500

2023

$557,500


Population and Demographics

Overview

Total population 19892
Average household income $83,057

Age (%)

0 to 19
18%
20 to 34
21%
35 to 49
18%
50 to 64
21%
65 and plus
22%

Household composition (%)

Single family
55%
Single person
37%
Multi person
7%
Multi family
1%

Mother tongue (%)

English
81%
Others
4%
Italian
3%
Tagalog (Pilipino, Filipino)
3%
French
2%
Punjabi (Panjabi)
2%
Spanish
2%

House tenancy (%)

Owners
56%
Renters
44%

What’s nearby?Essentials within 5 km

Local Logic

Transportation Scores

Estimated Budget