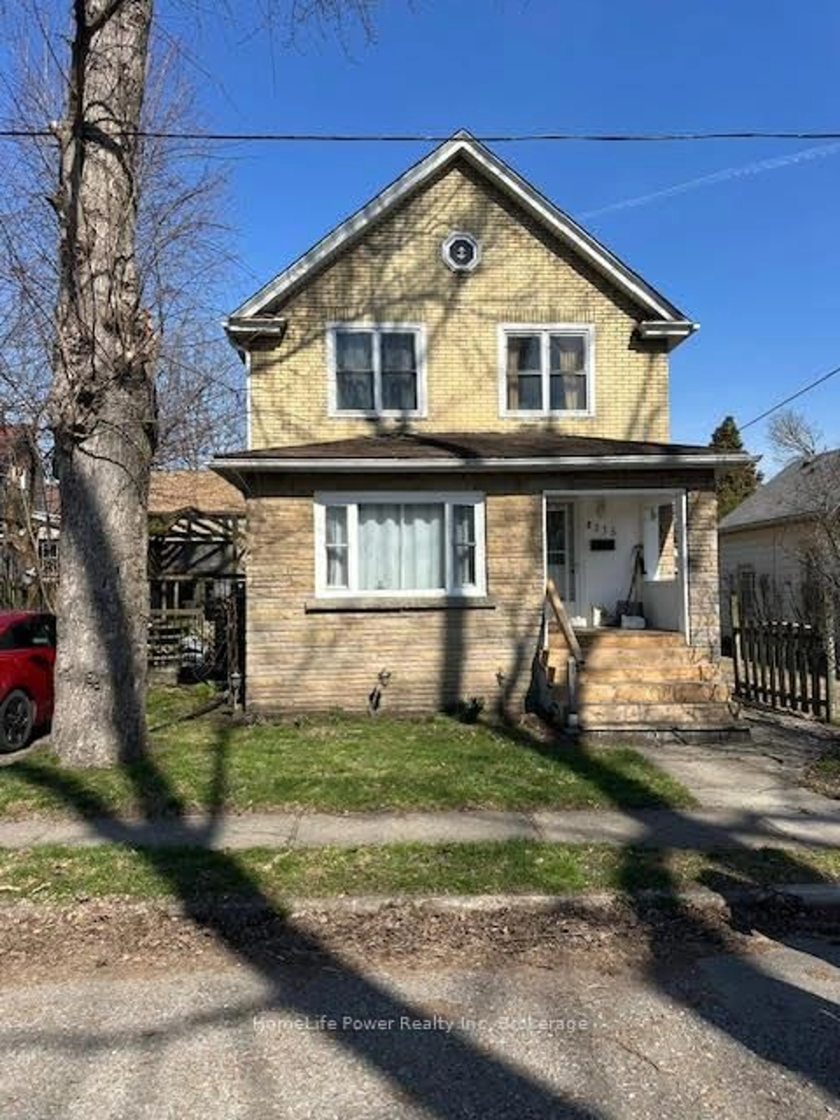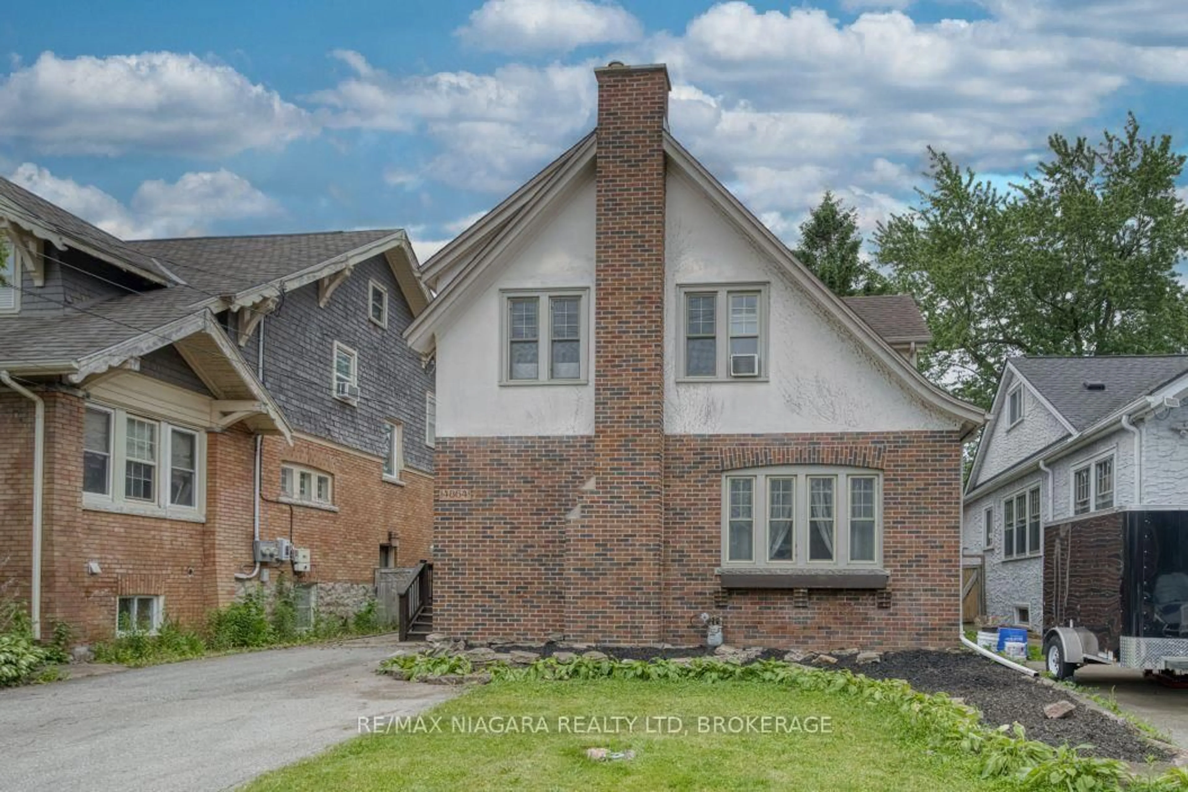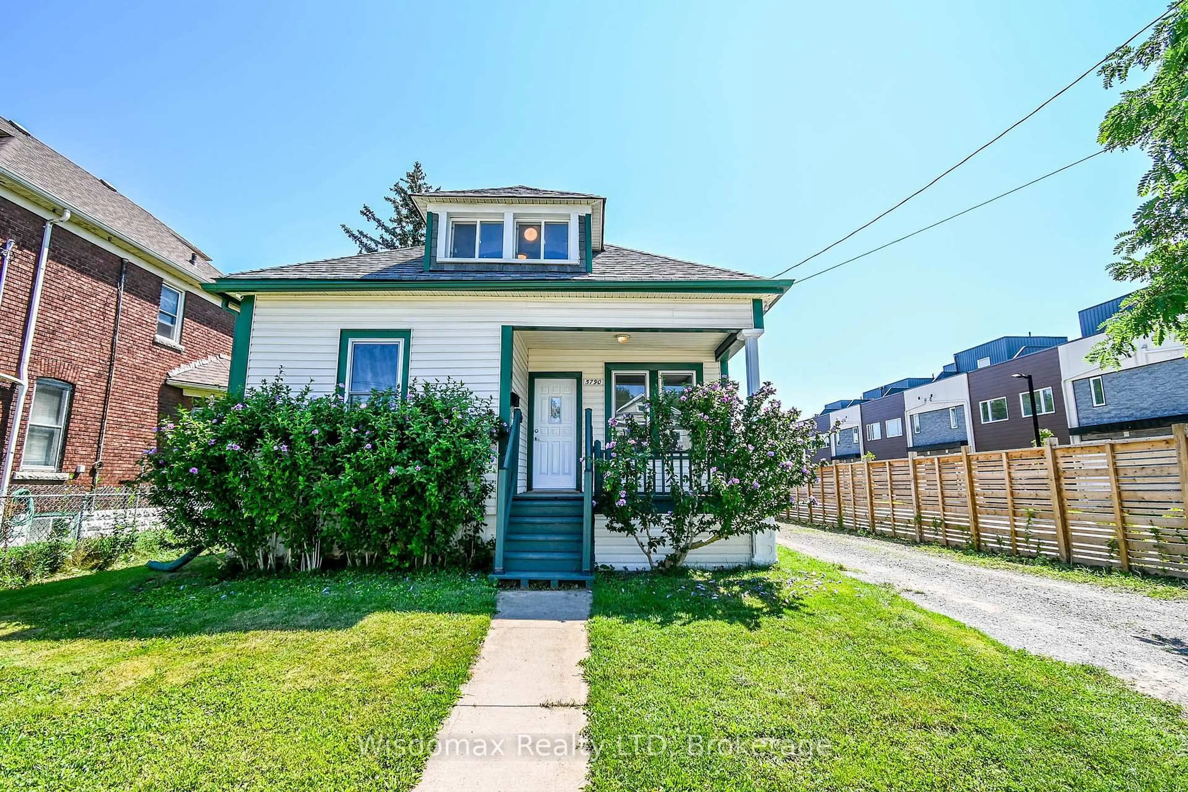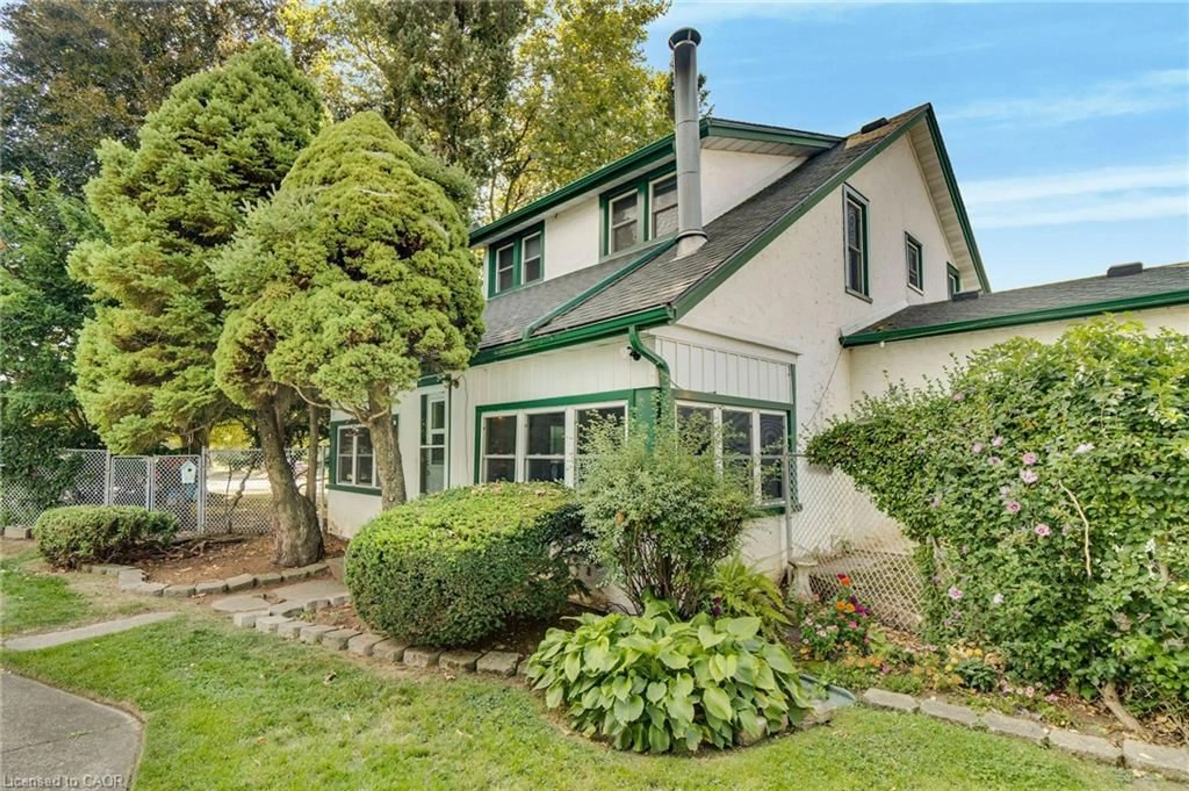
trreb/IMG-X13800958_1a224a22-37d1-4dea-b696-14b799211524-l.jpg
25 days on Market

6519 Dunn St, Niagara Falls, Ontario L2G 2P9

Detached
3
1
~1100-1500 sqft
$439,900
Get pre-qualifiedPowered by nesto
Detached
3
1
~1100-1500 sqft

Contact us about this property

Call

Highlights

Property Estimate

Days on market25 days

Estimated valueNot available

Price/Sqft$346/sqft

Monthly cost

Open Calculator

Description

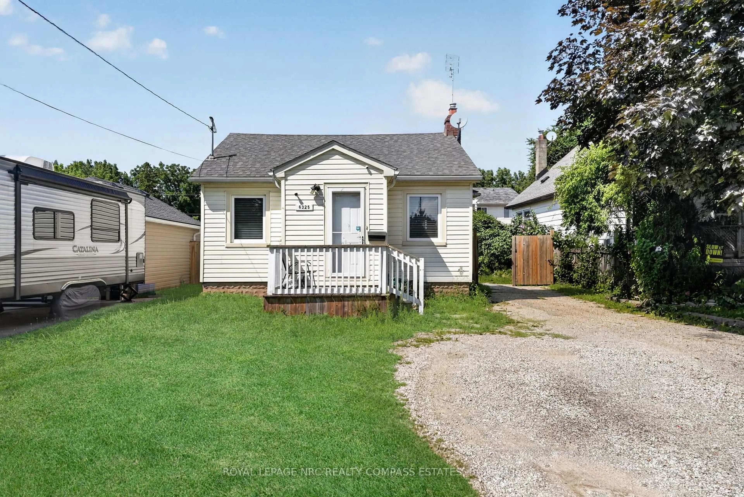
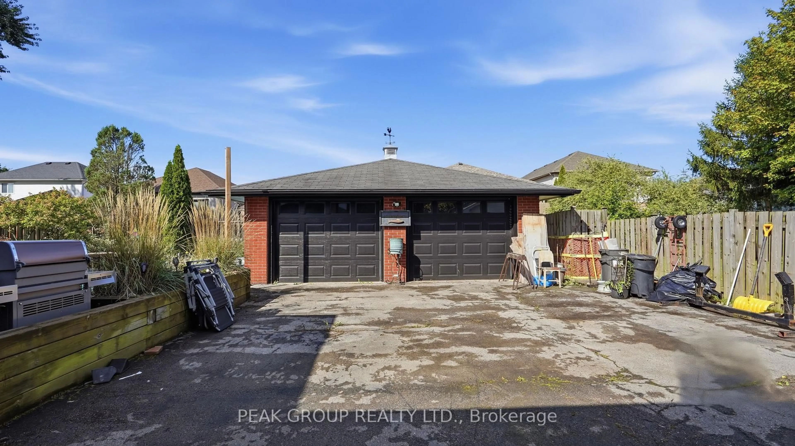
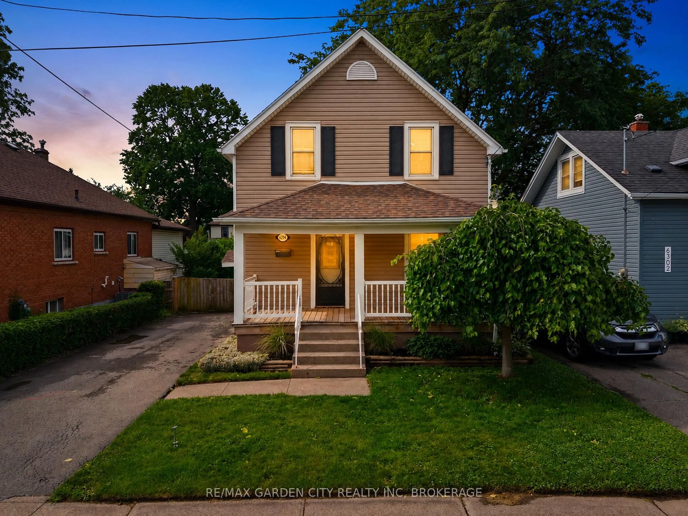
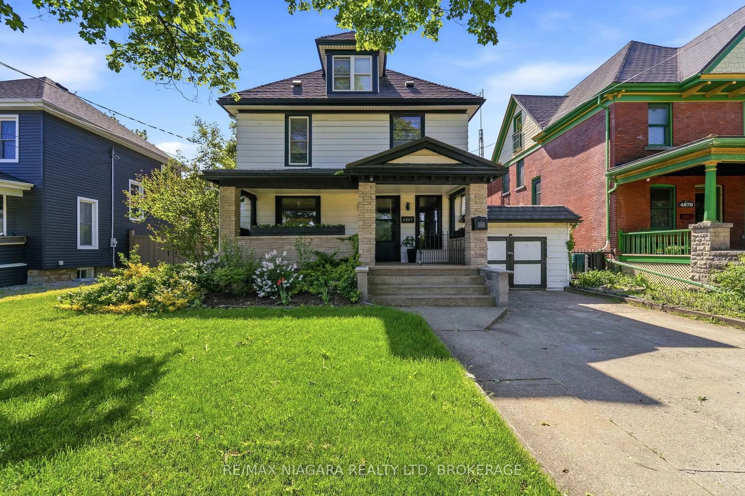
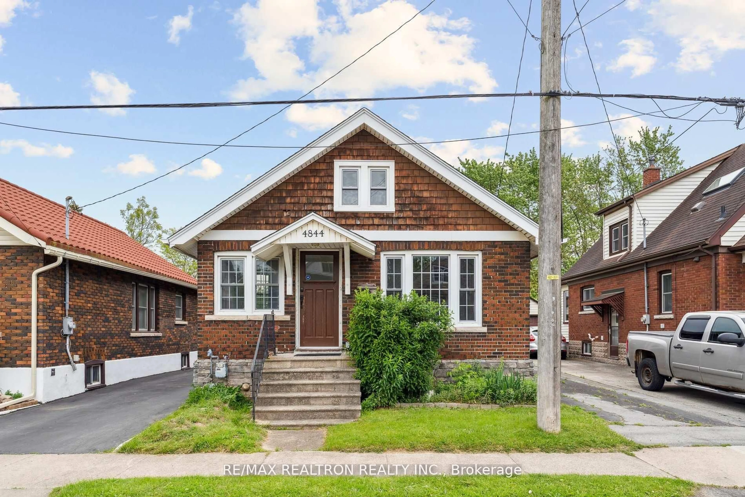
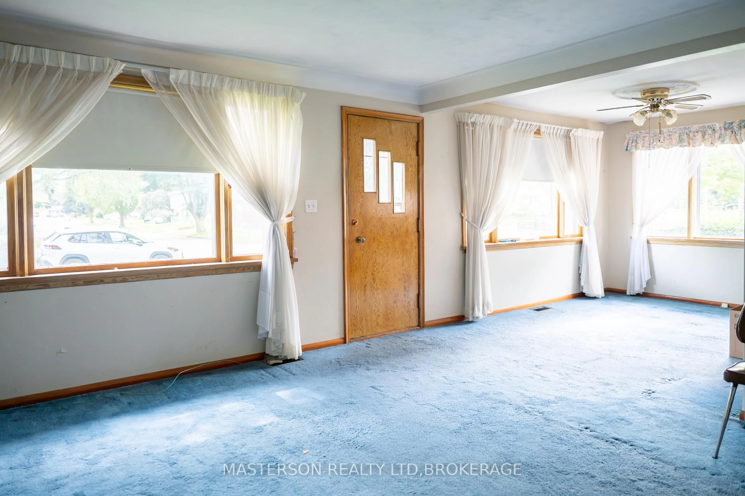
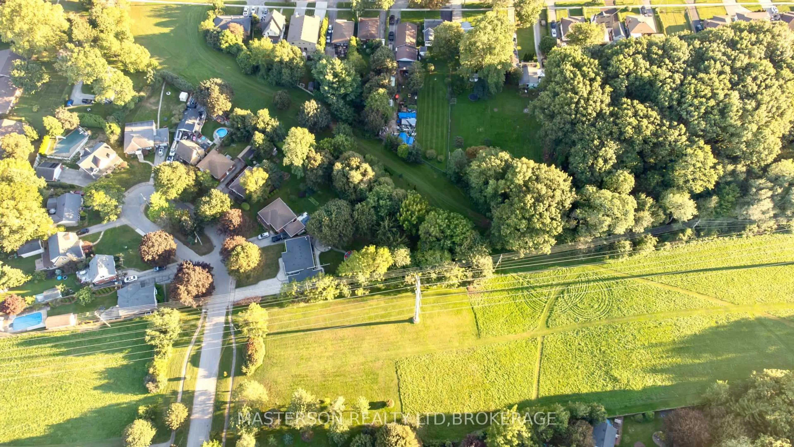
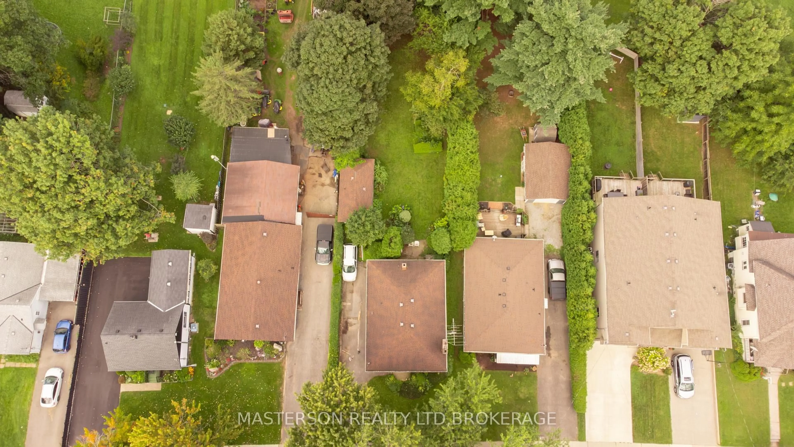
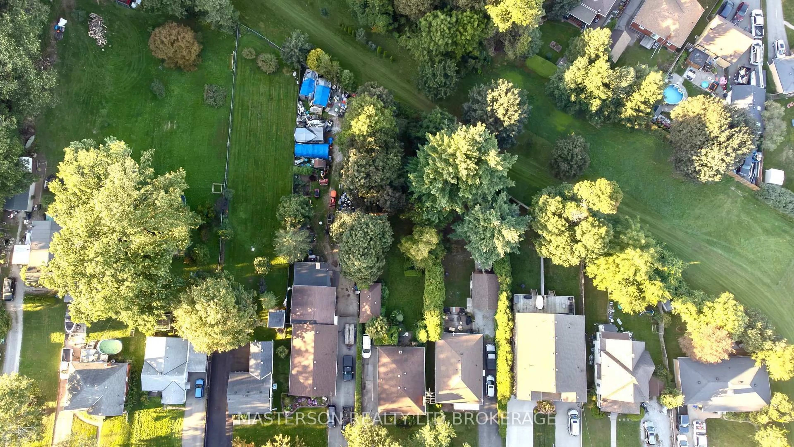
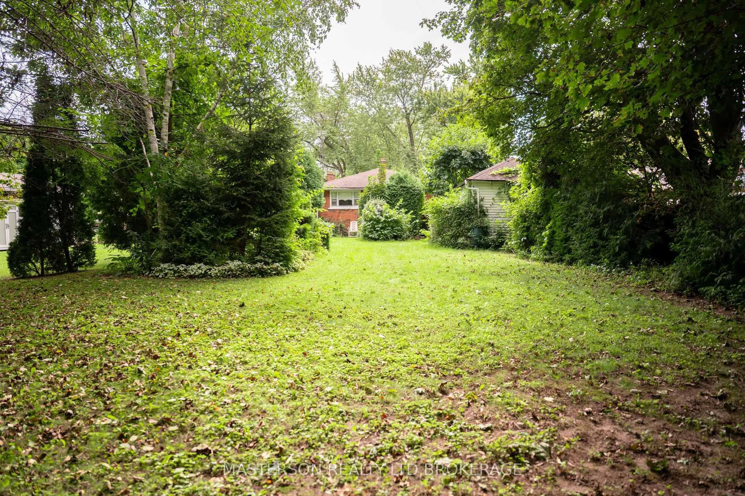
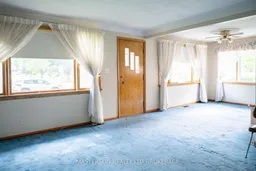
This charming 1950s bungalow is on the market for the very first time, lovingly held by its original family and nestled in the heart of Niagara Falls. Offering endless potential for first-time buyers, renovators, or savvy investors, this home features classic original hardwood floors in all three bedrooms and hidden under the carpet in the spacious living room, which is anchored by a cozy fireplace. The kitchen conveniently looks over a bright dining room framed by large windows. Downstairs, the blank-canvas basement awaits your upgrading ideas to expand your living space or build equity. Step outside to a remarkably deep city lot that backs directly onto a scenic hydro trail, featuring a massive backyard complete with a versatile accessory building ready to be transformed into your ideal workshop, studio, or outdoor oasis. With solid character and unbeatable location, this property is ready for you to bring your vision to life.


Property Details

StyleBungalow
View-
Age of property51-99
SqFt~1100-1500 SqFt
Lot Size12,145 SqFt(242.9 x 50)
Parking Spaces4
MLS ®NumberX13800958
Community NameDrummond / Victoria
Data SourceTRREB
Listing byMASTERSON REALTY LTD,BROKERAGE

Features

Heating: Forced Air
Fireplace
Basement: Unfinished

Main Floor

Kitchen

3.05 x 3.54

Dining

3.66 x 2.99

Living

4.39 x 4.54

Common Rm

5.21 x 0.91


Features

Lot size: 12,145 SqFt

Parking

Garage spaces -

Garage type -

Total parking spaces 4


Property History
Sep 18, 2026
ListedActive
$439,900
25 days on market
history photo preview27
Listing by trreb®
Property listed by MASTERSON REALTY LTD,BROKERAGE, Brokerage
Agent Banner Image
Interested in this property?Get in touch to get the inside scoop.

Market Data - Drummond / Victoria

Geo Zone Map ThumbnailDrummond / Victoria

Strong Buyer's Market

View Market Data

Detached house - for the past 30 days

Buyer's market Seller's market

Avg. Days on Market

Past 30 days

23 days

Compared to

2025

44 days

2024

32 days

2023

36 days

New Listings

Past 30 days

49 listings

Compared to

2025

67 listings

2024

57 listings

2023

58 listings

Units sold

Past 30 days

13 units

Compared to

2025

16 units

2024

22 units

2023

16 units

Median Sold Price

Past 30 days

$468,000

Compared to

2025

$580,000

2024

$559,000

2023

$532,500


Population and Demographics

Overview

Total population 19892
Average household income $83,057

Age (%)

0 to 19
18%
20 to 34
21%
35 to 49
18%
50 to 64
21%
65 and plus
22%

Household composition (%)

Single family
55%
Single person
37%
Multi person
7%
Multi family
1%

Mother tongue (%)

English
81%
Others
4%
Italian
3%
Tagalog (Pilipino, Filipino)
3%
French
2%
Punjabi (Panjabi)
2%
Spanish
2%

House tenancy (%)

Owners
56%
Renters
44%

What’s nearby?Essentials within 5 km

Local Logic

Transportation Scores

Estimated Budget