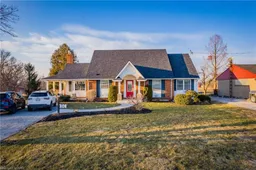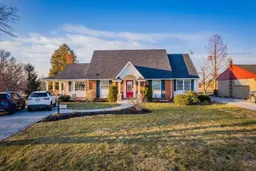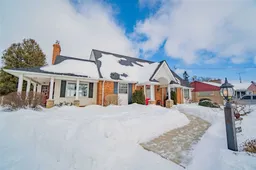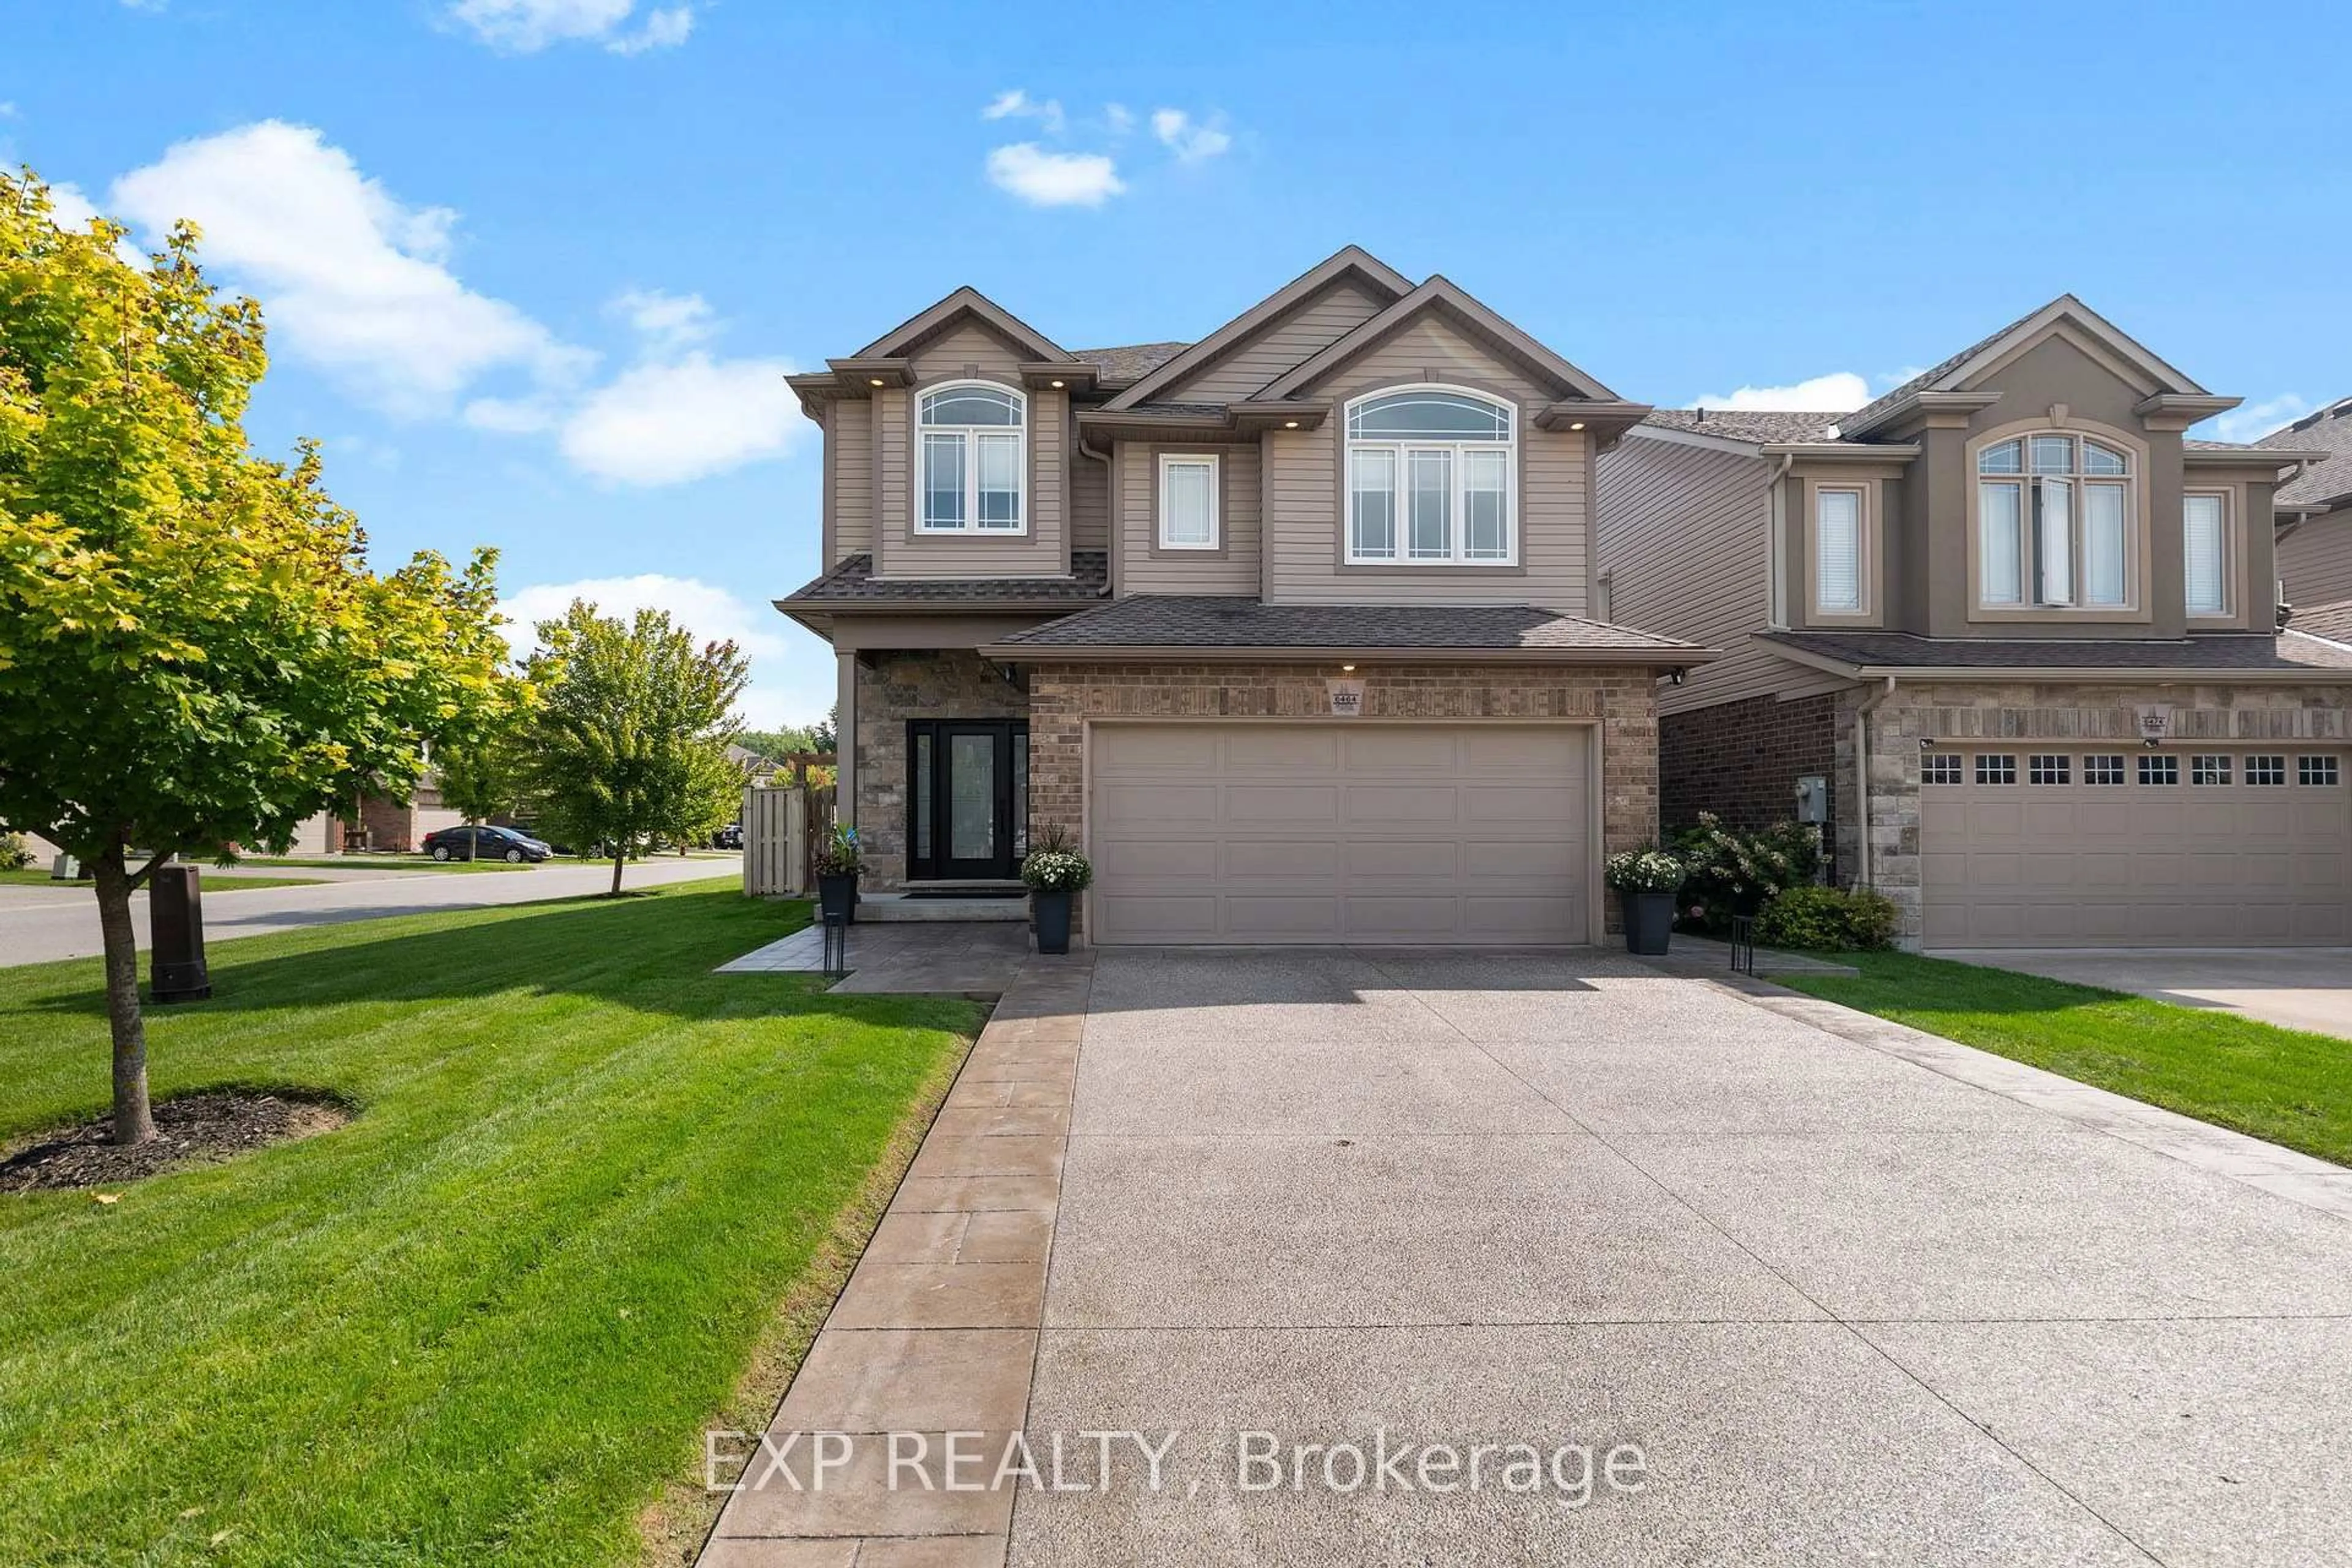
8793 Thorold Stone Rd, Niagara Falls, Ontario L2E 6S4
Contact us about this property
Highlights
Estimated valueThis is the price Wahi expects this property to sell for.
The calculation is powered by our Instant Home Value Estimate, which uses current market and property price trends to estimate your home’s value with a 90% accuracy rate.Not available
Price/Sqft$486/sqft
Monthly cost
Open Calculator
Description
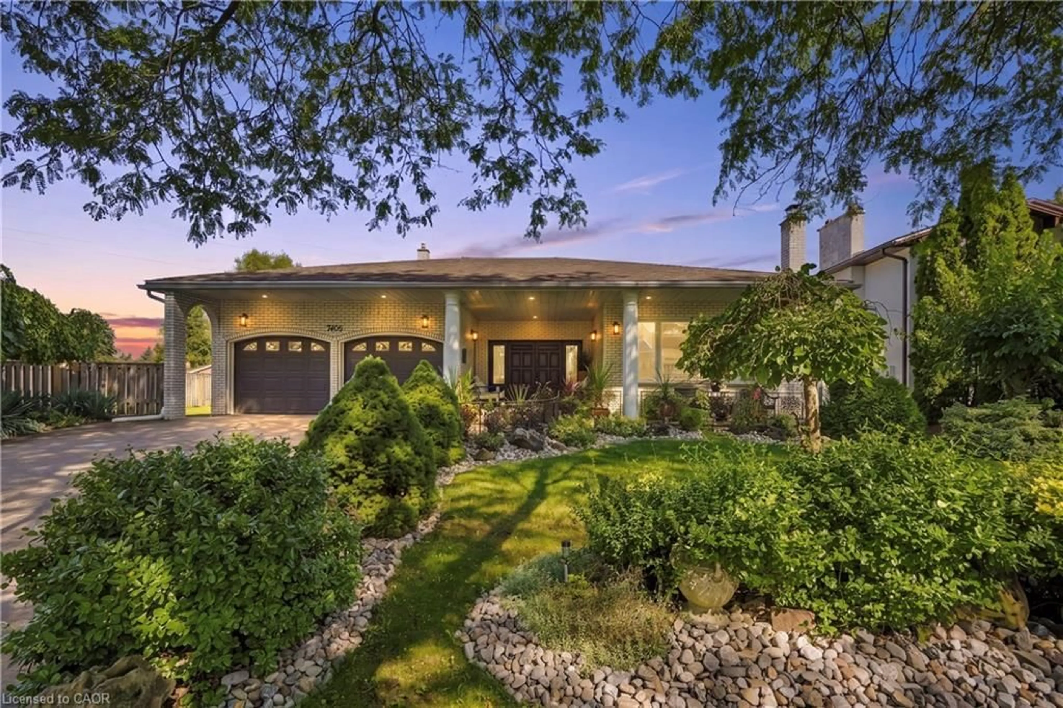
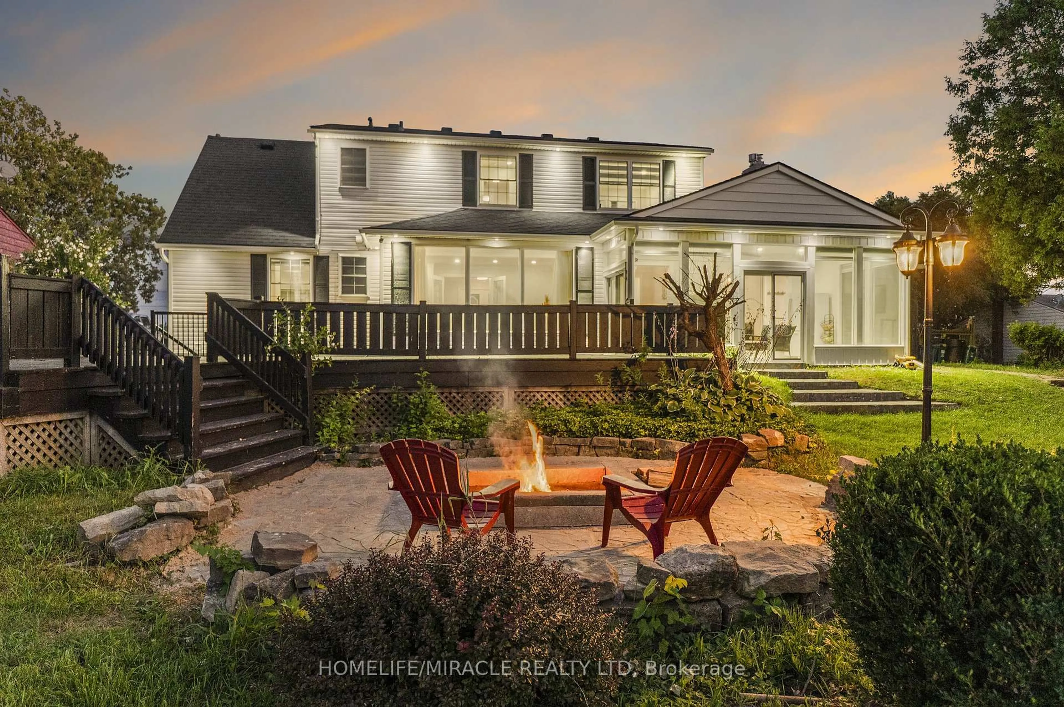
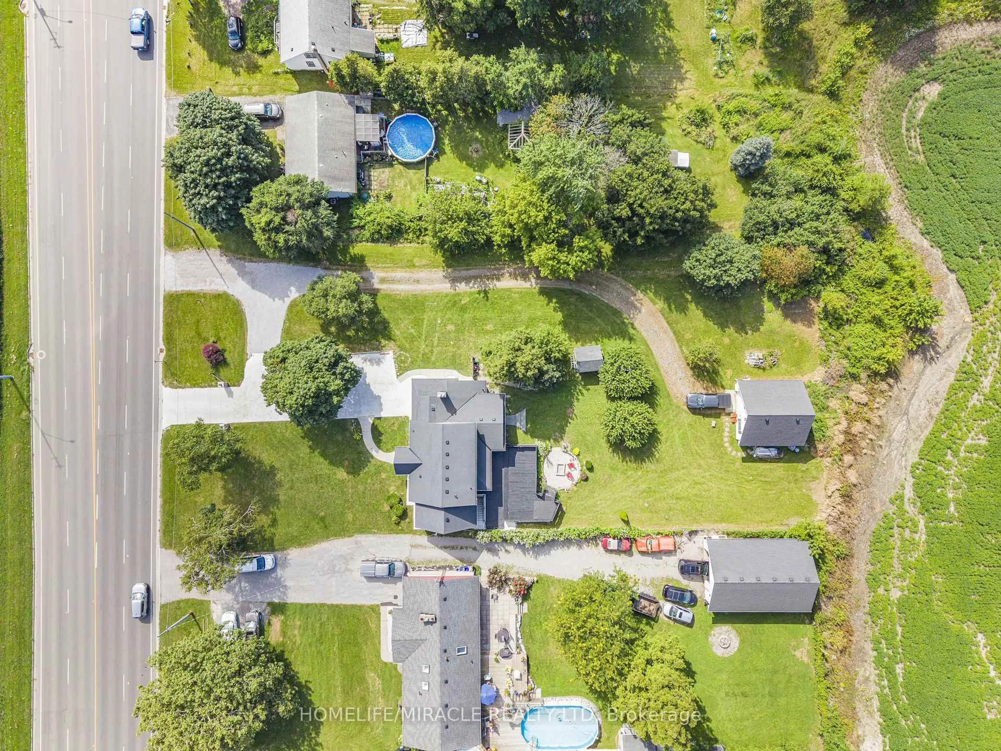
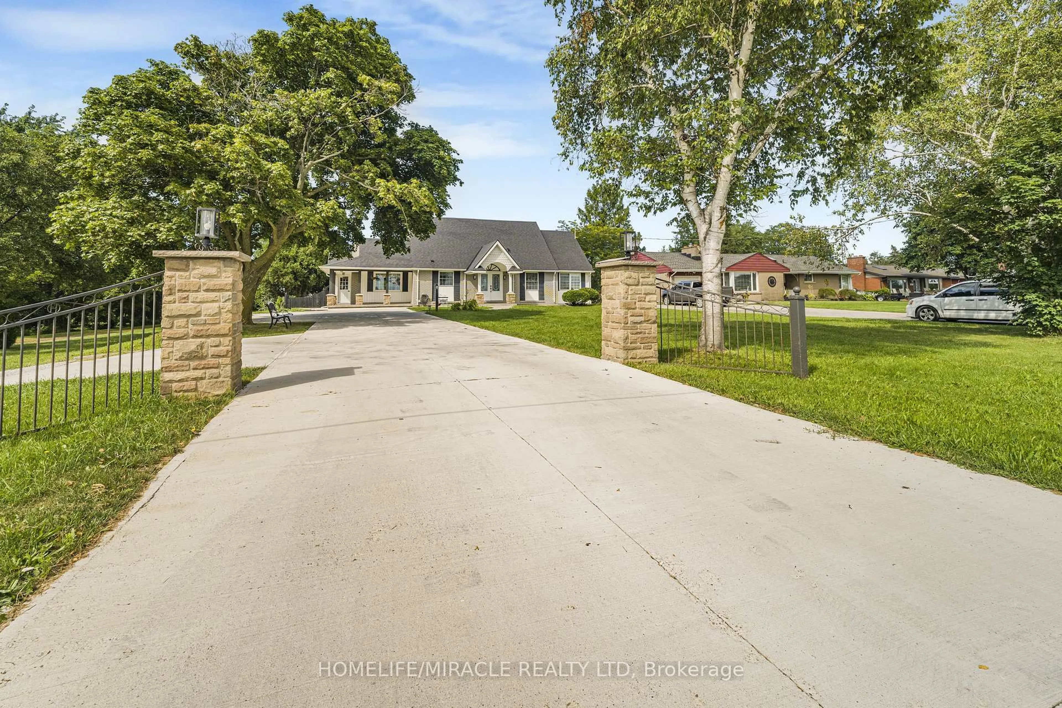
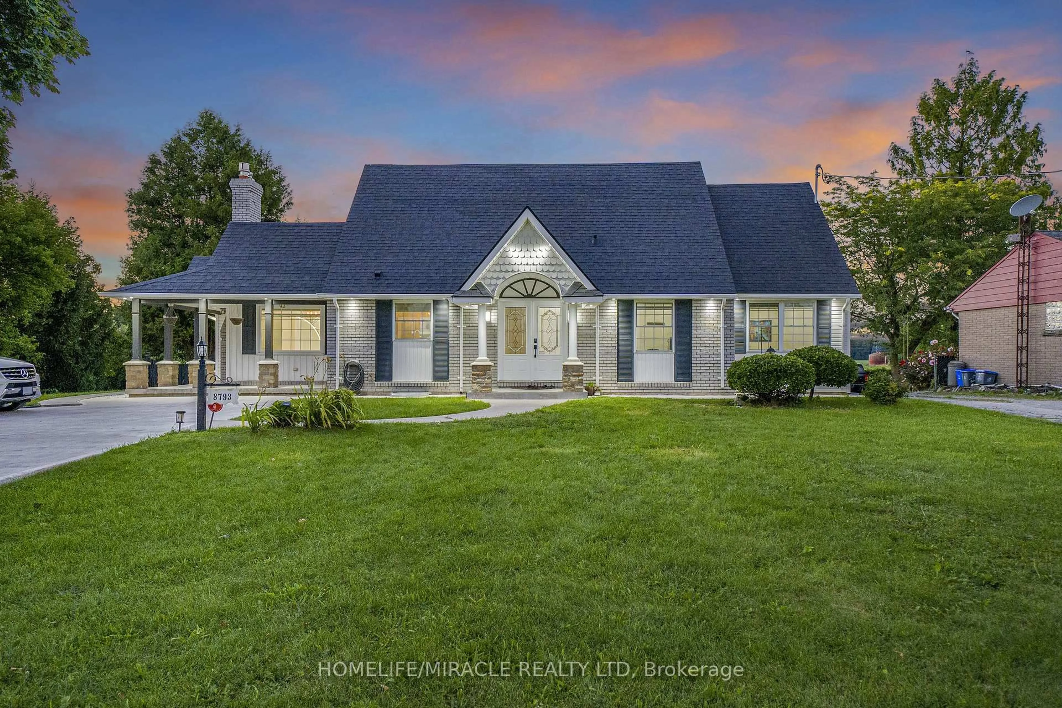
Exceptional Custom Home on a Rare 70 x 255 Ft Lot with NO Rear Neighbors! Approx. 2,800 sq. ft. above grade + 1,100 sq. ft. finished basement and A Large 500sq.ft. Heated Garage. This beautifully transformed home offers 3 bedrooms upstairs + primary bedroom on the main floor, main-floor office (10'x10'), basement study room, spacious living room with large windows and abundant natural light, and a huge sunroom with 2 patio doors-one leading to the deck and one to the backyard. No carpet! New engineered hardwood throughout main & upper levels, refinished hardwood stairs, double-door entrance, huge concrete driveway, and new 2' x 2' porcelain tiles in kitchen, family room, sunroom & both entrances. 2 custom bathrooms with curbless showers & custom glass doors, new outdoor entrance tiles, and new pot lights throughout interior & exterior. hardwired, interconnected combination smoke & CO alarms with strobe lights & voice alerts. Family room features an existing natural gas fireplace with a striking custom accent wall and exposed-style beams. Fully finished legal 2-bedroom + 1 Study room (9'x 9') basement apartment with private entrance & separate laundry, currently rented for $1,700/month-ideal for income or multi-generational living. Beautifully landscaped backyard features a custom firepit area with custom tile work, new firepit & wired post lights, perfect for evening entertaining. Excellent location: approx. 9 km to Niagara Falls, 6 km to Outlet Collection at Niagara & only 2 km to Highway access. A rare combination of luxury, extensive upgrades, privacy, outdoor living and income potential. A must-see!
Property Details
Interior
Features
Exterior
Features
Parking
Garage spaces 1
Garage type Detached
Other parking spaces 7
Total parking spaces 8
Property History
 47
47