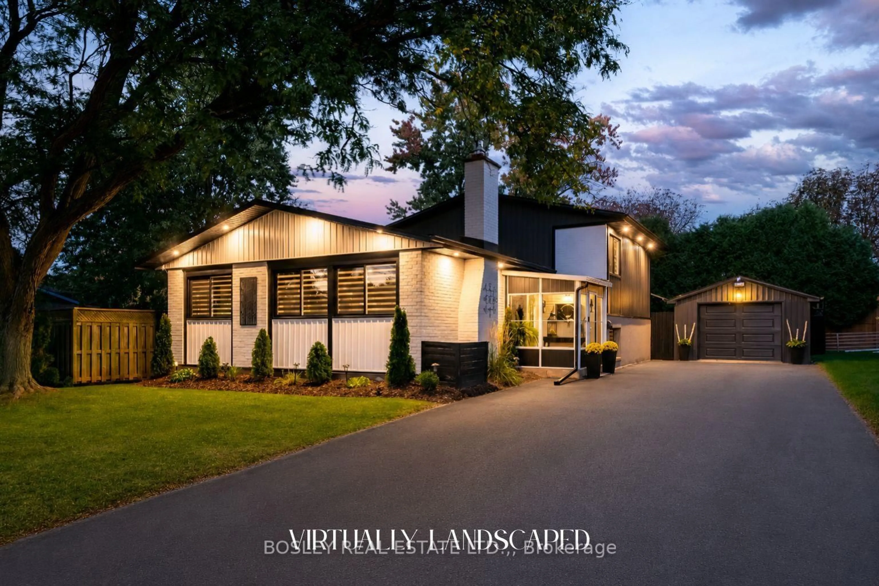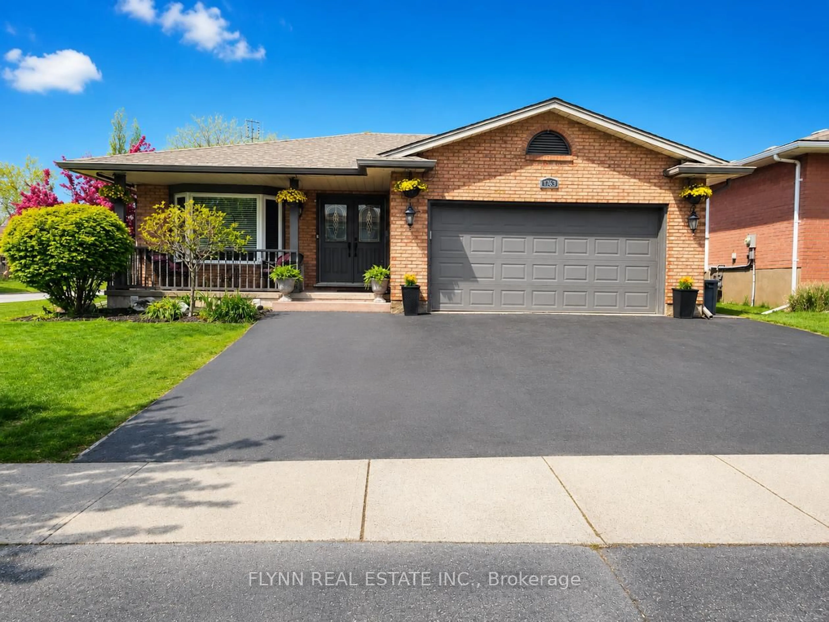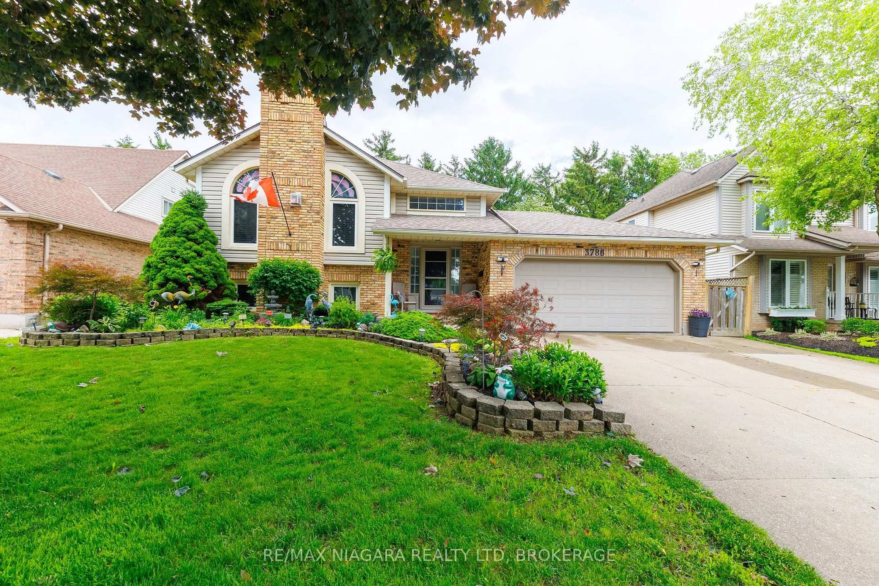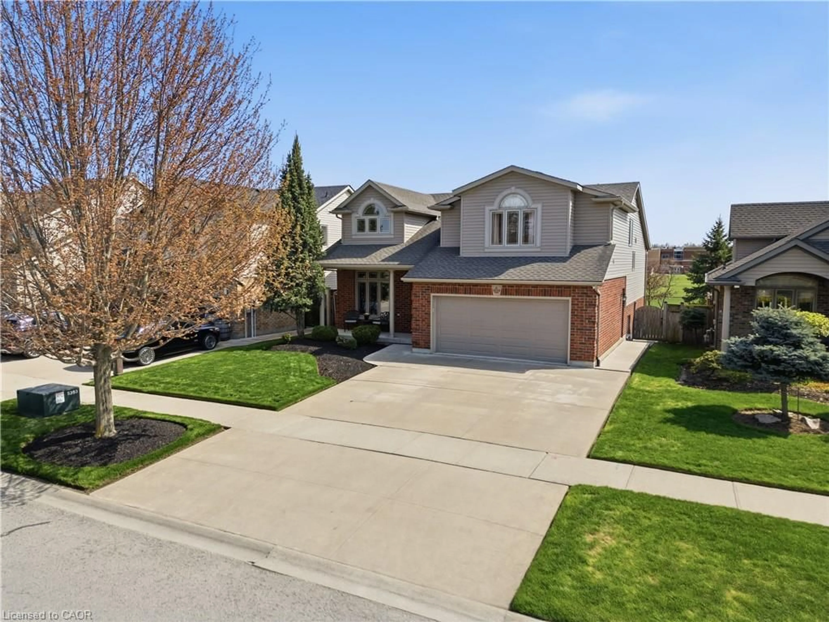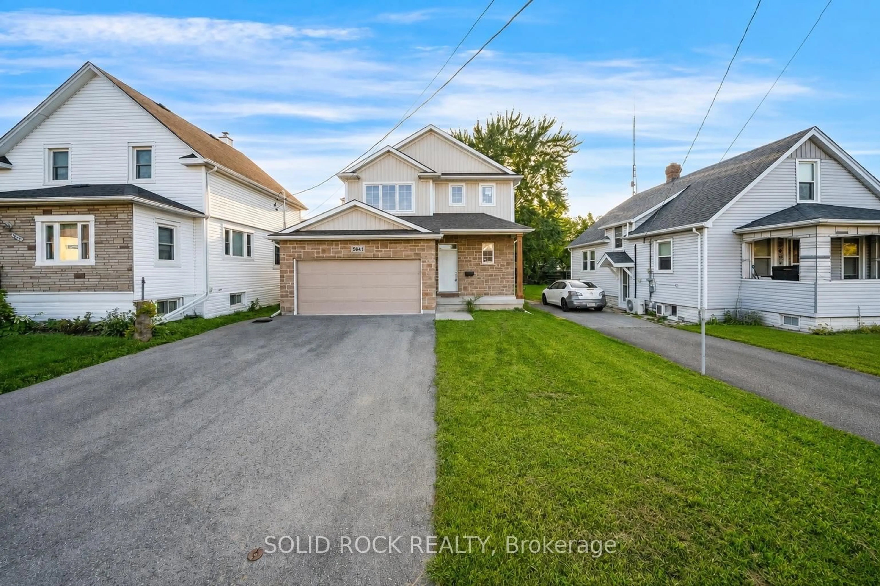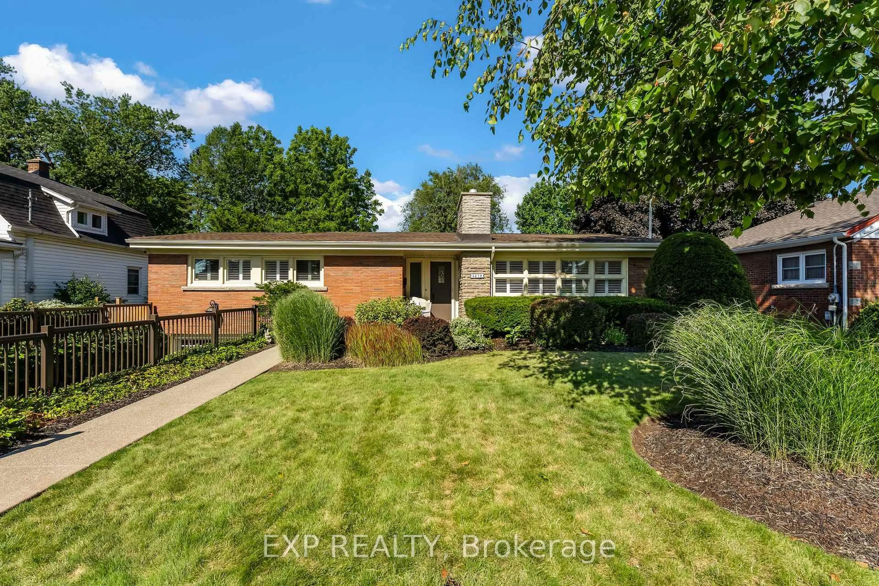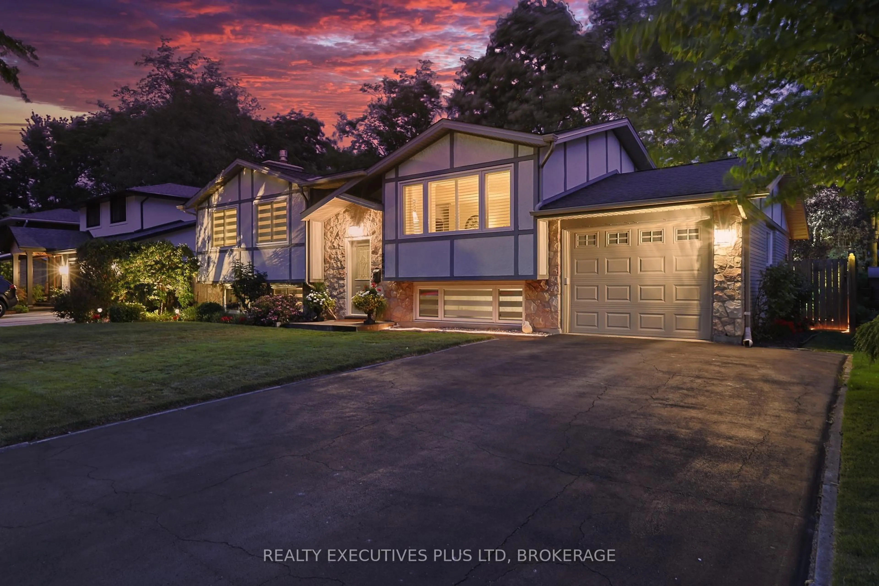
trreb/IMG-X13824234_bc5c9799-4fb6-4412-8651-ddbe91b5a534-l.jpg
2 days on Market

6136 Curlin Cres, Niagara Falls, Ontario L2H 3W8

Detached
4
3
~2500-3000 sqft
$1,099,000
Get pre-qualifiedPowered by nesto
Detached
4
3
~2500-3000 sqft

Contact us about this property

Call

Highlights

Property Estimate

Days on market2 days

Estimated valueNot available

Price/Sqft$403/sqft

Monthly cost

Open Calculator

Description

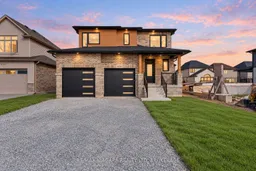
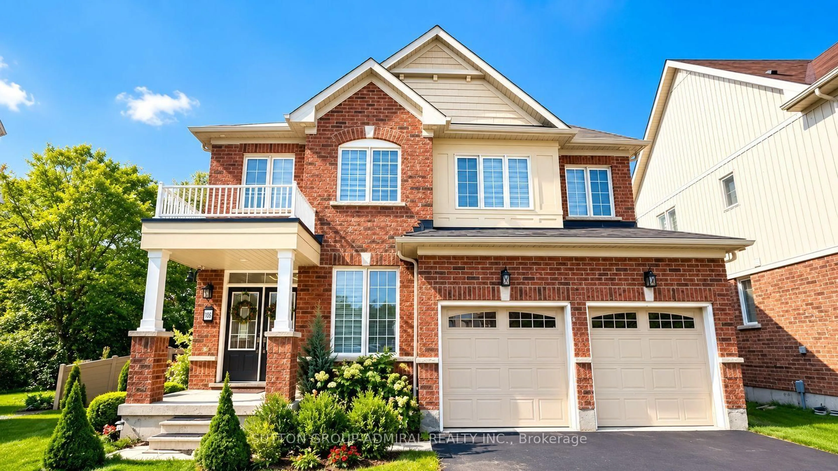
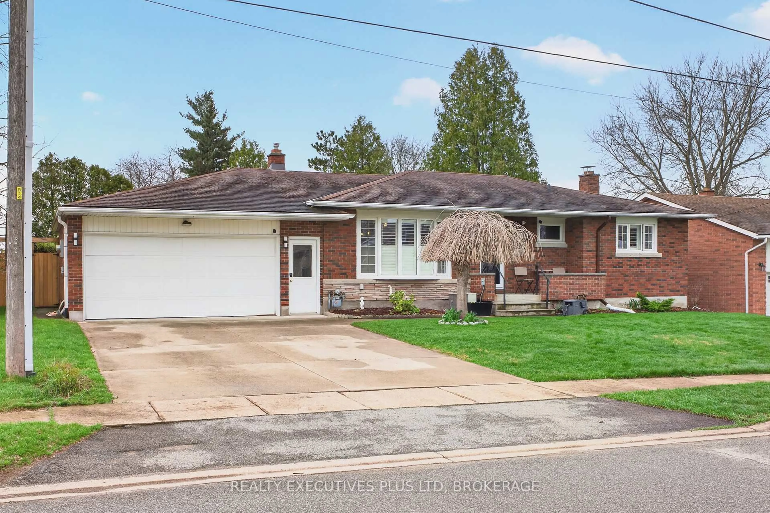
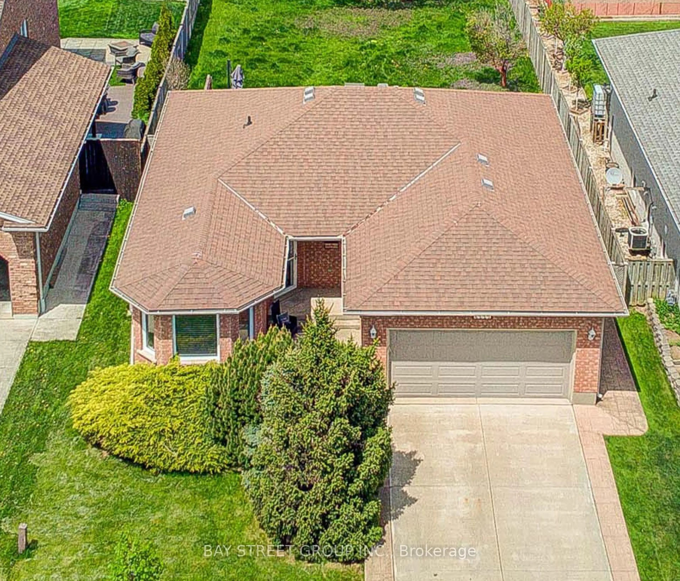
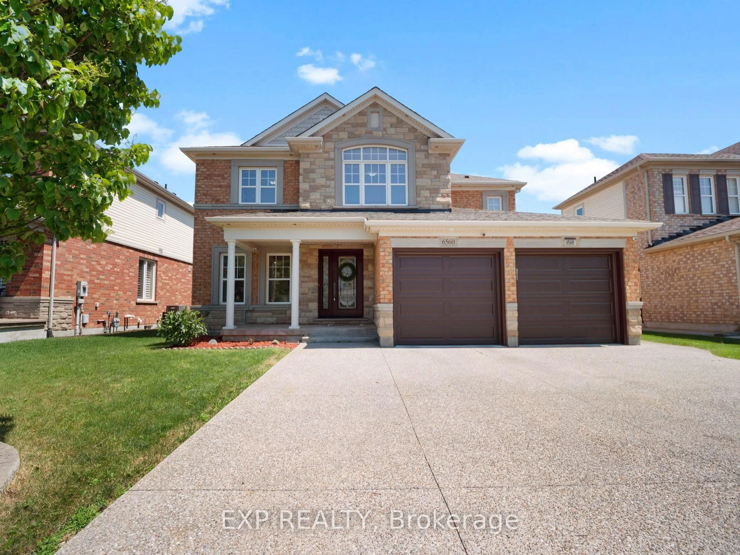
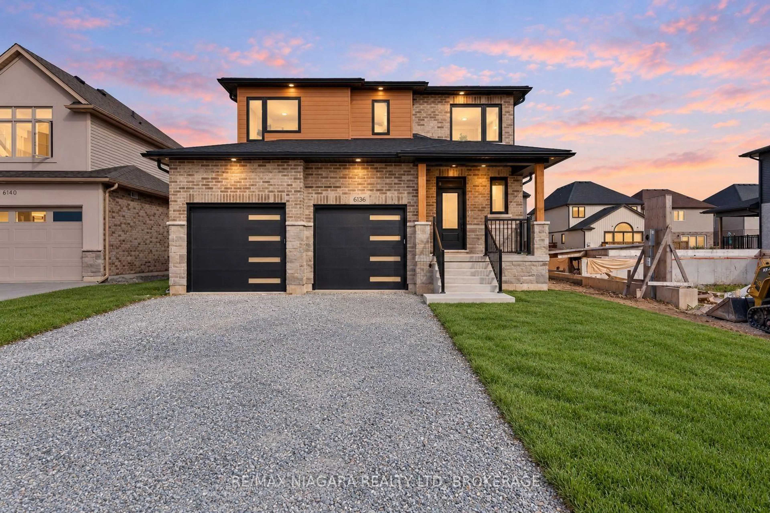
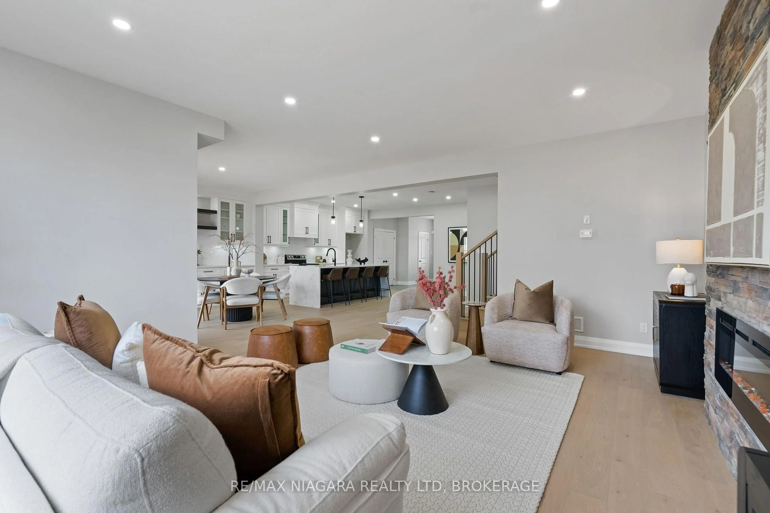
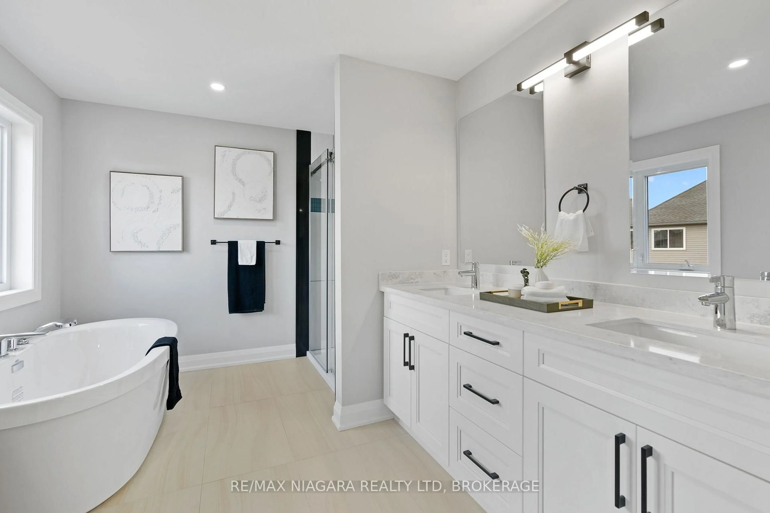
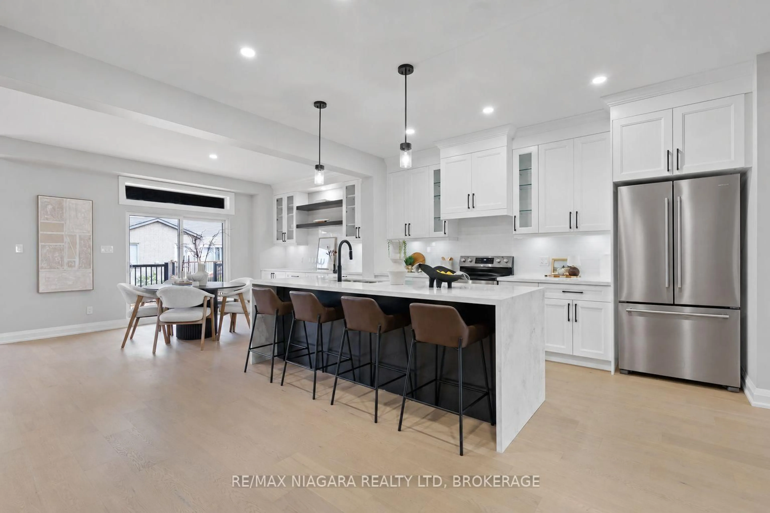
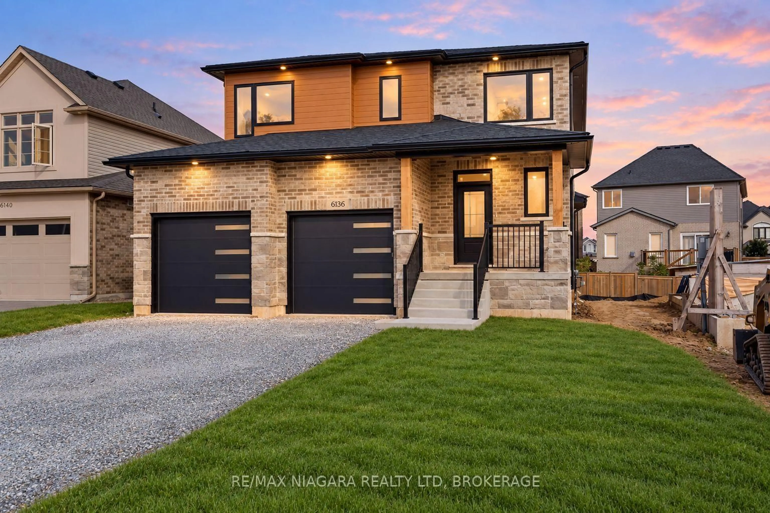
Welcome to Garner Estates, one of Niagara Falls' growing new communities, conveniently located near schools, parks, shopping, dining, highway access and everyday amenities. This brand-new 2-storey home offers approximately 2,600 sq. ft. of beautifully designed living space with 4 spacious bedrooms and 3 bathrooms. The bright, open-concept main floor features generous principal rooms and a spacious kitchen that flows effortlessly into the dining and living areas, creating the perfect setting for everyday living and entertaining. Upstairs, the primary suite offers a private ensuite and ample closet space, complemented by three additional well-sized bedrooms. A separate covered entrance and walk-up basement provide excellent potential for future finished living space, an in-law suite or multigenerational living. An exceptional opportunity to own a spacious new home in a desirable Niagara Falls neighbourhood. Some photos virtually staged. Property taxes have not yet been assessed.


Property Details

Style2-Storey
View-
Age of propertyNew
SqFt~2500-3000 SqFt
Lot Size4,212 SqFt(108 x 39)
Parking Spaces4
MLS ®NumberX13824234
Community NameBeaverdams
Data SourceTRREB
Listing byRE/MAX NIAGARA REALTY LTD, BROKERAGE

Features

Heating: Forced Air
Cooling: Central Air
Fireplace
Basement: Full, Unfinished

Main Floor

Foyer

2.66 x 4.34

Bathroom

1.1 x 2.35

2 Pc Bath

Kitchen

6.13 x 4.07

B/I Appliances

Dining

4.43 x 3.46

Combined W/Kitchen


Features

Lot size: 4,212 SqFt

Parking

Garage spaces 2

Garage type Attached

Other parking spaces 2

Total parking spaces 4


Property History

Sep 24, 2026
ListedActive
$1,099,000
2 days on market
history photo preview34
Listing by trreb®
Property listed by RE/MAX NIAGARA REALTY LTD, BROKERAGE, Brokerage
Agent Banner Image
Interested in this property?Get in touch to get the inside scoop.
Market Data - Beaverdams

Geo Zone Map ThumbnailBeaverdams

Balanced Market

View Market Data

Detached house - for the past 30 days

Buyer's market Seller's market

Avg. Days on Market

Past 30 days

46 days

Compared to

2025

33 days

2024

27 days

2023

10 days

New Listings

Past 30 days

37 listings

Compared to

2025

47 listings

2024

38 listings

2023

31 listings

Units sold

Past 30 days

23 units

Compared to

2025

12 units

2024

12 units

2023

2 units

Median Sold Price

Past 30 days

$730,000

Compared to

2025

$785,000

2024

$807,500

2023

$1,132,950


Population and Demographics

Overview

Total population 17845
Average household income $127,818

Age (%)

0 to 19
23%
20 to 34
16%
35 to 49
20%
50 to 64
22%
65 and plus
19%

Household composition (%)

Single family
76%
Single person
21%
Multi person
3%
Multi family
1%

Mother tongue (%)

English
79%
Others
6%
Italian
5%
Mandarin
2%
Serbian
1%
Yue (Cantonese)
1%
French
1%
Tagalog (Pilipino, Filipino)
1%

House tenancy (%)

Owners
87%
Renters
13%

What’s nearby?Essentials within 5 km

Local Logic

Transportation Scores

Estimated Budget