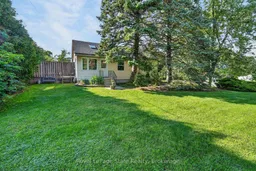
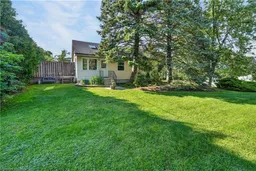
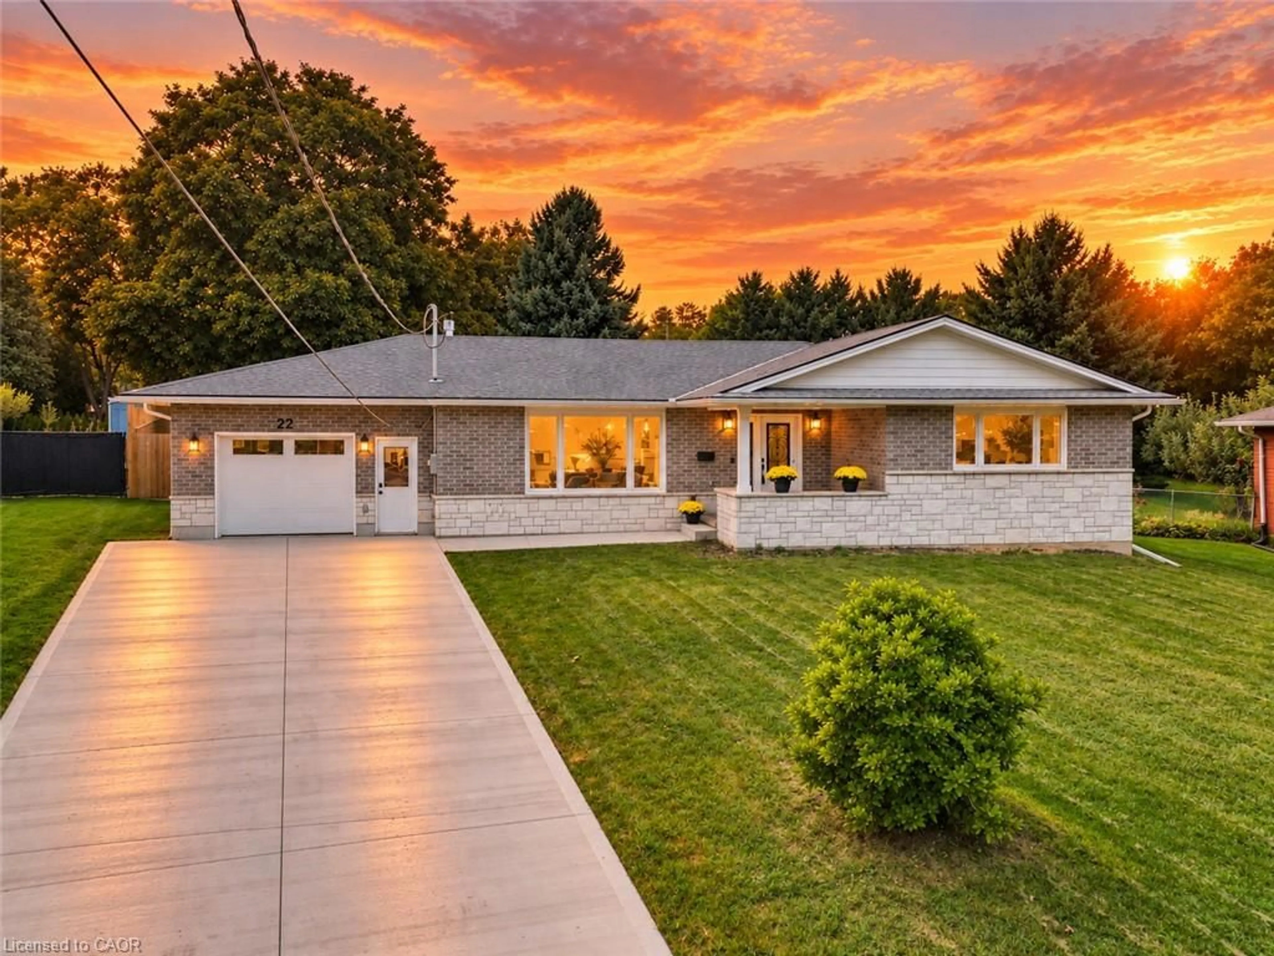
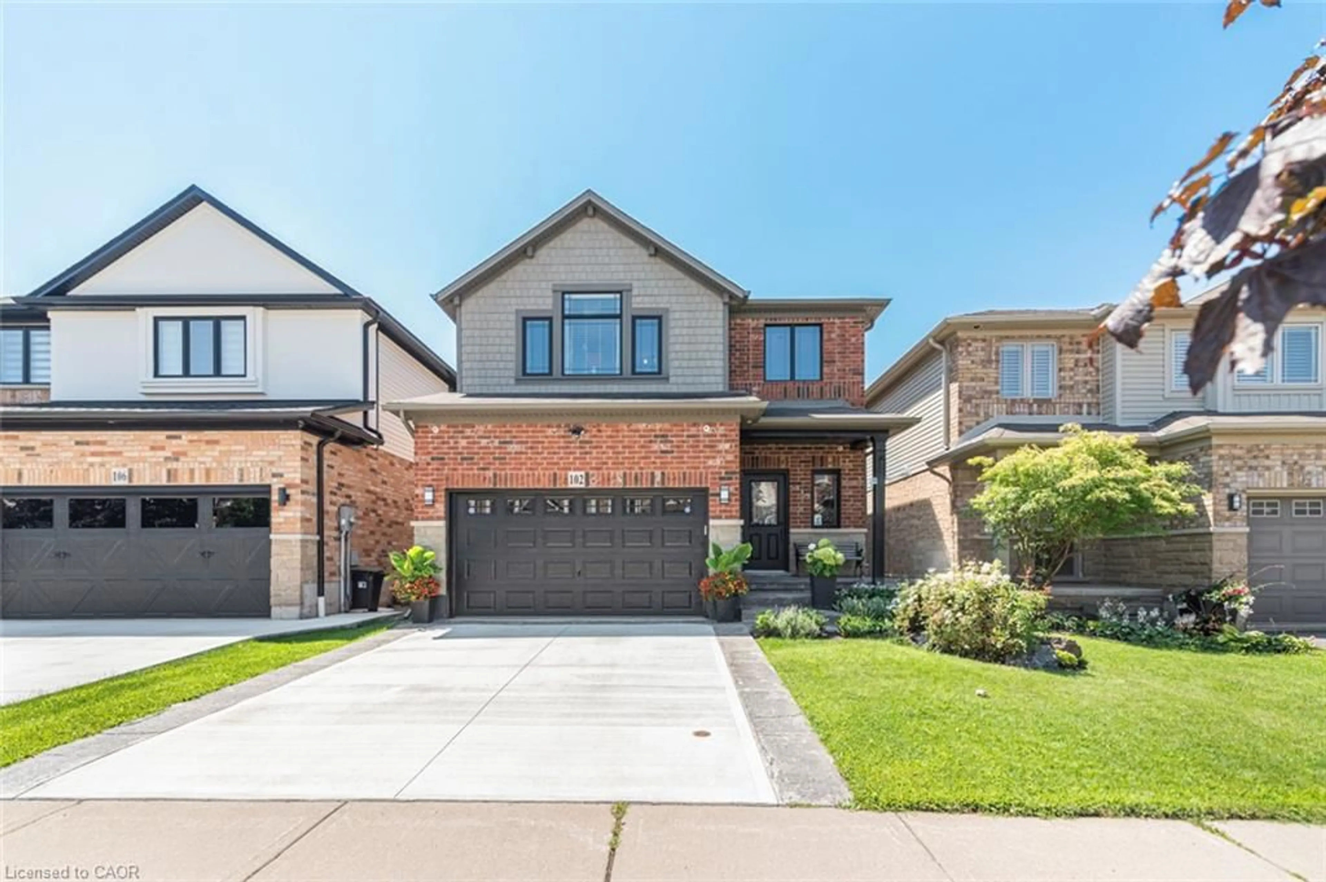
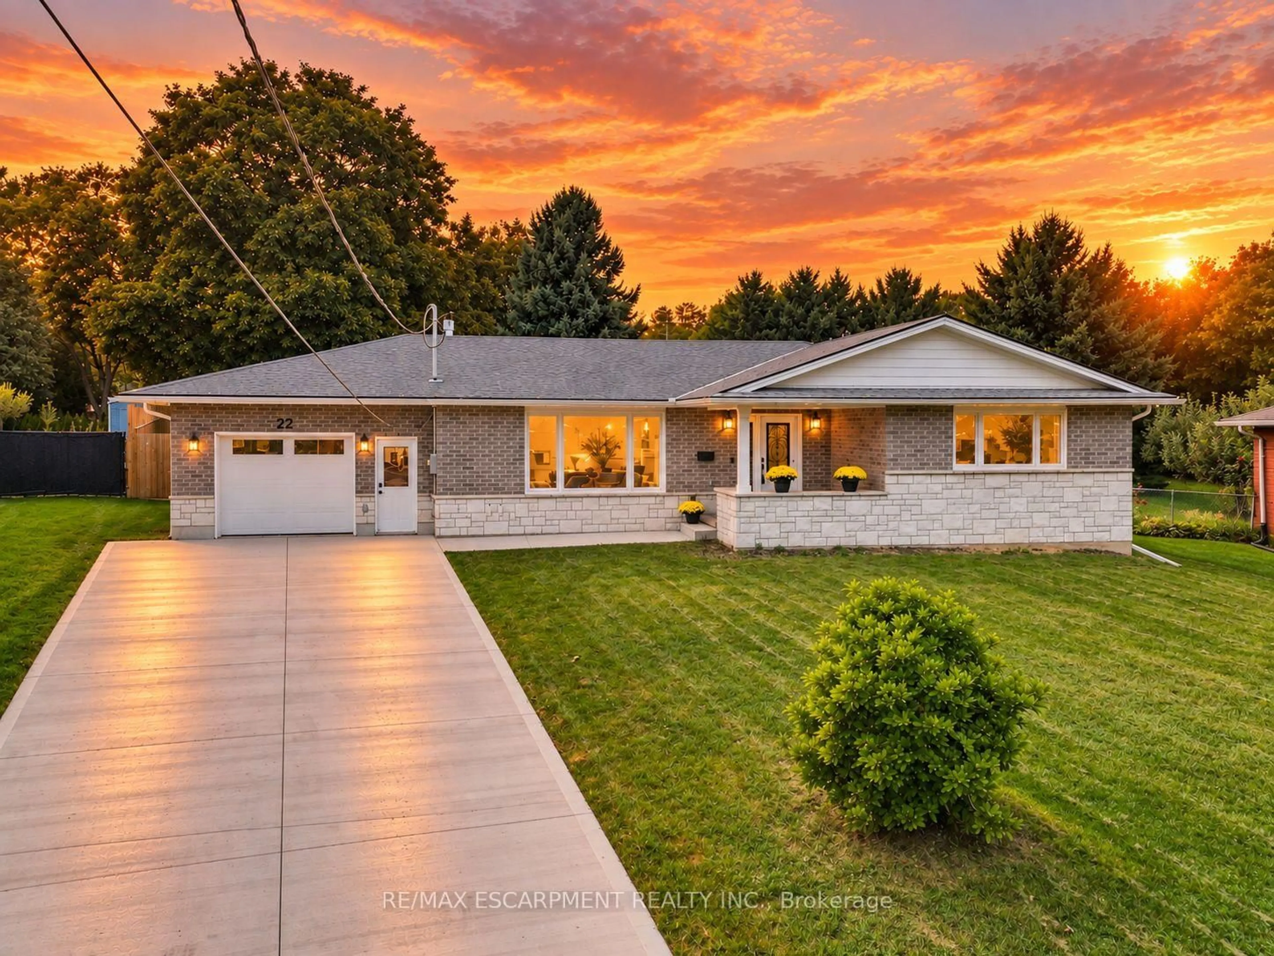
A pic from outside/outdoor area/front of a property/back of a property/a pic from drone, unknown for 124 Wolverton Rd, Grimsby Ontario L3M 4E7
13 hours on Market

124 Wolverton Rd, Grimsby, Ontario L3M 4E7

Detached
3
2
~700-1100 sqft
$849,900
Get pre-qualifiedPowered by nesto
Detached
3
2
~700-1100 sqft

Contact us about this property

Call

Highlights

Property Estimate

Days on market13 hours

Estimated valueNot available

Price/Sqft$993/sqft

Monthly cost

Open Calculator

Description

GRIMSBY ESCARPMENT - Welcome to this charming 3-bedroom, 2-bathroom bungalow, beautifully situated on Grimsby's breathtaking escarpment, where peaceful country surroundings meet the convenience of in-town living. Set on just under 3/4 of an acre and backing onto woodlands and open fields, this picturesque property offers exceptional privacy, mature trees, and scenic views in every direction.Step outside and discover a backyard designed for enjoying the outdoors. A spacious deck overlooks the 27-ft saltwater above-ground pool and expansive yard, framed by magnificent century-old willow trees. Whether entertaining family and friends, gathering around a campfire, or simply relaxing and taking in the natural surroundings, this property offers a wonderful setting to enjoy every season.Inside, the bright and inviting open-concept main level features an updated eat-in kitchen with granite countertops, a comfortable living room with vinyl flooring, three well-appointed bedrooms, and a 4-piece bathroom. The recently renovated walk out basement provides additional living space along with a stylish 3-piece bathroom featuring a glass shower and new vanity.A detached single-car garage with hydro adds extra storage and functionality, while the generous driveway provides parking for up to eight vehicles.Ideally located just steps from the Bruce Trail and Adam Dopko Trails, this unique escarpment property truly offers the best of both worlds-a peaceful country setting surrounded by nature, while remaining just minutes from schools, shopping, community centres, downtown Grimsby, and convenient QEW access.


Property Details

StyleBungalow
View-
Age of property51-99
SqFt~700-1100 SqFt
Lot Size30,000 SqFt(300 x 100)
Parking Spaces9
MLS ®NumberX13716508
Community NameGrimsby Mountain
Data SourceTRREB
Listing byRoyal LePage State Realty

Features

Heating: Forced Air
Cooling: Central Air
Basement: Finished, Full

Main Floor

Kitchen

2.59 x 6.17

Living

2.79 x 4.78

Primary

3.17 x 3.58

2nd Br

3.12 x 3.2


Features

Lot size: 30,000 SqFt
Pool: Abv Grnd

Parking

Garage spaces 1

Garage type Detached

Other parking spaces 8

Total parking spaces 9


Property History

Aug 27, 2026
ListedActive
$849,900
13 hours on market
history photo preview34
Listing by trreb®
Property listed by Royal LePage State Realty, Brokerage
Agent Banner Image
Interested in this property?Get in touch to get the inside scoop.
Market Data - Grimsby Mountain

Geo Zone Map ThumbnailGrimsby Mountain

Strong Buyer's Market

View Market Data

Detached house - for the past 30 days

Buyer's market Seller's market

Avg. Days on Market

Past 30 days

50 days

Compared to

2025

0 day

2024

17 days

2023

5 days

New Listings

Past 30 days

9 listings

Compared to

2025

6 listings

2024

5 listings

2023

5 listings

Units sold

Past 30 days

1 unit

Compared to

2025

0 unit

2024

2 units

2023

2 units

Median Sold Price

Past 30 days

$1,548,900

Compared to

2024

$1,389,950

2023

$1,015,000


Population and Demographics

Overview

Total population 3357
Average household income $151,594

Age (%)

0 to 19
23%
20 to 34
14%
35 to 49
18%
50 to 64
24%
65 and plus
21%

Household composition (%)

Single family
79%
Single person
18%
Multi person
2%
Multi family
1%

Mother tongue (%)

English
88%
Others
5%
Dutch
2%
Italian
2%
Polish
2%
French
1%

House tenancy (%)

Owners
86%
Renters
14%

What’s nearby?Essentials within 5 km

Local Logic

Transportation Scores

Estimated Budget