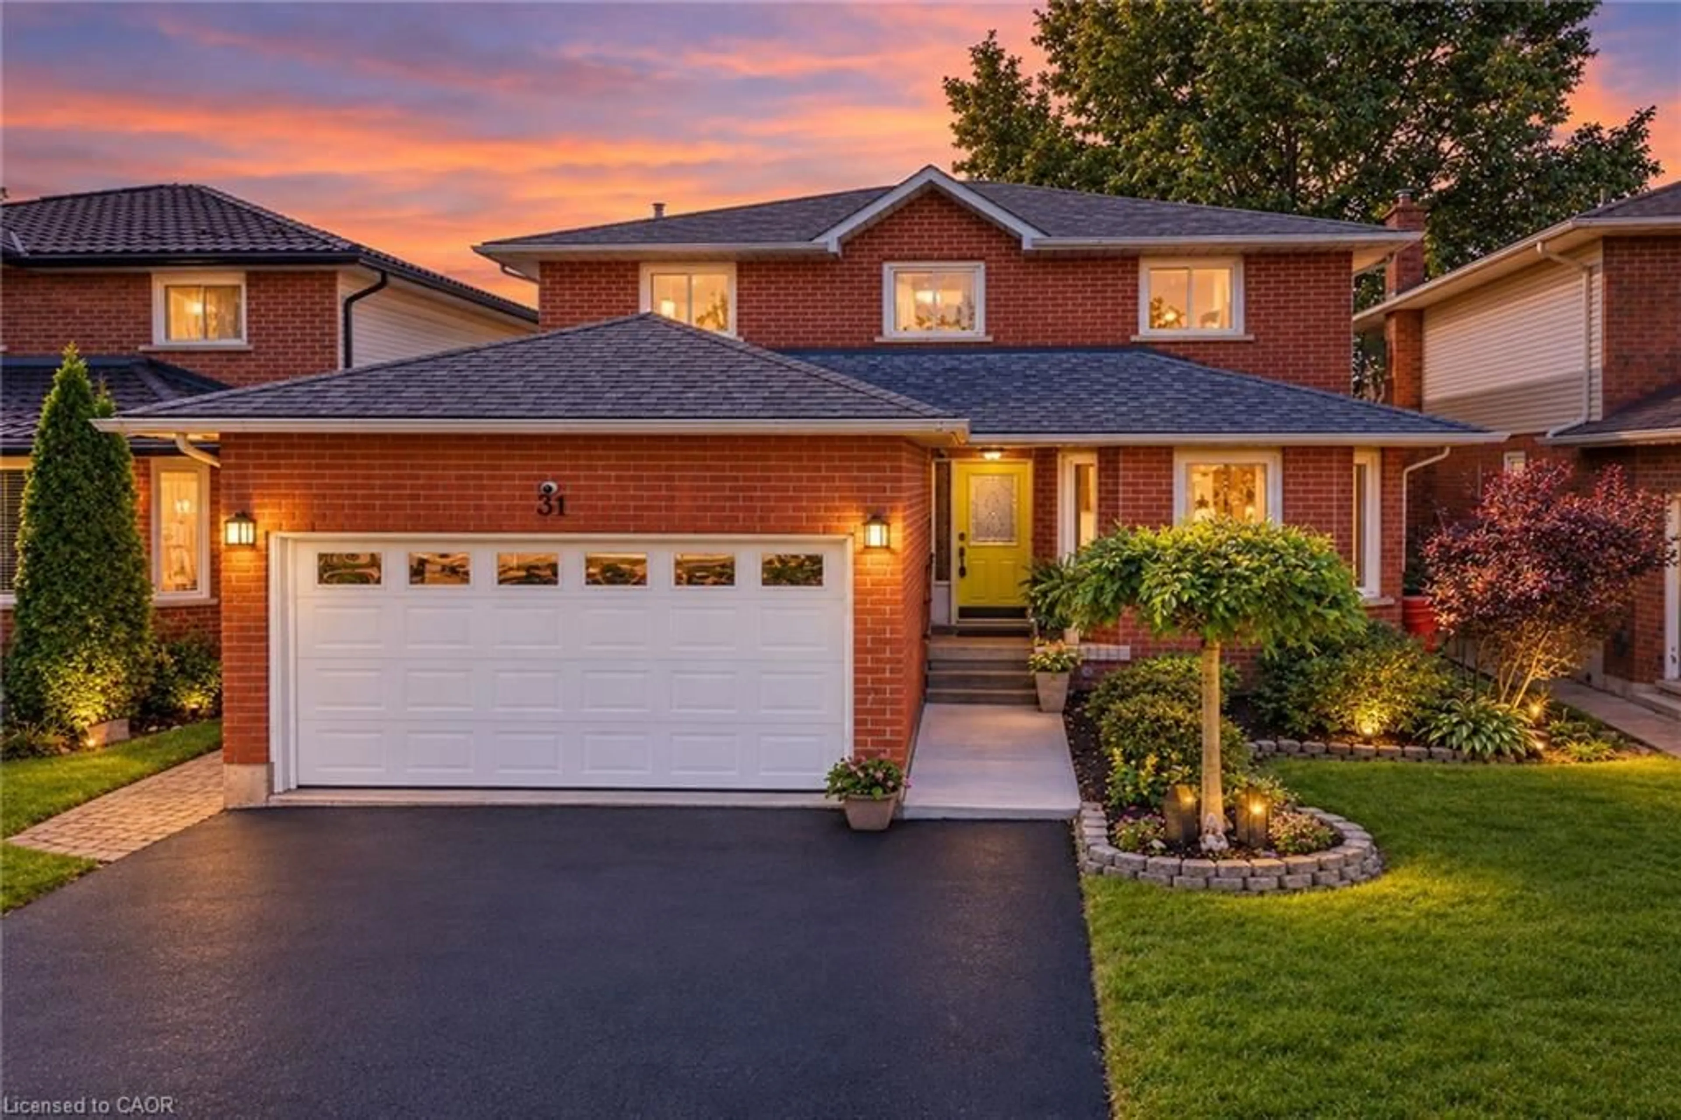
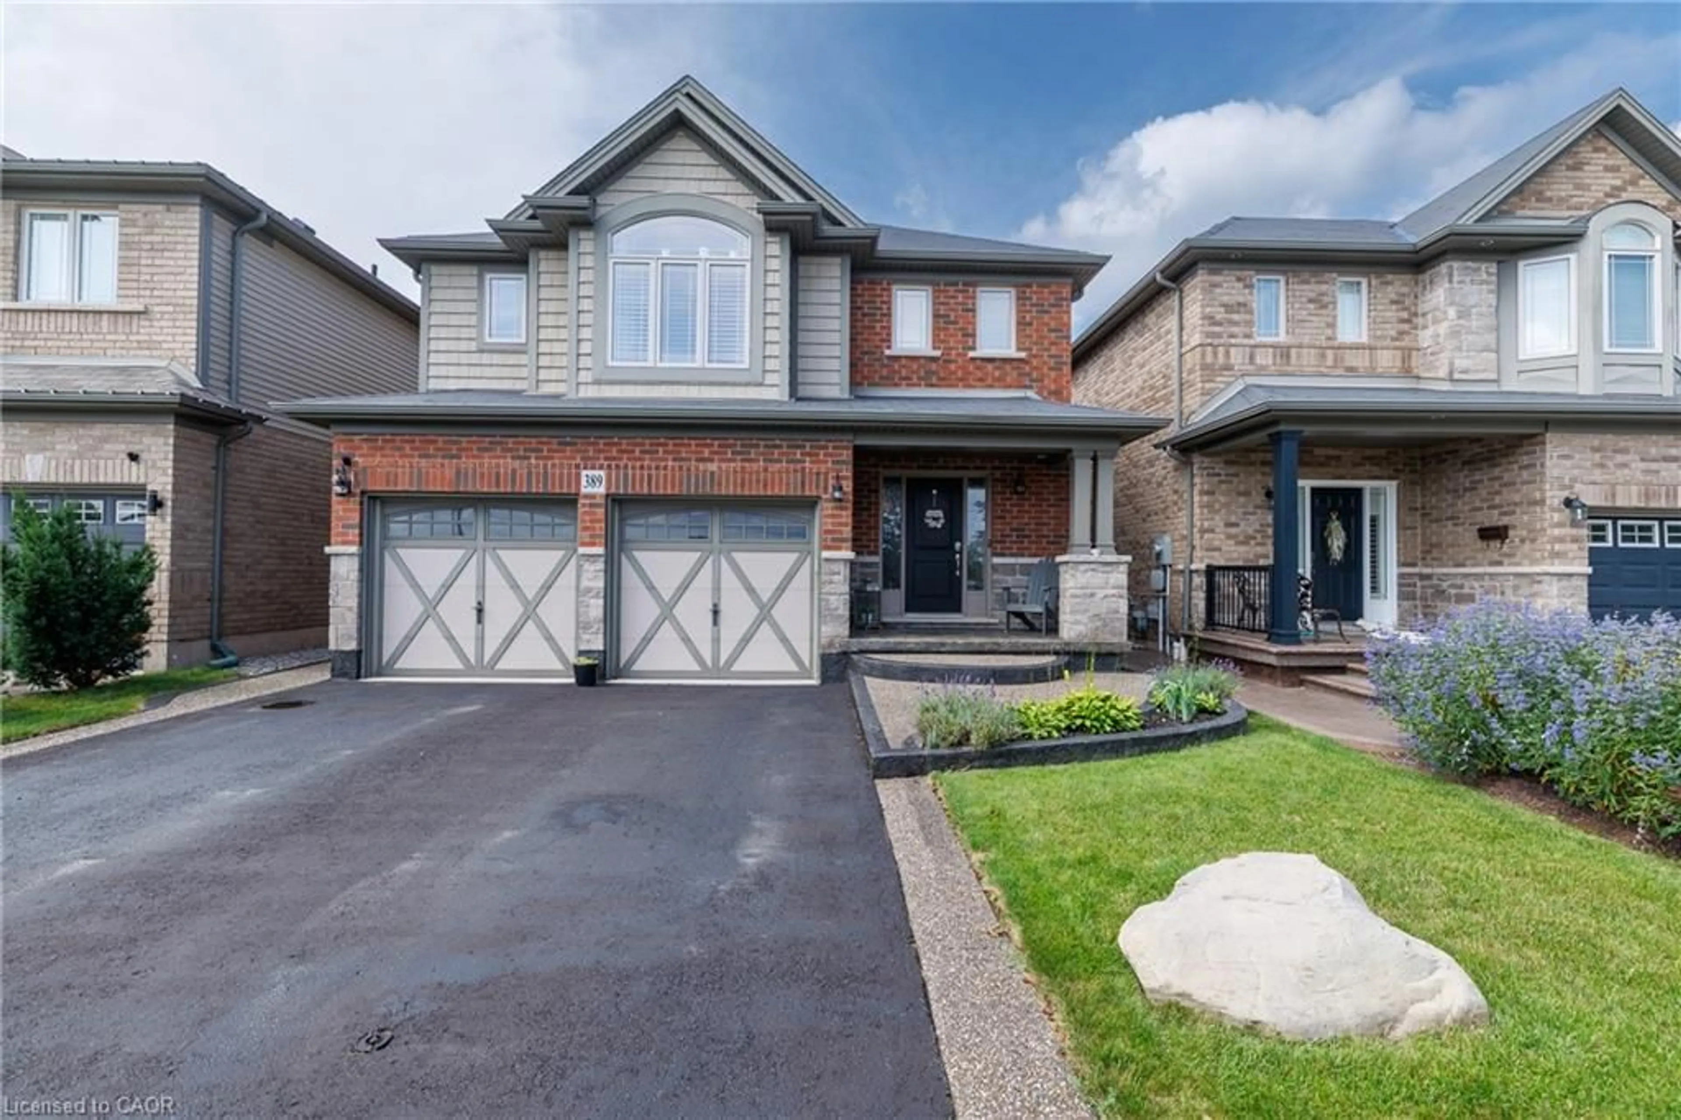
8 Nomad Crt, Grimsby, Ontario L3M 4R9
Contact us about this property
Highlights
Estimated valueThis is the price Wahi expects this property to sell for.
The calculation is powered by our Instant Home Value Estimate, which uses current market and property price trends to estimate your home’s value with a 90% accuracy rate.Not available
Price/Sqft$449/sqft
Monthly cost
Open Calculator
Description
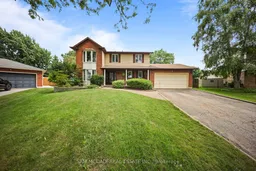
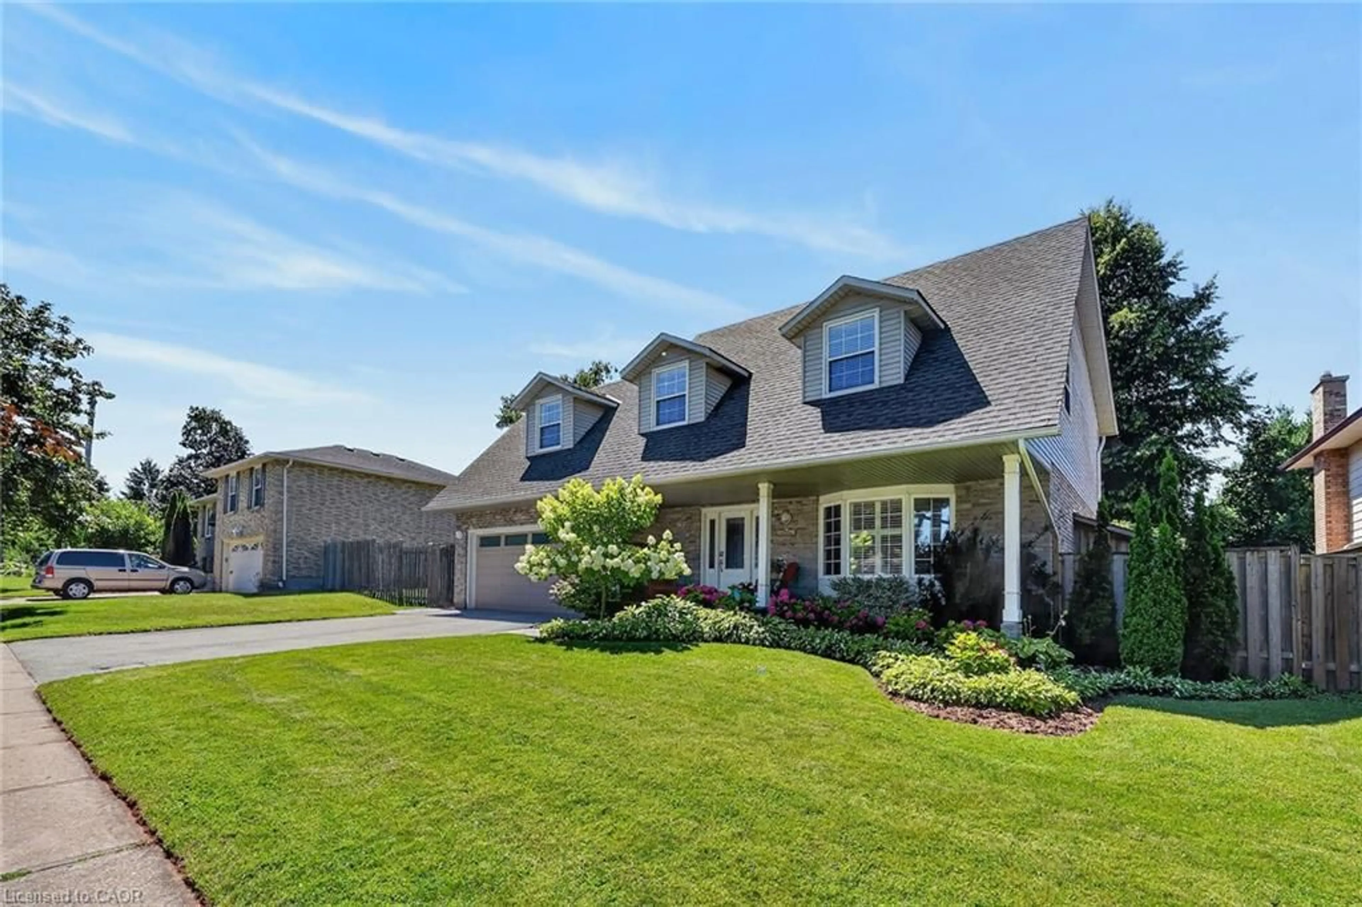
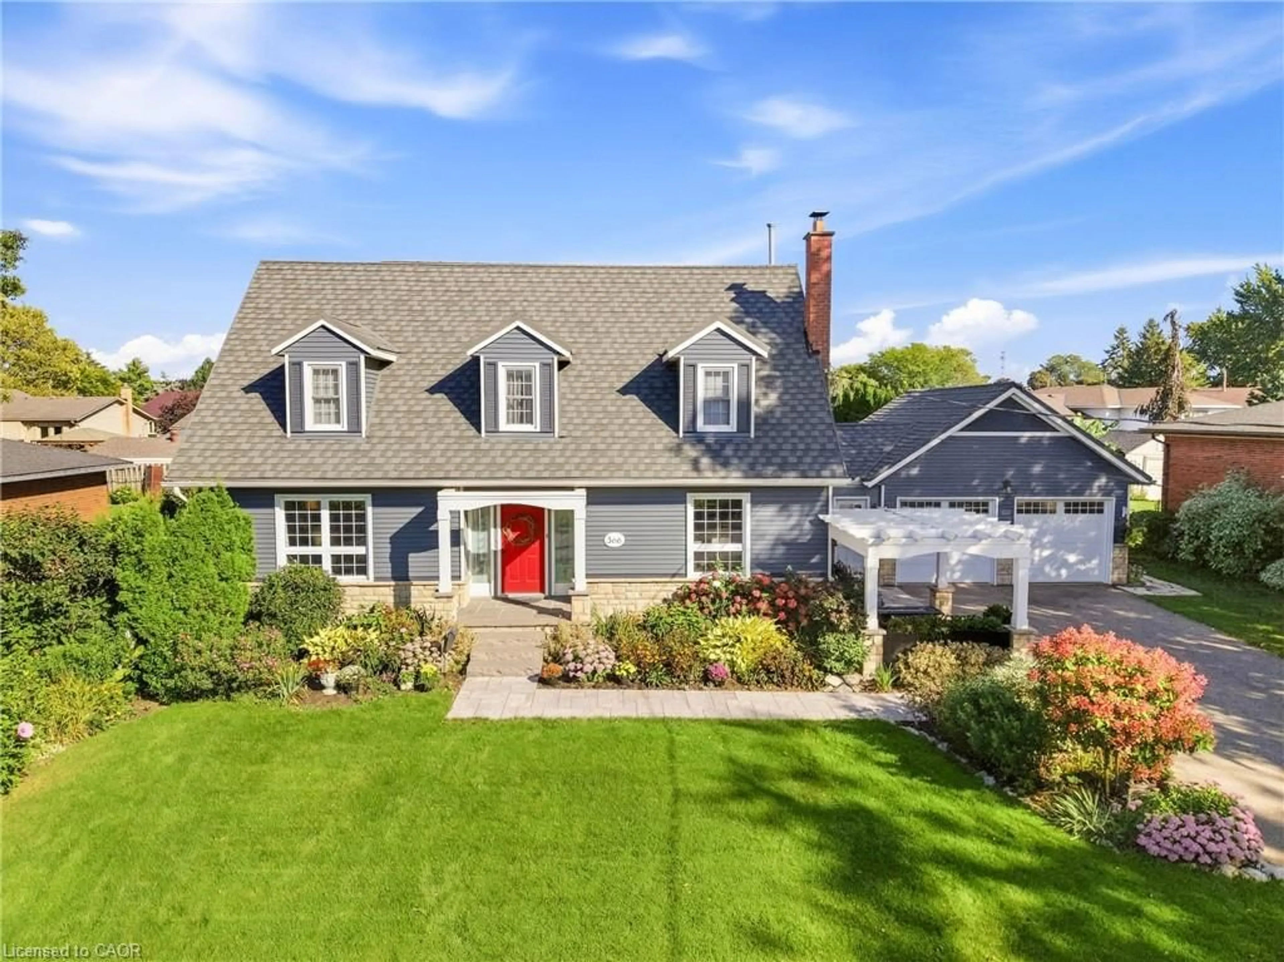
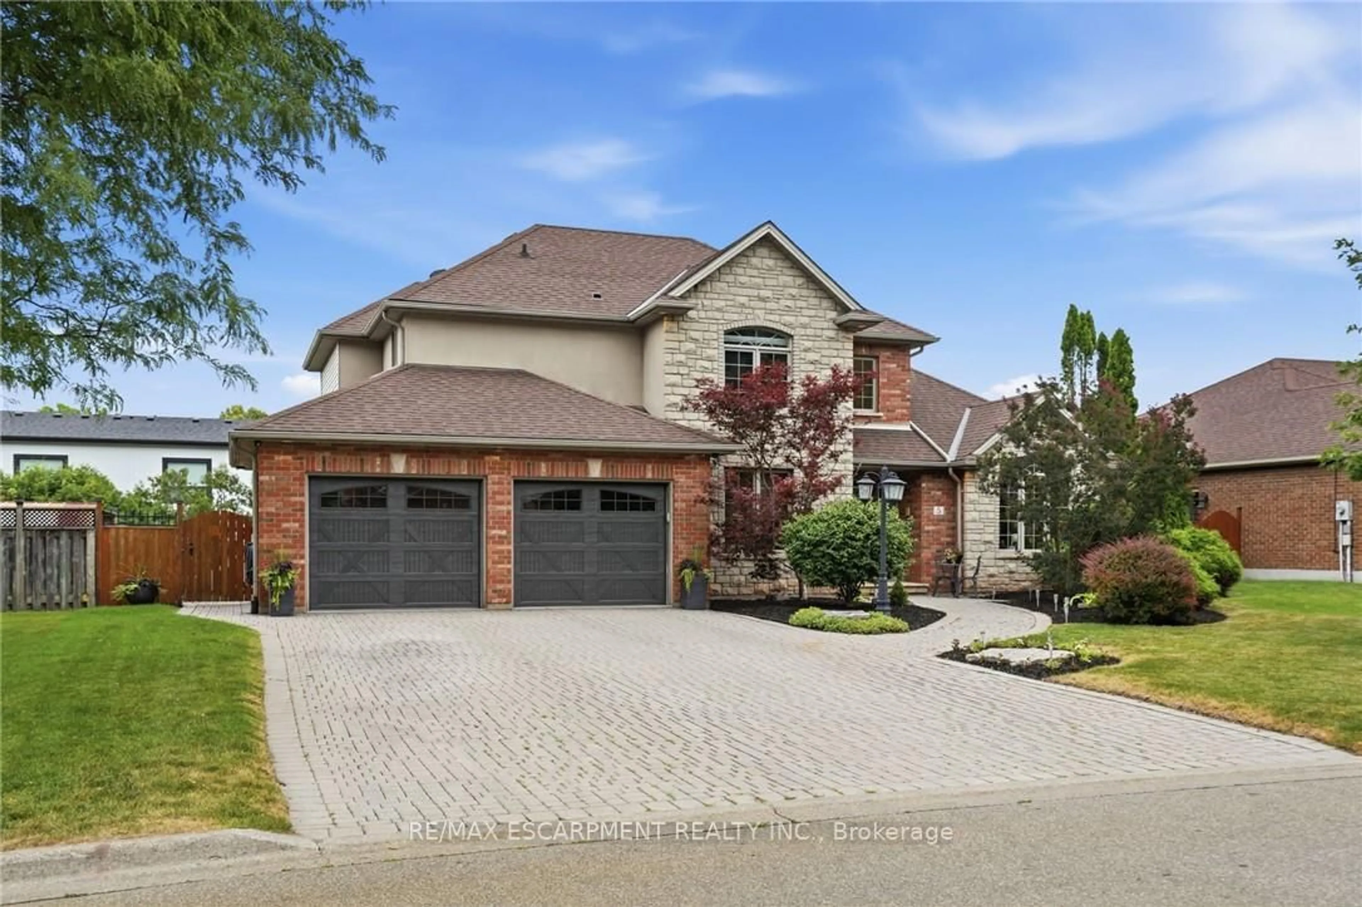
**Welcome to your own private retreat in one of Grimsby's most sought-after lakeside neighbourhoods!** Tucked away on a quiet court, this beautifully maintained 4-bedroom home offers approximately 2,300 sq. ft. of thoughtfully designed living space, perfectly blending comfort, style, and functionality. The updated open-concept kitchen features a large centre island and overlooks the spacious family room, making it ideal for everyday living and entertaining. A stunning sunroom with cathedral ceilings fills the home with natural light and offers picturesque views of the backyard oasis.Step outside and enjoy your own resort-style backyard, complete with a sparkling in-ground pool, relaxing hot tub, expansive multi-tiered deck, and mature landscaping that provides beauty and privacy throughout the seasons. Whether you're hosting family and friends or enjoying a quiet evening outdoors, this backyard is designed to impress.The fully finished basement expands your living space with a spacious recreation room featuring a cozy gas fireplace, wet bar, dedicated gym, and private sauna-perfect for relaxing, entertaining, or staying active year-round.Ideally located just minutes from Lake Ontario, waterfront parks, schools, shopping, restaurants, local wineries, and convenient QEW access, this exceptional home offers the perfect combination of lifestyle and location. **A rare opportunity to own a truly special property in one of Grimsby's most desirable communities. Don't miss your chance to call this beautiful home your own!
Property Details
Interior
Features
Main Floor
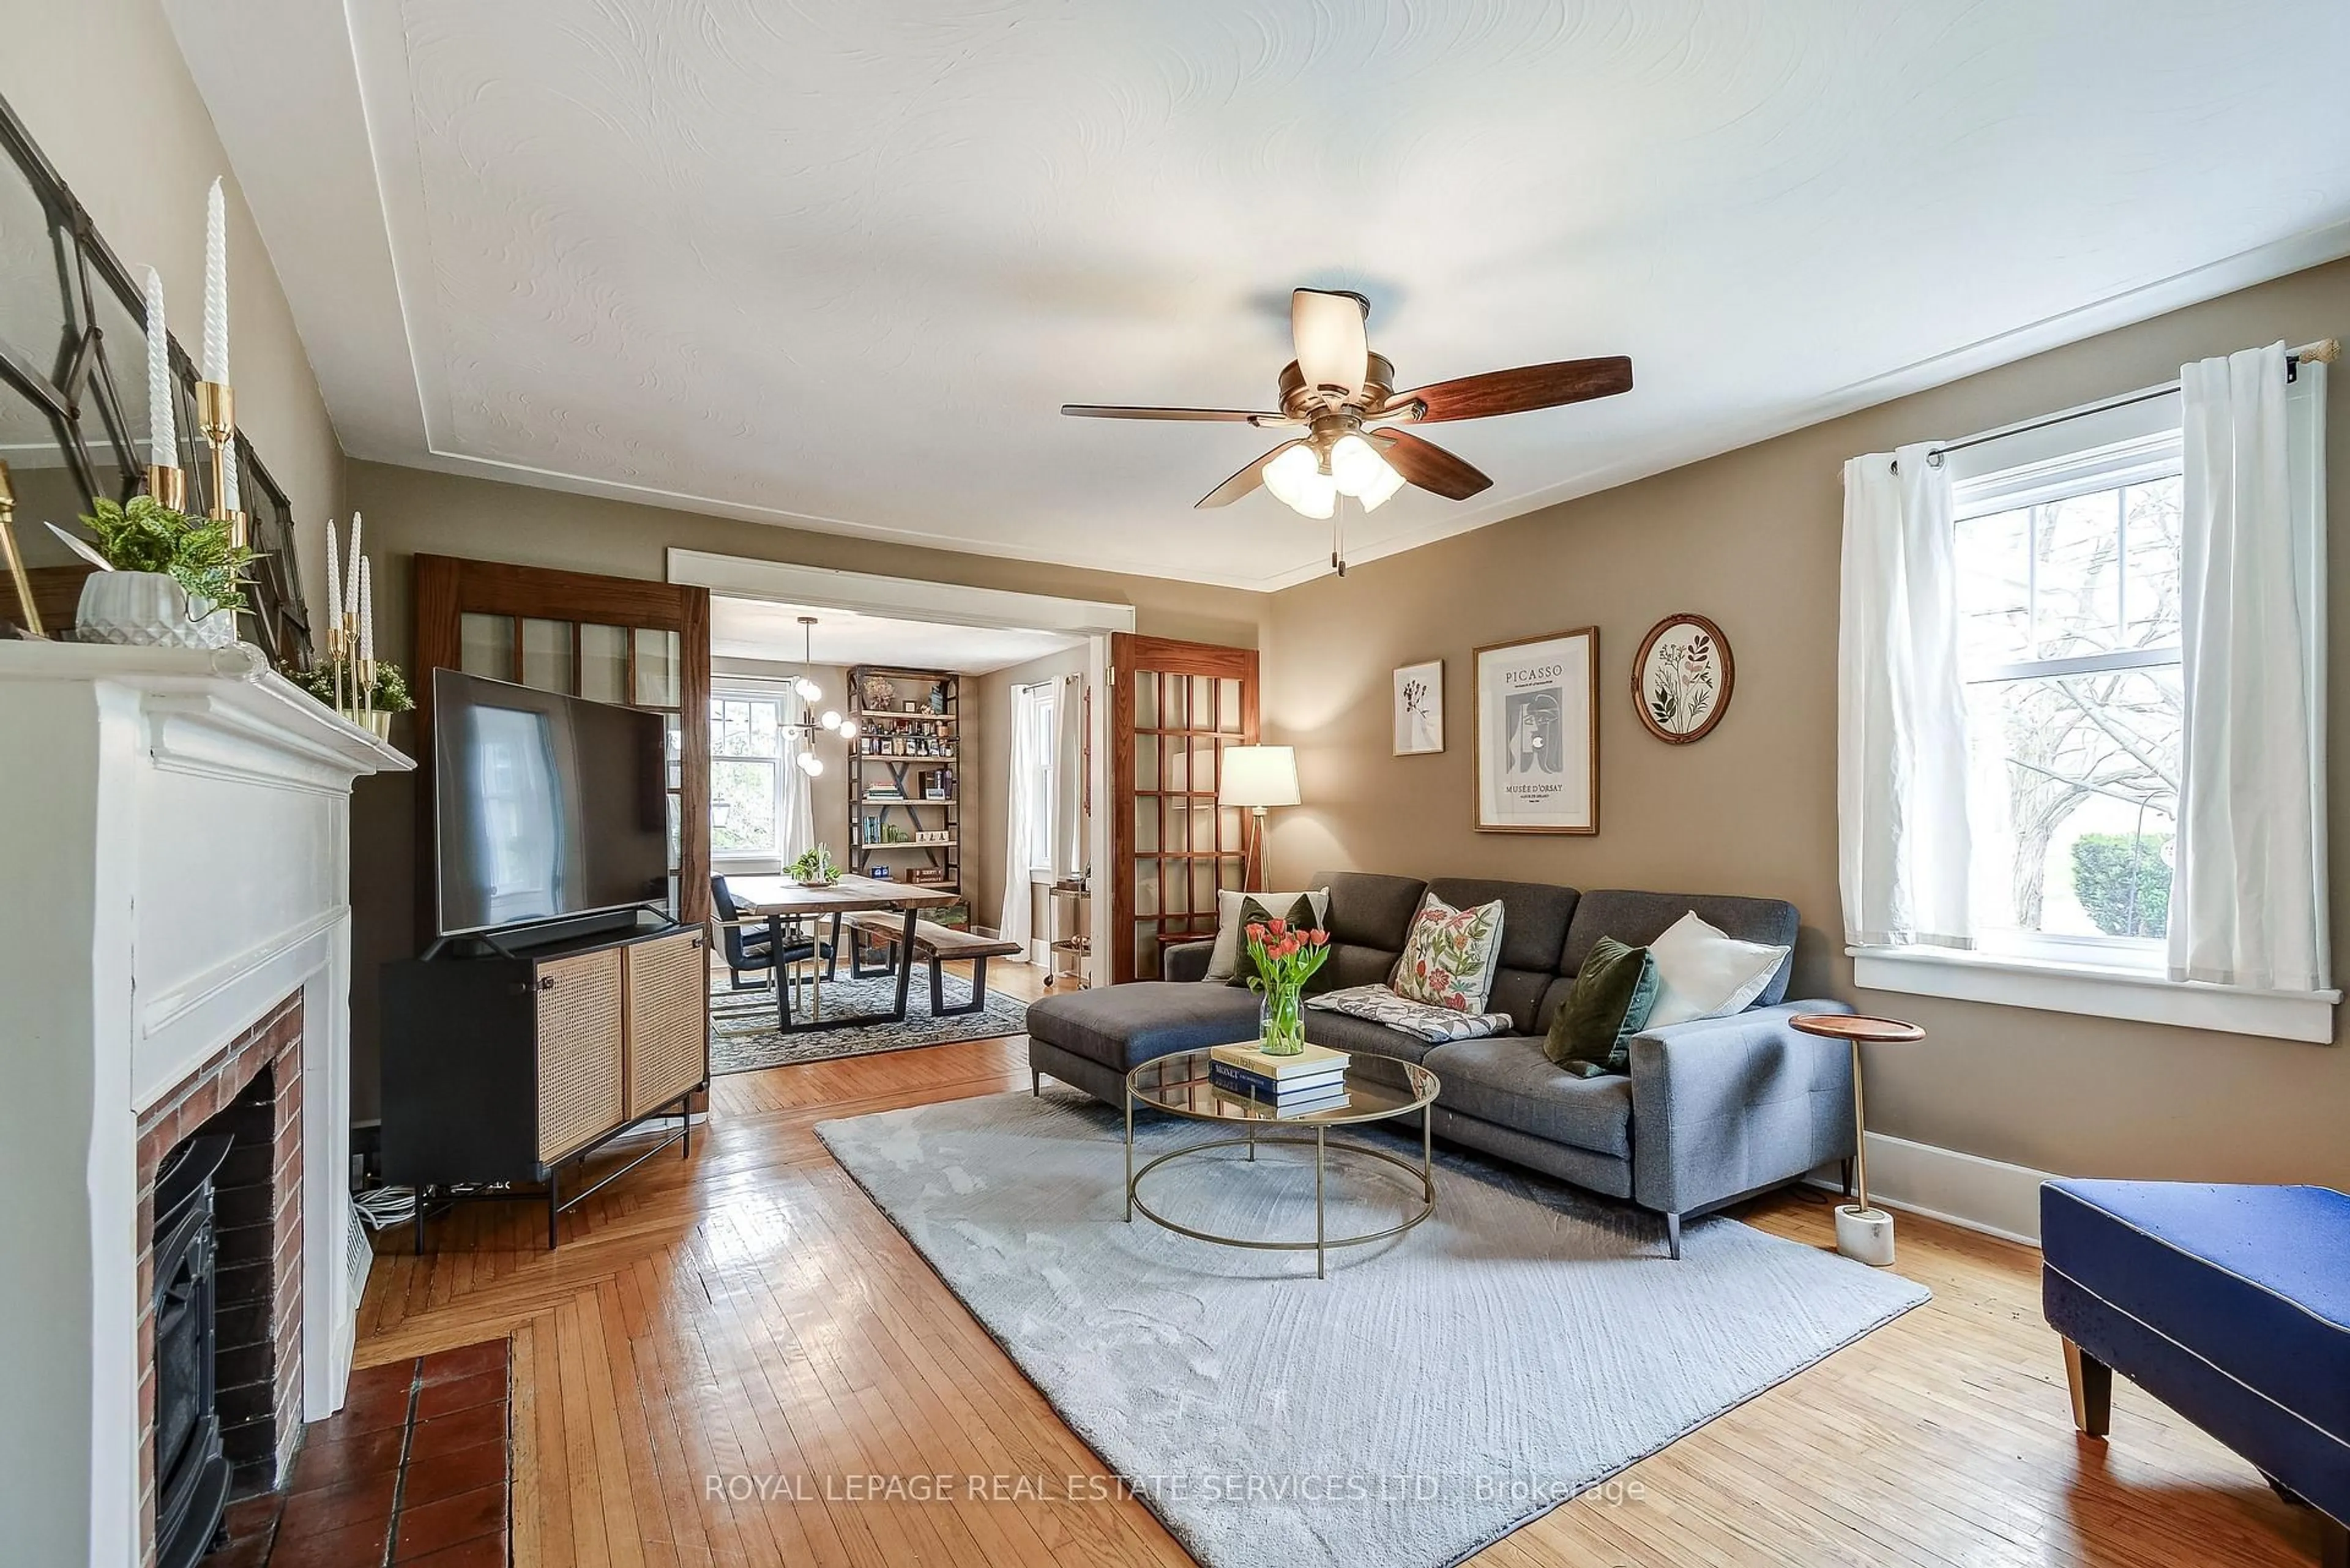
Family
5.14 x 3.33Fireplace / W/O To Deck / Pot Lights
Living
5.2 x 3.34Bay Window / O/Looks Frontyard
Kitchen
3.41 x 3.17Tile Floor / Pot Lights / Quartz Counter
Dining
3.66 x 3.37Large Window
Exterior
Features
Parking
Garage spaces 2
Garage type Attached
Other parking spaces 4
Total parking spaces 6
Property History
40