17 hours on Market

5 Manor Cres, Grimsby, Ontario L3M 5J9

Detached
3 + 2
4
~2000-2500 sqft
$1,199,000
Get pre-qualifiedPowered by nesto
Detached
3 + 2
4
~2000-2500 sqft

Contact us about this property

Call

Highlights

Property Estimate

Days on market17 hours

Estimated valueNot available

Price/Sqft$539/sqft

Monthly cost

Open Calculator

Description

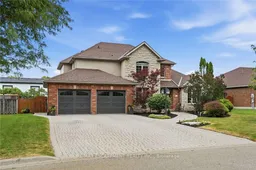
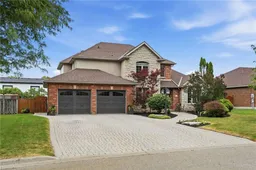
Welcome to 5 Manor Crescent. Nestled at the bottom of the Niagara Escarpment with a Great View. This 3+2 Bedroom, 3.5 Bath Home is located in one of Grimsby's finest neighborhoods. Experience the Large Eat-In Kitchen with an abundance of cabinetry and island as you over see your manicured backyard & inground salt water pool from your deck. Entertaining becomes an absolute pleasure in this home and backyard. Large Living Room/ Dining Room with Vaulted Ceiling & Gas Fireplace. Tons of Pot Lights inside and out. Office Den on Main floor as well as Laundry and Mud Room with inside entry from 2 Car, clean and heated Garage with stairs to the lower level. 3 Separate Entrances to the lower level with Full In-law suite in this home. Staircase leads you to 3 Generous sized Bedrooms. Primary Bedroom with 4 pc ensuite and large walk in closet. Fully finished lower level In-law suite with Full Kitchen, 2 bedrooms, 3 pc bath, Gas Fireplace and Walkout to Backyard. Salt water pool and landscaped backyard. 4 Car Interlock Driveway. 200 amp service, Sprinkler system. Great curb appeal in a family friendly neighbourhood, Close to Parks, Schools, Hospital & Easy Access to QEW! Great Home in Grimsby For Sale and the Home to add to your Property Search. RSA.


Property Details

Style2-Storey
View-
Age of property16-30
SqFt~2000-2500 SqFt
Lot Size7,611 SqFt(100 x 76.11)
Parking Spaces6
MLS ®NumberX13618000
Community NamePark Road & Area
Data SourceTRREB
Listing byRE/MAX ESCARPMENT REALTY INC.

Features

Heating: Forced Air
Cooling: Central Air
Fireplace
Basement: Fin W/O, Full

Main Floor

Kitchen

9.75 x 4.27

Eat-In Kitchen / Dead End

Dining

4.19 x 4.55

Den

3.17 x 3.45

Living

5.0 x 4.55

Fireplace


Features

Lot size: 7,611 SqFt
Pool: Inground, Salt

Parking

Garage spaces 2

Garage type Attached

Other parking spaces 4

Total parking spaces 6


Property History

Jul 29, 2026
ListedActive
$1,199,000
17 hours on market
history photo preview48
Listing by trreb®
Property listed by RE/MAX ESCARPMENT REALTY INC., Brokerage
Agent Banner Image
Interested in this property?Get in touch to get the inside scoop.

Market Data - Park Road & Area

Geo Zone Map ThumbnailPark Road & Area

Balanced Market

View Market Data

Detached house - for the past 30 days

Buyer's market Seller's market

Avg. Days on Market

Past 30 days

54 days

Compared to

2025

37 days

2024

35 days

2023

24 days

New Listings

Past 30 days

14 listings

Compared to

2025

17 listings

2024

15 listings

2023

10 listings

Units sold

Past 30 days

7 units

Compared to

2025

5 units

2024

10 units

2023

14 units

Median Sold Price

Past 30 days

$1,090,000

Compared to

2025

$890,000

2024

$927,500

2023

$948,000


Population and Demographics

Overview

Total population 6384
Average household income $152,353

Age (%)

0 to 19
24%
20 to 34
13%
35 to 49
19%
50 to 64
22%
65 and plus
23%

Household composition (%)

Single family
80%
Single person
18%
Multi person
1%
Multi family
1%

Mother tongue (%)

English
89%
Others
4%
Dutch
3%
Italian
2%
Polish
1%

House tenancy (%)

Owners
95%
Renters
5%

What’s nearby?Essentials within 5 km

Local Logic

Transportation Scores

Estimated Budget