1 day on Market

31 Princess Blvd, Grimsby, Ontario L3M 5A8

Detached
4
4
~2000-2500 sqft
$839,900
Get pre-qualifiedPowered by nesto
Detached
4
4
~2000-2500 sqft

Contact us about this property

Call

Highlights

Property Estimate

Days on market1 day

Estimated valueNot available

Price/Sqft$377/sqft

Monthly cost

Open Calculator

Description

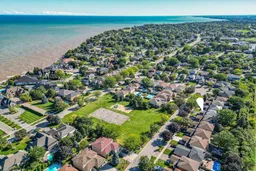
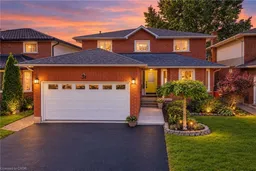
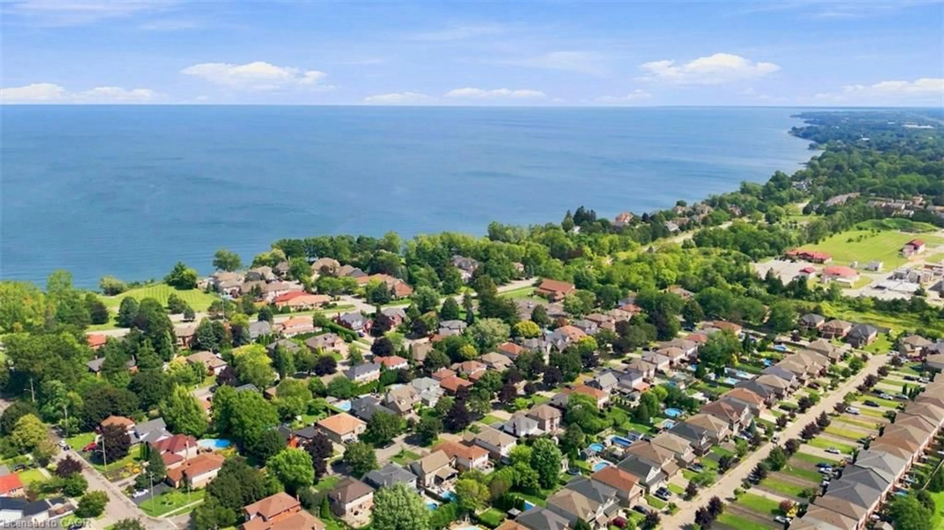
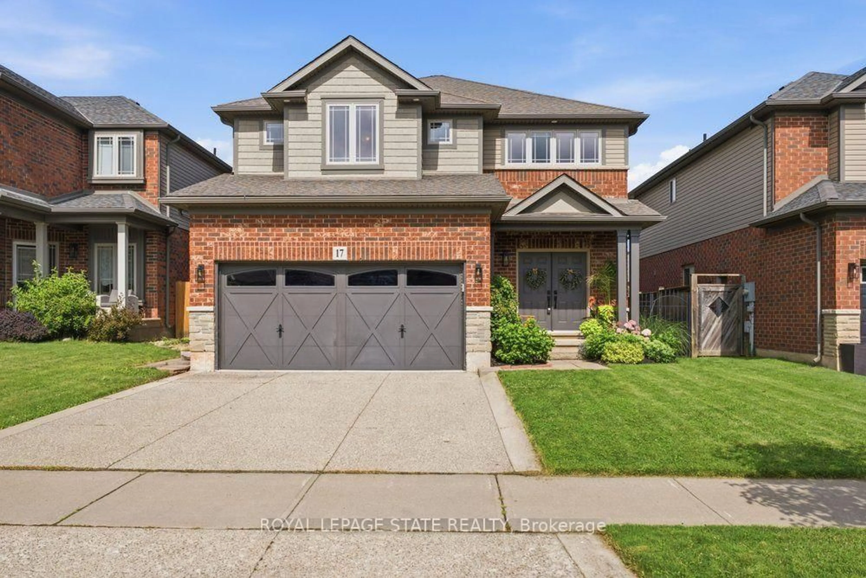
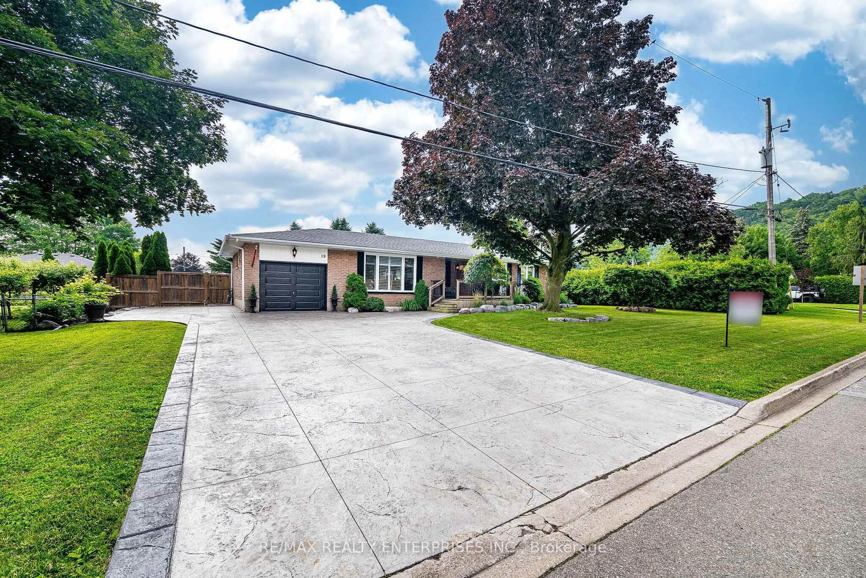
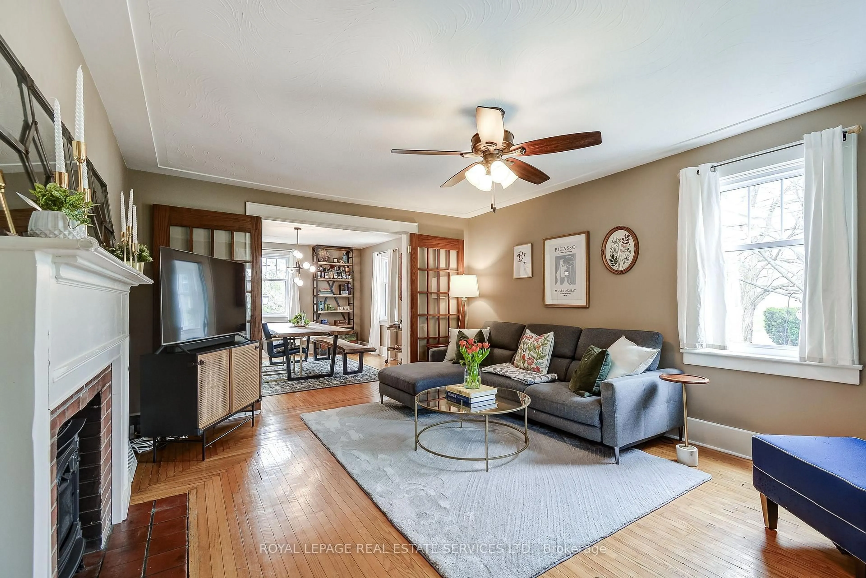
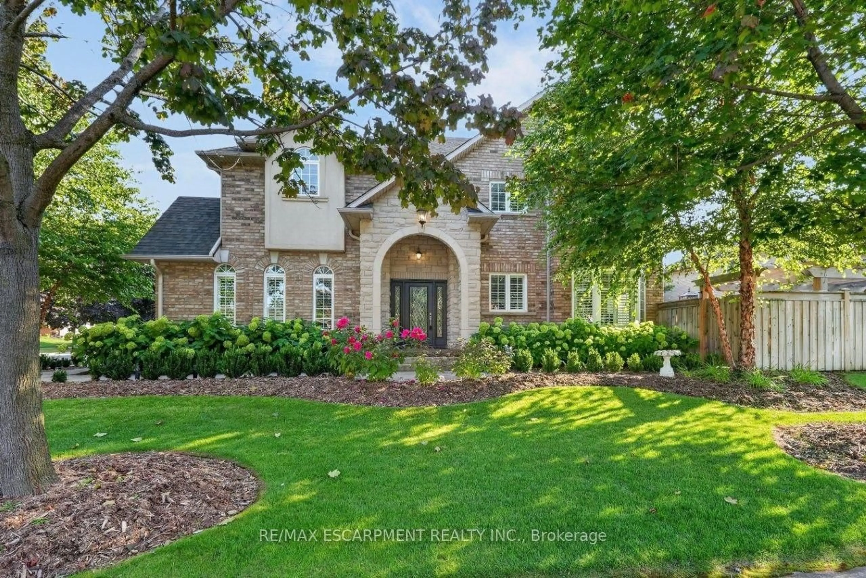
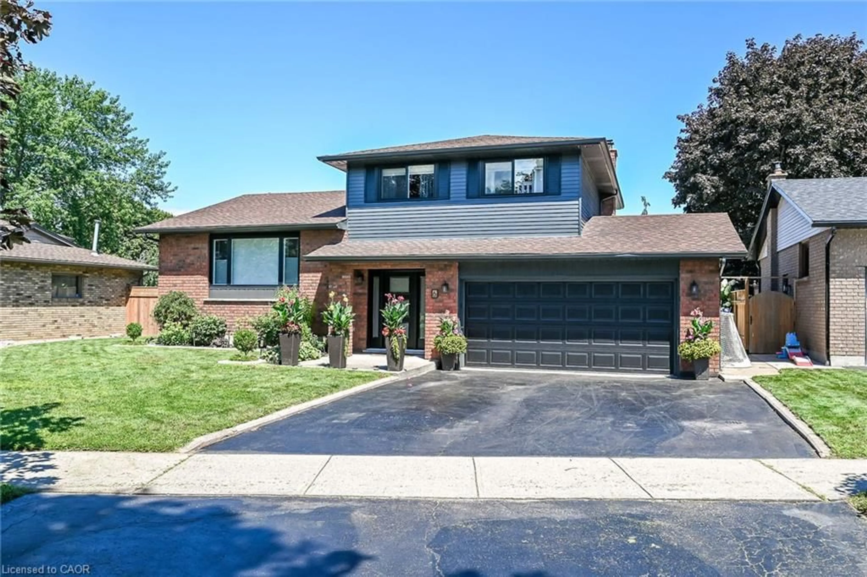
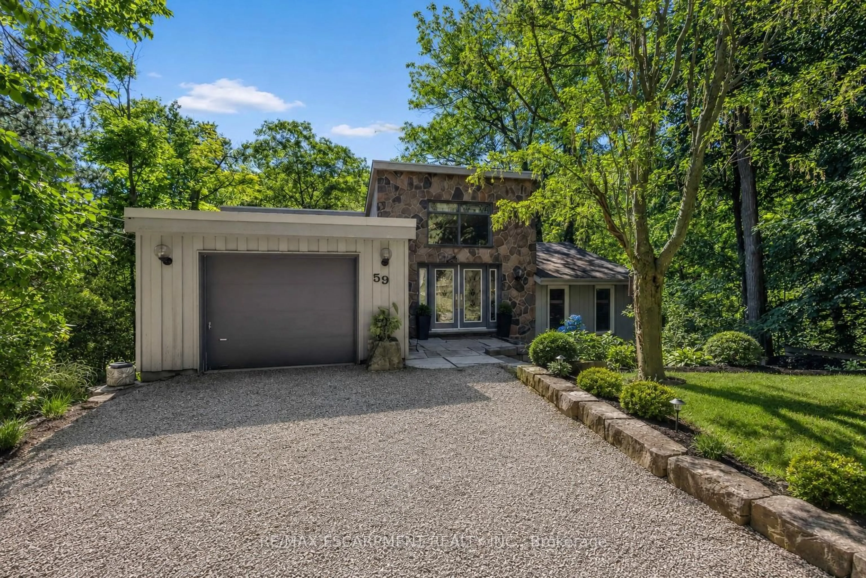
Lakeside living meets modern convenience - Located in a highly sought-after lakeside community with a park right outside your front door, this stunning 4-bedroom home delivers over 3,000 sq. ft. of finished living space designed for the modern family. The bright, expansive foyer welcomes you into an open-concept living and dining area featuring upgraded hardwood floors. Around the corner, the custom chef's kitchen serves as the heart of the home, boasting endless cabinetry, premium solid-surface countertops, and a breakfast bar that opens directly into a cozy family room with a gas fireplace. A main-floor powder room and laundry room off the double garage add ultimate everyday convenience. Upstairs, unwind in the spacious primary suite, complete with a walk-in closet and a newly renovated 3-piece ensuite featuring a custom tile-and-glass shower. Three bright, versatile bedrooms share a clean 4-piece bathroom. The fourth bedroom is currently styled as a home office and serves as an ideal nursery or flex room. The fully finished lower level is an entertainer's dream, showcasing a massive rec room with custom built-ins, a second gas fireplace, a private den/guest space, and a 3-piece bathroom. Spend your summers relaxing under the covered awning in your private, mature backyard. With a double-wide driveway and unmatched access to shopping, the Peach King Centre, and the QEW, this home offers the perfect balance of community charm and commuter convenience!


Property Details

Style2-Storey
ViewClear
Age of property51-99
SqFt~2000-2500 SqFt
Lot Size6,203 SqFt(150.05 x 41.34)
Parking Spaces4
MLS ®NumberX13822410
Community NameCasablanca & Area
Data SourceTRREB
Listing byROYAL LEPAGE STATE REALTY

Features

Heating: Forced Air
Cooling: Central Air
Fireplace
Basement: Full, Finished

Main Floor

Living

3.43 x 4.47

Dining

3.43 x 3.12

Kitchen

6.2 x 3.68

Family

3.23 x 5.49


Features

Lot size: 6,203 SqFt

Parking

Garage spaces 2

Garage type Attached

Other parking spaces 2

Total parking spaces 4


Property History

Sep 24, 2026
ListedActive
$839,900
1 day on market
history photo preview50
Listing by trreb®
Property listed by ROYAL LEPAGE STATE REALTY, Brokerage
Agent Banner Image
Interested in this property?Get in touch to get the inside scoop.
Market Data - Casablanca & Area

Geo Zone Map ThumbnailCasablanca & Area

Strong Buyer's Market

View Market Data

Detached house - for the past 30 days

Buyer's market Seller's market

Avg. Days on Market

Past 30 days

41 days

Compared to

2025

78 days

2024

52 days

2023

17 days

New Listings

Past 30 days

3 listings

Compared to

2025

11 listings

2024

10 listings

2023

6 listings

Units sold

Past 30 days

1 unit

Compared to

2025

4 units

2024

4 units

2023

2 units

Median Sold Price

Past 30 days

$700,000

Compared to

2025

$927,500

2024

$1,241,150

2023

$965,000


Population and Demographics

Overview

Total population 5515
Average household income $141,076

Age (%)

0 to 19
23%
20 to 34
20%
35 to 49
22%
50 to 64
20%
65 and plus
16%

Household composition (%)

Single family
68%
Single person
30%
Multi person
2%
Multi family
0%

Mother tongue (%)

English
84%
Others
4%
Italian
2%
Spanish
2%
Polish
2%
Croatian
1%
Serbian
1%

House tenancy (%)

Owners
77%
Renters
23%

What’s nearby?Essentials within 5 km

Local Logic

Transportation Scores

Estimated Budget