Open: Today, 2PM to 4PM
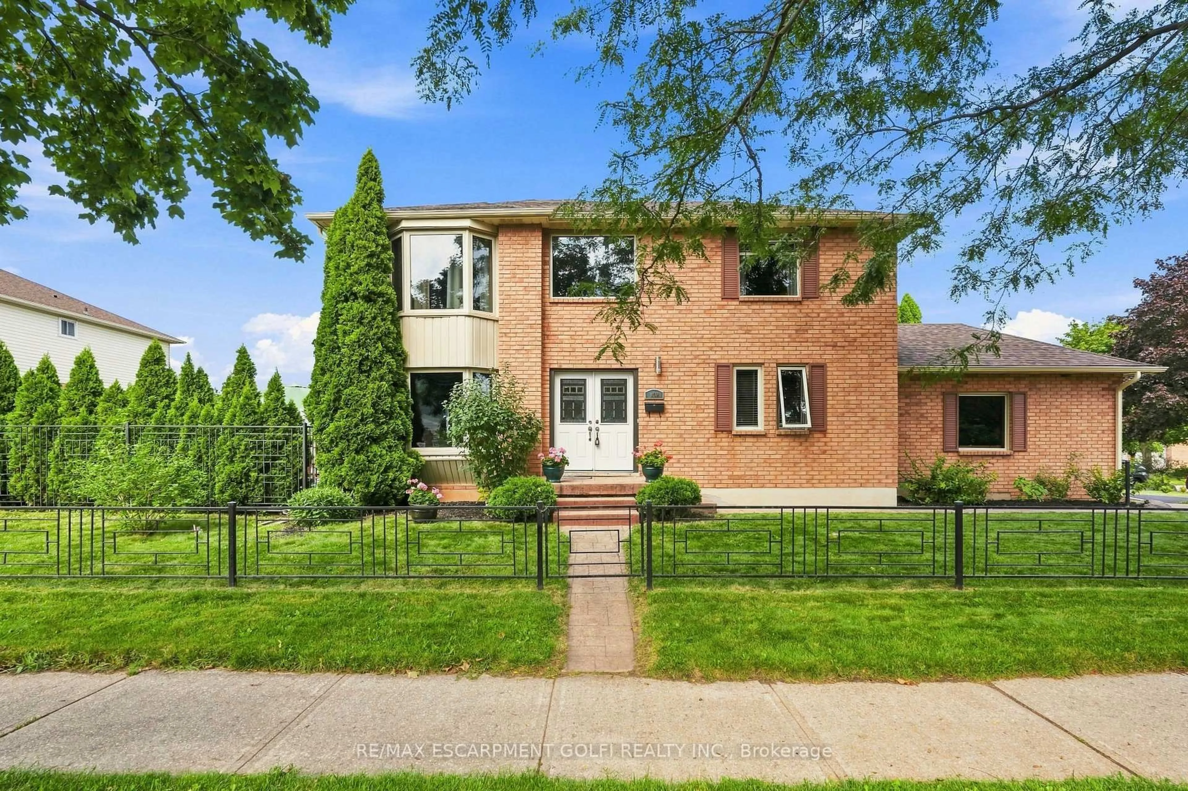
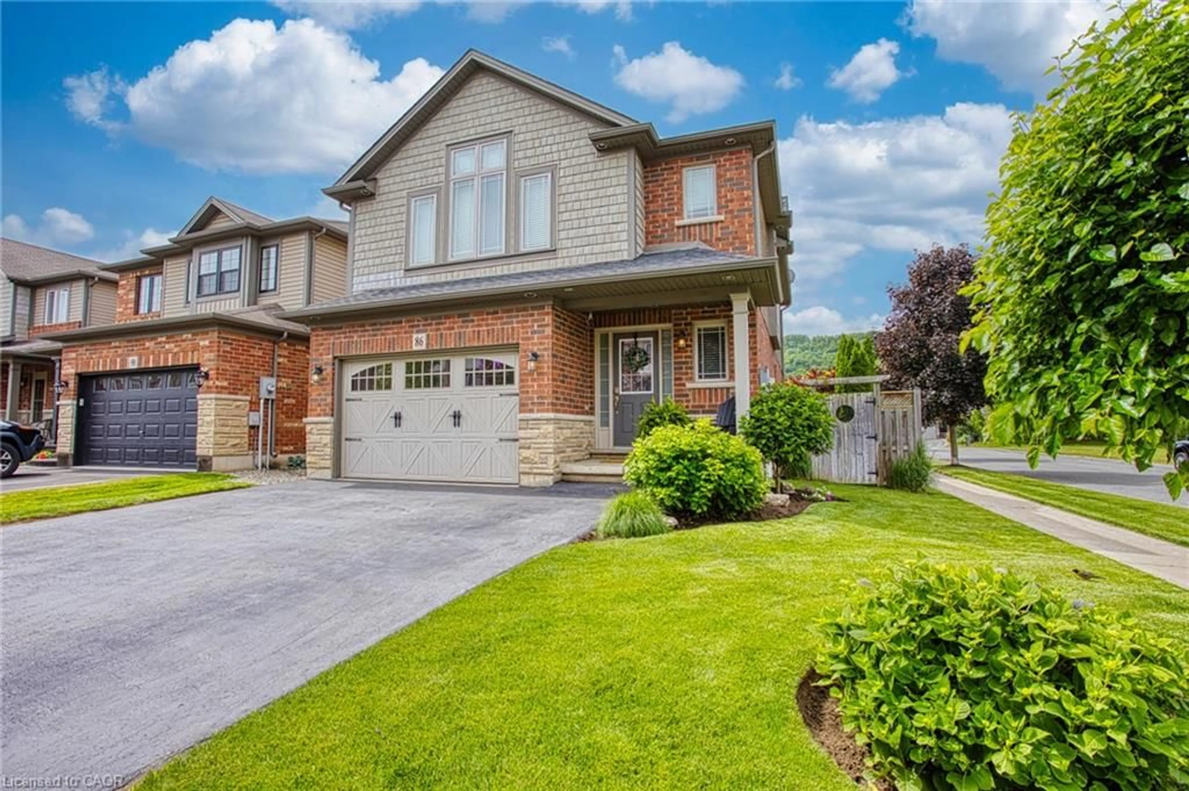
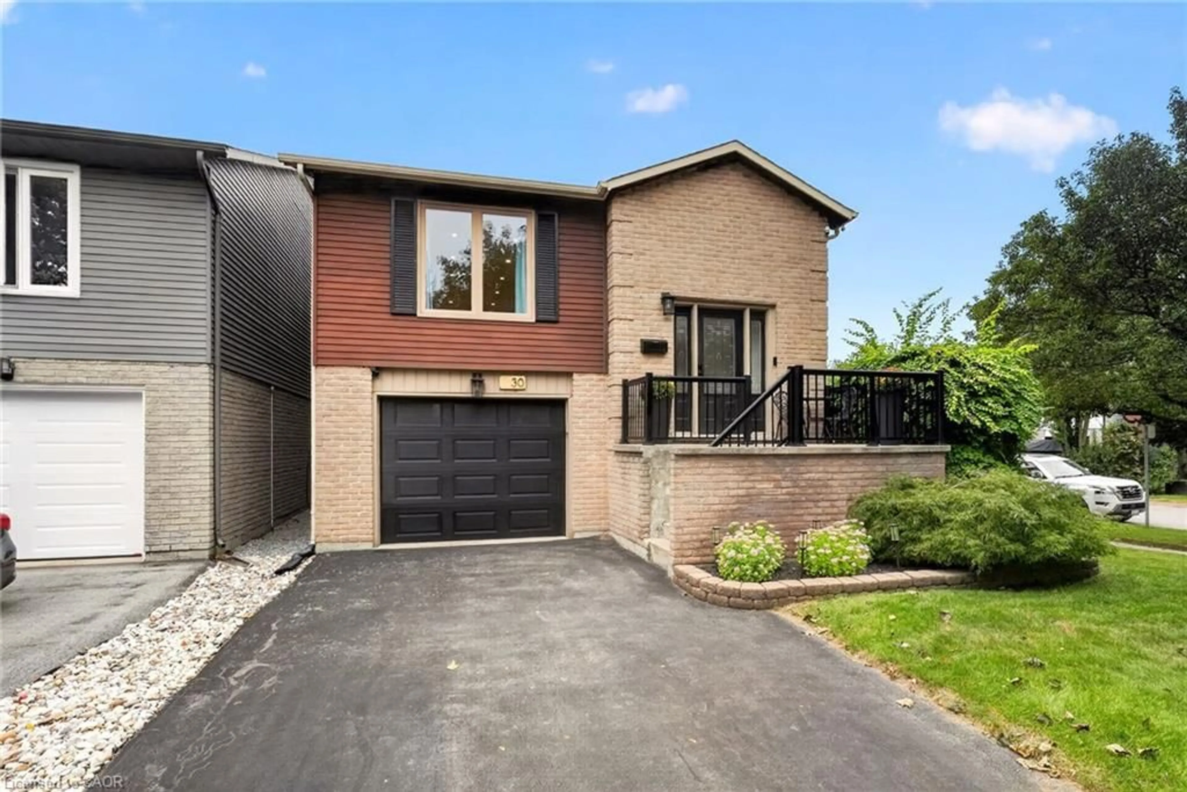
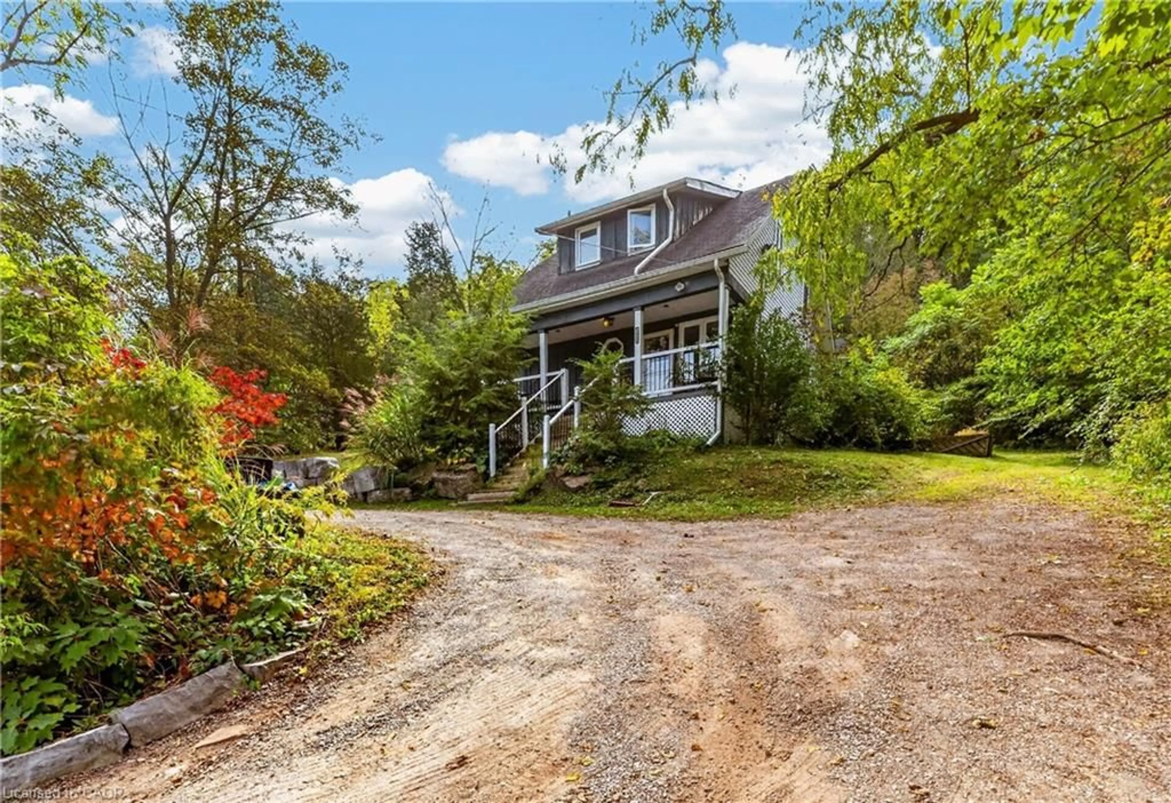
Home with brick exterior material, street for 86 Willow Lane, Grimsby Ontario L3M 5P7
1 day on Market

86 Willow Lane, Grimsby, Ontario L3M 5P7

Detached
3
4
~1500-2000 sqft
$849,900
Get pre-qualifiedPowered by nesto
Detached
3
4
~1500-2000 sqft

Contact us about this property

Call

Highlights

Property Estimate

Days on market1 day

Estimated valueNot available

Price/Sqft$495/sqft

Monthly cost

Open Calculator

Description

Welcome to 86 Willow Lane, a beautifully situated home in a quiet and welcoming Grimsby neighbourhood. Set on a desirable corner lot directly across from a park, this property offers a wonderful combination of peaceful surroundings, convenient location, and functional living space. Step inside to a welcoming mudroom conveniently located off the garage entry, providing the perfect space to keep everyday essentials organized. The thoughtfully designed layout offers comfortable living spaces throughout, with the added convenience of upstairs laundry. The finished basement provides excellent additional living space and features its own bar, making it an ideal spot for movie nights, entertaining, or relaxing with family and friends. Outside, the backyard is designed for entertaining, complete with a built in bar that creates the perfect setting for summer gatherings and evenings with friends. Enjoy beautiful Escarpment views while taking advantage of the peaceful surroundings this location has to offer. Located close to highway access, parks, and everyday amenities, 86 Willow Lane offers the best of both worlds: a quiet neighbourhood setting with convenient access to everything you need. A wonderful opportunity to enjoy comfortable family living, fantastic outdoor space, and the natural beauty of Grimsby right outside your door


Upcoming Open Houses

Sep 12Sat2:00 PM - 4:00 PM
Sep 13Sun2:00 PM - 4:00 PM

Property Details

Style2-Storey
View-
Age of property-
SqFt~1500-2000 SqFt
Lot Size4,190 SqFt(91.89 x 45.6)
Parking Spaces3.5
MLS ®NumberX13765750
Community NameGrimsby Downtown
Data SourceTRREB
Listing byEXP REALTY

Features

Heating: Forced Air
Cooling: Central Air
Fireplace
Basement: Full, Finished

Main Floor

Mudroom

1.32 x 1.98

Foyer

1.55 x 5.41

Bathroom

0.97 x 1.93

2 Pc Bath

Kitchen

3.02 x 3.86


Features

Lot size: 4,190 SqFt

Parking

Garage spaces 1.5

Garage type Attached

Other parking spaces 2

Total parking spaces 3.5


Property listed by EXP REALTY, Brokerage
Agent Banner Image
Interested in this property?Get in touch to get the inside scoop.
Market Data - Grimsby Downtown

Geo Zone Map ThumbnailGrimsby Downtown

Strong Buyer's Market

View Market Data

Detached house - for the past 30 days

Buyer's market Seller's market

Avg. Days on Market

Past 30 days

12 days

Compared to

2025

25 days

2024

18 days

2023

39 days

New Listings

Past 30 days

7 listings

Compared to

2025

10 listings

2024

5 listings

2023

4 listings

Units sold

Past 30 days

2 units

Compared to

2025

4 units

2024

2 units

2023

1 unit

Median Sold Price

Past 30 days

$1,175,000

Compared to

2025

$788,750

2024

$1,098,935

2023

$990,000


Population and Demographics

Overview

Total population 4411
Average household income $134,995

Age (%)

0 to 19
23%
20 to 34
16%
35 to 49
21%
50 to 64
22%
65 and plus
18%

Household composition (%)

Single family
68%
Single person
30%
Multi person
2%
Multi family
0%

Mother tongue (%)

English
89%
Others
3%
Polish
2%
Spanish
1%
Croatian
1%
Dutch
1%
Italian
1%

House tenancy (%)

Owners
74%
Renters
26%

What’s nearby?Essentials within 5 km

Local Logic

Transportation Scores

Estimated Budget