43 mins on Market

22 George St, Grimsby, Ontario L3M 3Y6

Detached
3 + 1
2
~1500-2000 sqft
$1,039,900
Get pre-qualifiedPowered by nesto
Detached
3 + 1
2
~1500-2000 sqft

Contact us about this property

Call

Highlights

Property Estimate

Days on market43 mins

Estimated valueNot available

Price/Sqft$606/sqft

Monthly cost

Open Calculator

Description

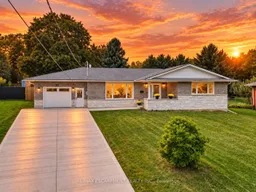
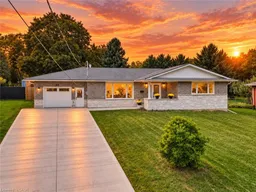
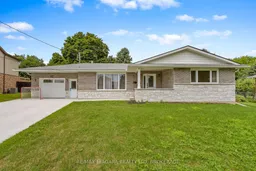
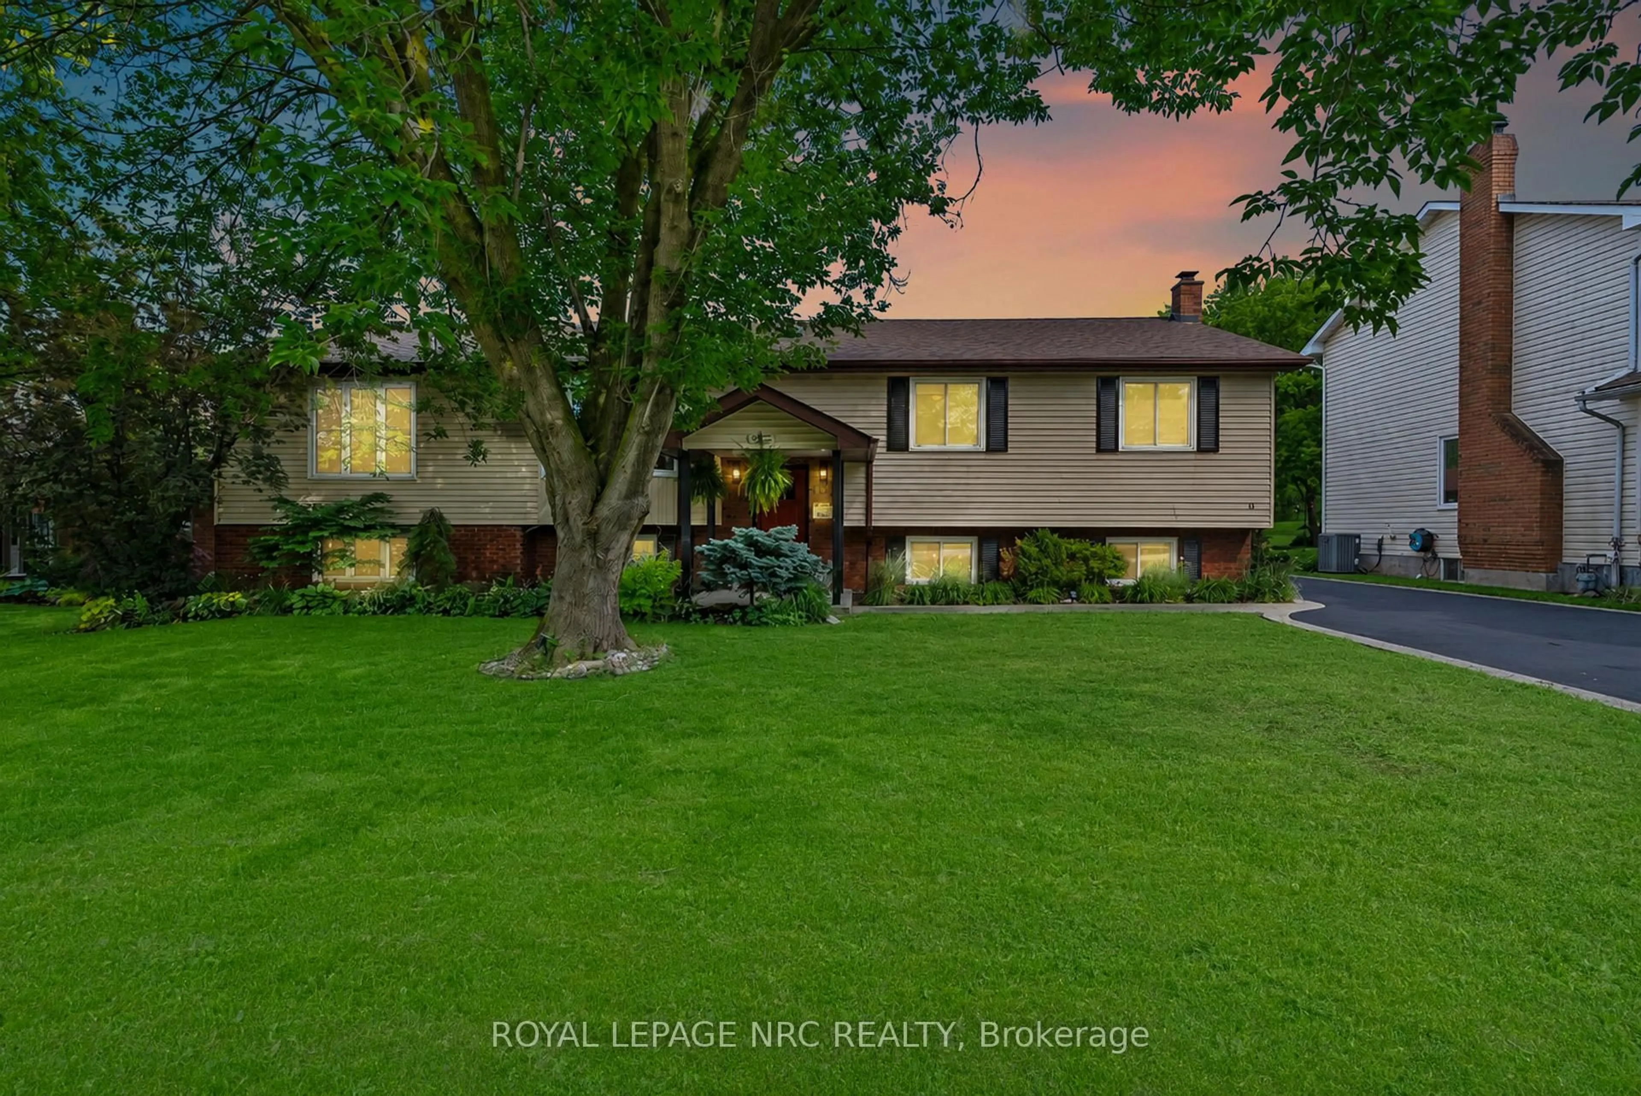
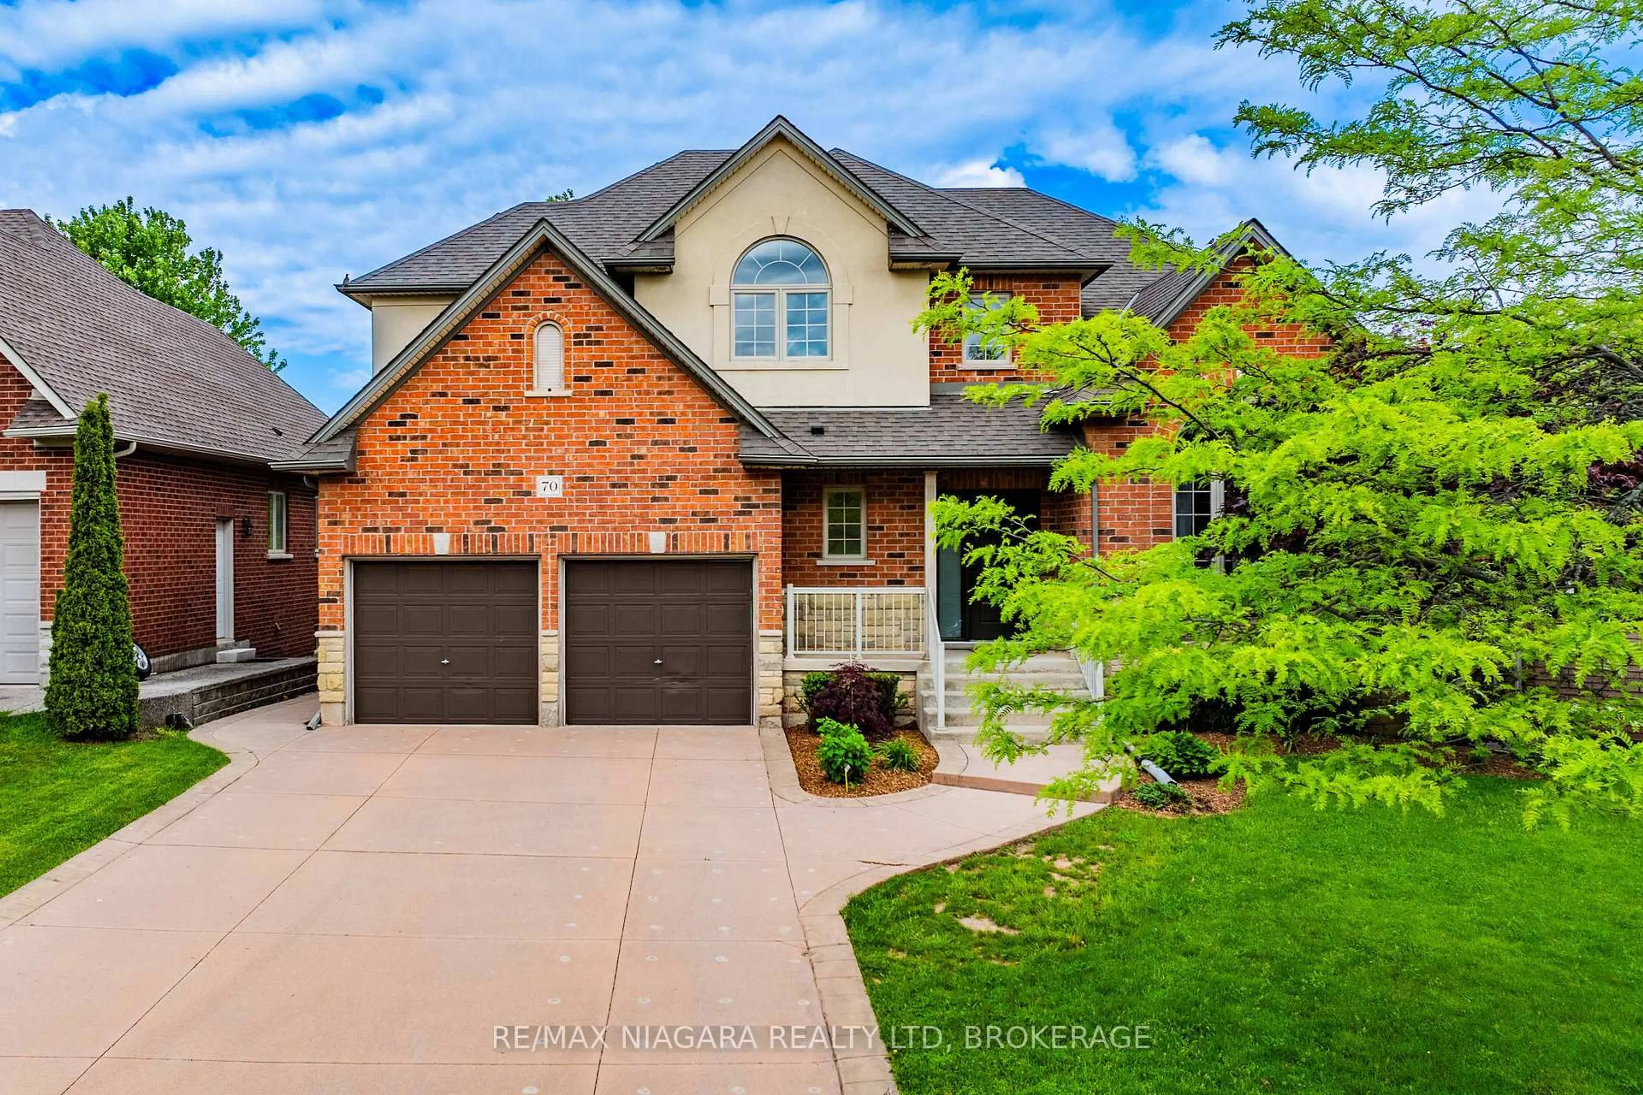
One of the most sought-after mature areas in Grimsby, this beautifully updated home offers a concrete driveway with 6 parking spaces and a huge heated breezeway leading to the garage, complete with automatic front and back doors and a man door to the backyard. The main floor showcases engineered hardwood flooring in an open-concept layout, a custom kitchen with custom cabinetry and quartz countertops, and all stainless steel appliances. Cozy up by the beautiful stone fireplace with gas insert, and enjoy pot lights throughout the main level, along with all brand new windows. Sliding doors off the main floor lead to a brand new deck overlooking a massive pie-shaped, fully fenced backyard. The main floor also features 3 spacious bedrooms and a stunning 5-piece bathroom with a double vanity, quartz counters, and a beautifully tiled shower/tub. The fully carpeted lower level offers two huge rec room areas filled with natural light from plenty of windows, an additional bedroom, a 3-piece bathroom with a custom glass and tiled shower, pot lights throughout, and a dedicated laundry area. This home is a rare combination of space, updates and location!


Property Details

StyleBungalow
View-
Age of property-
SqFt~1500-2000 SqFt
Lot Size14,115 SqFt(235.26 x 60)
Parking Spaces7
MLS ®NumberX13555500
Community NameCasablanca & Area
Data SourceTRREB
Listing byRE/MAX NIAGARA REALTY LTD, BROKERAGE

Features

Heating: Forced Air
Cooling: Central Air
Fireplace
Basement: Finished, Full

Main Floor

Living

7.89 x 4.15

Dining

2.62 x 3.89

Kitchen

3.92 x 3.89

Primary

4.78 x 4.16


Features

Lot size: 14,115 SqFt

Parking

Garage spaces 1

Garage type Attached

Other parking spaces 6

Total parking spaces 7


Property History

Jul 13, 2026
ListedActive
$1,039,900
< 1h on market
history photo preview41
Listing by trreb®
Property listed by RE/MAX NIAGARA REALTY LTD, BROKERAGE, Brokerage
Agent Banner Image
Interested in this property?Get in touch to get the inside scoop.
Market Data - Casablanca & Area

Geo Zone Map ThumbnailCasablanca & Area

Strong Seller's Market

View Market Data

Detached house - for the past 30 days

Buyer's market Seller's market

Avg. Days on Market

Past 30 days

56 days

Compared to

2025

16 days

2024

21 days

2023

21 days

New Listings

Past 30 days

6 listings

Compared to

2025

12 listings

2024

7 listings

2023

3 listings

Units sold

Past 30 days

5 units

Compared to

2025

6 units

2024

3 units

2023

5 units

Median Sold Price

Past 30 days

$940,000

Compared to

2025

$1,247,500

2024

$1,010,000

2023

$1,120,000


Population and Demographics

Overview

Total population 5515
Average household income $141,076

Age (%)

0 to 19
23%
20 to 34
20%
35 to 49
22%
50 to 64
20%
65 and plus
16%

Household composition (%)

Single family
68%
Single person
30%
Multi person
2%
Multi family
0%

Mother tongue (%)

English
84%
Others
4%
Italian
2%
Spanish
2%
Polish
2%
Croatian
1%
Serbian
1%

House tenancy (%)

Owners
77%
Renters
23%

What’s nearby?Essentials within 5 km

Local Logic

Transportation Scores

Estimated Budget